
18 Haney Drive Guelph (Pineridge/westminster Woods), Ontario N1L 1N7


$1,049,000
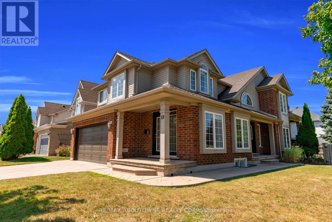
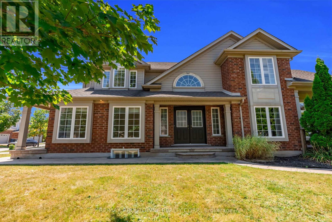
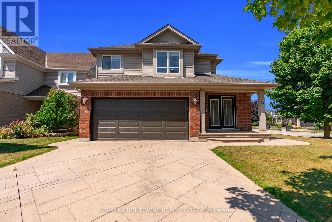
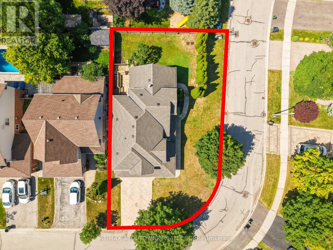
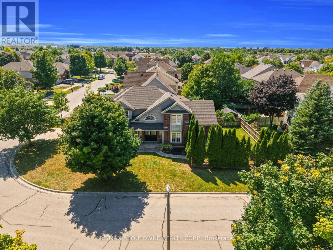
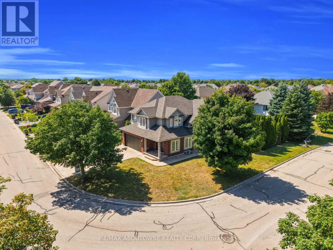
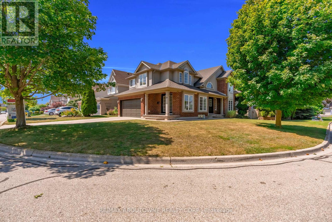
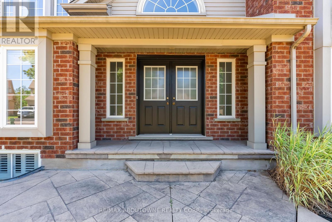
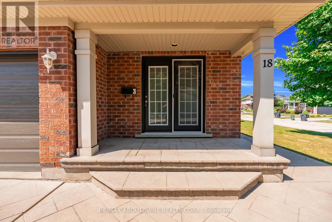
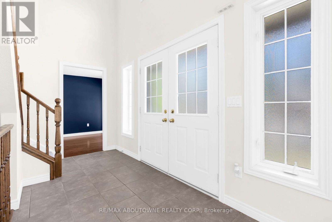
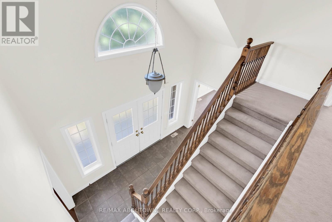
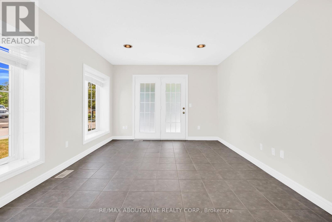
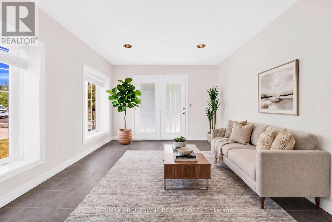
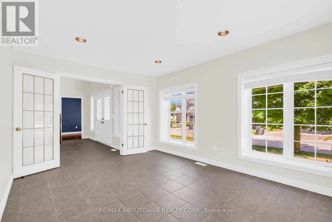
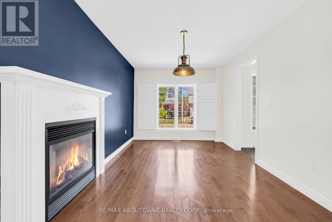
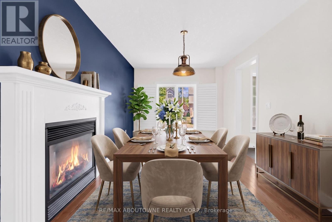
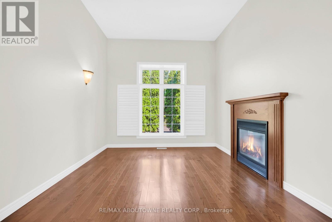
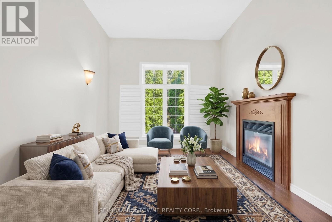
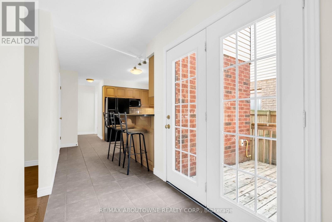
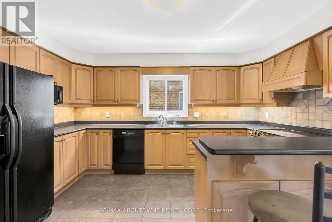
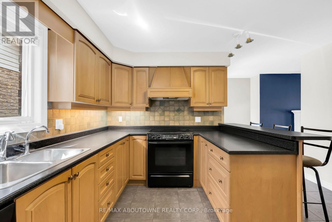
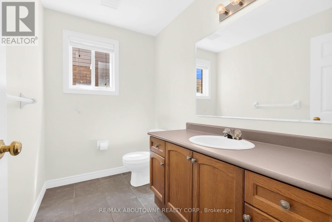
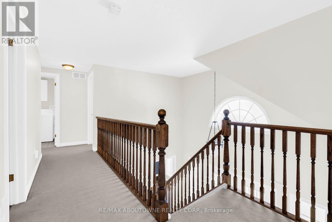
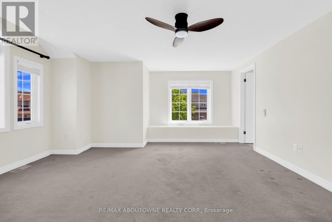
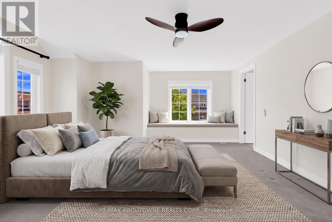
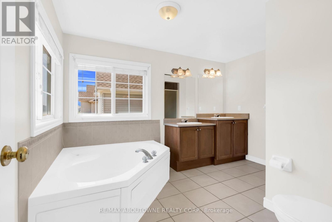
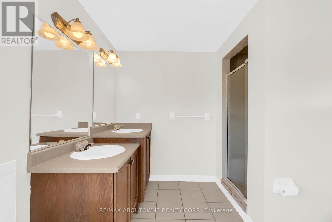
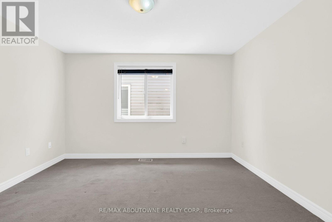
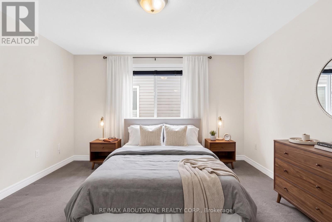
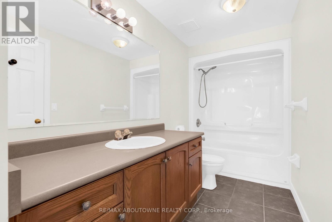
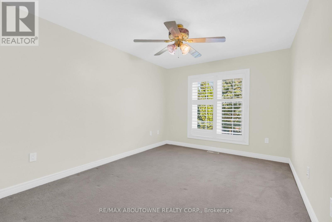
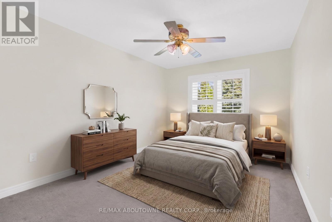
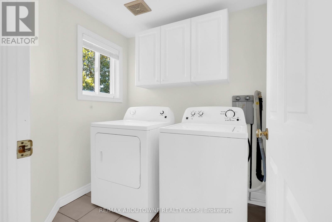
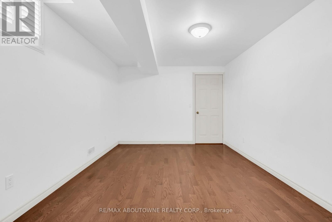
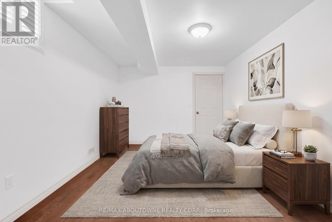
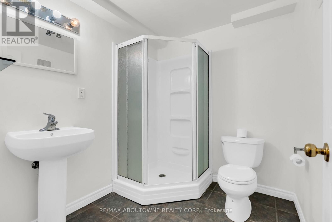
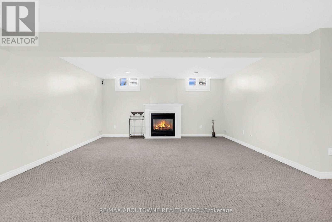
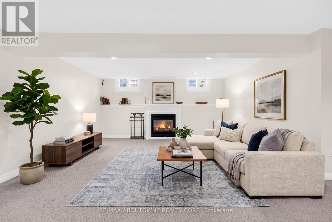
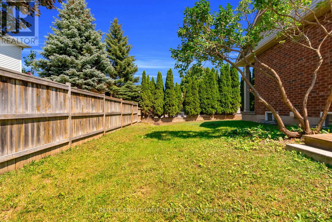
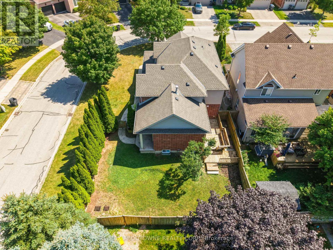
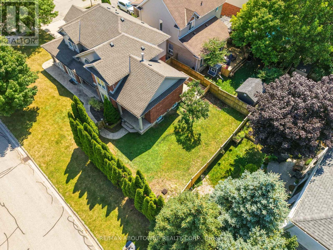
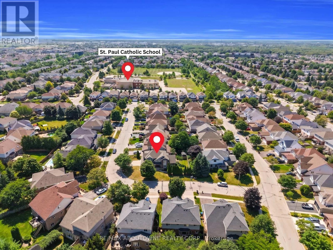
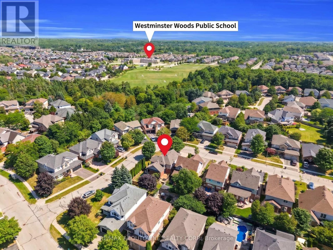
An impressive corner lot, generous living space and a quiet south-end setting make 18 Haney Drive a home that stands out. With over 3,000 sq. ft. of finished living space, this freshly painted beautifully maintained home offers a thoughtfully designed layout with room to gather, entertain and grow.At the heart of the home is a functional L-shaped kitchen with plenty of workspace, flowing naturally into the dining room and 10ft family room, where a charming double-sided fireplace brings warmth and character to both spaces. Tucked away to the side, the separate living room offers a quieter, more private setting for conversation, reading or relaxing.Upstairs, you'll find 3 generously sized bedrooms along with the convenience of second-floor laundry. The spacious primary bedroom features a private 5-piece ensuite, while an additional 4-piece bathroom offers direct access from one of the secondary bedrooms, adding extra convenience and privacy.The finished basement further expands the home's versatility with a large recreation room, additional bedroom and 3-piece bathroom. Outside, the prominent corner lot gives the home wonderful curb appeal, complemented by a 4-car driveway offering plenty of parking. Major components, including the furnace, air conditioner and roof, have been updated in recent years, providing added peace of mind.The location completes the package-within walking distance to St. Paul Catholic School, Westminster Woods Public School and nearby walking trails, with parks, shopping, restaurants and everyday South Guelph amenities just minutes away.Spacious, versatile and ideally located, 18 Haney Drive offers the room to grow and a place to truly feel at home. (id:43681)
房源概要
| MLS® Number | X13817728 |
| 房源类型 | 民宅 |
| 社区名字 | Pineridge/Westminster Woods |
| 设备类型 | 热水器 |
| 总车位 | 6 |
| 租赁设备类型 | 热水器 |
详 情
| 浴室 | 4 |
| 地上卧房 | 3 |
| 地下卧室 | 1 |
| 总卧房 | 4 |
| 公寓设施 | Fireplace(s) |
| 家电类 | Garage Door Opener Remote(s), Water Heater, Water Softener, 洗碗机, 烘干机, 炉子, 洗衣机, 冰箱 |
| 地下室进展 | 已装修 |
| 地下室类型 | N/a (finished) |
| 施工种类 | 独立屋 |
| 空调 | 中央空调 |
| 外墙 | 砖 Facing, 乙烯基壁板 |
| 壁炉 | 有 |
| Fireplace Total | 2 |
| 地基类型 | 混凝土浇筑 |
| 客人卫生间(不包含洗浴) | 1 |
| 供暖方式 | 天然气 |
| 供暖类型 | 压力热风 |
| 储存空间 | 2 |
| 内部尺寸 | 2000 - 2500 Sqft |
| 类型 | 独立屋 |
| 设备间 | 市政供水 |
车 位
| 附加车库 | |
| Garage |
土地
| 英亩数 | 无 |
| 污水道 | Sanitary Sewer |
| 土地深度 | 54 Ft |
| 土地宽度 | 99 Ft ,6 In |
| 不规则大小 | 99.5 X 54 Ft ; See Remarks |
房 间
| 楼 层 | 类 型 | 长 度 | 宽 度 | 面 积 |
|---|---|---|---|---|
| 二楼 | 洗衣房 | 1.79 m | 2.03 m | 1.79 m x 2.03 m |
| 二楼 | 主卧 | 4.6 m | 4.68 m | 4.6 m x 4.68 m |
| 二楼 | 第二卧房 | 3.53 m | 3.31 m | 3.53 m x 3.31 m |
| 二楼 | 第三卧房 | 2.87 m | 3.75 m | 2.87 m x 3.75 m |
| 二楼 | 浴室 | 3.42 m | 2.8 m | 3.42 m x 2.8 m |
| 二楼 | 浴室 | 1.5 m | 3.97 m | 1.5 m x 3.97 m |
| 地下室 | Bedroom 4 | 4.33 m | 3.36 m | 4.33 m x 3.36 m |
| 地下室 | 娱乐,游戏房 | 7.77 m | 9.02 m | 7.77 m x 9.02 m |
| 地下室 | 浴室 | 2.07 m | 2.35 m | 2.07 m x 2.35 m |
| 一楼 | 客厅 | 4.54 m | 3.36 m | 4.54 m x 3.36 m |
| 一楼 | 厨房 | 4.26 m | 3.95 m | 4.26 m x 3.95 m |
| 一楼 | 餐厅 | 2.85 m | 4.96 m | 2.85 m x 4.96 m |
| 一楼 | 家庭房 | 3.34 m | 4.94 m | 3.34 m x 4.94 m |
| 一楼 | 浴室 | 1.68 m | 2.49 m | 1.68 m x 2.49 m |

The trademarks REALTOR®, REALTORS®, and the REALTOR® logo are controlled by The Canadian Real Estate Association (CREA) and identify real estate professionals who are members of CREA. The trademarks MLS®, Multiple Listing Service® and the associated logos are owned by The Canadian Real Estate Association (CREA) and identify the quality of services provided by real estate professionals who are members of CREA. The trademark DDF® is owned by The Canadian Real Estate Association (CREA) and identifies CREA's Data Distribution Facility (DDF®)
Toronto Real Estate Board
RE/MAX Aboutowne Realty Corp.
September 23 2026 02:04:16
