
18 Ferris Road Toronto (O'connor-Parkview), Ontario M4B 1G1


$1,988,000
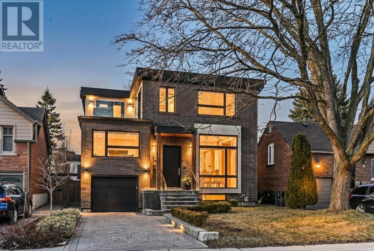
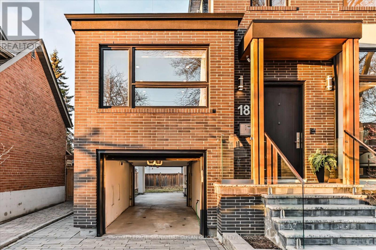
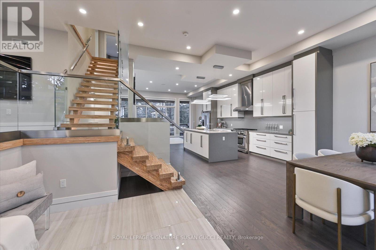
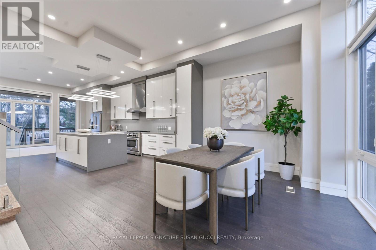
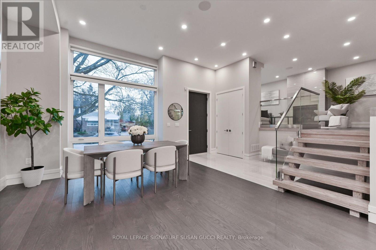
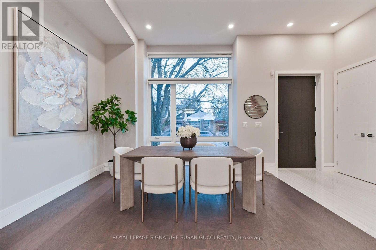
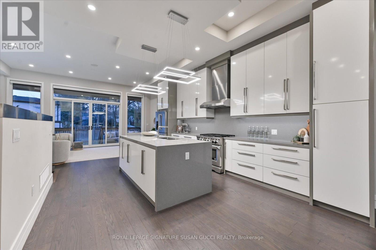
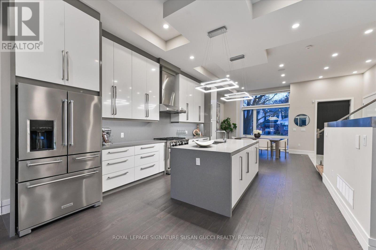
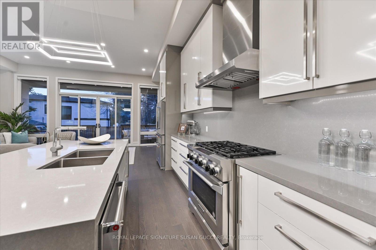
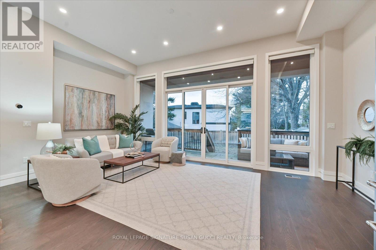
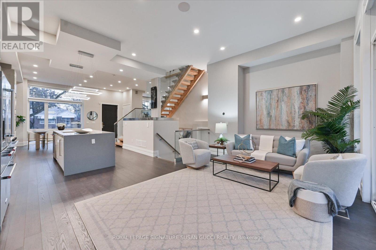
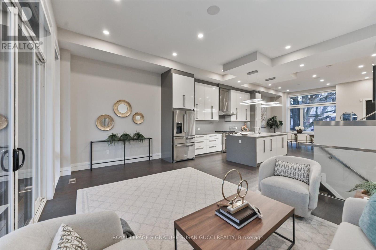
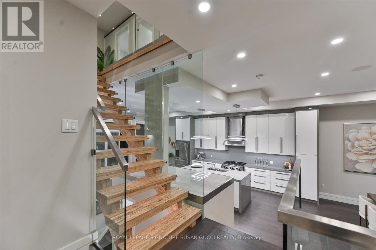
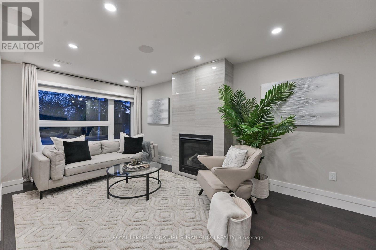
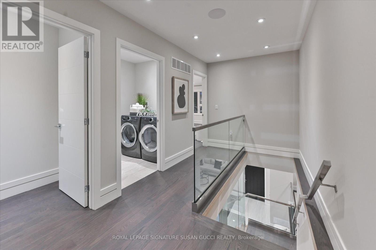
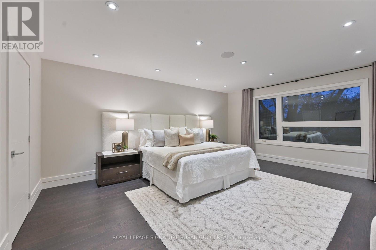
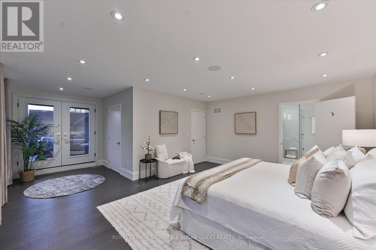
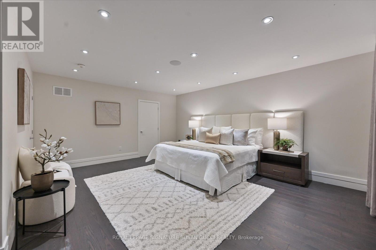
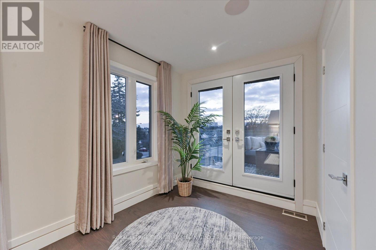
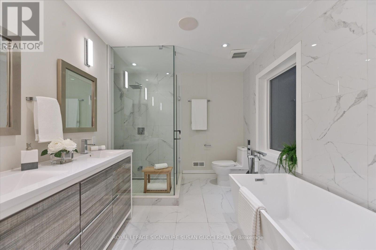
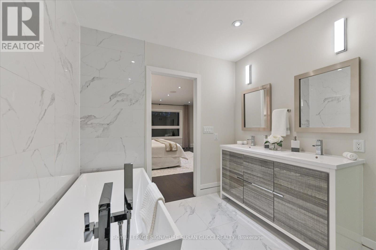
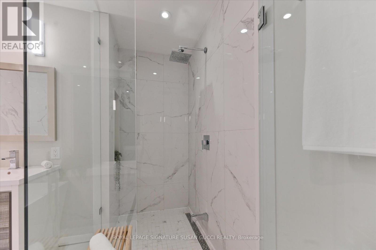
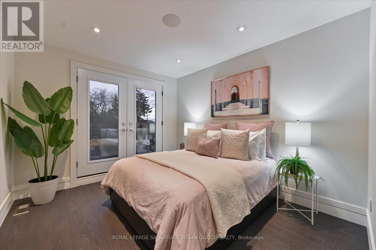
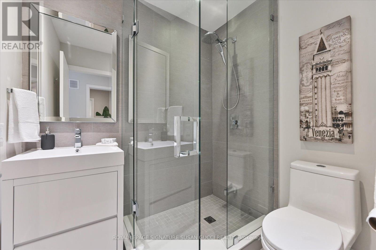
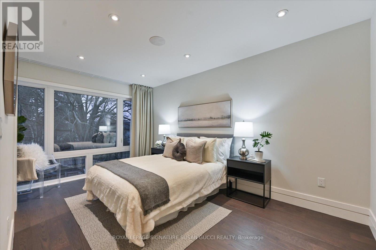
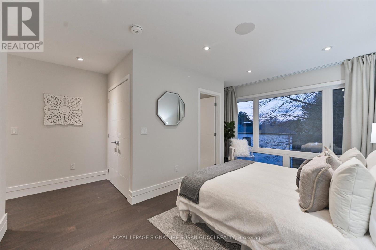
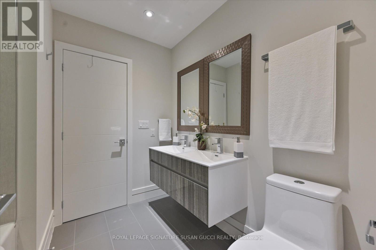
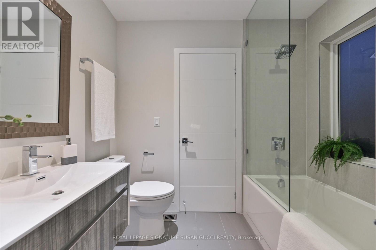
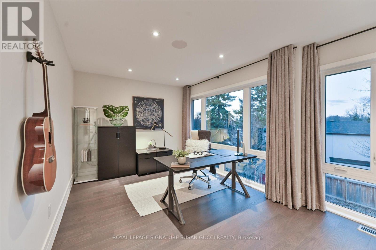
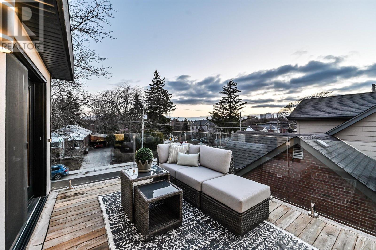
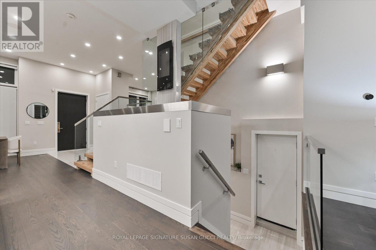
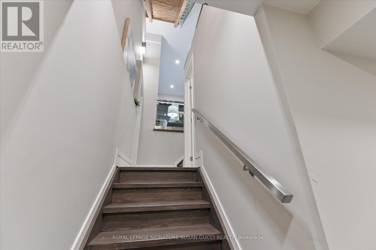
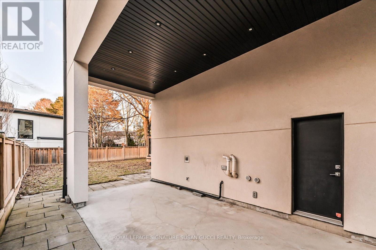
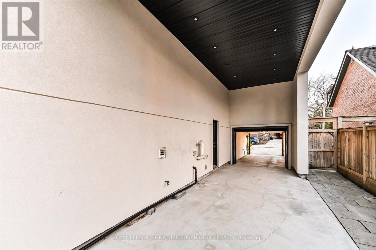
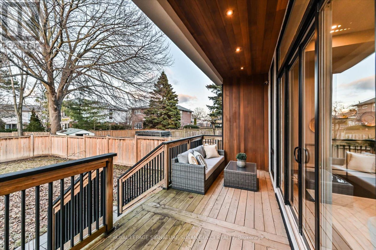
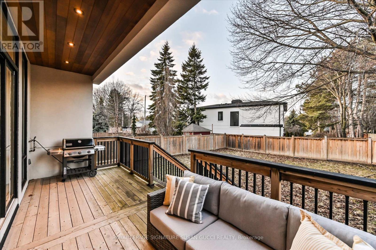
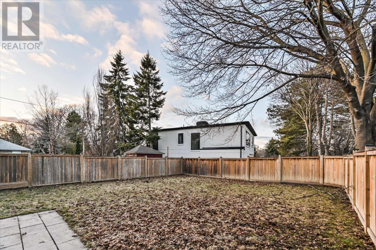
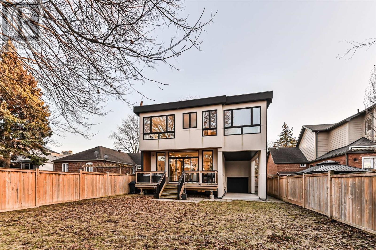
Welcome to 18 Ferris Rd-an exceptional fully detached 2-storey, 4-bedroom executive home with 4 car parking!!! Offering stunning curb appeal and a warm, modern aesthetic. Designed to impress, this home features soaring high ceilings and expansive floor-to-ceiling windows that flood the open-concept main living space with natural light, creating a bright and inviting atmosphere perfect for both everyday living and entertaining. A thoughtfully designed layout includes a tucked-away family room, ideal for added privacy-whether the kids are enjoying their own space or you're unwinding by the cozy gas fireplace. Upstairs, you'll find four generously sized bedrooms, including a grand principal retreat complete with a spacious walk-in closet with his-and-hers sides, and a spa-inspired ensuite featuring a luxurious soaker tub. Step out to your private second-level deck-perfect for enjoying a quiet morning coffee, reading a book, or taking in peaceful sunset views. Car enthusiasts and those seeking rare functionality will appreciate the drive-through garage leading to a private 2-car parking pad at the rear-ideal for secure, out-of-sight parking or extra storage for recreational vehicles and toys. A separate side entrance offers added convenience with direct access to the garage and backyard, and presents excellent potential for a self-contained in-law suite. Nestled in a quiet pocket surrounded by one of Toronto's largest ravine systems, this home offers a serene, nature-filled setting with endless trails for biking, hiking, and walking. Just minutes to the Beach and boardwalk, with fantastic local shops, amenities, and a strong sense of community nearby. With transit just steps away, a quick ride to the subway, and easy access to the DVP, commuting is a breeze. Located in a family-friendly neighbourhood experiencing exciting growth and development-this is a place you'll be proud to call home. (id:43681)
房源概要
| MLS® Number | E13262648 |
| 房源类型 | 民宅 |
| 社区名字 | O'Connor-Parkview |
| 特征 | 无地毯, Sump Pump |
| 总车位 | 4 |
详 情
| 浴室 | 5 |
| 地上卧房 | 4 |
| 总卧房 | 4 |
| 公寓设施 | Fireplace(s) |
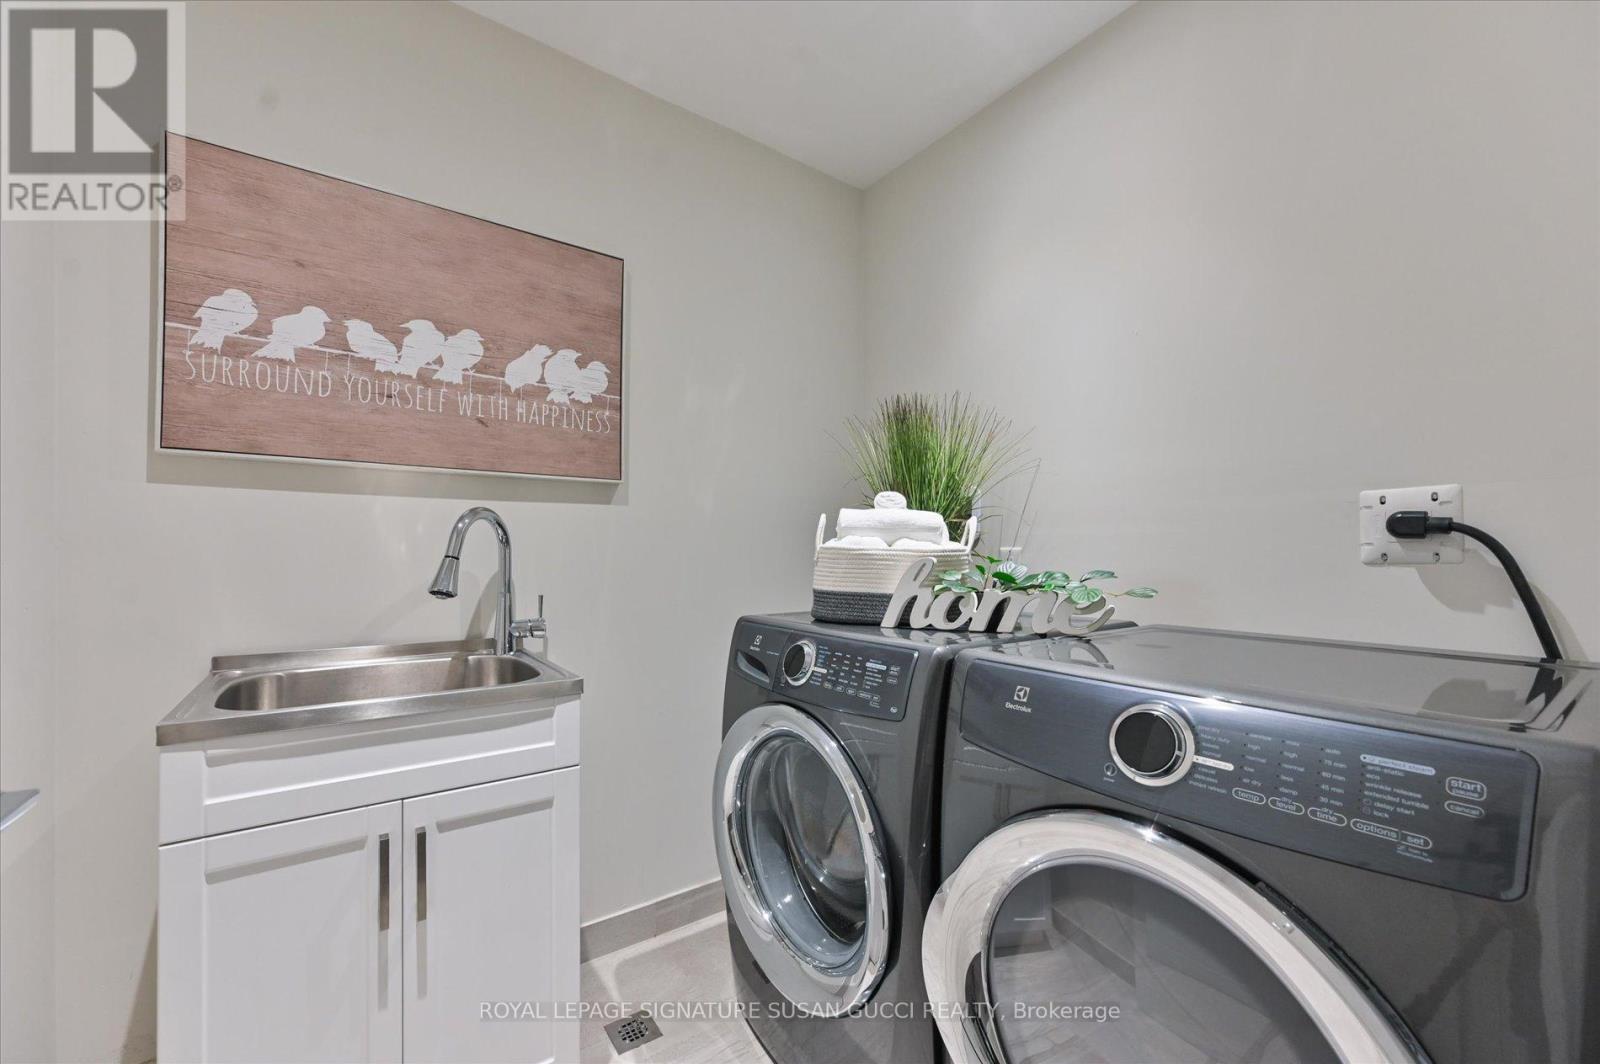
| 家电类 | Garage Door Opener Remote(s), Central Vacuum, Water Heater |
| 地下室进展 | 已装修 |
| 地下室类型 | N/a (finished) |
| 施工种类 | 独立屋 |
| 空调 | 中央空调 |
| 外墙 | 砖, 灰泥 |
| 壁炉 | 有 |
| Flooring Type | Hardwood |
| 地基类型 | 混凝土 |
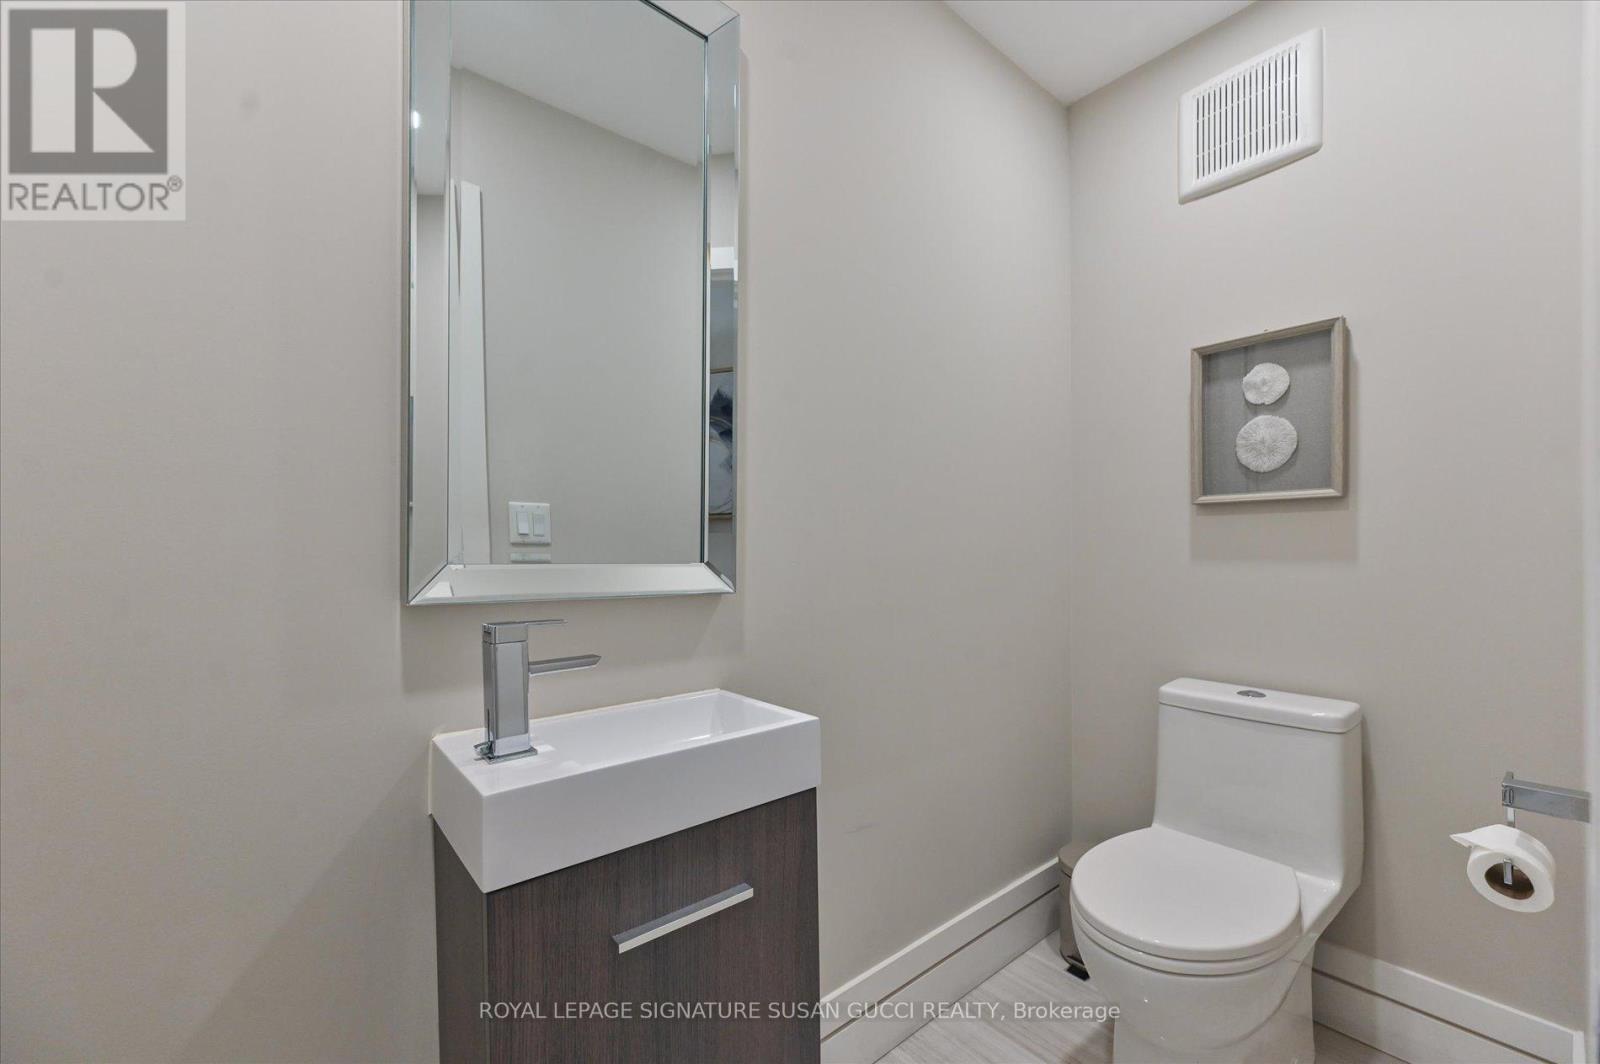
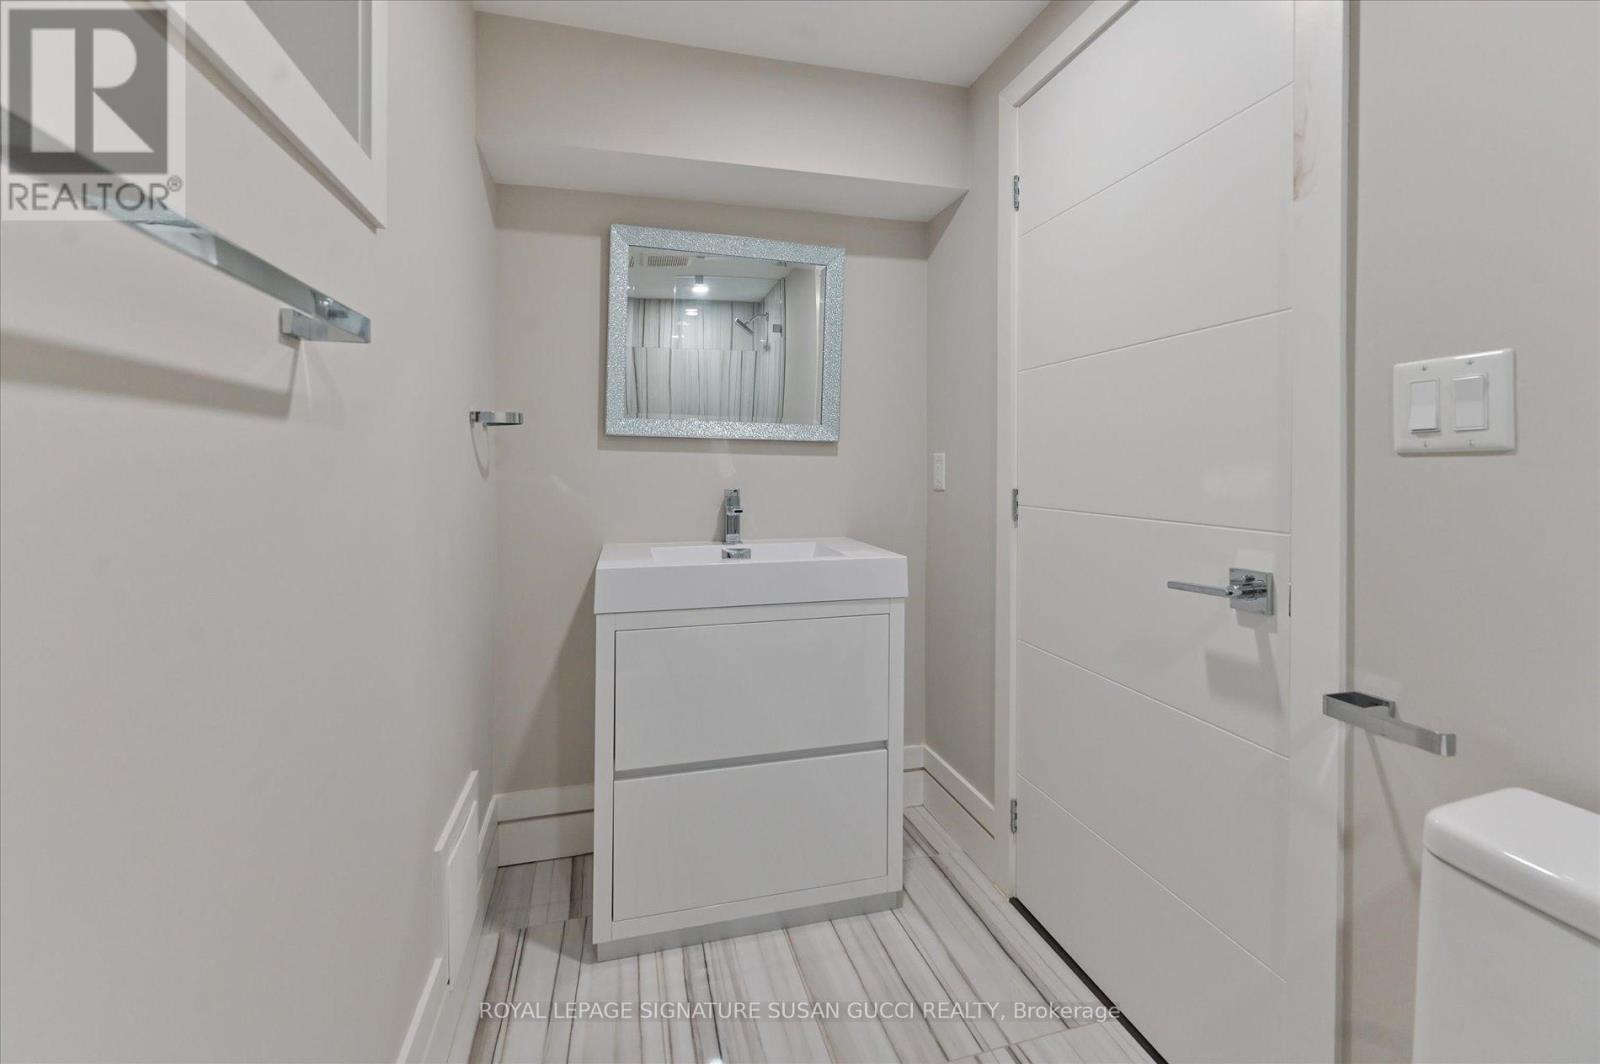
| 客人卫生间(不包含洗浴) | 1 |
| 供暖方式 | 天然气 |
| 供暖类型 | 压力热风 |
| 储存空间 | 2 |
| 内部尺寸 | 2500 - 3000 Sqft |
| 类型 | 独立屋 |
| 设备间 | 市政供水 |
车 位
| 附加车库 | |
| Garage | |
| Covered |
土地
| 英亩数 | 无 |
| 污水道 | Sanitary Sewer |
| 土地深度 | 120 Ft |
| 土地宽度 | 42 Ft |
| 不规则大小 | 42 X 120 Ft |
房 间
| 楼 层 | 类 型 | 长 度 | 宽 度 | 面 积 |
|---|---|---|---|---|
| 二楼 | 主卧 | 6.71 m | 5.31 m | 6.71 m x 5.31 m |
| 二楼 | 第二卧房 | 4.78 m | 3.06 m | 4.78 m x 3.06 m |
| 二楼 | 第三卧房 | 4.52 m | 4.42 m | 4.52 m x 4.42 m |
| 二楼 | Bedroom 4 | 4.5 m | 3.86 m | 4.5 m x 3.86 m |
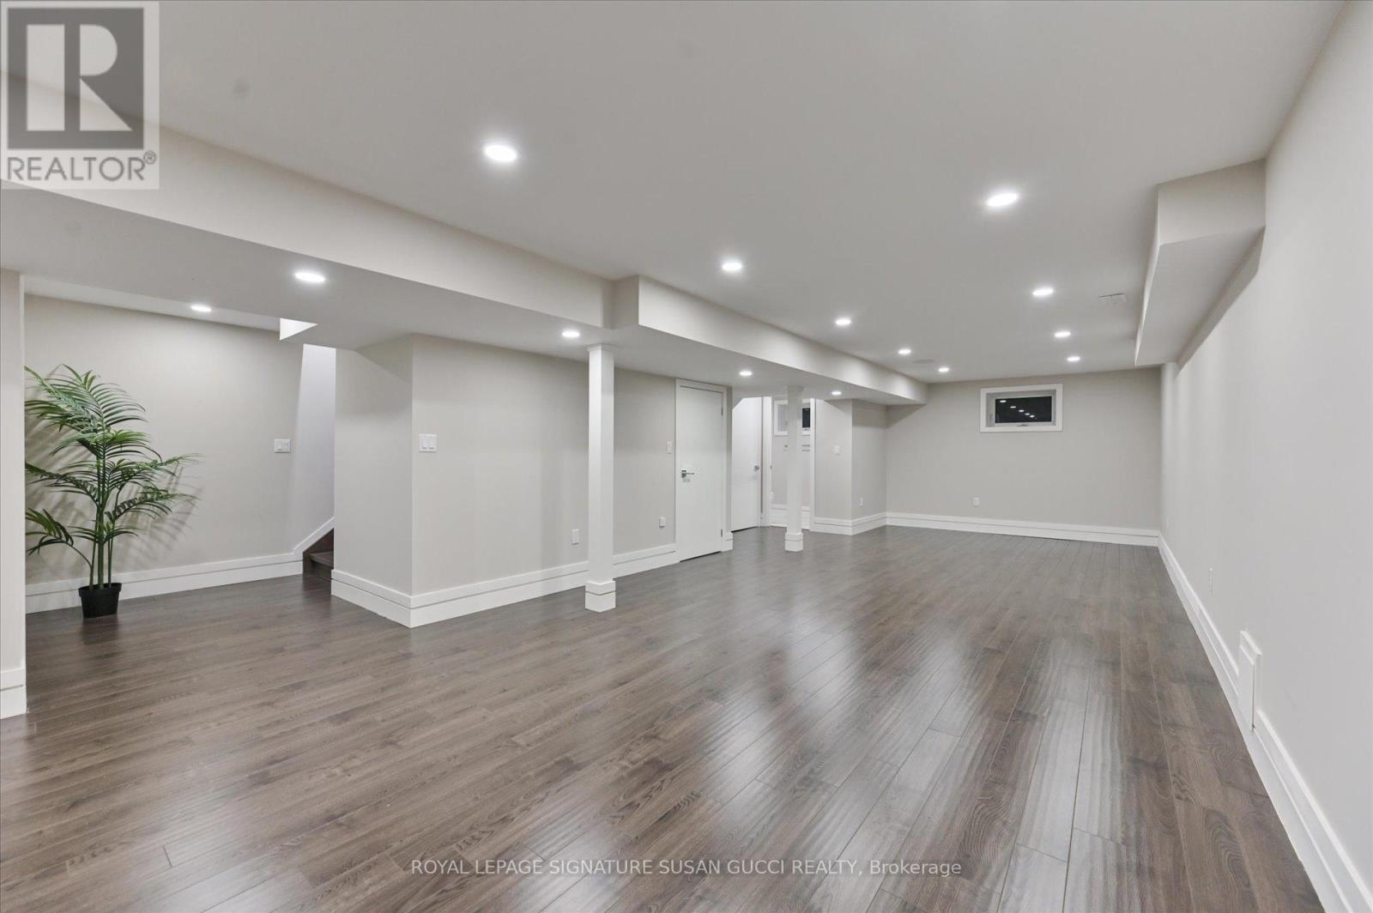
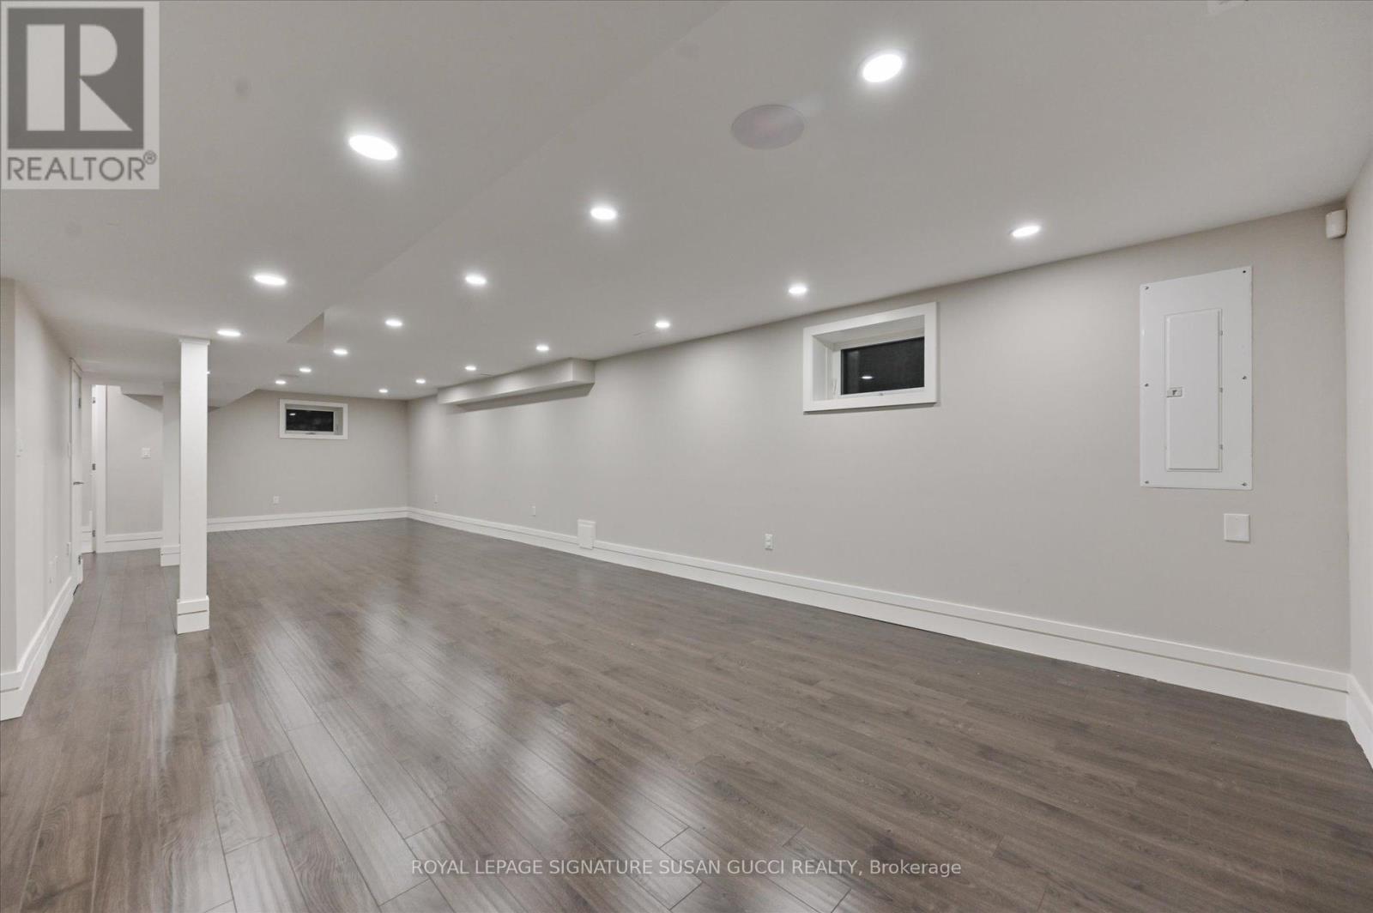
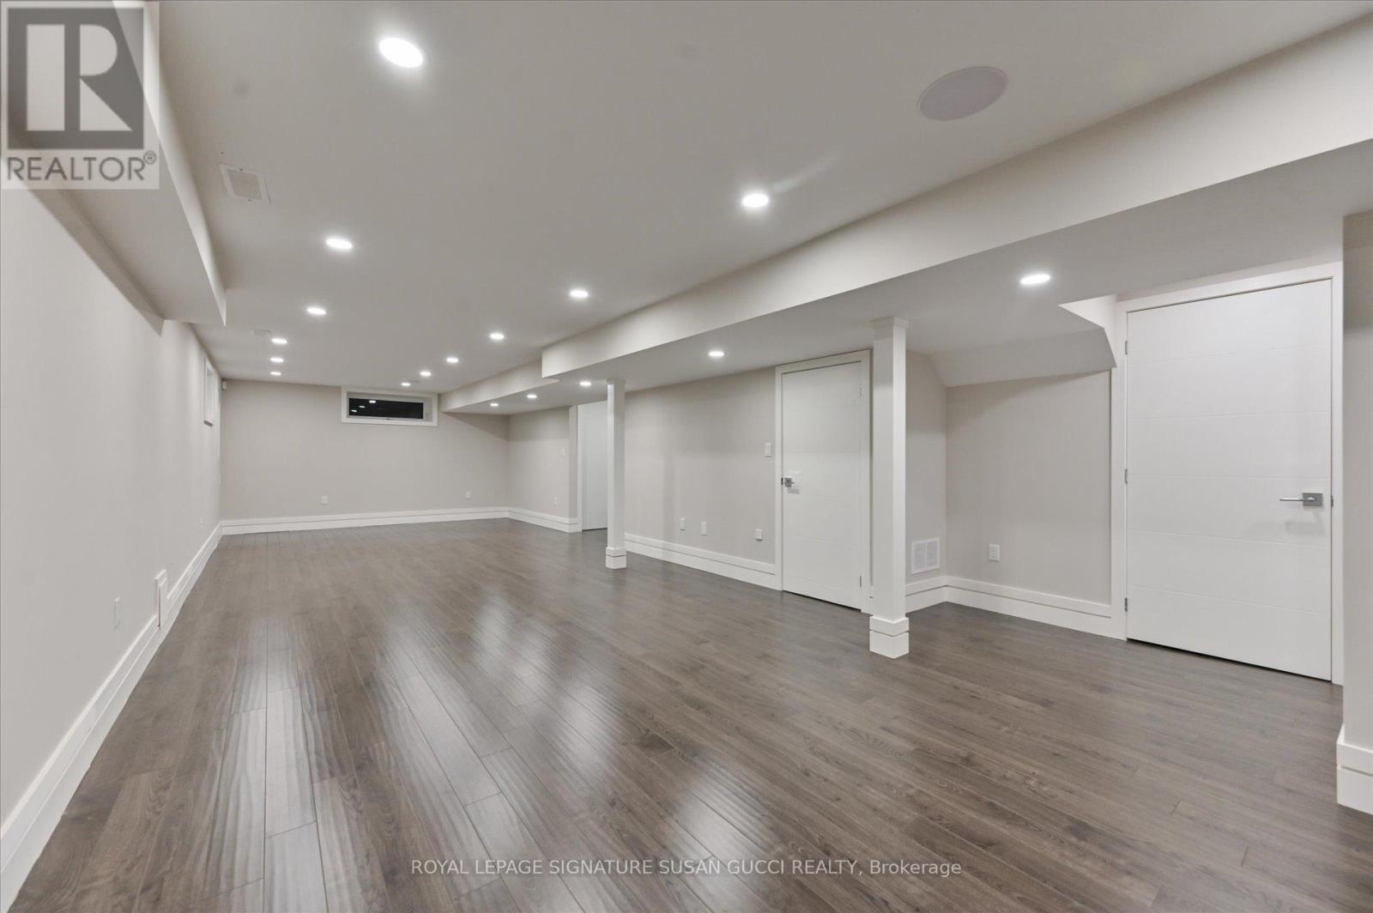
| 地下室 | 娱乐,游戏房 | 11.47 m | 6.71 m | 11.47 m x 6.71 m |
| 地下室 | 其它 | 2.49 m | 2.41 m | 2.49 m x 2.41 m |
| 一楼 | 客厅 | 6.71 m | 3.74 m | 6.71 m x 3.74 m |
| 一楼 | 餐厅 | 4.26 m | 3.66 m | 4.26 m x 3.66 m |
| 一楼 | 厨房 | 4.56 m | 4.25 m | 4.56 m x 4.25 m |
| 一楼 | 家庭房 | 5.41 m | 4.37 m | 5.41 m x 4.37 m |
设备间
| 配电箱 | 已安装 |
| 污水道 | 已安装 |
https://www.realtor.ca/real-estate/29863948/18-ferris-road-toronto-oconnor-parkview-oconnor-parkview

The trademarks REALTOR®, REALTORS®, and the REALTOR® logo are controlled by The Canadian Real Estate Association (CREA) and identify real estate professionals who are members of CREA. The trademarks MLS®, Multiple Listing Service® and the associated logos are owned by The Canadian Real Estate Association (CREA) and identify the quality of services provided by real estate professionals who are members of CREA. The trademark DDF® is owned by The Canadian Real Estate Association (CREA) and identifies CREA's Data Distribution Facility (DDF®)
Toronto Real Estate Board
Royal LePage Signature Susan Gucci Realty
June 29 2026 03:40:42
