
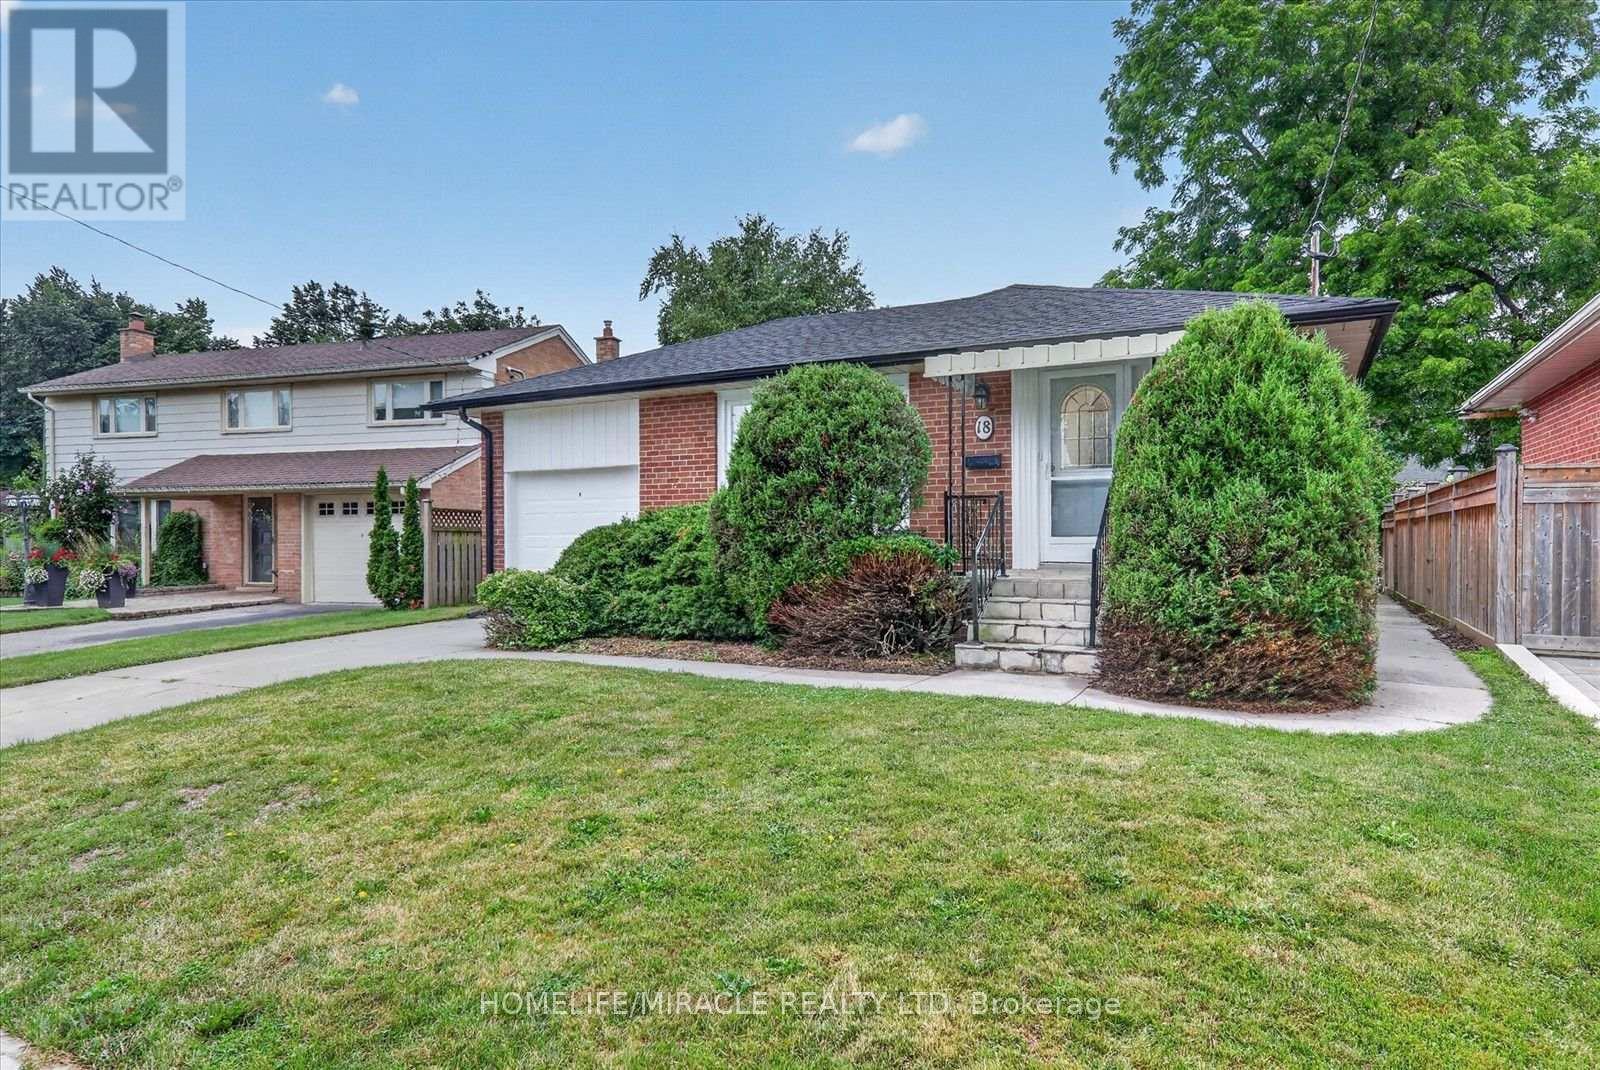
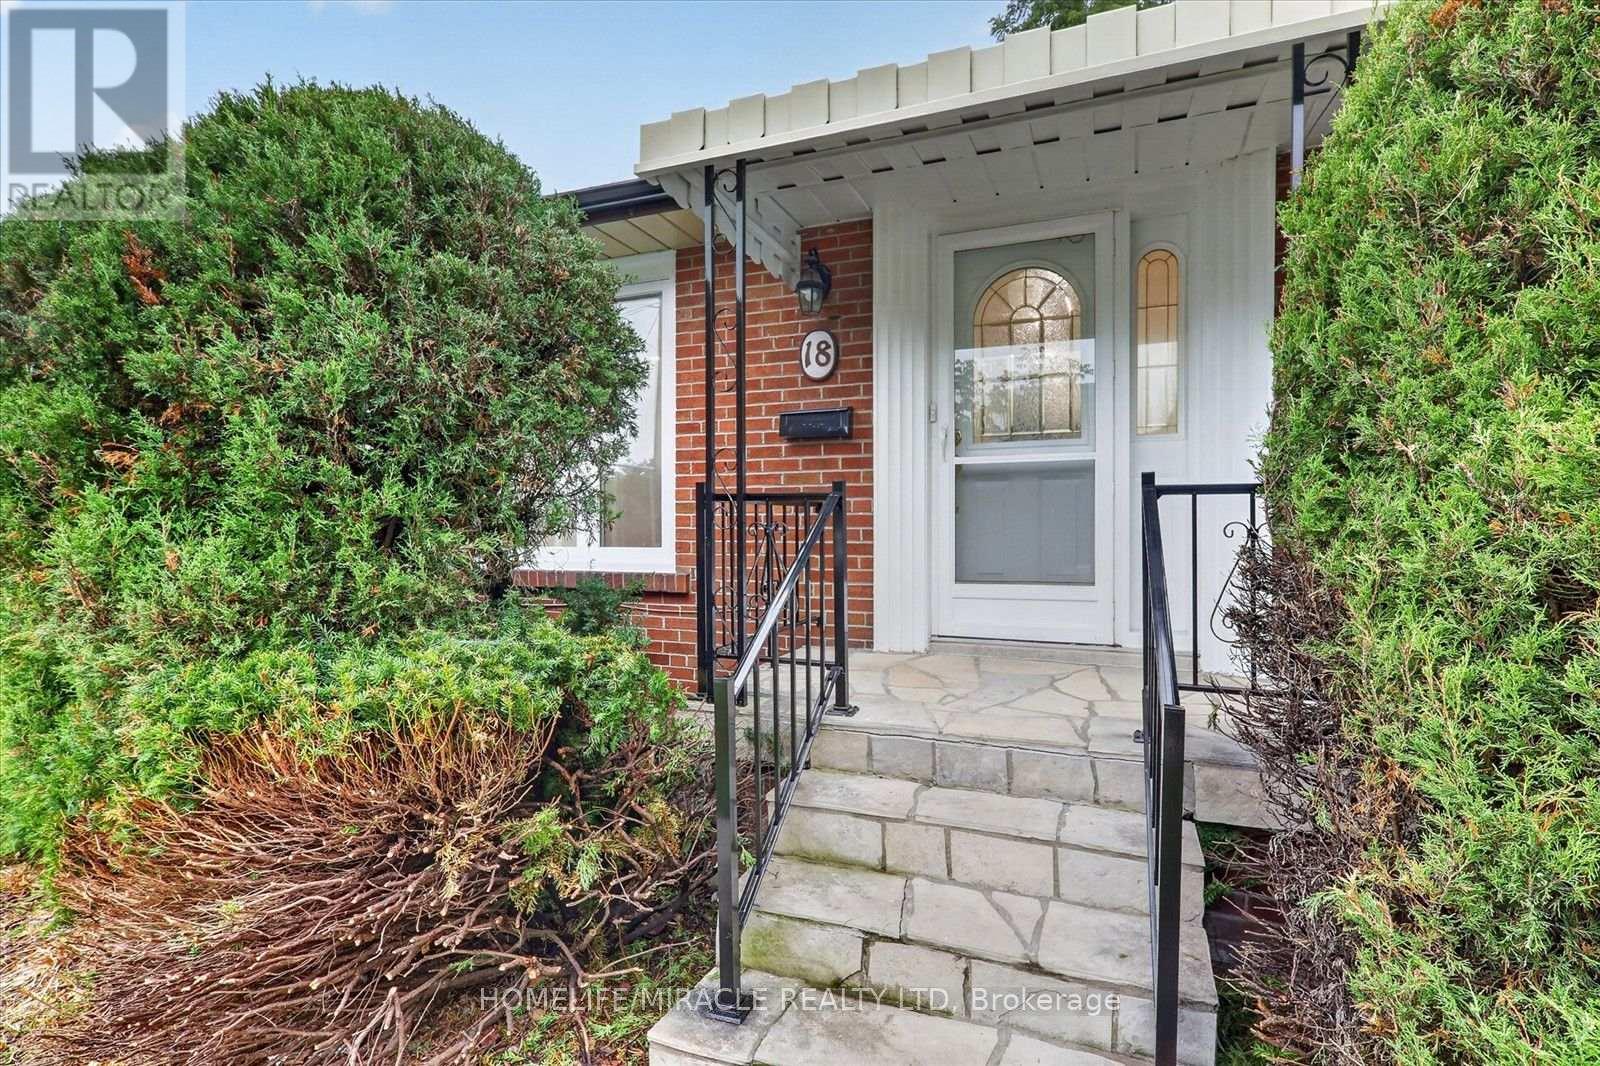
18 Elderfield Crescent Toronto (Etobicoke West Mall), Ontario M9C 3K7


$1,199,900
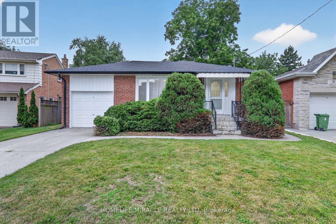
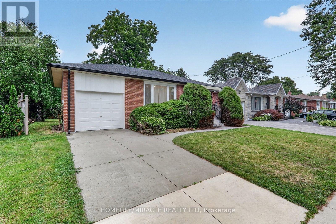
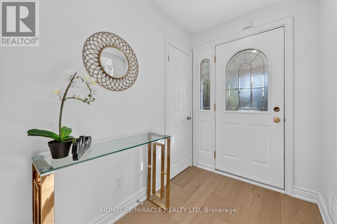
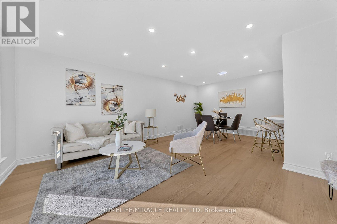
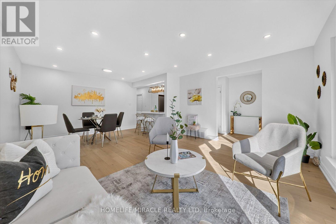
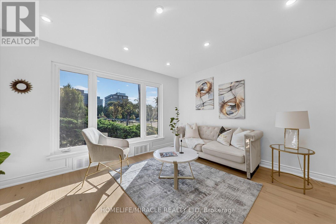
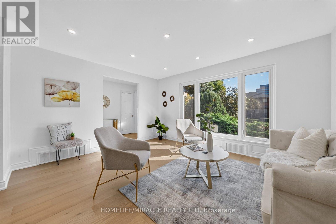
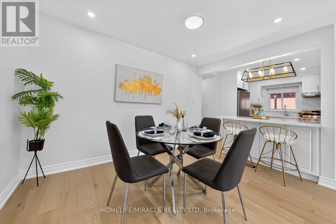
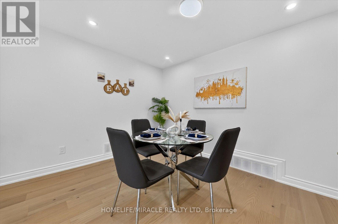
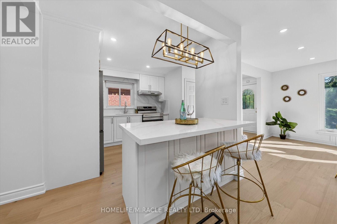
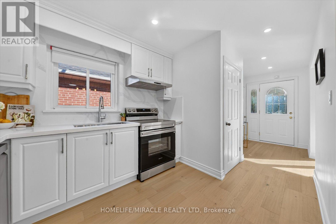
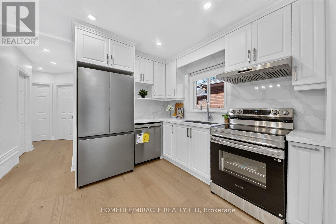
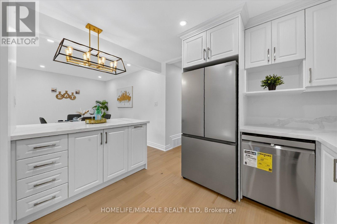
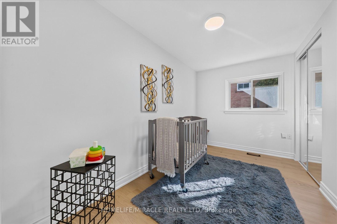
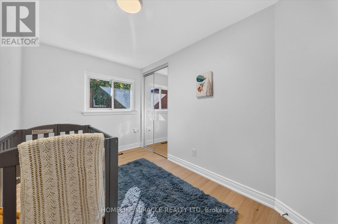
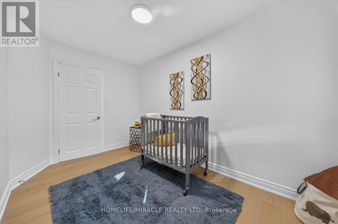
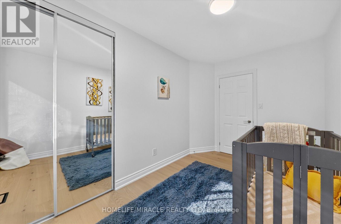
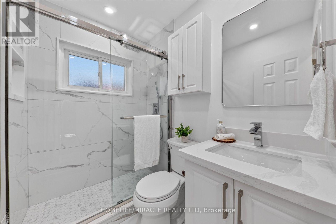
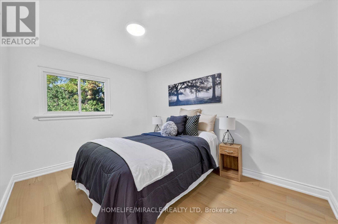
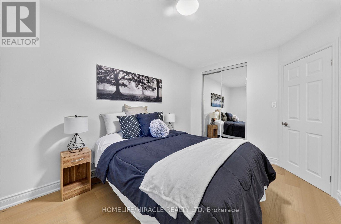
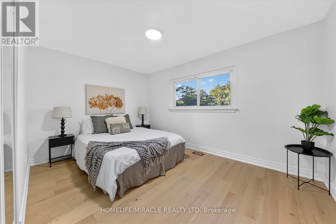
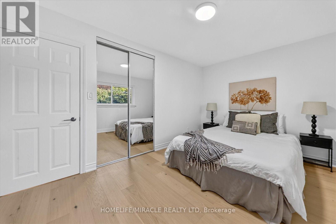
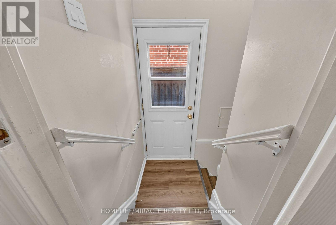
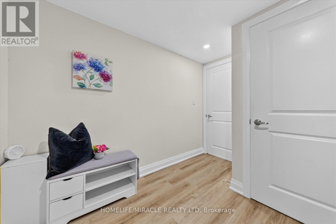
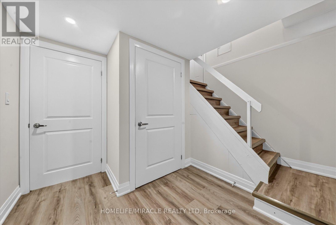
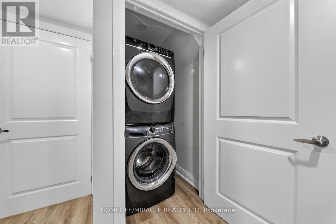
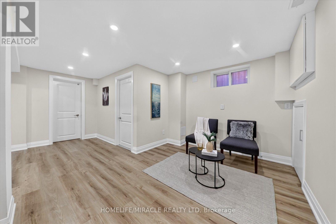
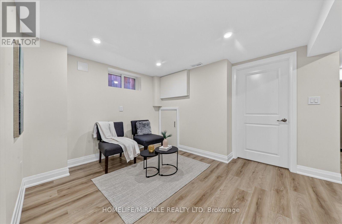
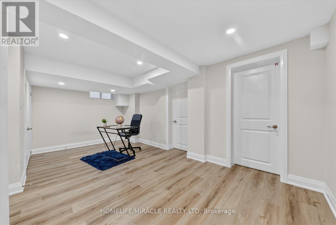
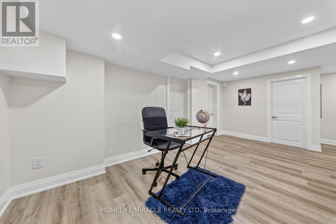
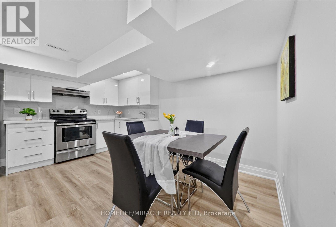
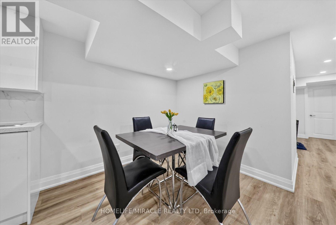
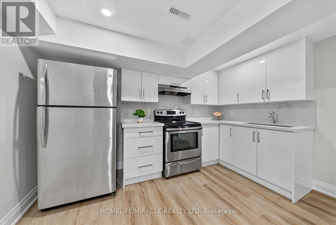
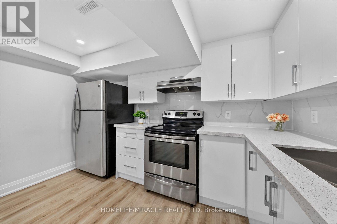
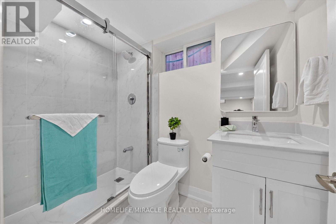
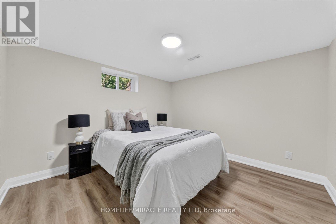
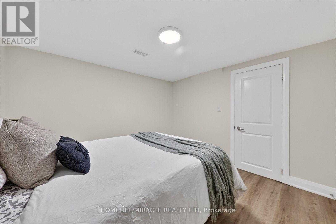
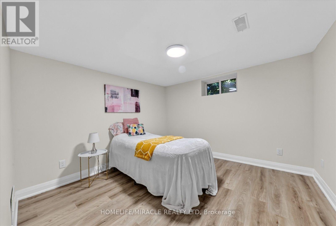
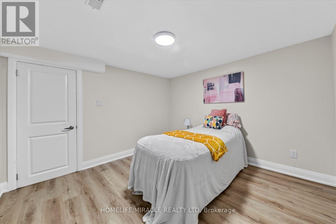
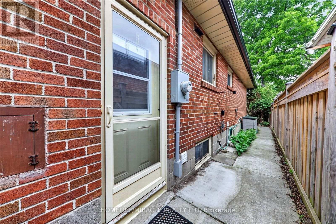
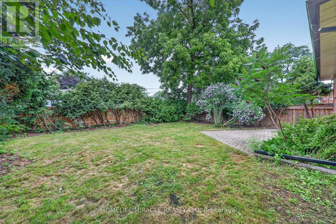
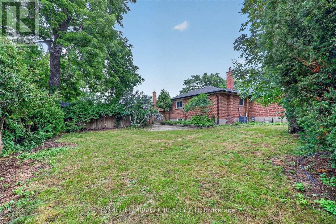
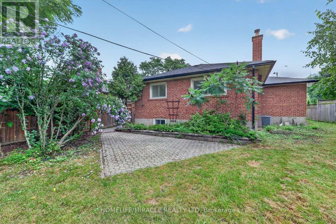
Client Remarks& Honey, This Is The ONE! Located in one of the Central Etobicoke's most desirable and quiet neighborhood. This Lovely & Tastefully top to bottom renovated Home Offers 3 spacious Bedrooms in main floor, Open Concept, Custom Kitchen With S/S Appliances, Hardwood Throughout, Separate Side Entrance To A Finished Basement W/ 2 Additional Bedrooms, living room, 4-Pc Bathroom, Laundry Room. Absolutely Lovely & Very Private Backyard. Quiet Street, Steps To Parks, Close To Major Hwys, Downtown & Public Transportation. The property includes a private driveway and a single-car garage for added convenience. Situated directly across from a beautiful park, a walk down the street to Broadacres Junior School and just minutes from major highways, public transit, grocery stores, and shopping centres, this home offers the perfect blend of suburban peace and urban accessibility. (id:43681)
Open House
现在这个房屋大家可以去Open House参观了!
2:00 pm
结束于:4:00 pm
房源概要
| MLS® Number | W13837318 |
| 房源类型 | 民宅 |
| 社区名字 | Etobicoke West Mall |
| 附近的便利设施 | 公共交通 |
| 设备类型 | 热水器 - Gas, 热水器, 热水器 - Tankless |
| 特征 | Irregular Lot Size |
| 总车位 | 3 |
| 租赁设备类型 | 热水器 - Gas, 热水器, 热水器 - Tankless |
| View Type | View |
详 情
| 浴室 | 2 |
| 地上卧房 | 3 |
| 地下卧室 | 2 |
| 总卧房 | 5 |
| Age | 51 To 99 Years |
| 家电类 | 洗碗机, 烘干机, 炉子, 洗衣机, 窗帘, 冰箱 |
| 建筑风格 | 平房 |
| 地下室进展 | 已装修 |
| 地下室功能 | Separate Entrance |
| 地下室类型 | N/a, N/a (finished) |
| 施工种类 | 独立屋 |
| 空调 | 中央空调 |
| 外墙 | 砖 |
| 壁炉 | 有 |
| Fireplace Total | 1 |
| Flooring Type | Hardwood, Carpeted |
| 地基类型 | 水泥 |
| 供暖方式 | 天然气 |
| 供暖类型 | 压力热风 |
| 储存空间 | 1 |
| 内部尺寸 | 700 - 1100 Sqft |
| 类型 | 独立屋 |
| 设备间 | 市政供水 |
车 位
| 附加车库 | |
| Garage |
土地
| 英亩数 | 无 |
| 围栏类型 | Fenced Yard |
| 土地便利设施 | 公共交通 |
| Landscape Features | Landscaped |
| 污水道 | Sanitary Sewer |
| 土地深度 | 114 Ft |
| 土地宽度 | 41 Ft |
| 不规则大小 | 41 X 114 Ft ; Pie Shaped Lot 64.20 Feet At Rear |
房 间
| 楼 层 | 类 型 | 长 度 | 宽 度 | 面 积 |
|---|---|---|---|---|
| 地下室 | Bedroom 5 | 3.3 m | 3.29 m | 3.3 m x 3.29 m |
| 地下室 | 餐厅 | 2.74 m | 2.28 m | 2.74 m x 2.28 m |
| 地下室 | 厨房 | 3.35 m | 4.3 m | 3.35 m x 4.3 m |
| 地下室 | 客厅 | 4.3 m | 5.6 m | 4.3 m x 5.6 m |
| 地下室 | Bedroom 4 | 3.35 m | 3.29 m | 3.35 m x 3.29 m |
| 一楼 | 门厅 | 2.3 m | 1.42 m | 2.3 m x 1.42 m |
| 一楼 | 客厅 | 4.42 m | 3.7 m | 4.42 m x 3.7 m |
| 一楼 | 餐厅 | 3.6 m | 2.6 m | 3.6 m x 2.6 m |
| 一楼 | 厨房 | 3.9 m | 3.3 m | 3.9 m x 3.3 m |
| 一楼 | 主卧 | 4.26 m | 2.8 m | 4.26 m x 2.8 m |
| 一楼 | 第二卧房 | 3.6 m | 2.6 m | 3.6 m x 2.6 m |
| 一楼 | 第三卧房 | 3.6 m | 2.57 m | 3.6 m x 2.57 m |

The trademarks REALTOR®, REALTORS®, and the REALTOR® logo are controlled by The Canadian Real Estate Association (CREA) and identify real estate professionals who are members of CREA. The trademarks MLS®, Multiple Listing Service® and the associated logos are owned by The Canadian Real Estate Association (CREA) and identify the quality of services provided by real estate professionals who are members of CREA. The trademark DDF® is owned by The Canadian Real Estate Association (CREA) and identifies CREA's Data Distribution Facility (DDF®)
Toronto Real Estate Board
Homelife/miracle Realty Ltd
November 11 2026 08:33:40
