
18 Dunsmore Gardens Toronto (Clanton Park), Ontario M3H 3M2

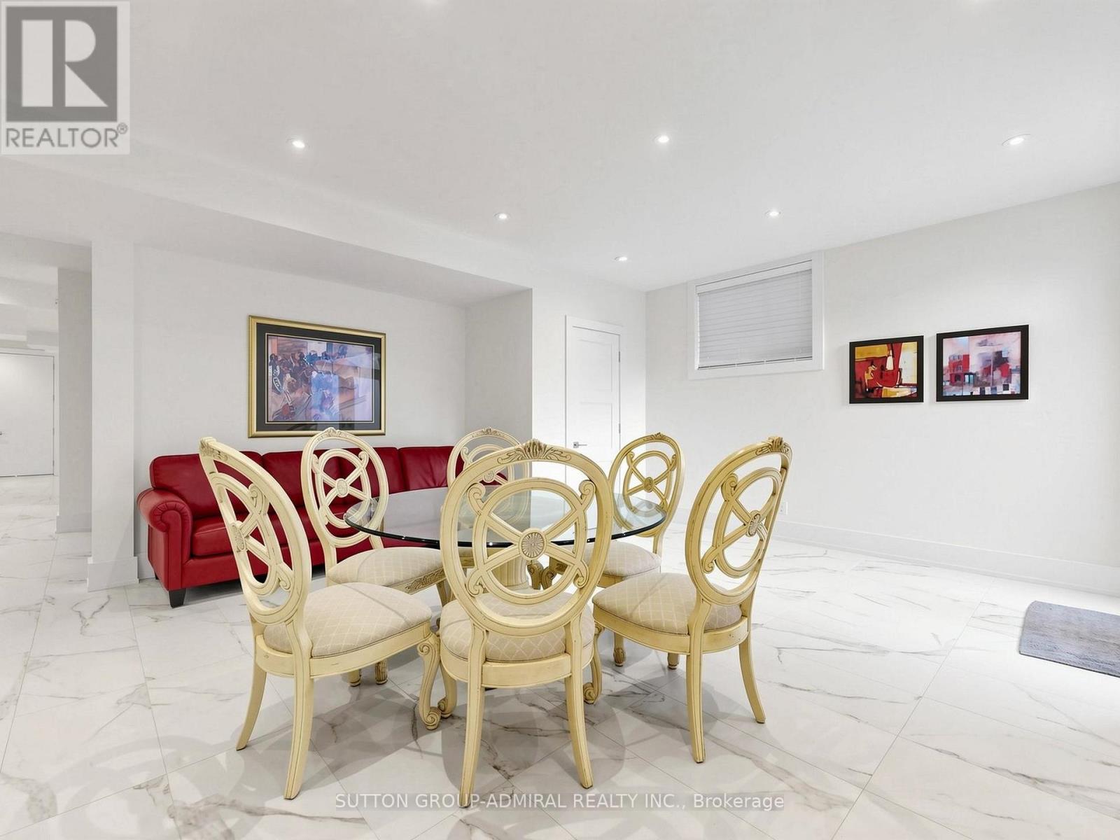
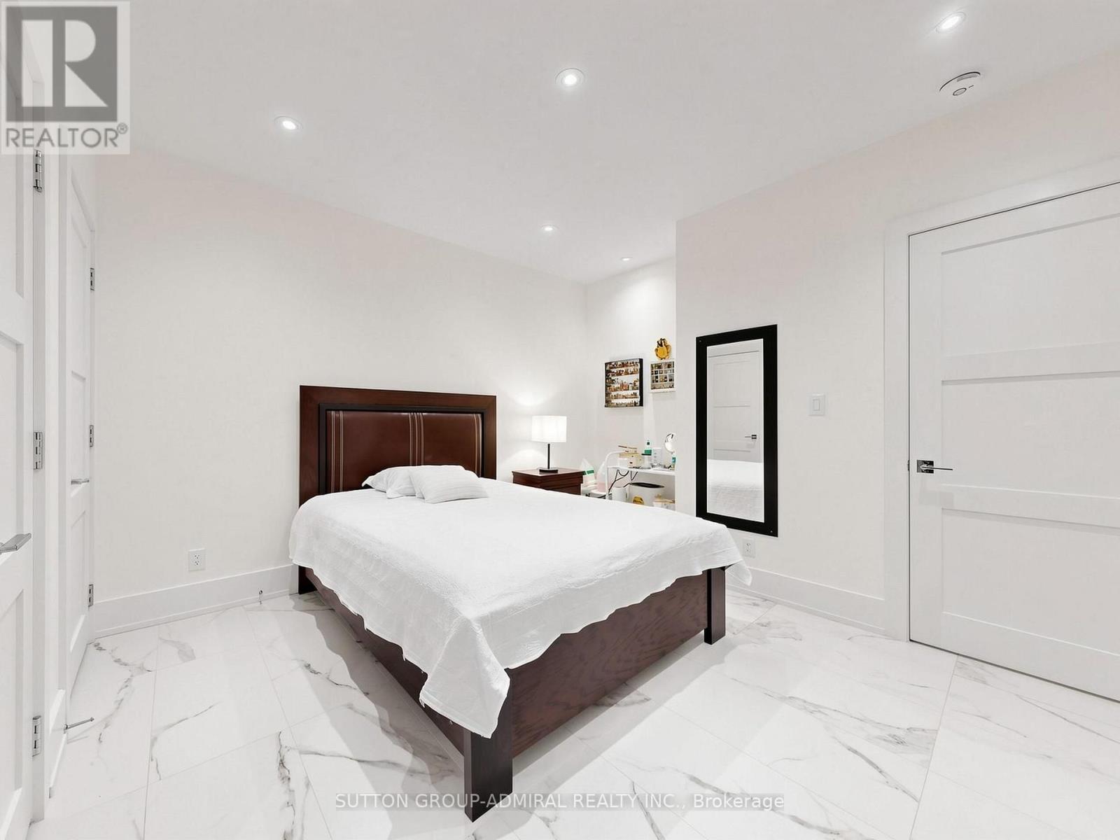
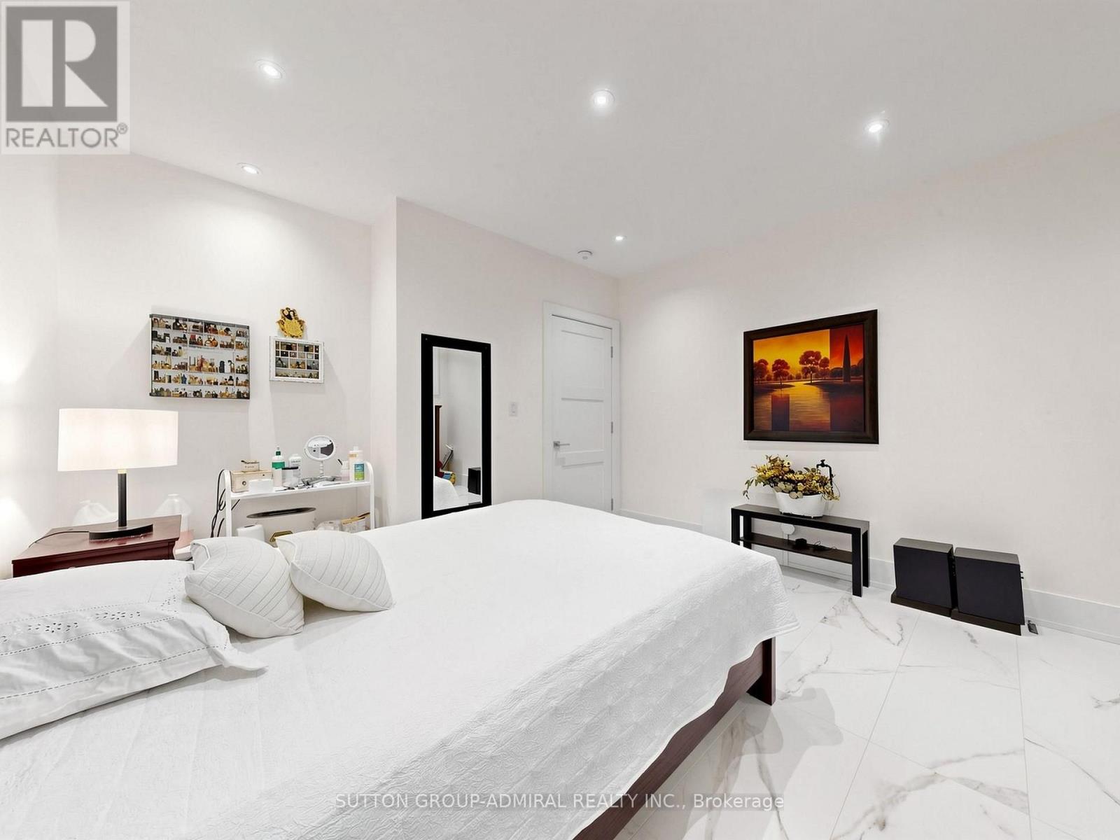
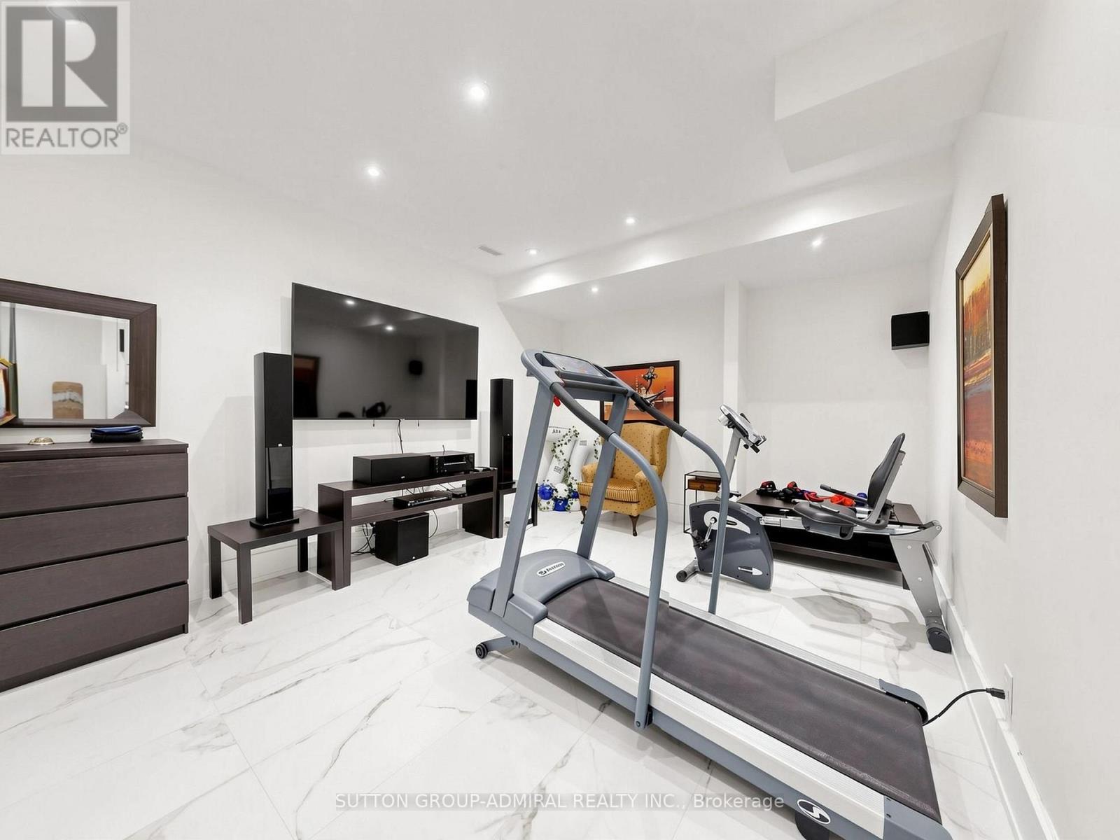

$2,688,888
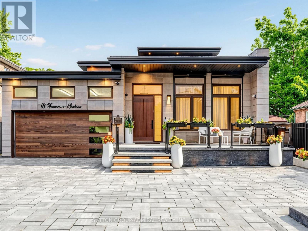
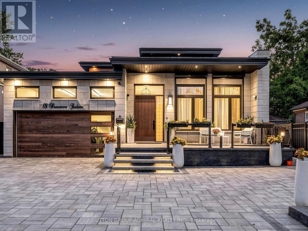
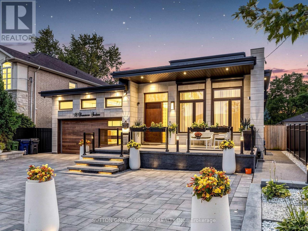
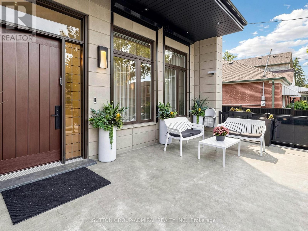
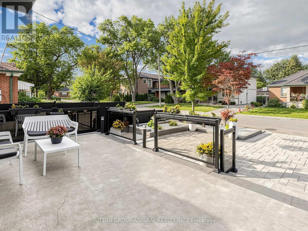
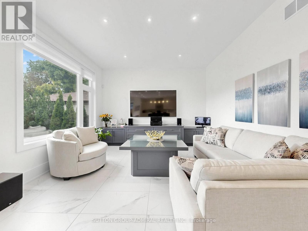
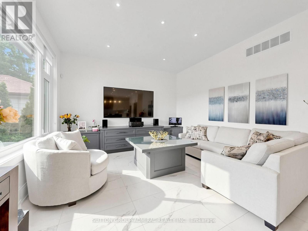
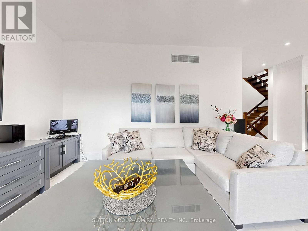
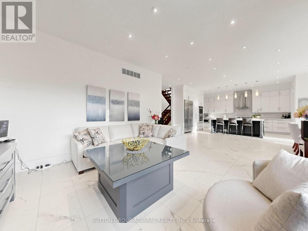
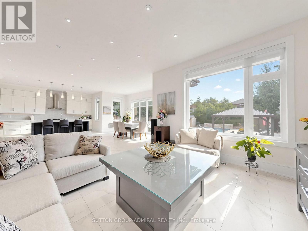
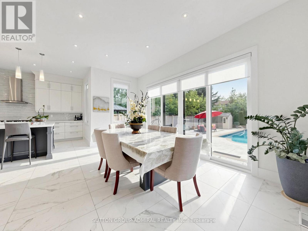
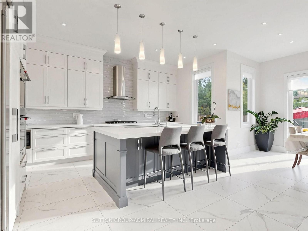
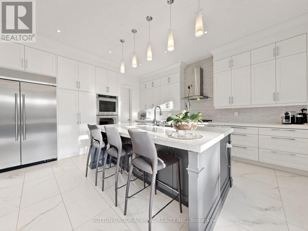
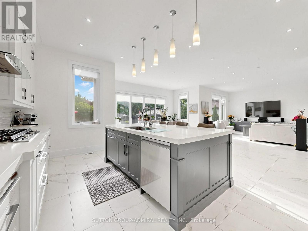
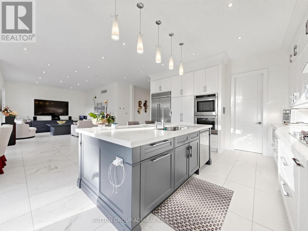
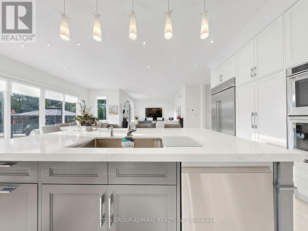
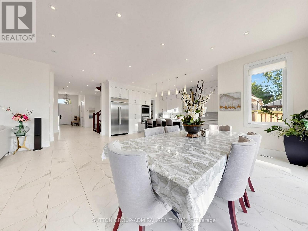
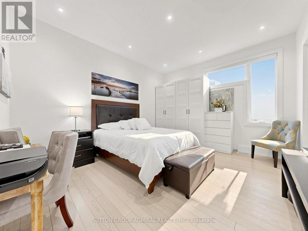
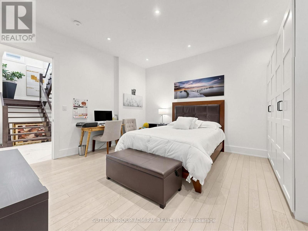
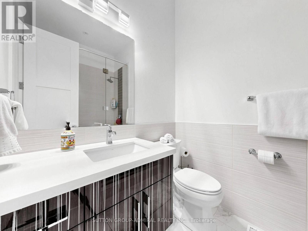
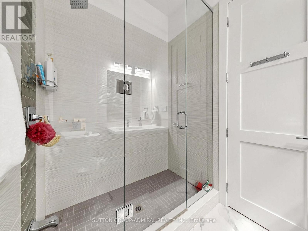
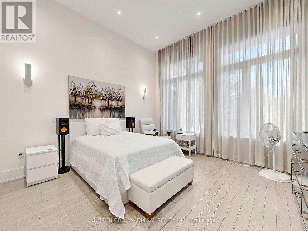
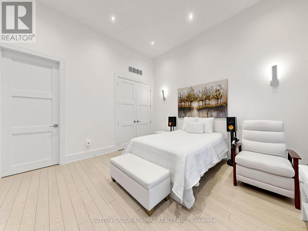
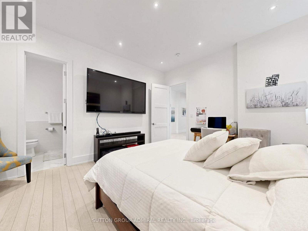
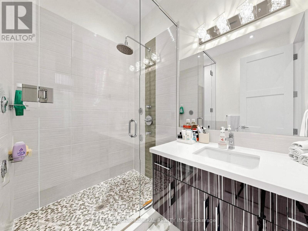
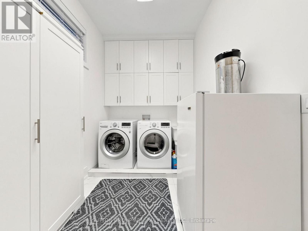
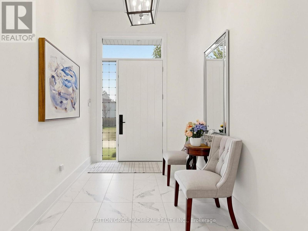
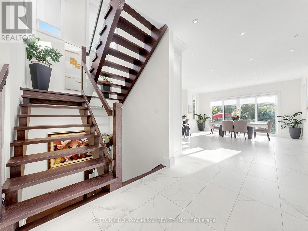
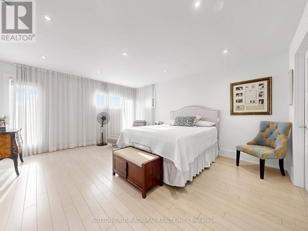
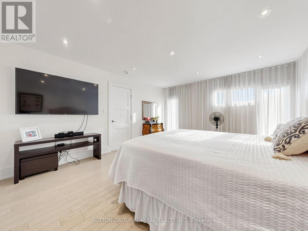
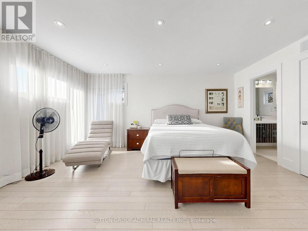
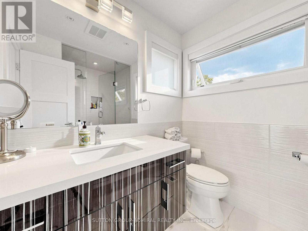
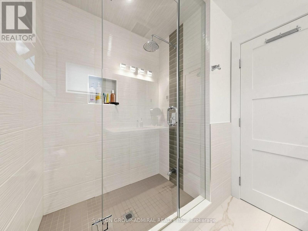
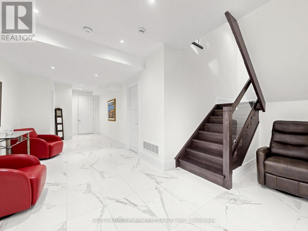
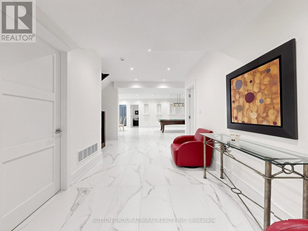
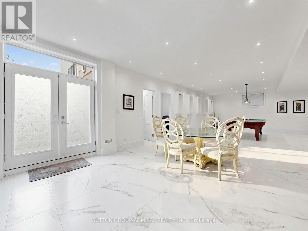
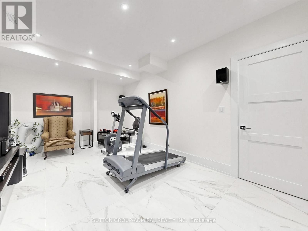
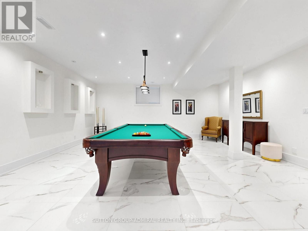
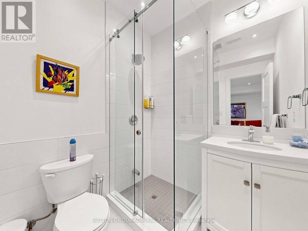
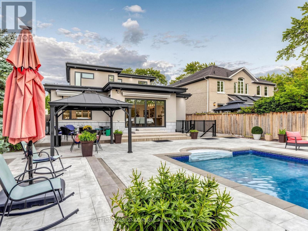
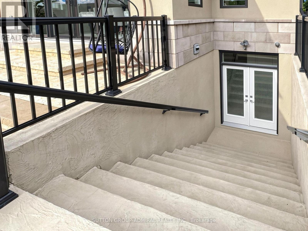
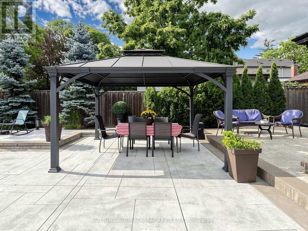
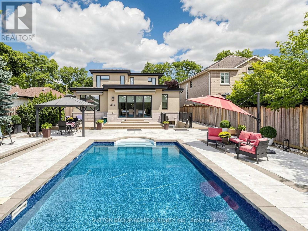
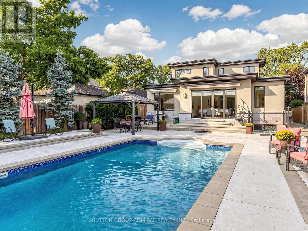
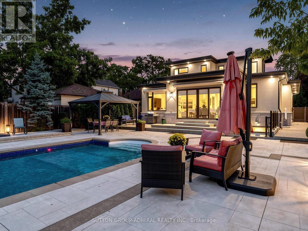
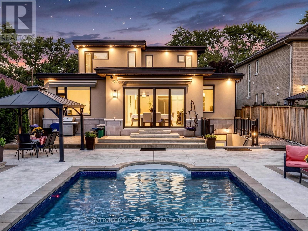
Welcome to 18 Dunsmore Gardens, a truly unique custom-built bungaloft on an impressive 50 x 150 ft lot in the heart of sought-after Clanton Park. Offering 3 +2 bedrooms, 5 bathrooms, soaring 12-ft main-floor ceilings and a 9-ft walk-out basement, this home delivers exceptional space, character and versatility. Step outside to your private backyard oasis complete with a heated swimming pool, or enjoy the sprawling front porch and private driveway accommodating up to 6 cars. Ideally located minutes from Yorkdale Mall, Hwy 401, transit and major amenities, with easy access to uptown, midtown and downtown Toronto. A distinctive home with an equally distinctive layout, created for the buyer who appreciates something truly different. (id:43681)
房源概要
| MLS® Number | C13813008 |
| 房源类型 | 民宅 |
| 社区名字 | Clanton Park |
| 总车位 | 6 |
| 泳池类型 | Outdoor Pool |
详 情
| 浴室 | 5 |
| 地上卧房 | 3 |
| 地下卧室 | 2 |
| 总卧房 | 5 |
| 家电类 | Central Vacuum |
| 地下室进展 | 已装修 |
| 地下室类型 | N/a (finished) |
| 施工种类 | 独立屋 |
| 空调 | 中央空调 |
| Flooring Type | Hardwood |
| 客人卫生间(不包含洗浴) | 1 |
| 供暖方式 | 天然气 |
| 供暖类型 | 压力热风 |
| 储存空间 | 2 |
| 内部尺寸 | 2000 - 2500 Sqft |
| 类型 | 独立屋 |
| 设备间 | 市政供水 |
车 位
| 附加车库 | |
| Garage |
土地
| 英亩数 | 无 |
| 土地深度 | 150 Ft |
| 土地宽度 | 54 Ft ,7 In |
| 不规则大小 | 54.6 X 150 Ft |
房 间
| 楼 层 | 类 型 | 长 度 | 宽 度 | 面 积 |
|---|---|---|---|---|
| 二楼 | 主卧 | 5.22 m | 4.39 m | 5.22 m x 4.39 m |
| 地下室 | Office | 2.9 m | 1.98 m | 2.9 m x 1.98 m |
| 地下室 | 娱乐,游戏房 | 15.69 m | 12.29 m | 15.69 m x 12.29 m |
| 地下室 | Exercise Room | 4.94 m | 3.89 m | 4.94 m x 3.89 m |
| 地下室 | Bedroom 4 | 4.62 m | 3.94 m | 4.62 m x 3.94 m |
| 一楼 | 客厅 | 12.28 m | 7.5 m | 12.28 m x 7.5 m |
| 一楼 | 厨房 | 12.28 m | 7.5 m | 12.28 m x 7.5 m |
| 一楼 | 第二卧房 | 4.87 m | 4.13 m | 4.87 m x 4.13 m |
| 一楼 | 第三卧房 | 4.32 m | 4.23 m | 4.32 m x 4.23 m |
https://www.realtor.ca/real-estate/30310644/18-dunsmore-gardens-toronto-clanton-park-clanton-park

The trademarks REALTOR®, REALTORS®, and the REALTOR® logo are controlled by The Canadian Real Estate Association (CREA) and identify real estate professionals who are members of CREA. The trademarks MLS®, Multiple Listing Service® and the associated logos are owned by The Canadian Real Estate Association (CREA) and identify the quality of services provided by real estate professionals who are members of CREA. The trademark DDF® is owned by The Canadian Real Estate Association (CREA) and identifies CREA's Data Distribution Facility (DDF®)
Toronto Real Estate Board
Sutton Group-Admiral Realty Inc.
September 22 2026 10:26:58
