
18 Draper Street Toronto (Waterfront Communities), Ontario M5V 2M4


$12,000 Monthly
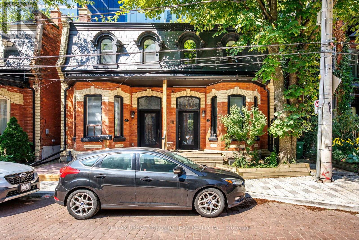
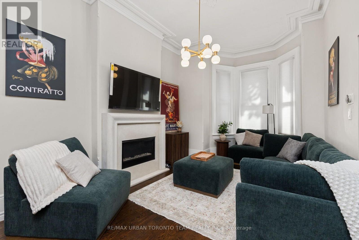
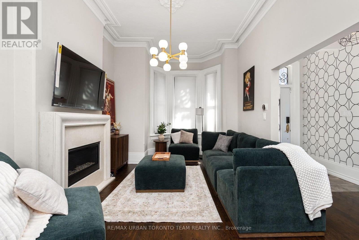
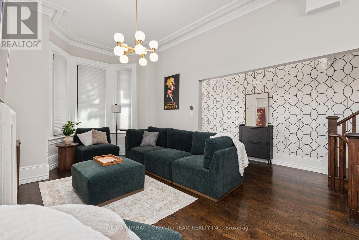
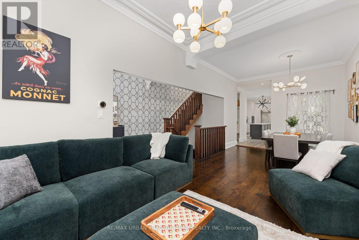
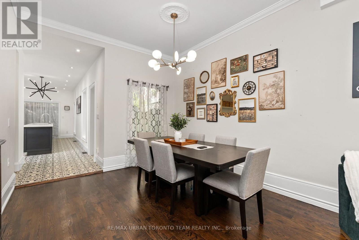
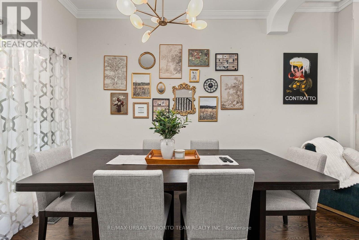
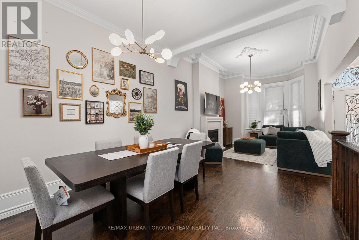
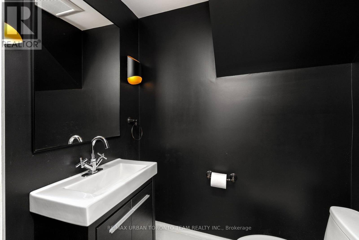
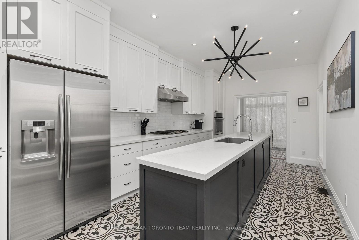
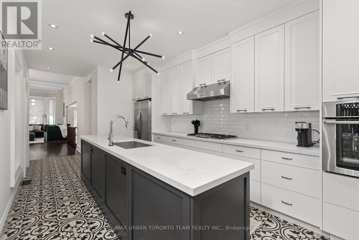
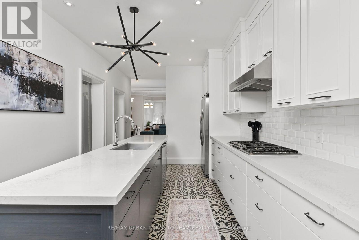
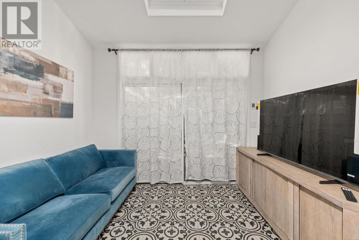
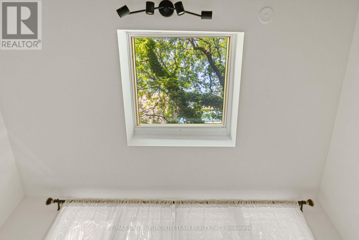
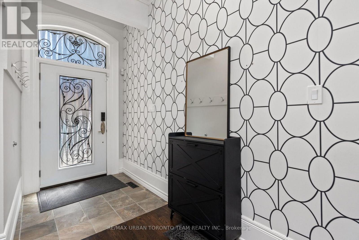
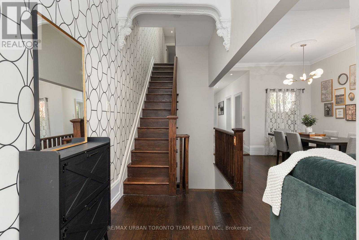
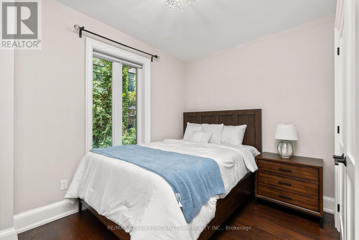
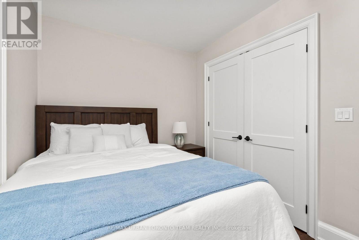
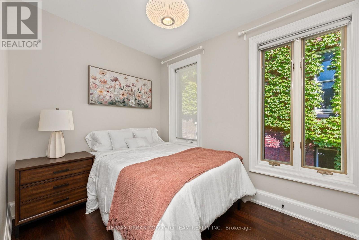
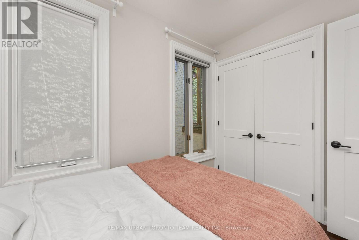
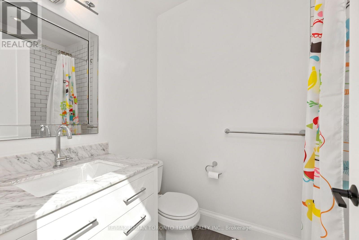
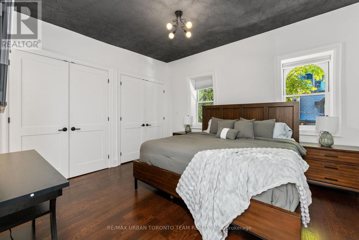
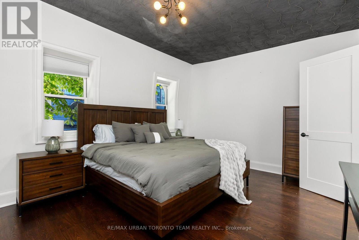
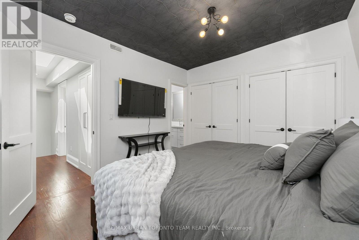
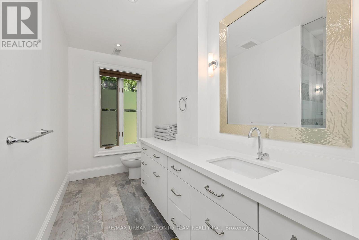
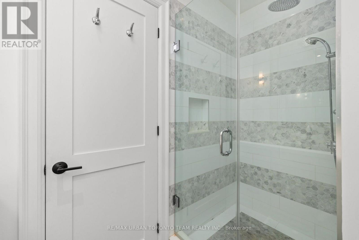
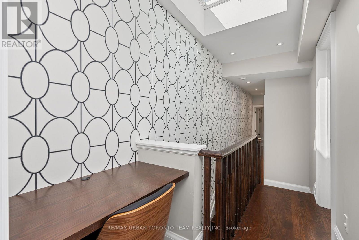
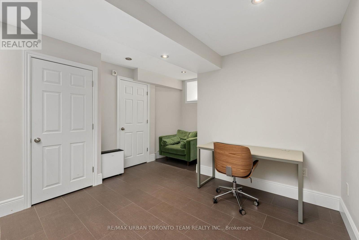
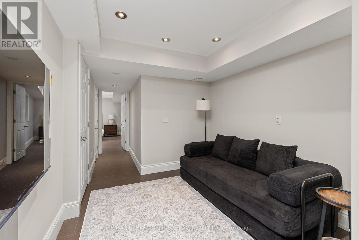
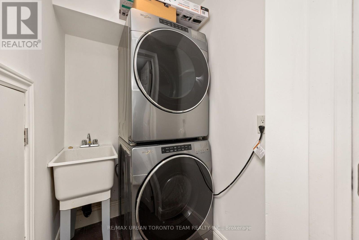
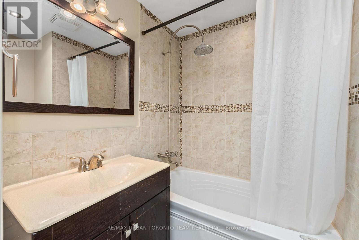
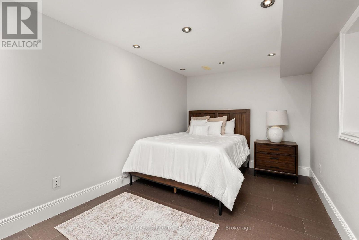
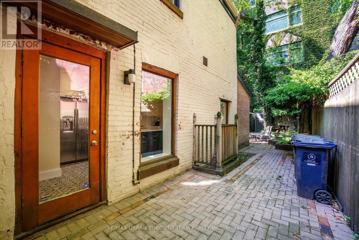
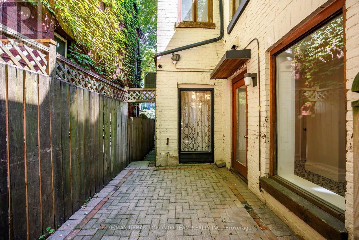
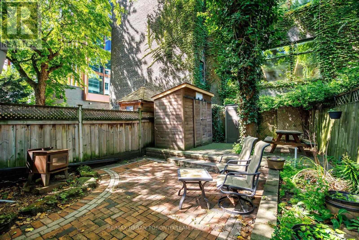
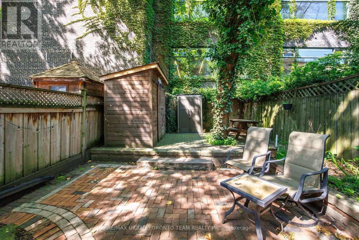
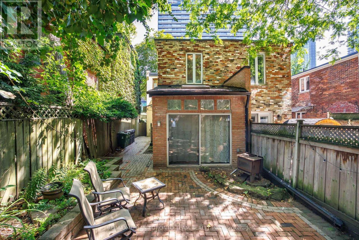
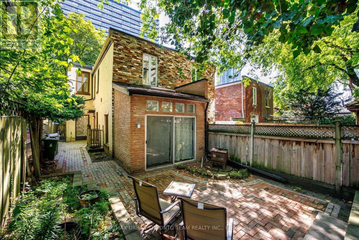
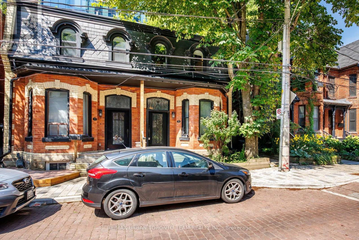
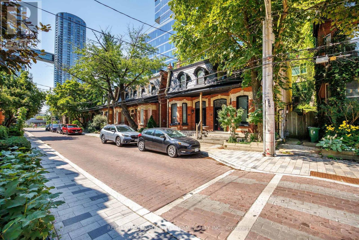
Experience a rare opportunity to lease a beautifully restored, fully furnished heritage home on one of Toronto's most iconic and picturesque streets. Nestled on historic Draper Street, this turnkey residence seamlessly blends timeless character with sophisticated modern updates. Thoughtfully curated furnishings, sun-filled living spaces, an updated kitchen with quality appliances, spacious bedrooms, beautifully renovated bathrooms, and a versatile lower level create an exceptional living experience from the moment you arrive. Enjoy a private outdoor space perfect for relaxing or entertaining in the heart of the city. Located just steps from The Well, with grocery stores, cafés, fitness studios, and everyday essentials at your doorstep. Walk minutes to the renowned restaurants, patios, and nightlife of King Street West, while enjoying easy access to the Financial District, Union Station, the Waterfront, Stackt Market, Victoria Memorial Square, Stanley Park, and scenic waterfront trails. A truly turnkey executive lease in one of downtown Toronto's most sought-after neighbourhoods, offering the perfect balance of historic charm, modern luxury, and unbeatable convenience. (id:43681)
房源概要
| MLS® Number | C13636790 |
| 房源类型 | 民宅 |
| 社区名字 | Waterfront Communities C1 |
| 附近的便利设施 | 公园, 公共交通 |
| 特征 | Guest Suite |
| 总车位 | 1 |
详 情
| 浴室 | 4 |
| 地上卧房 | 3 |
| 地下卧室 | 1 |
| 总卧房 | 4 |
| Age | 100+ Years |
| 地下室进展 | 已装修 |
| 地下室类型 | 全完工 |
| 施工种类 | Semi-detached |
| 空调 | 中央空调 |
| 外墙 | 砖 |
| Flooring Type | Hardwood, Ceramic |
| 地基类型 | 混凝土 |
| 客人卫生间(不包含洗浴) | 1 |
| 供暖方式 | 天然气 |
| 供暖类型 | 压力热风 |
| 储存空间 | 2 |
| 内部尺寸 | 1500 - 2000 Sqft |
| 类型 | 独立屋 |
| 设备间 | 市政供水 |
车 位
| 没有车库 |
土地
| 英亩数 | 无 |
| 围栏类型 | Fenced Yard |
| 土地便利设施 | 公园, 公共交通 |
| 污水道 | Sanitary Sewer |
| 土地深度 | 89 Ft |
| 土地宽度 | 21 Ft ,10 In |
| 不规则大小 | 21.9 X 89 Ft |
房 间
| 楼 层 | 类 型 | 长 度 | 宽 度 | 面 积 |
|---|---|---|---|---|
| 二楼 | 主卧 | 5.18 m | 3.56 m | 5.18 m x 3.56 m |
| 二楼 | 卧室 | 3.53 m | 3.35 m | 3.53 m x 3.35 m |
| 二楼 | 卧室 | 3.28 m | 2.49 m | 3.28 m x 2.49 m |
| 二楼 | 其它 | 2.31 m | 2.13 m | 2.31 m x 2.13 m |
| 一楼 | 客厅 | 8.46 m | 3.35 m | 8.46 m x 3.35 m |
| 一楼 | 餐厅 | 8.46 m | 3.35 m | 8.46 m x 3.35 m |
| 一楼 | 门厅 | 3.86 m | 1.68 m | 3.86 m x 1.68 m |
| 一楼 | 厨房 | 7.06 m | 3.23 m | 7.06 m x 3.23 m |
| 一楼 | Sunroom | 3.35 m | 2.29 m | 3.35 m x 2.29 m |

The trademarks REALTOR®, REALTORS®, and the REALTOR® logo are controlled by The Canadian Real Estate Association (CREA) and identify real estate professionals who are members of CREA. The trademarks MLS®, Multiple Listing Service® and the associated logos are owned by The Canadian Real Estate Association (CREA) and identify the quality of services provided by real estate professionals who are members of CREA. The trademark DDF® is owned by The Canadian Real Estate Association (CREA) and identifies CREA's Data Distribution Facility (DDF®)
Toronto Real Estate Board
RE/MAX Urban Toronto Team Realty Inc.
August 12 2026 03:24:32
