
18 Draper Crescent Barrie (Painswick North), Ontario L4N 8A9


$699,900
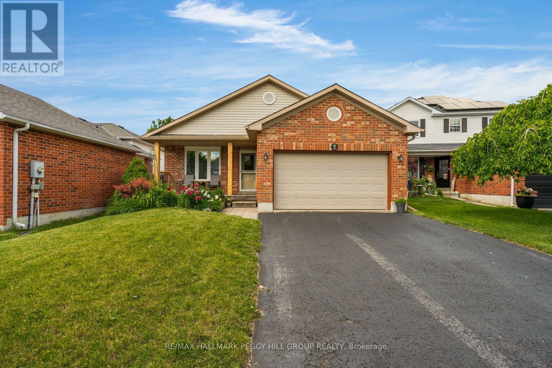
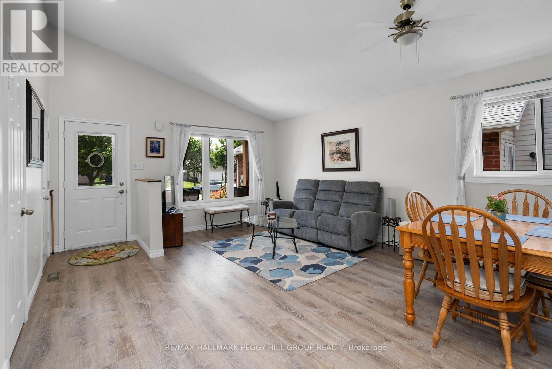
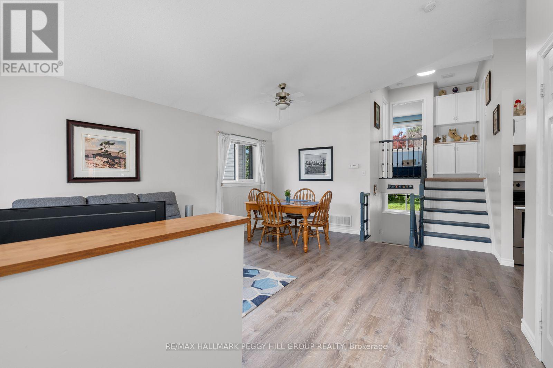
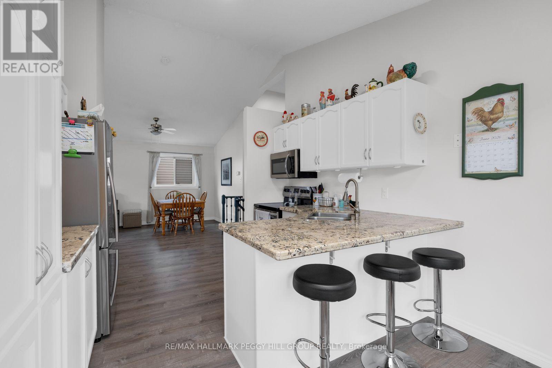
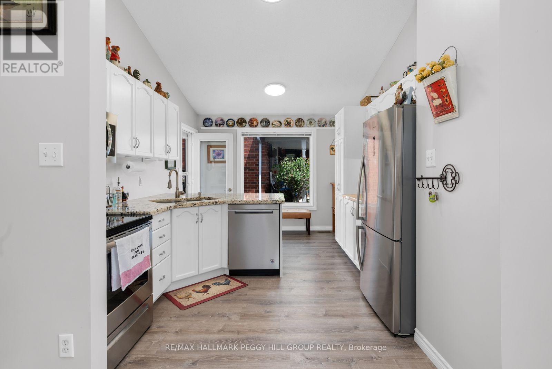
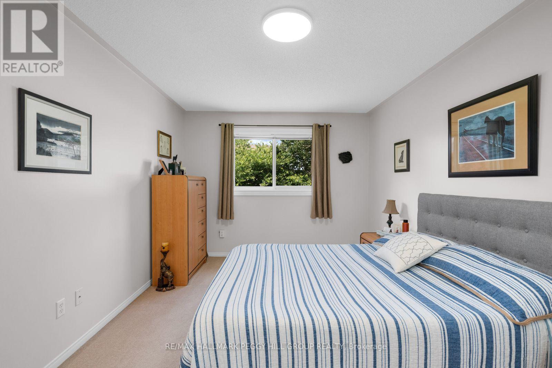
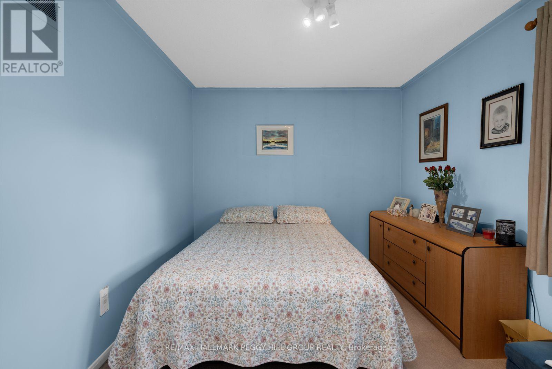
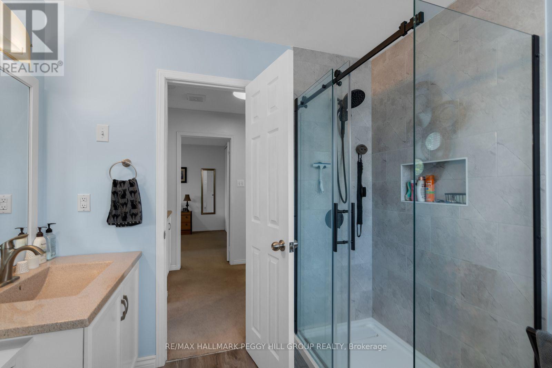
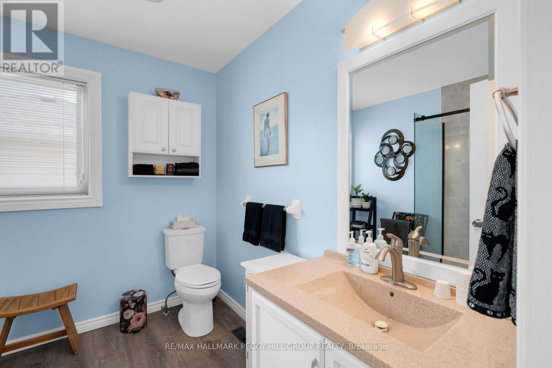
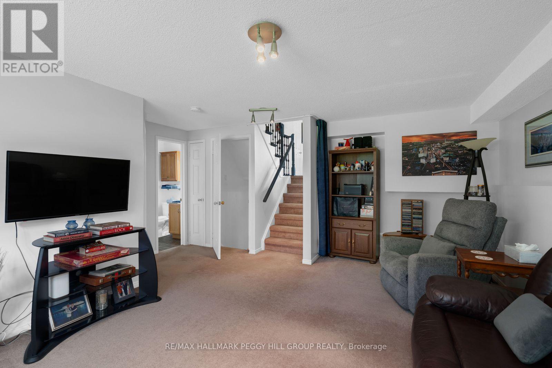
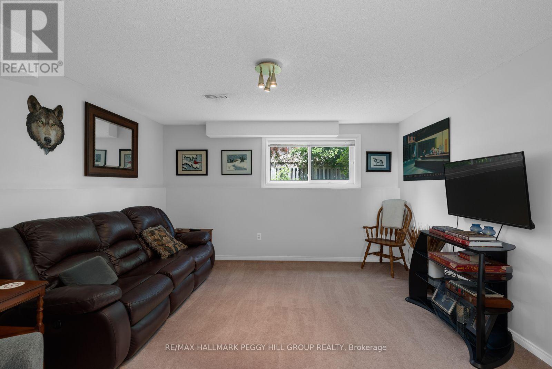
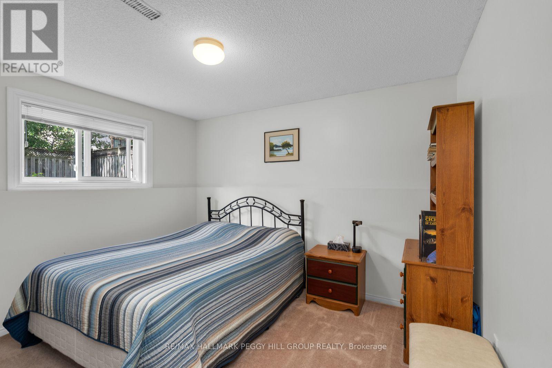
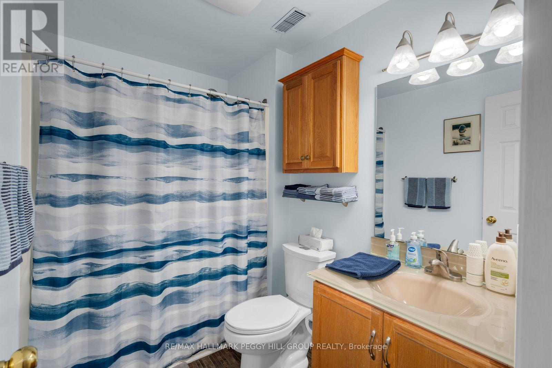
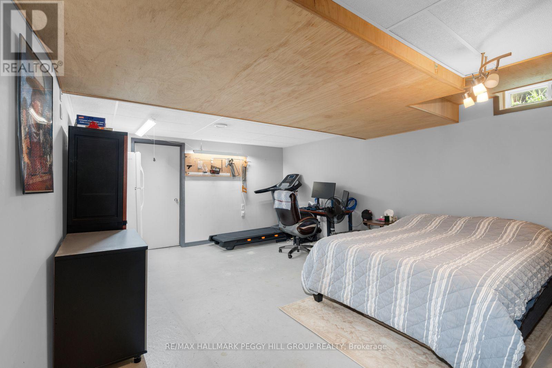
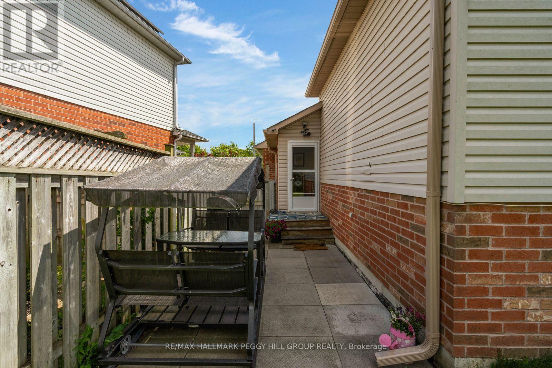
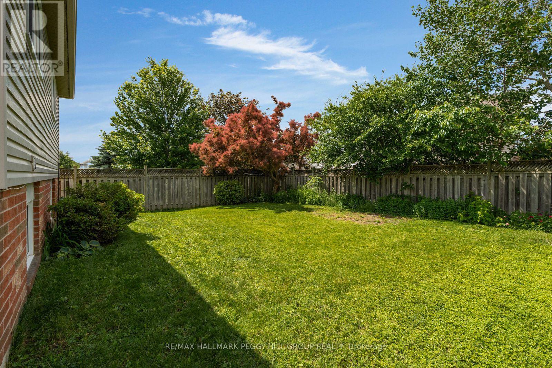
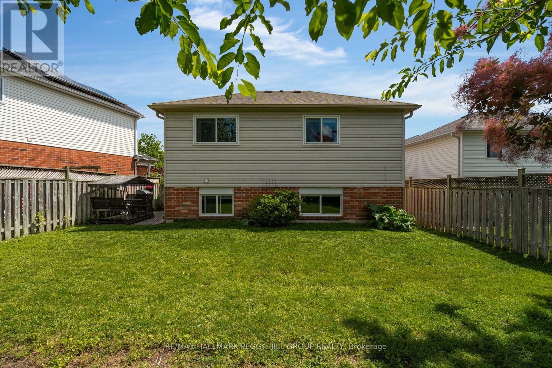
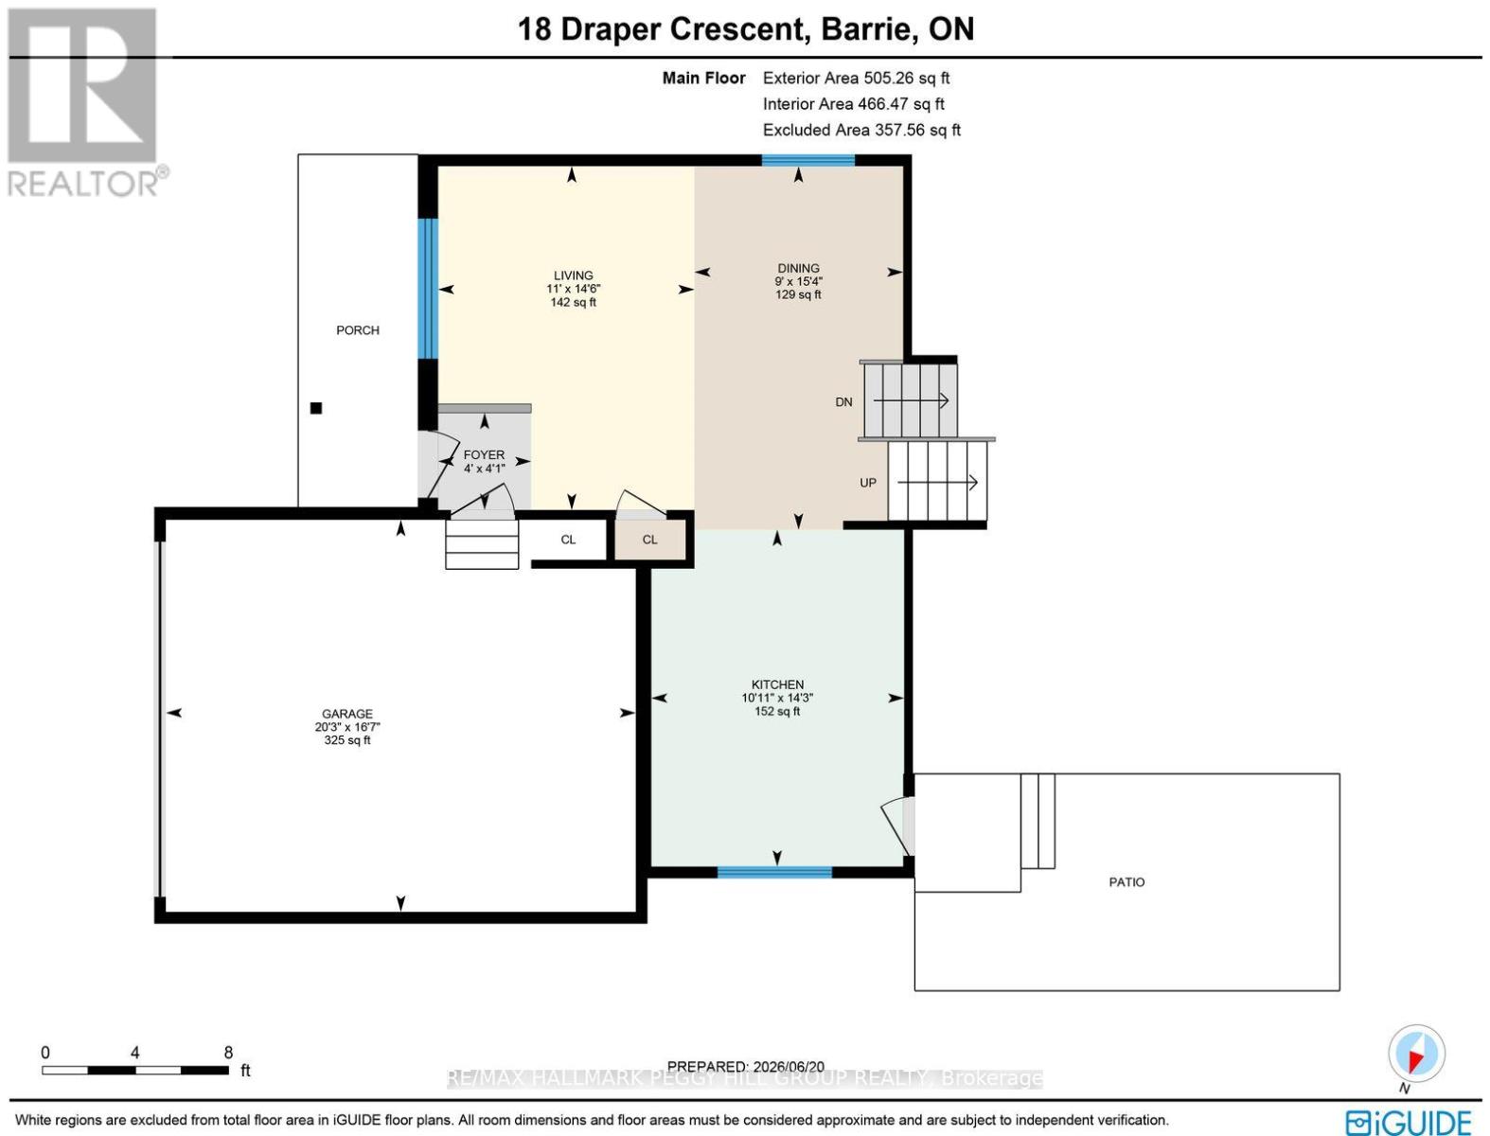
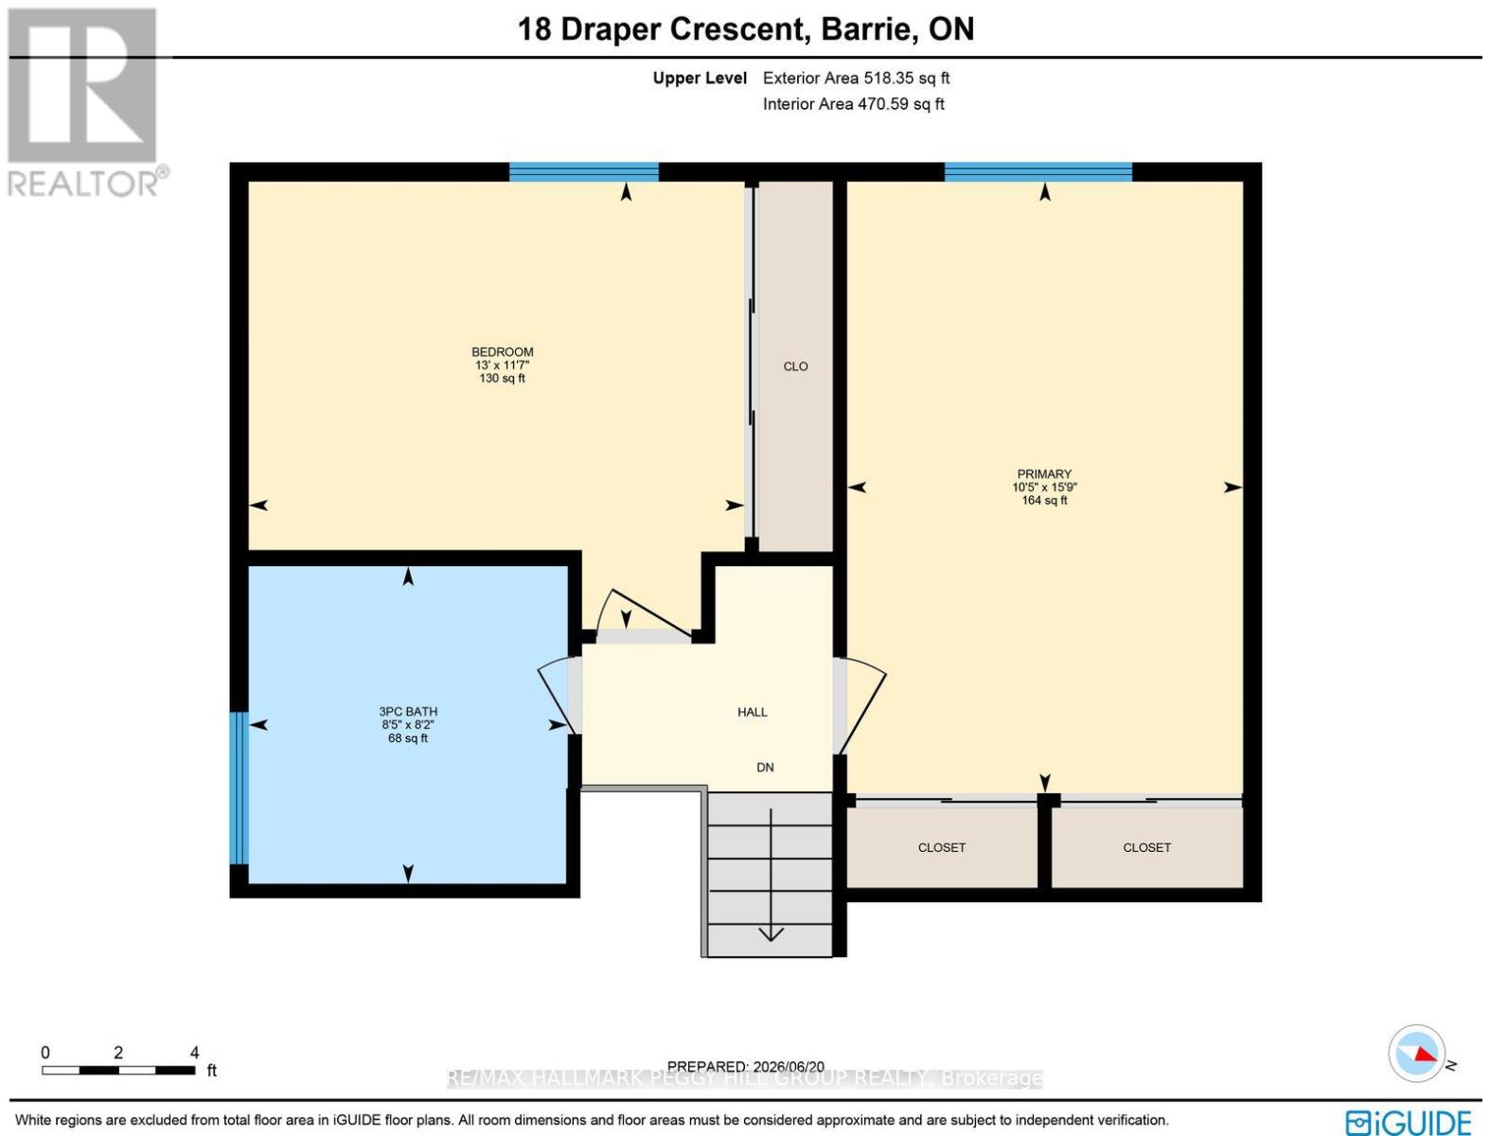
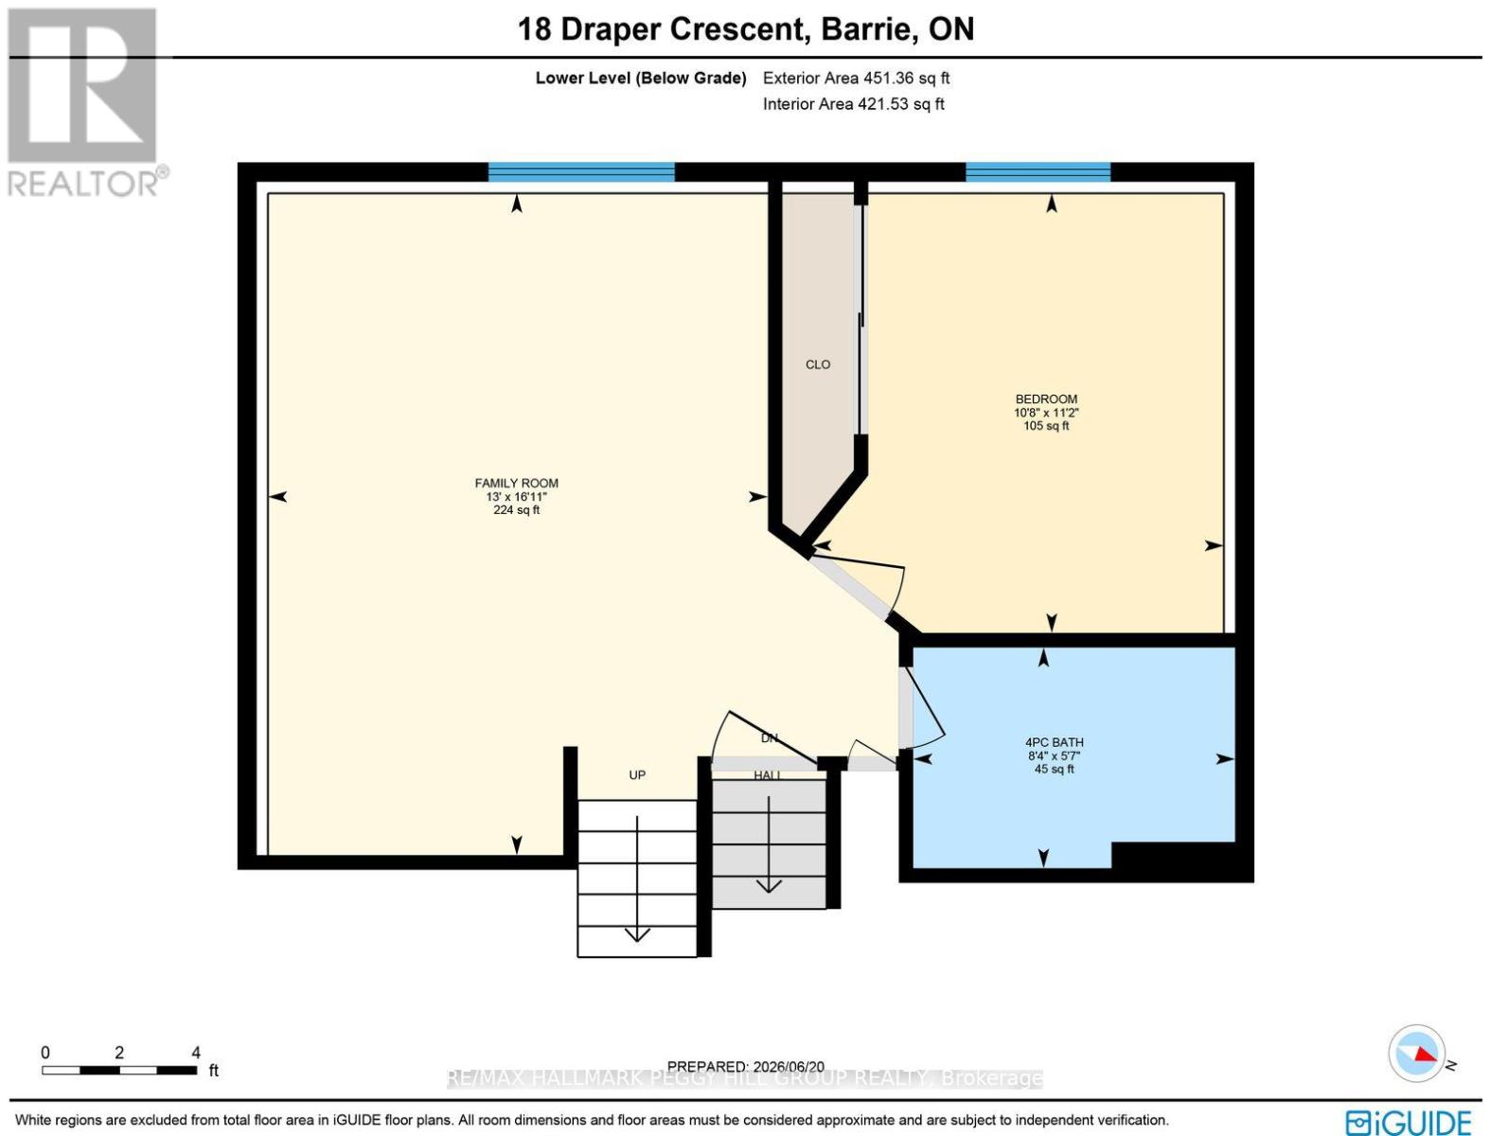
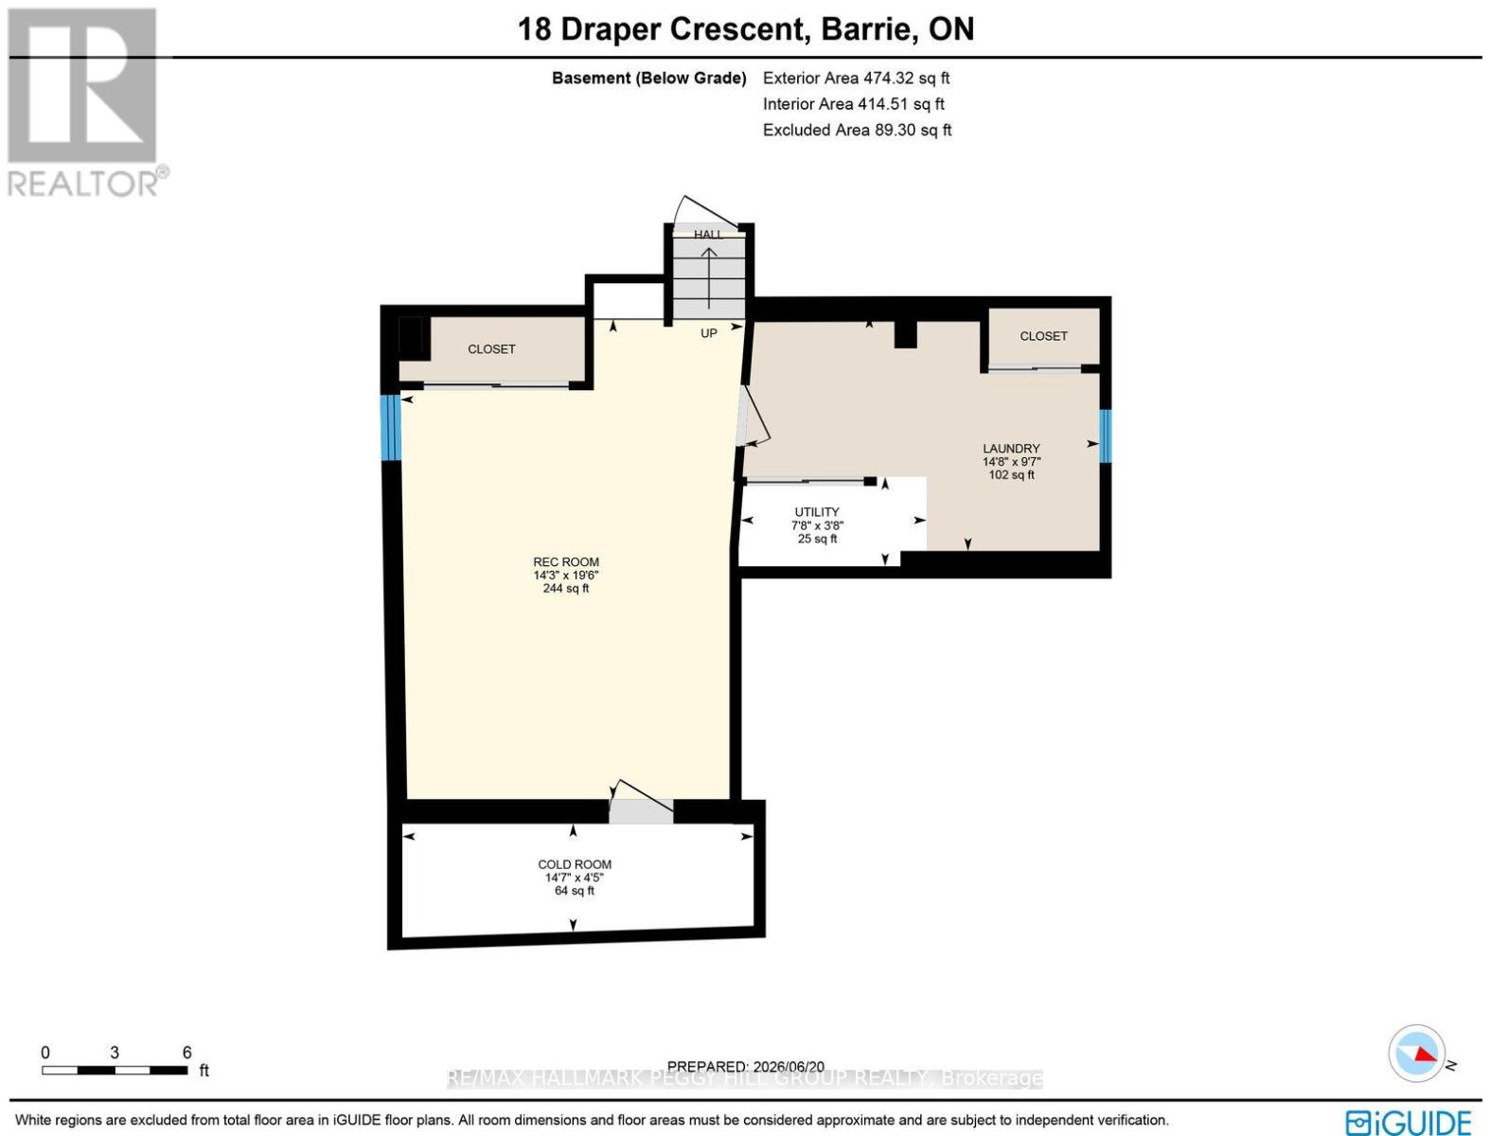
METICULOUSLY MAINTAINED, THOUGHTFULLY UPDATED & PERFECTLY POSITIONED IN SOUTH BARRIE! Forget spending your weekends wandering the aisles of a home improvement store because this meticulously cared-for 4-level backsplit has already had the major updates taken care of, including the furnace, A/C, windows, roof, main level LVT flooring, newer eavestroughs and updated light fixtures throughout. A dramatic cathedral ceiling adds impressive volume to the open-concept main level, where the living and dining areas flow together beneath large windows that fill the space with natural light. The kitchen has been refreshed with white cabinetry, granite countertops, newer stainless steel appliances, a breakfast bar, a casual dining area, generous storage and a walkout to the fully fenced backyard surrounded by mature trees. Two bedrooms are located on the upper level alongside an updated 3-piece bath with a glass-enclosed shower. The mostly above-grade lower level offers a spacious family room, large third bedroom and 4-piece bath, creating an ideal setup for guests, older children or extended family. One level below, a partially finished rec room area, laundry space and plenty of dry storage provide valuable extra room to grow. A covered front porch, perennial gardens, double garage with loft storage and inside entry round out the package. Located in an established South Barrie neighbourhood close to the waterfront, Park Place, shopping, schools, major commuter routes and the GO Station, this is a home where the updates are done, the space is well planned and the care that's gone into it is impossible to miss. (id:43681)
Open House
现在这个房屋大家可以去Open House参观了!
12:00 pm
结束于:2:00 pm
1:00 pm
结束于:3:00 pm
房源概要
| MLS® Number | S13483046 |
| 房源类型 | 民宅 |
| 社区名字 | Painswick North |
| 附近的便利设施 | 公园, 公共交通, 学校 |
| 设备类型 | 热水器 |
| 特征 | Irregular Lot Size |
| 总车位 | 4 |
| 租赁设备类型 | 热水器 |
详 情
| 浴室 | 2 |
| 地上卧房 | 2 |
| 地下卧室 | 1 |
| 总卧房 | 3 |
| Age | 16 To 30 Years |
| 家电类 | Garage Door Opener Remote(s), Water Softener, 洗碗机, 烘干机, Garage Door Opener, 炉子, 洗衣机, 冰箱 |
| 地下室进展 | 部分完成 |
| 地下室类型 | N/a (partially Finished) |
| 施工种类 | 独立屋 |
| Construction Style Split Level | Backsplit |
| 空调 | 中央空调 |
| 外墙 | 砖, 乙烯基壁板 |
| 地基类型 | 混凝土 |
| 供暖方式 | 天然气 |
| 供暖类型 | 压力热风 |
| 内部尺寸 | 700 - 1100 Sqft |
| 类型 | 独立屋 |
| 设备间 | 市政供水 |
车 位
| 附加车库 | |
| Garage |
土地
| 英亩数 | 无 |
| 围栏类型 | Fenced Yard |
| 土地便利设施 | 公园, 公共交通, 学校 |
| 污水道 | Sanitary Sewer |
| 土地深度 | 107 Ft ,7 In |
| 土地宽度 | 40 Ft ,8 In |
| 不规则大小 | 40.7 X 107.6 Ft ; 107.64 X 41.51 X 115.17 X 19.84 X 20.84 |
| 规划描述 | R3 |
房 间
| 楼 层 | 类 型 | 长 度 | 宽 度 | 面 积 |
|---|---|---|---|---|
| 地下室 | 娱乐,游戏房 | 4.33 m | 5.96 m | 4.33 m x 5.96 m |
| 地下室 | 洗衣房 | 4.48 m | 2.93 m | 4.48 m x 2.93 m |
| Lower Level | 家庭房 | 3.96 m | 5.14 m | 3.96 m x 5.14 m |
| Lower Level | 第三卧房 | 3.26 m | 3.42 m | 3.26 m x 3.42 m |
| 一楼 | 门厅 | 1.25 m | 1.22 m | 1.25 m x 1.22 m |
| 一楼 | 厨房 | 4.34 m | 3.32 m | 4.34 m x 3.32 m |
| 一楼 | 餐厅 | 4.68 m | 2.74 m | 4.68 m x 2.74 m |
| 一楼 | 客厅 | 4.43 m | 3.36 m | 4.43 m x 3.36 m |
| Upper Level | 主卧 | 3.17 m | 4.81 m | 3.17 m x 4.81 m |
| Upper Level | 第二卧房 | 3.97 m | 3.52 m | 3.97 m x 3.52 m |
设备间
| 有线电视 | 可用 |
| 配电箱 | 已安装 |
| 污水道 | 已安装 |

The trademarks REALTOR®, REALTORS®, and the REALTOR® logo are controlled by The Canadian Real Estate Association (CREA) and identify real estate professionals who are members of CREA. The trademarks MLS®, Multiple Listing Service® and the associated logos are owned by The Canadian Real Estate Association (CREA) and identify the quality of services provided by real estate professionals who are members of CREA. The trademark DDF® is owned by The Canadian Real Estate Association (CREA) and identifies CREA's Data Distribution Facility (DDF®)
Toronto Real Estate Board
RE/MAX Hallmark Peggy Hill Group Realty
July 13 2026 04:04:15
