
18 Doverwood Court Toronto (Newtonbrook East), Ontario M2M 2G7


$1,288,800
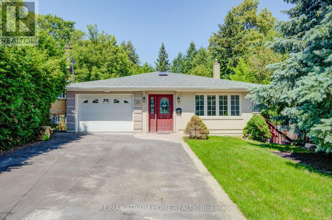
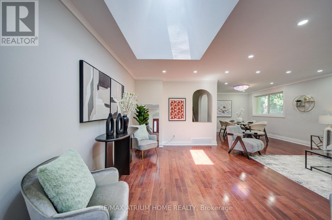
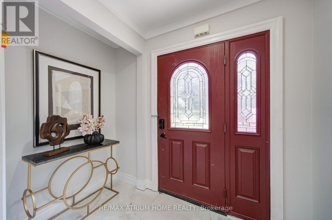
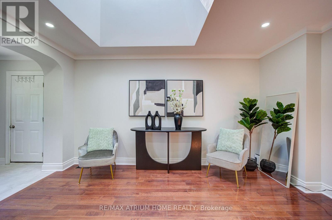
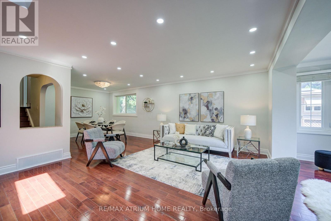
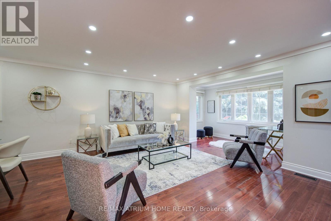
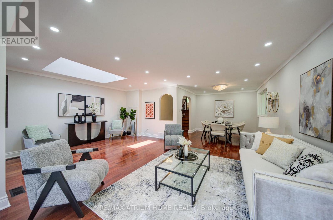
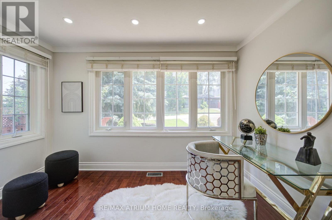
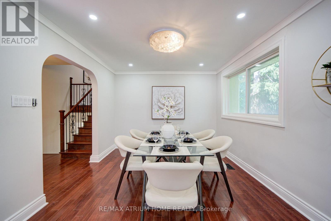
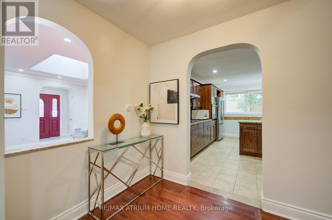
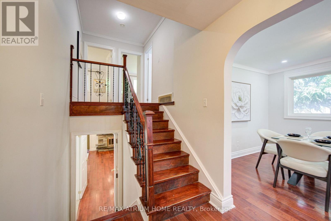
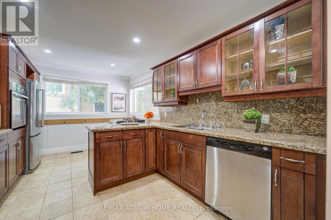
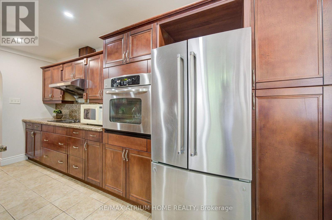
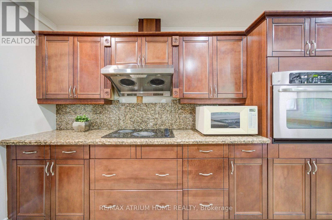
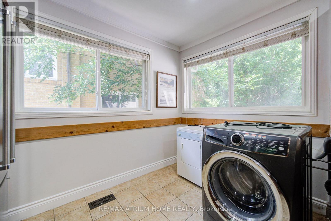
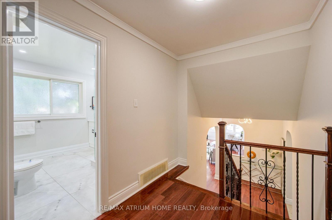
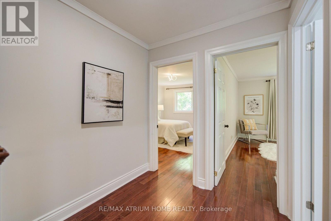
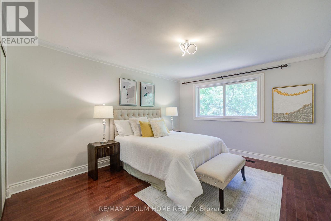
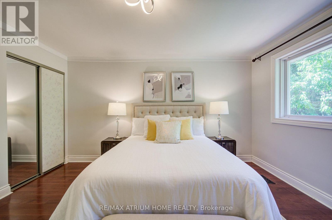
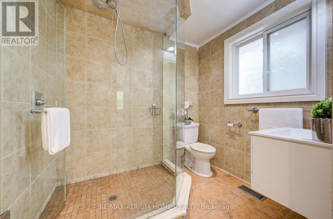
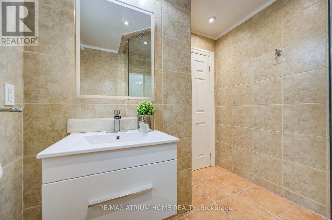
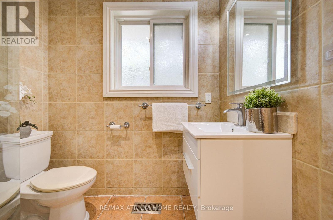
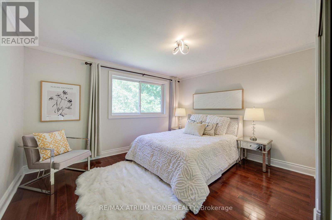
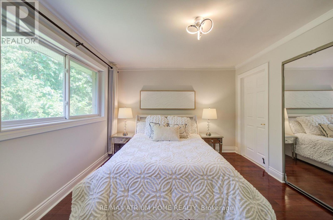
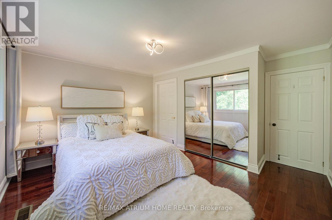
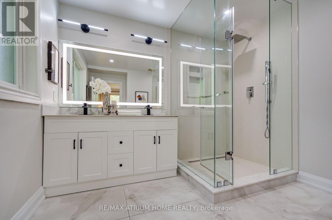
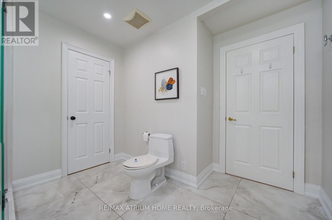
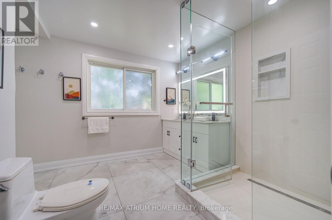
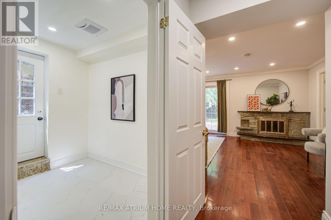
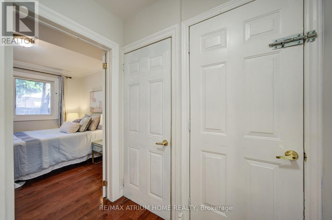
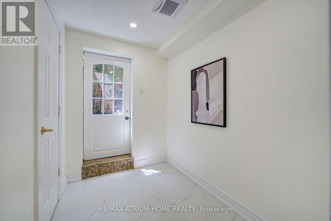
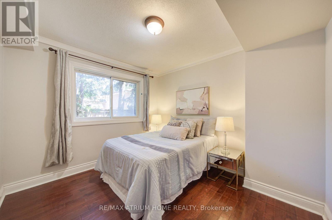
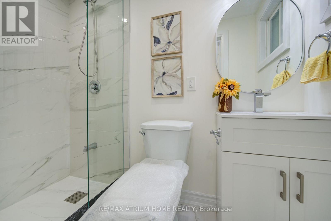
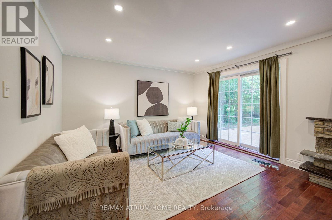
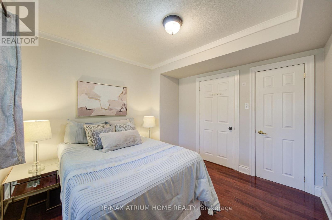
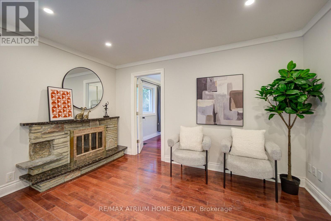
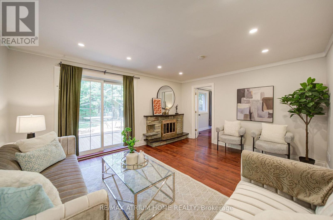
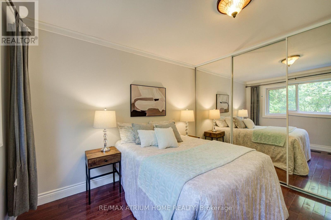
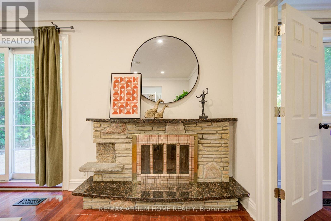
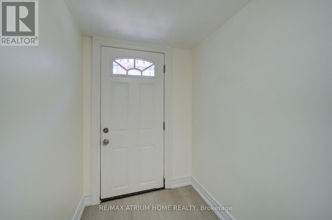
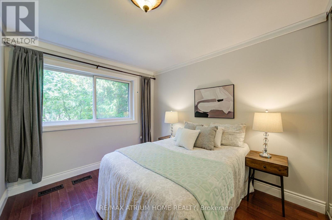
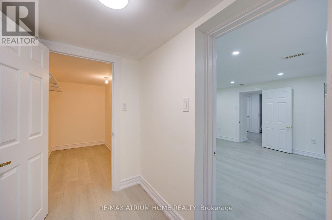
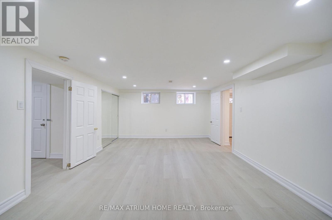
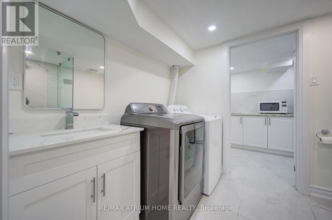
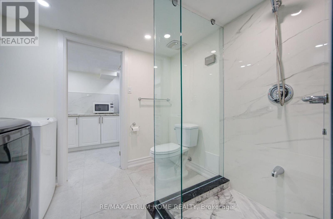
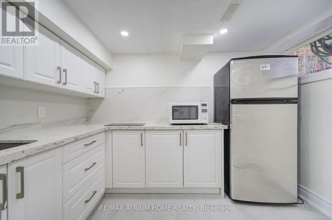
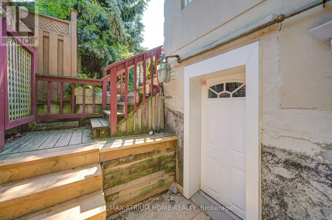
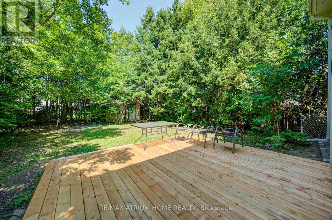
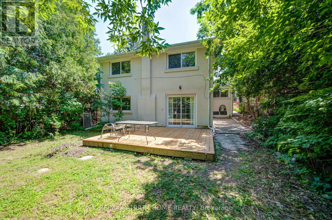
Location! Location! Location! Stunning Detached Backsplit 4 level Located at the Prime North York Location - Just Steps To Yonge! Featuring Three Self-Contained Rental Units With Separate Entrances Generating Approx. $7000/Month or more +++, Oering Great Rental Income Potential. This Home Boasts Gleaming Hardwood Floors Throughout, Beautifully Upgraded Bathrooms With Elegant Italian Fixtures Including A Walk-In Shower In The Primary Bedroom. Over $100,000 spent on recent renovations and upgrades, including complete exterior waterproofing, three brand-new bathrooms, a fully renovated kitchen, new basement flooring, a brand-new driveway, walk-out basement, new roof, updated A/C, and new hot water tank.. Situated On A Premium 150 Ft Deep Lot With A Huge Private Backyard, Perfect For Family Living And Entertaining. Conveniently Located Close To Finch Subway Station, TTC, YRT, Shopping, Restaurants, And All Amenities. Nestled On A Quiet, Child-Safe Court - An Ideal Family Home With Income Potential. Don't Miss Out - This One Will Not Last (id:43681)
房源概要
| MLS® Number | C13646964 |
| 房源类型 | 民宅 |
| 社区名字 | Newtonbrook East |
| 附近的便利设施 | 公共交通 |
| 特征 | 树木繁茂的地区 |
| 总车位 | 4 |
详 情
| 浴室 | 4 |
| 地上卧房 | 5 |
| 地下卧室 | 2 |
| 总卧房 | 7 |
| 家电类 | 烤箱 - Built-in, Garage Door Opener Remote(s) |
| 地下室进展 | 已装修 |
| 地下室功能 | Separate Entrance |
| 地下室类型 | N/a (finished), N/a |
| 施工种类 | 独立屋 |
| Construction Style Split Level | Backsplit |
| 空调 | 中央空调 |
| 外墙 | 灰泥 |
| 壁炉 | 有 |
| Flooring Type | Hardwood |
| 地基类型 | 木头 |
| 供暖方式 | 天然气 |
| 供暖类型 | 压力热风 |
| 内部尺寸 | 1500 - 2000 Sqft |
| 类型 | 独立屋 |
| 设备间 | 市政供水 |
车 位
| Garage |
土地
| 英亩数 | 无 |
| 土地便利设施 | 公共交通 |
| 污水道 | Sanitary Sewer |
| 土地深度 | 150 Ft |
| 土地宽度 | 45 Ft |
| 不规则大小 | 45 X 150 Ft ; Regualr |
房 间
| 楼 层 | 类 型 | 长 度 | 宽 度 | 面 积 |
|---|---|---|---|---|
| Lower Level | Bedroom 5 | 2.9 m | 4.36 m | 2.9 m x 4.36 m |
| Lower Level | 厨房 | 2.35 m | 3.01 m | 2.35 m x 3.01 m |
| Lower Level | 客厅 | 4.93 m | 4.11 m | 4.93 m x 4.11 m |
| Lower Level | 第三卧房 | 6.29 m | 4.05 m | 6.29 m x 4.05 m |
| Lower Level | Bedroom 4 | 3.2 m | 3.16 m | 3.2 m x 3.16 m |
| 一楼 | 客厅 | 6.47 m | 4.44 m | 6.47 m x 4.44 m |
| 一楼 | 餐厅 | 3.3 m | 3.13 m | 3.3 m x 3.13 m |
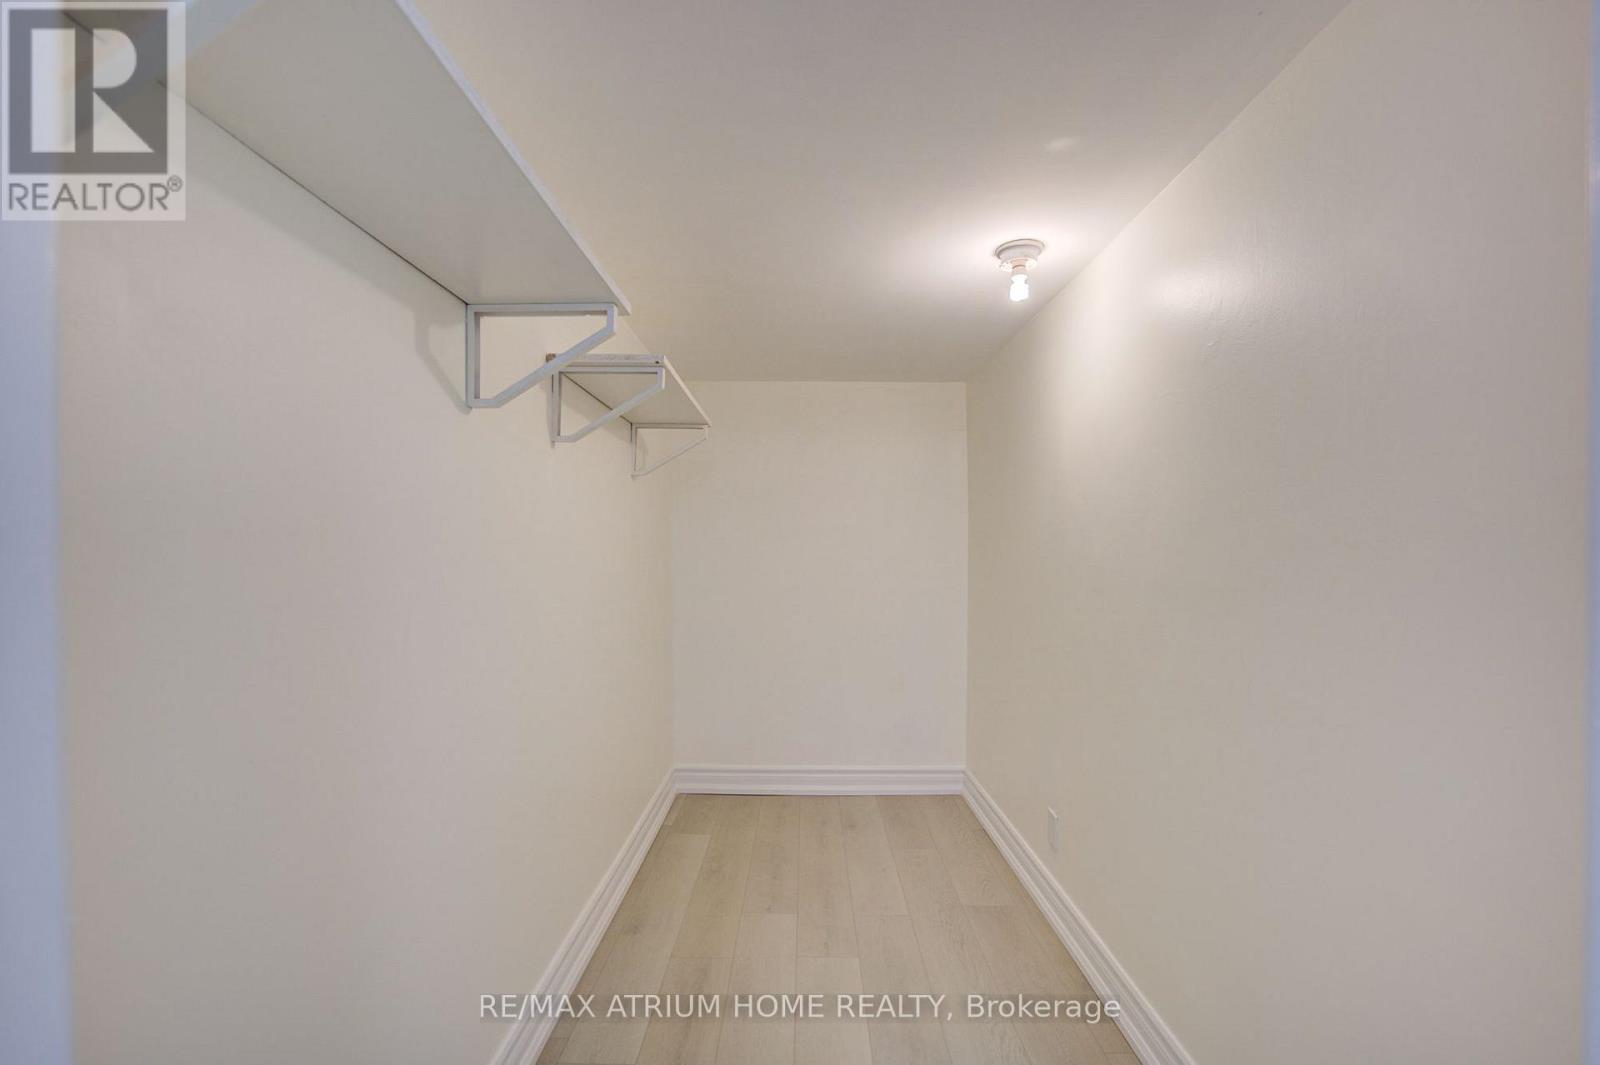
| 一楼 | 衣帽间 | 3.71 m | 2 m | 3.71 m x 2 m |
| 一楼 | 厨房 | 4.69 m | 3.39 m | 4.69 m x 3.39 m |
| 一楼 | 主卧 | 4.32 m | 4.15 m | 4.32 m x 4.15 m |
| 一楼 | 第二卧房 | 3.64 m | 4.15 m | 3.64 m x 4.15 m |

The trademarks REALTOR®, REALTORS®, and the REALTOR® logo are controlled by The Canadian Real Estate Association (CREA) and identify real estate professionals who are members of CREA. The trademarks MLS®, Multiple Listing Service® and the associated logos are owned by The Canadian Real Estate Association (CREA) and identify the quality of services provided by real estate professionals who are members of CREA. The trademark DDF® is owned by The Canadian Real Estate Association (CREA) and identifies CREA's Data Distribution Facility (DDF®)
Toronto Real Estate Board
RE/MAX Atrium Home Realty
August 06 2026 08:56:18
