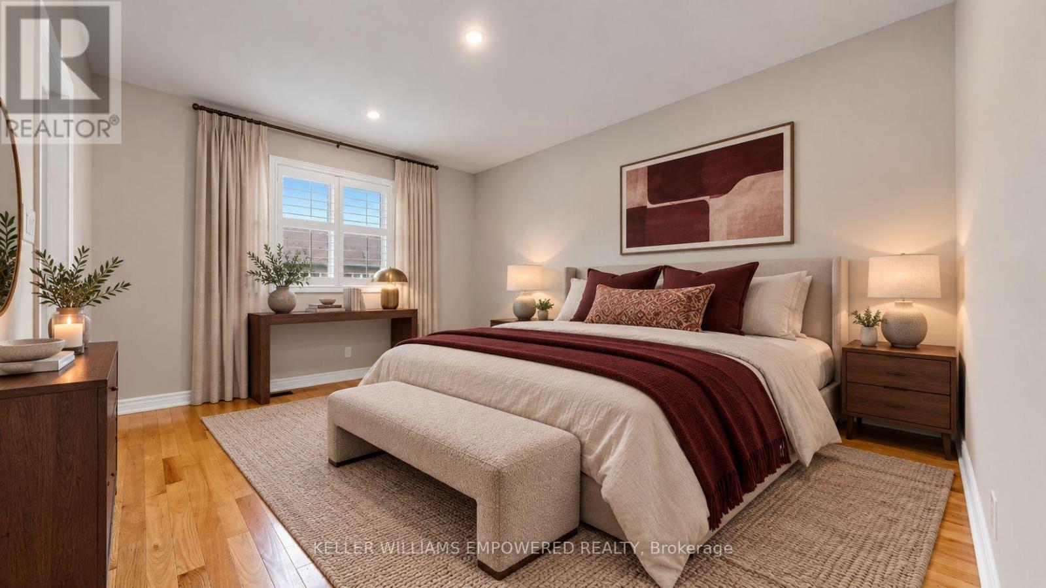
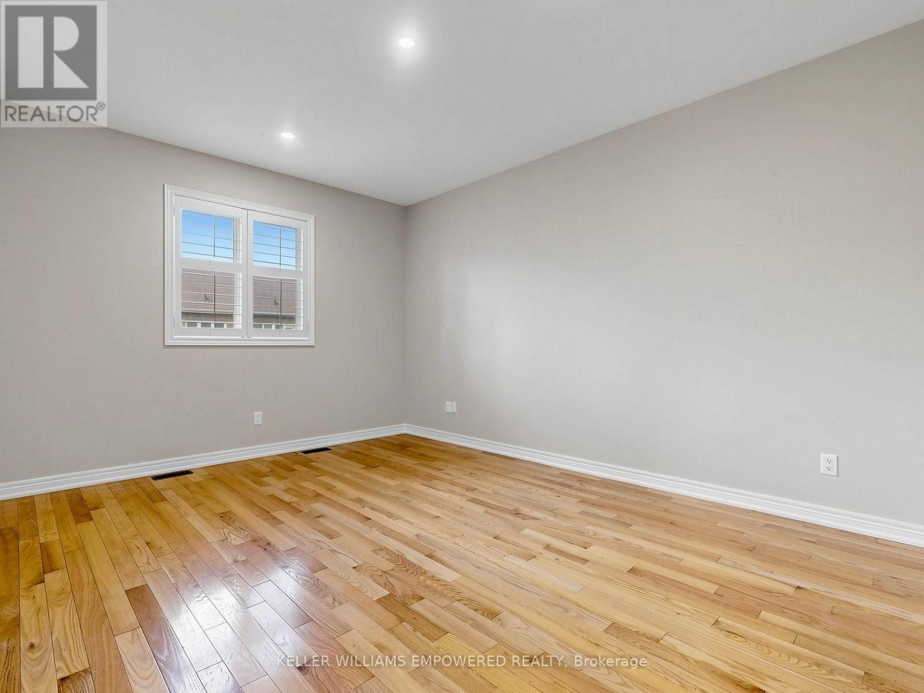
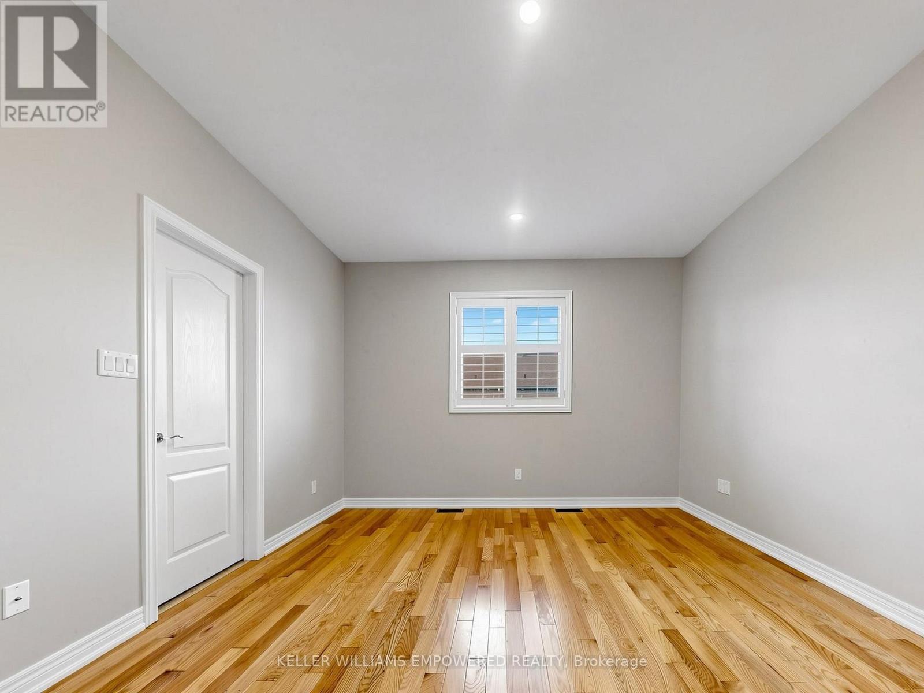
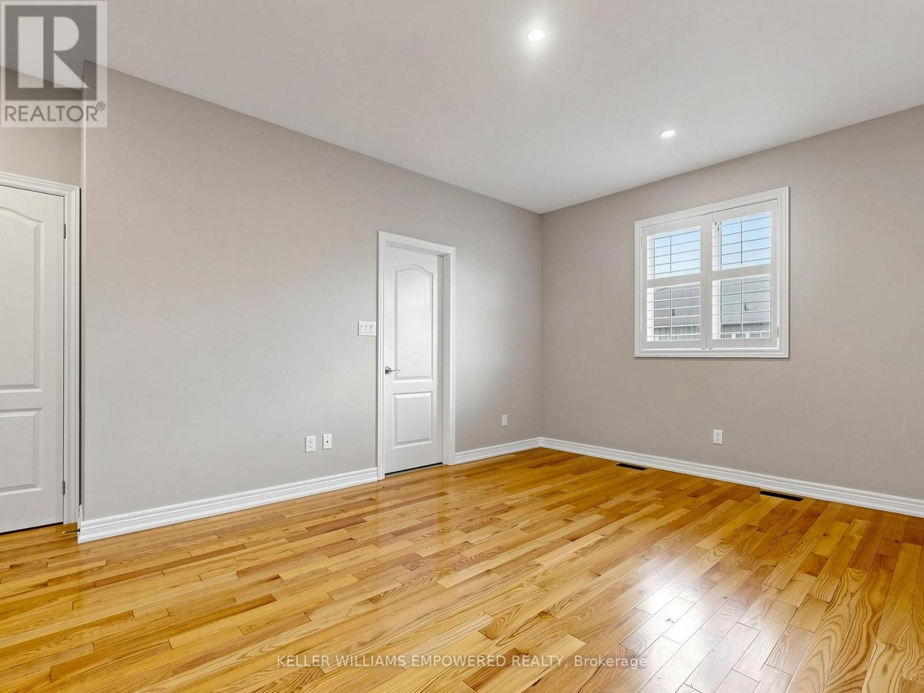
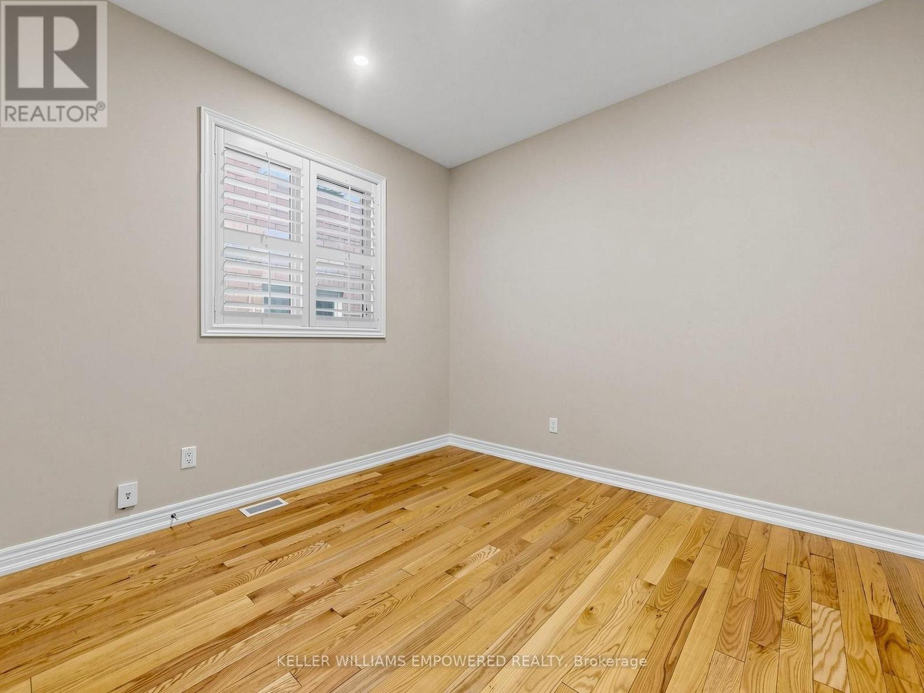
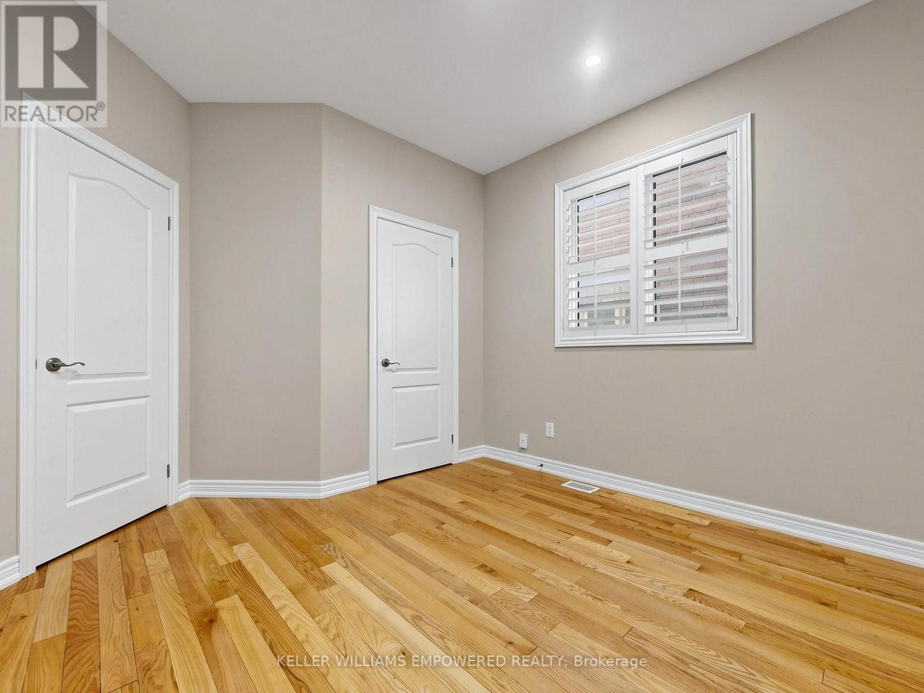
3 卧室
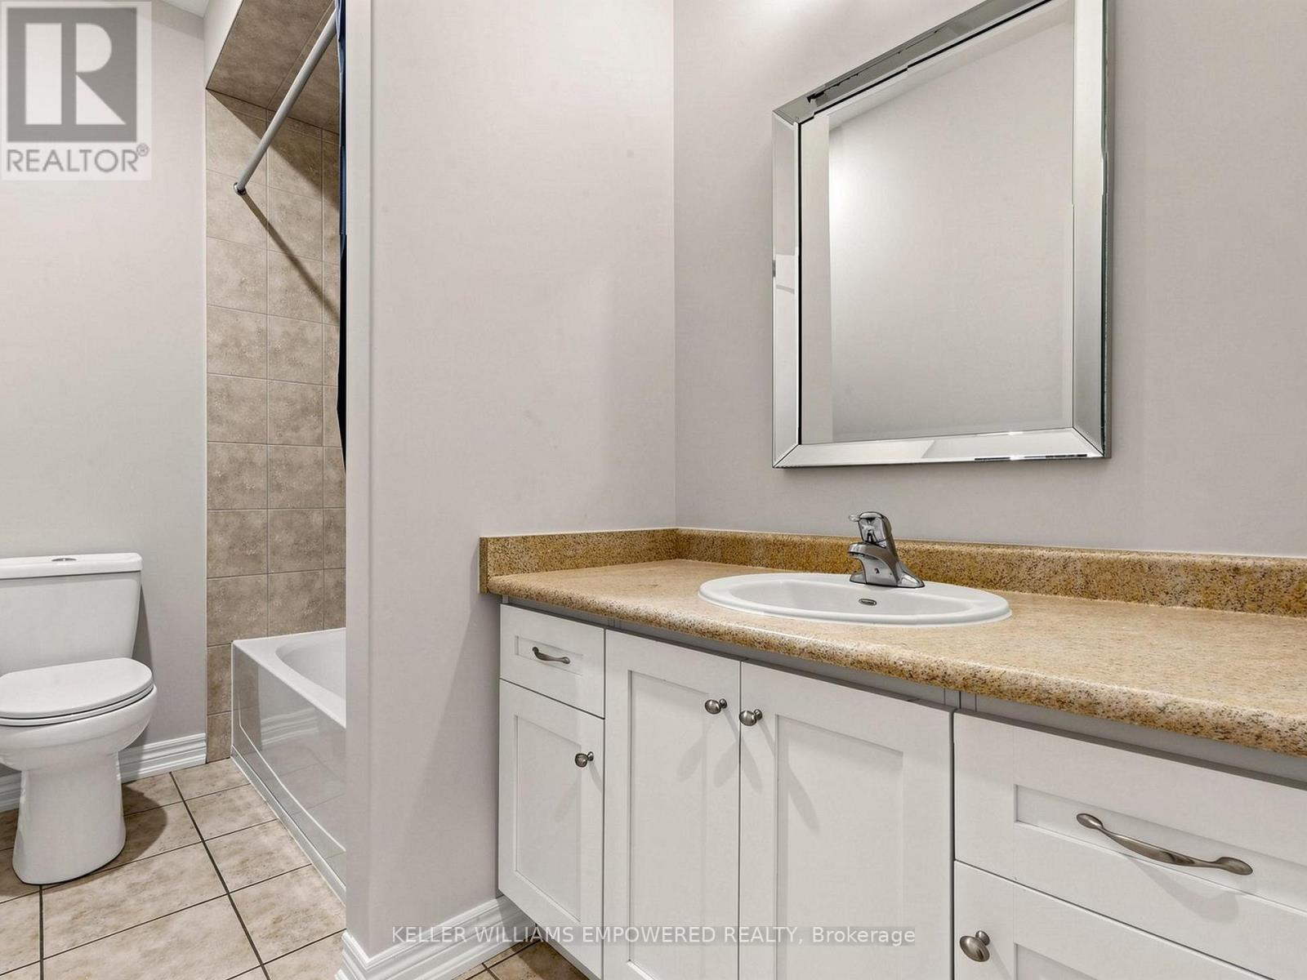
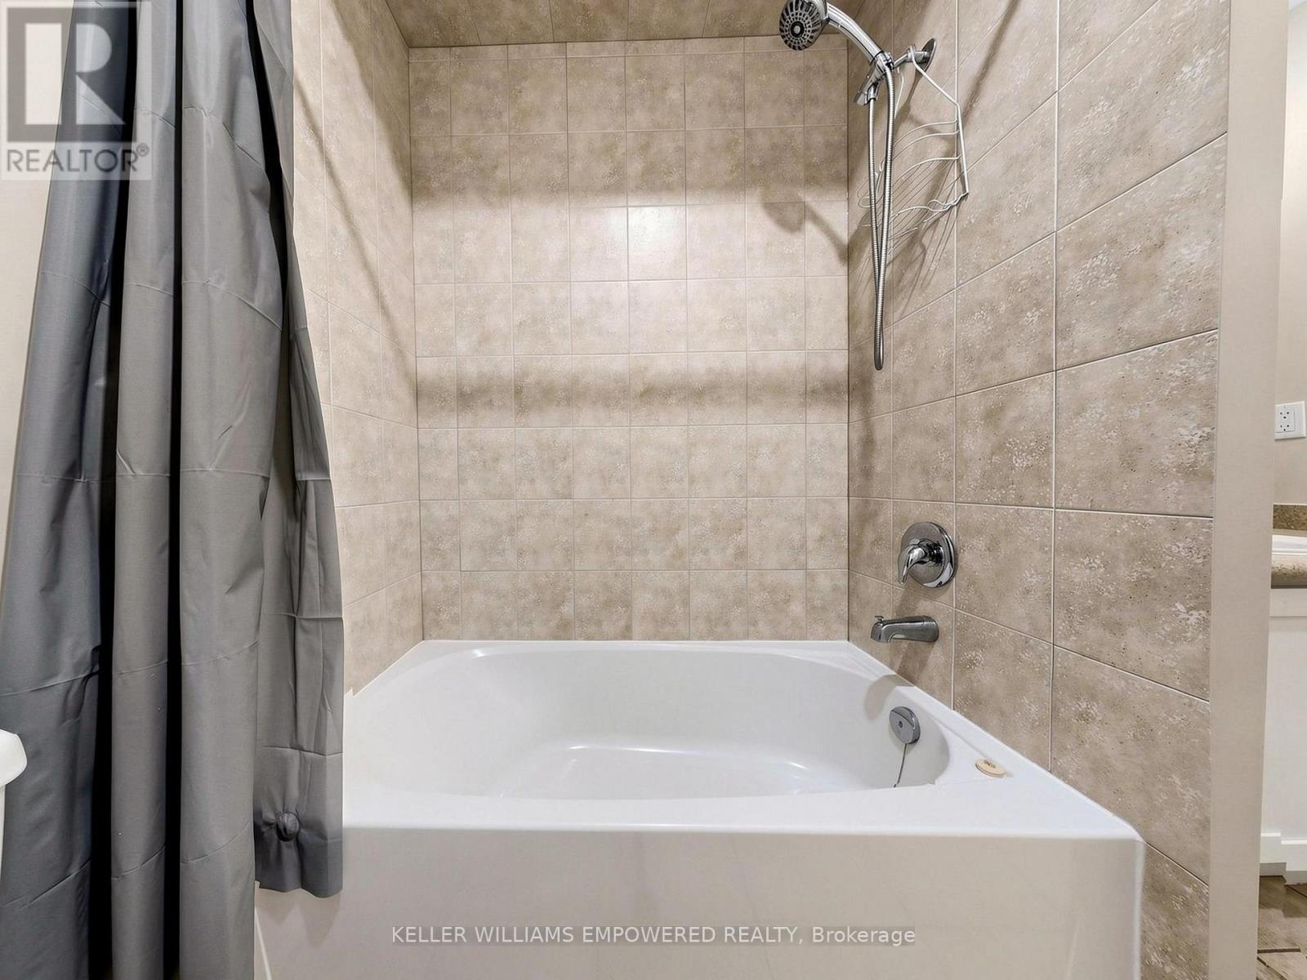
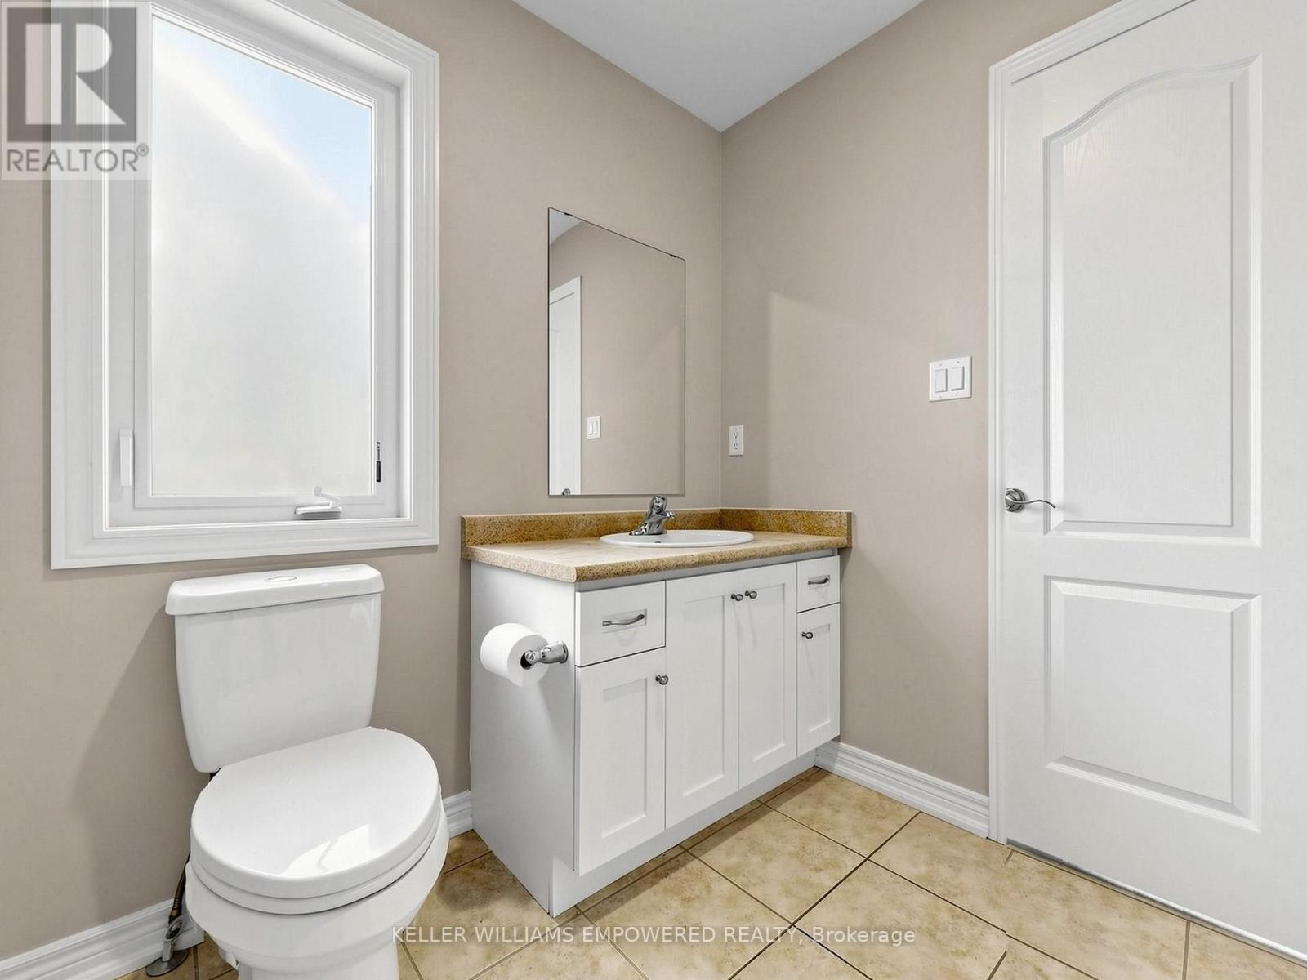
4 浴室
2000 - 2500 sqft
壁炉
中央空调
风热取暖
Landscaped
$999,000
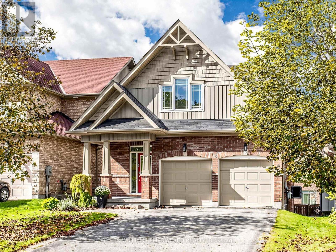
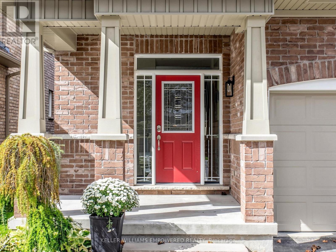
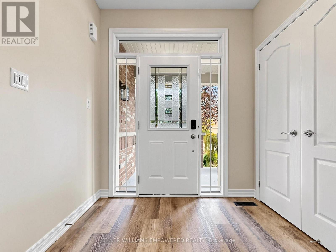
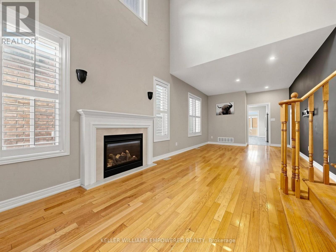
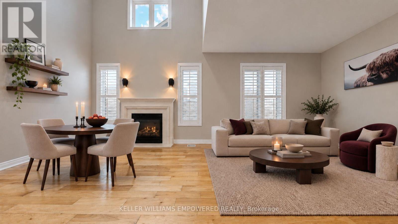
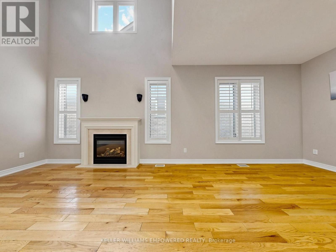
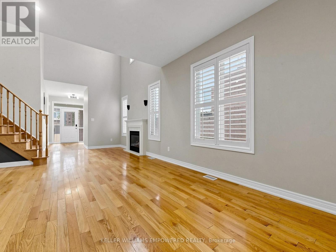
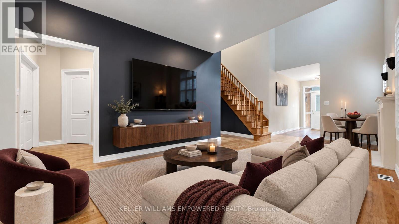
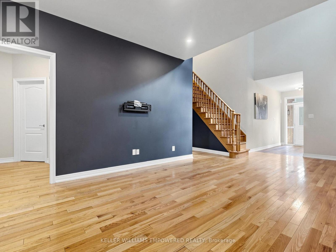
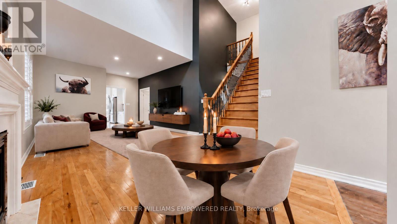
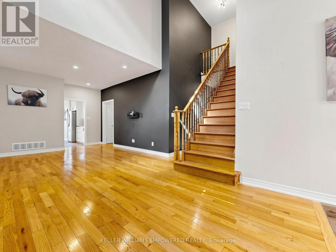
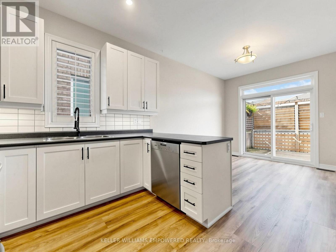
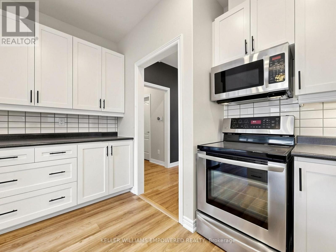
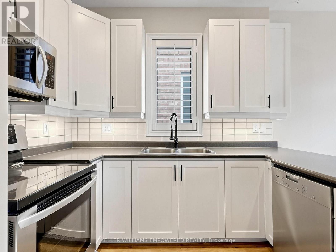
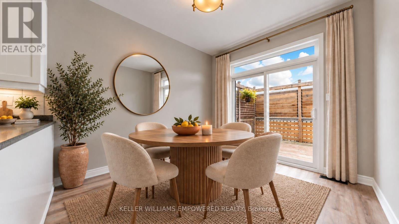
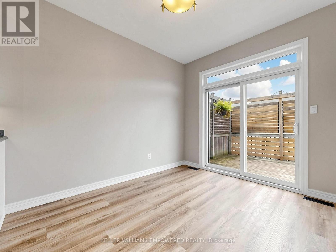
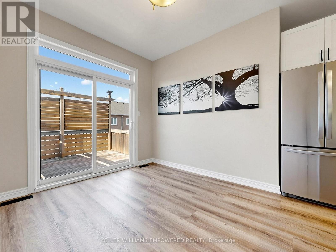
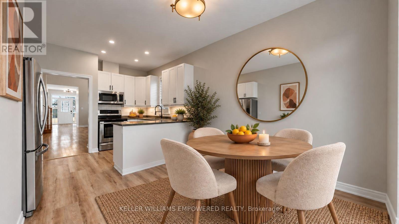
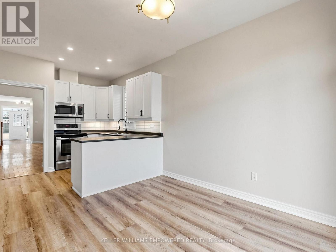
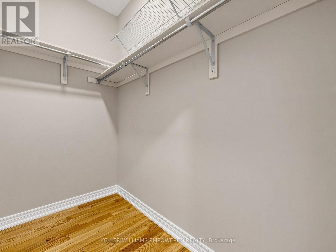
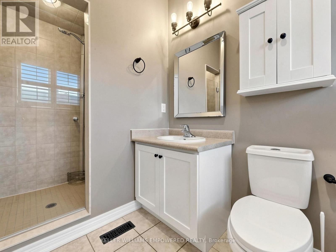
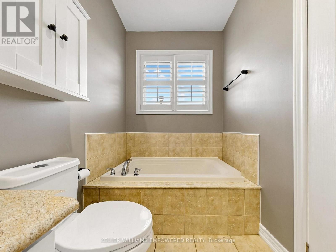
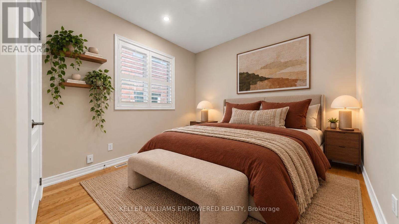
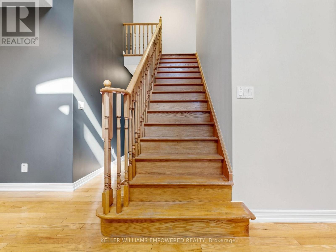
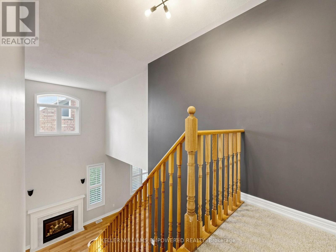
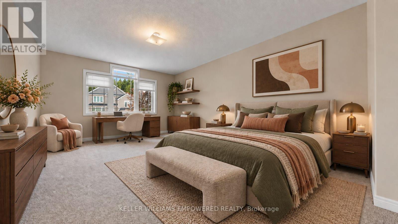
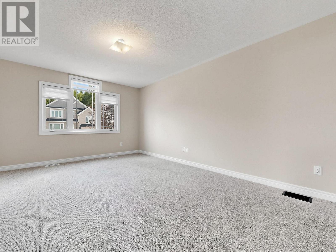
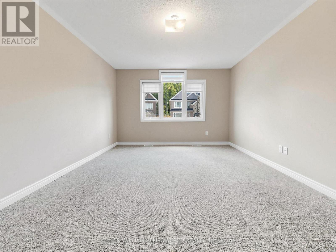
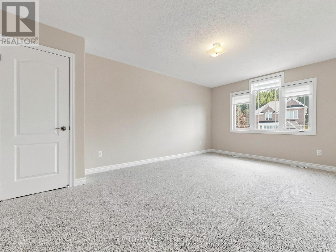
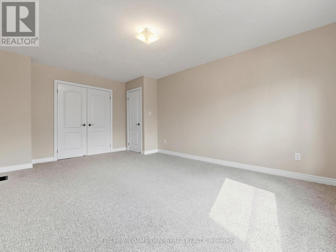
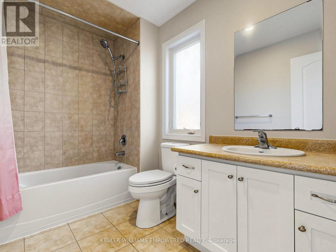
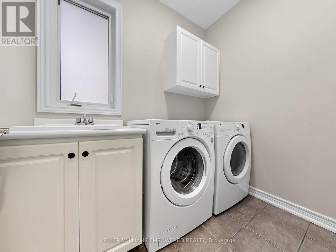
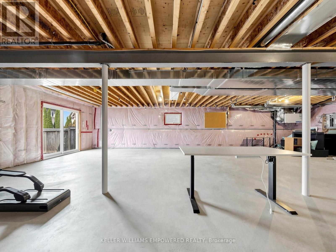
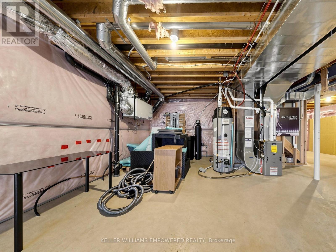
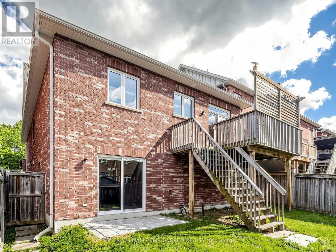
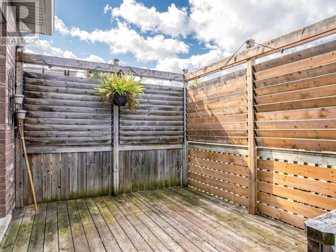
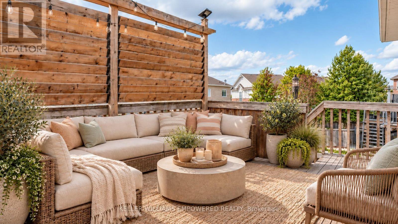
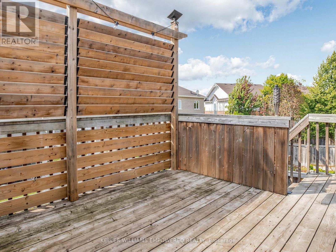
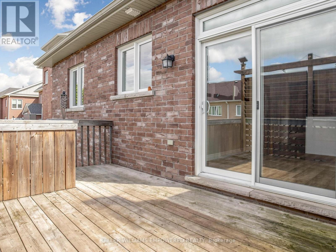
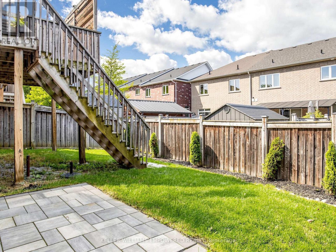
Soaring ceilings, incredible natural light and a highly versatile layout set this impressive East Gwillimbury home apart. The open-concept living & dining area makes an immediate impression, with ceilings approaching 18', a cozy gas fireplace & expansive windows capturing bright southwest exposure. The spacious kitchen features stainless steel appliances, ample cabinetry, a generous breakfast area, brand-new laminate flooring (Oct. 2026) & walkout to the large rear deck and grounds. Brand-new broadloom upstairs (Oct. 2026) and fresh paint in select areas complete the bright, inviting interiors. Every bedroom is serviced by its own 4-piece bathroom - an exceptional feature for busy families, overnight guests & growing households. The bright primary retreat offers a large walk-in closet plus second closet. The upper-level loft provides incredible flexibility as a third bedroom, home office, playroom or additional living space, while the expansive, walkout lower level offers an impressive amount of additional space to enjoy as-is or finish to suit your family's needs, with an open-concept layout and direct access to the rear grounds. Parking for 6 vehicles! Set in the established Mount Albert community with Don Rose Park just down the street and East Gwillimbury's extensive trail network nearby, the location offers a rare balance of space, nature & connectivity. Newmarket, Aurora & Stouffville are all within easy reach, with Hwy 404 providing convenient access south. A rare opportunity in the heart of Mount Albert. (id:43681)
房源概要
|
MLS® Number
|
N14010608 |
|
房源类型
|
民宅 |
|
社区名字
|
Mt Albert |
|
附近的便利设施
|
公园, 学校, 近高尔夫球场 |
|
设备类型
|
热水器 |
|
特征
|
Conservation/green Belt |
|
总车位
|
6 |
|
租赁设备类型
|
热水器 |
|
结构
|
Deck |
详 情
|
浴室
|
4 |
|
地上卧房
|
3 |
|
总卧房
|
3 |
|
Age
|
6 To 15 Years |
|
地下室进展
|
已完成 |
|
地下室功能
|
Walk Out |
|
地下室类型
|
N/a (unfinished), N/a |
|
施工种类
|
独立屋 |
|
空调
|
中央空调 |
|
外墙
|
砖 |
|
壁炉
|
有 |
|
Fireplace Total
|
1 |
|
Flooring Type
|
Vinyl, Hardwood, Ceramic |
|
地基类型
|
砖 |
|
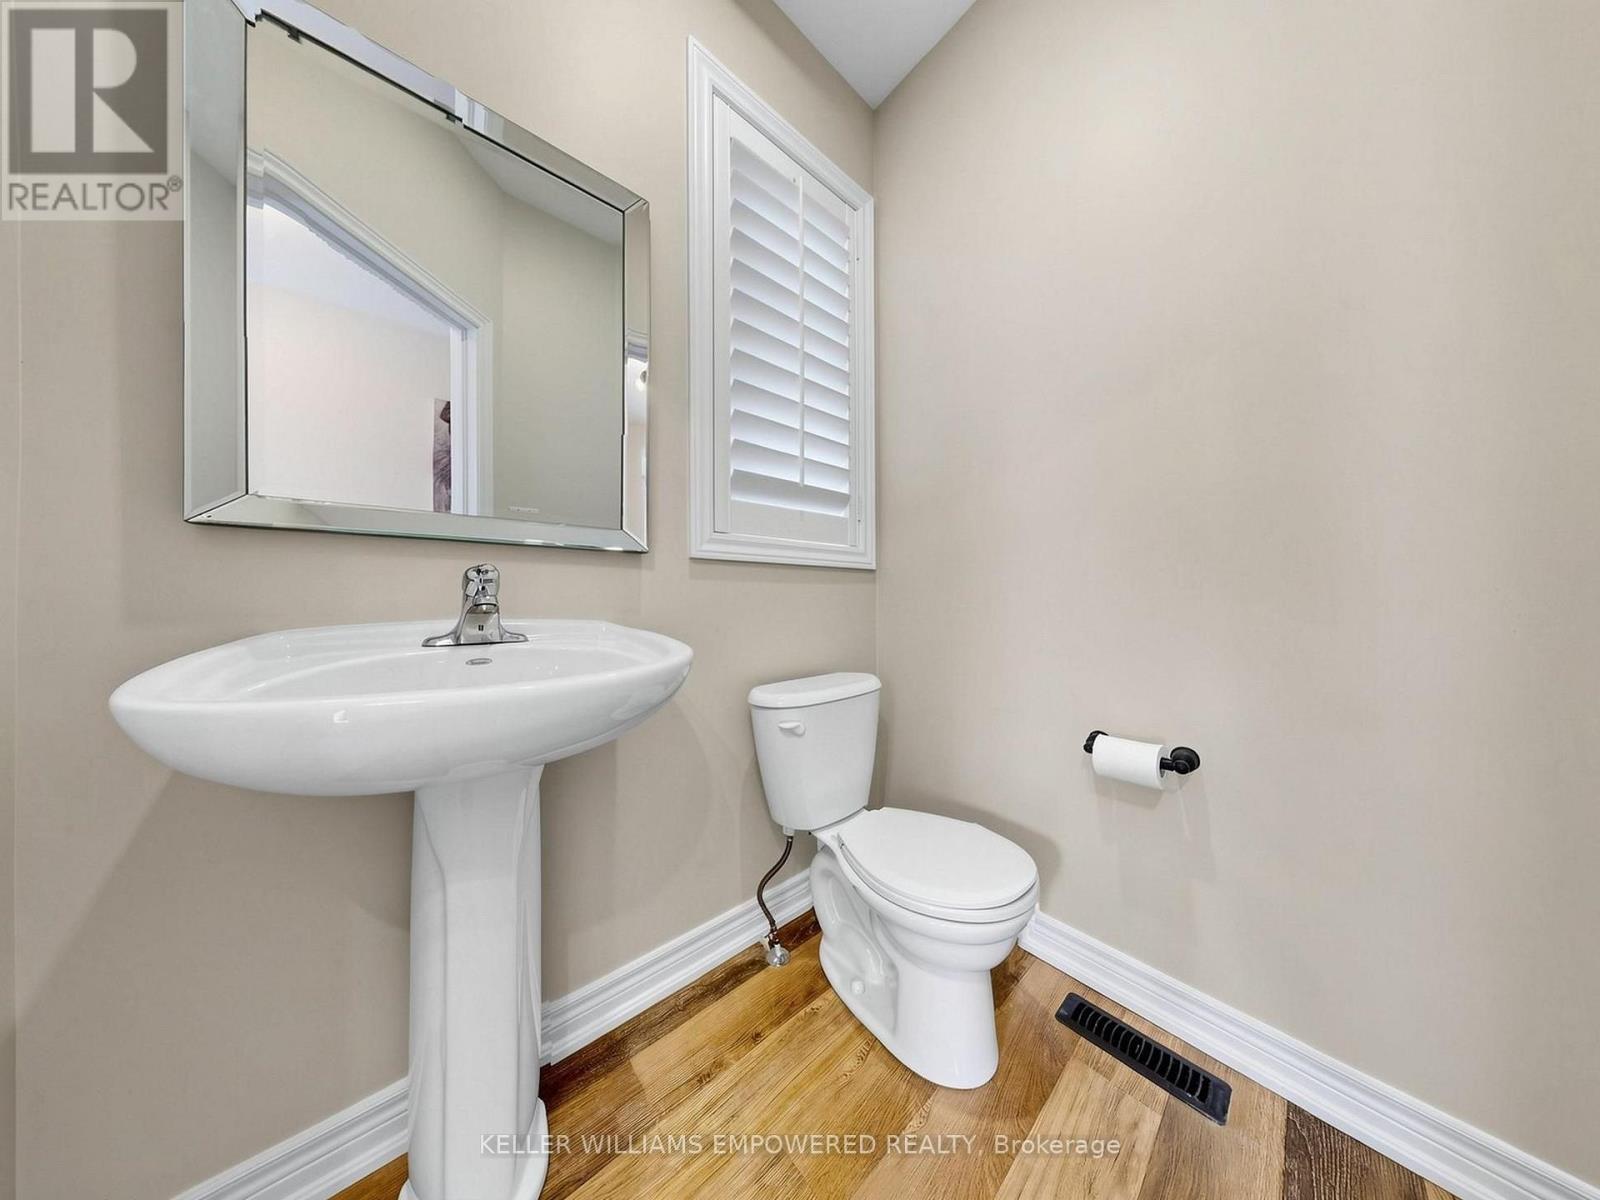
客人卫生间(不包含洗浴)
|
1 |
|
供暖方式
|
天然气 |
|
供暖类型
|
压力热风 |
|
储存空间
|
2 |
|
内部尺寸
|
2000 - 2500 Sqft |
|
类型
|
独立屋 |
|
设备间
|
市政供水 |
车 位
土地
|
英亩数
|
无 |
|
围栏类型
|
Fenced Yard |
|
土地便利设施
|
公园, 学校, 近高尔夫球场 |
|
Landscape Features
|
Landscaped |
|
污水道
|
Sanitary Sewer |
|
土地深度
|
105 Ft |
|
土地宽度
|
38 Ft ,1 In |
|
不规则大小
|
38.1 X 10⁵ Ft |
房 间
| 楼 层 |
类 型 |
长 度 |
宽 度 |
面 积 |
|
一楼 |
门厅 |
3.53 m |
2.29 m |
3.53 m x 2.29 m |
|
一楼 |
客厅 |
8.08 m |
3.66 m |
8.08 m x 3.66 m |
|
一楼 |
厨房 |
3.71 m |
2.9 m |
3.71 m x 2.9 m |
|
一楼 |
主卧 |
5.66 m |
4.19 m |
5.66 m x 4.19 m |
|
一楼 |
第二卧房 |
3.12 m |
3.02 m |
3.12 m x 3.02 m |
|
一楼 |
洗衣房 |
2.26 m |
1.52 m |
2.26 m x 1.52 m |
|
Upper Level |
第三卧房 |
5.46 m |
3.73 m |
5.46 m x 3.73 m |
设备间
https://www.realtor.ca/real-estate/30394192/18-don-rose-boulevard-east-gwillimbury-mt-albert-mt-albert