
18 Corporal Patterson Lane Clarington (Newcastle), Ontario L1B 0A7


$1,299,900
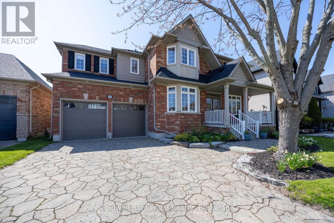
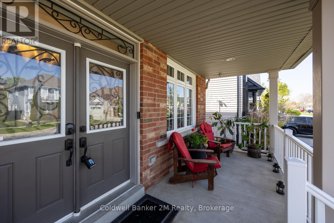
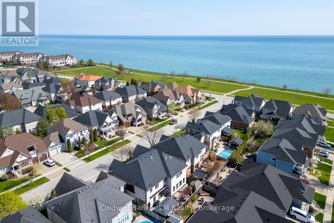
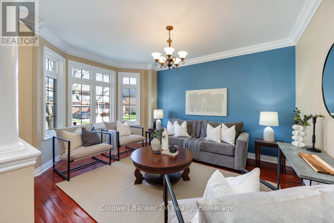
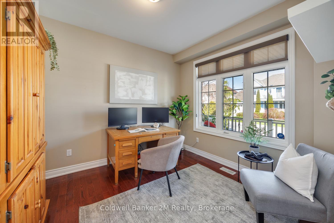
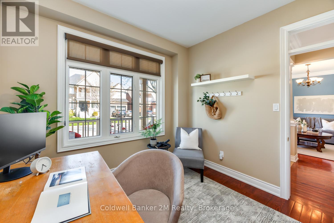
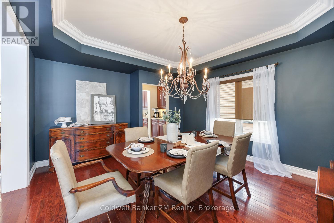
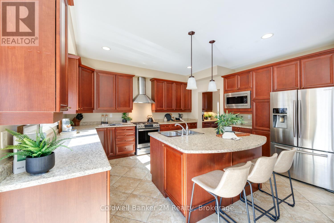
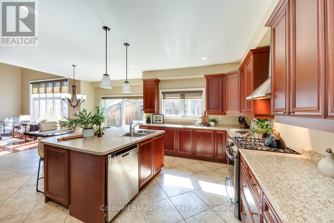
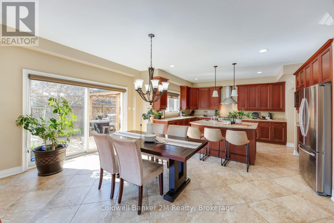
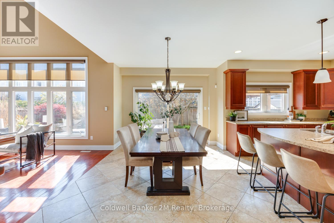
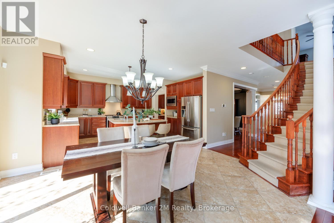
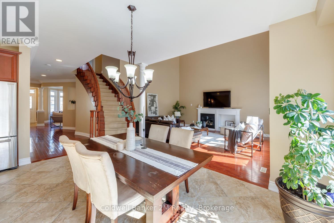
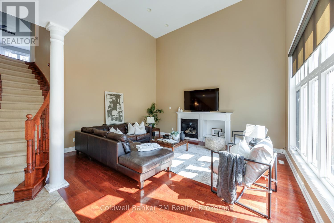
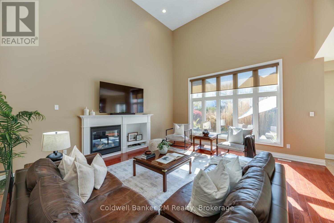
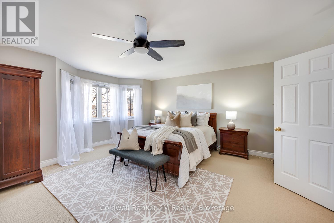
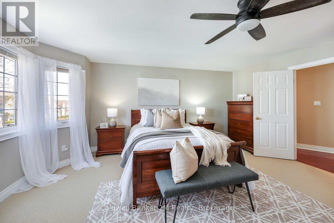
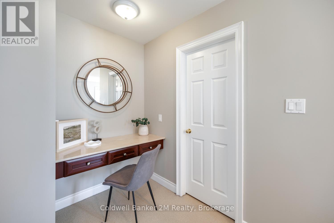
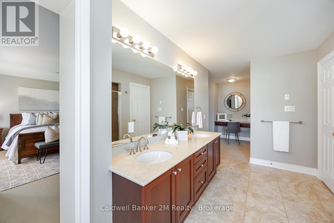
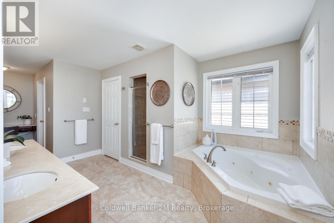
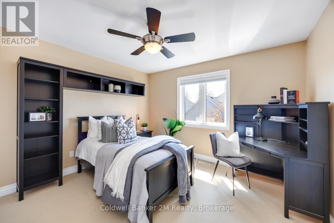
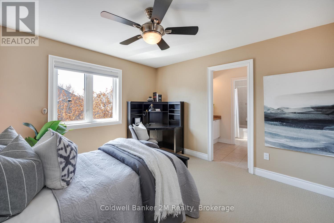
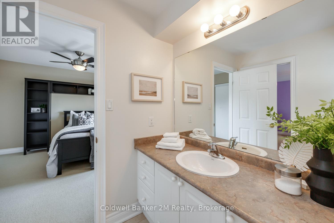
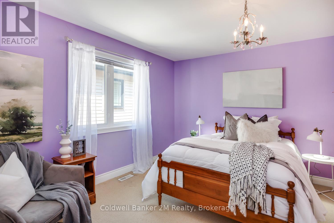
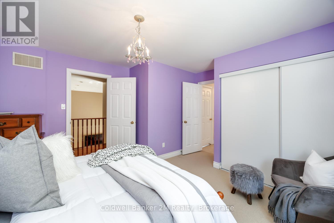
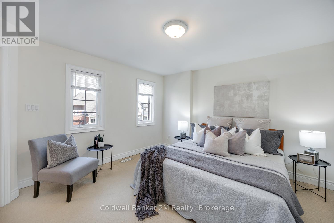
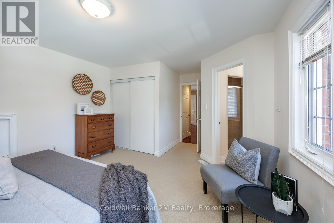
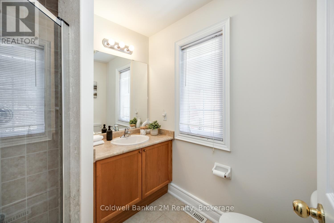
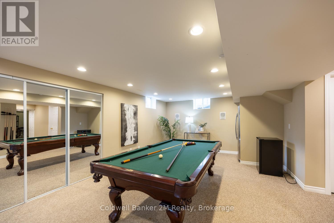
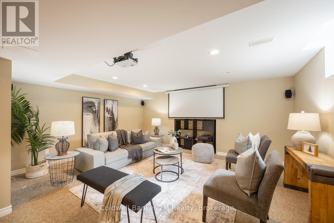
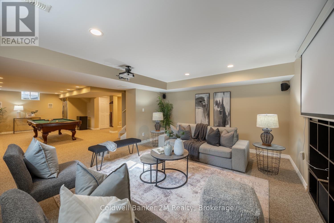
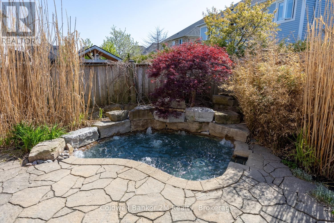
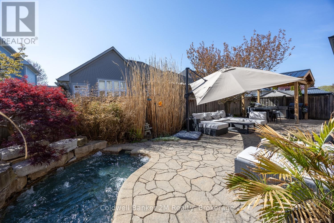
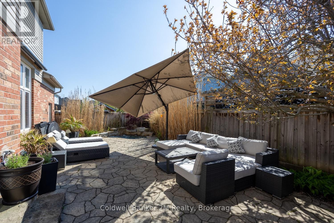
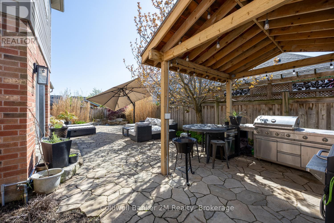
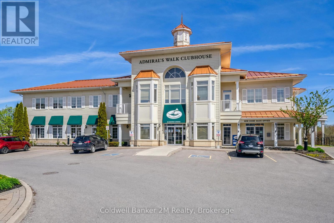
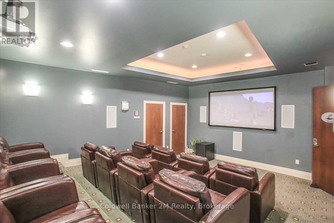
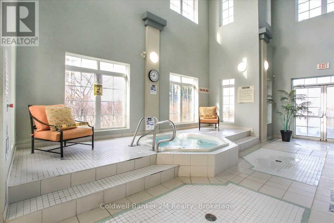
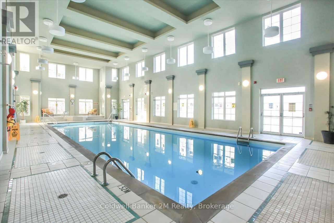
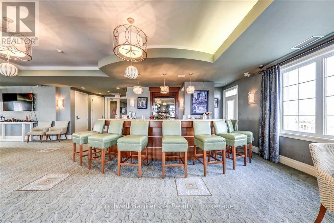
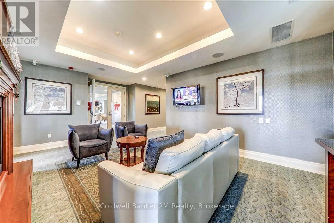
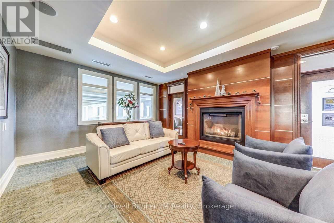
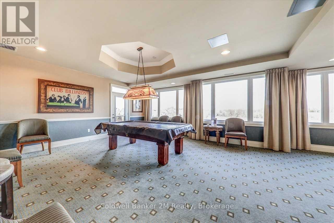
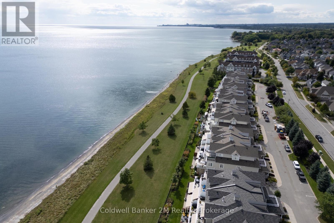
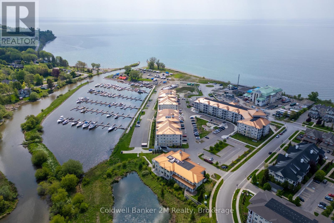
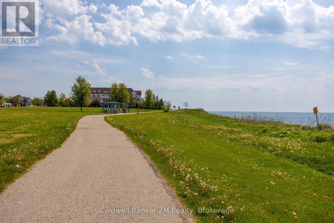
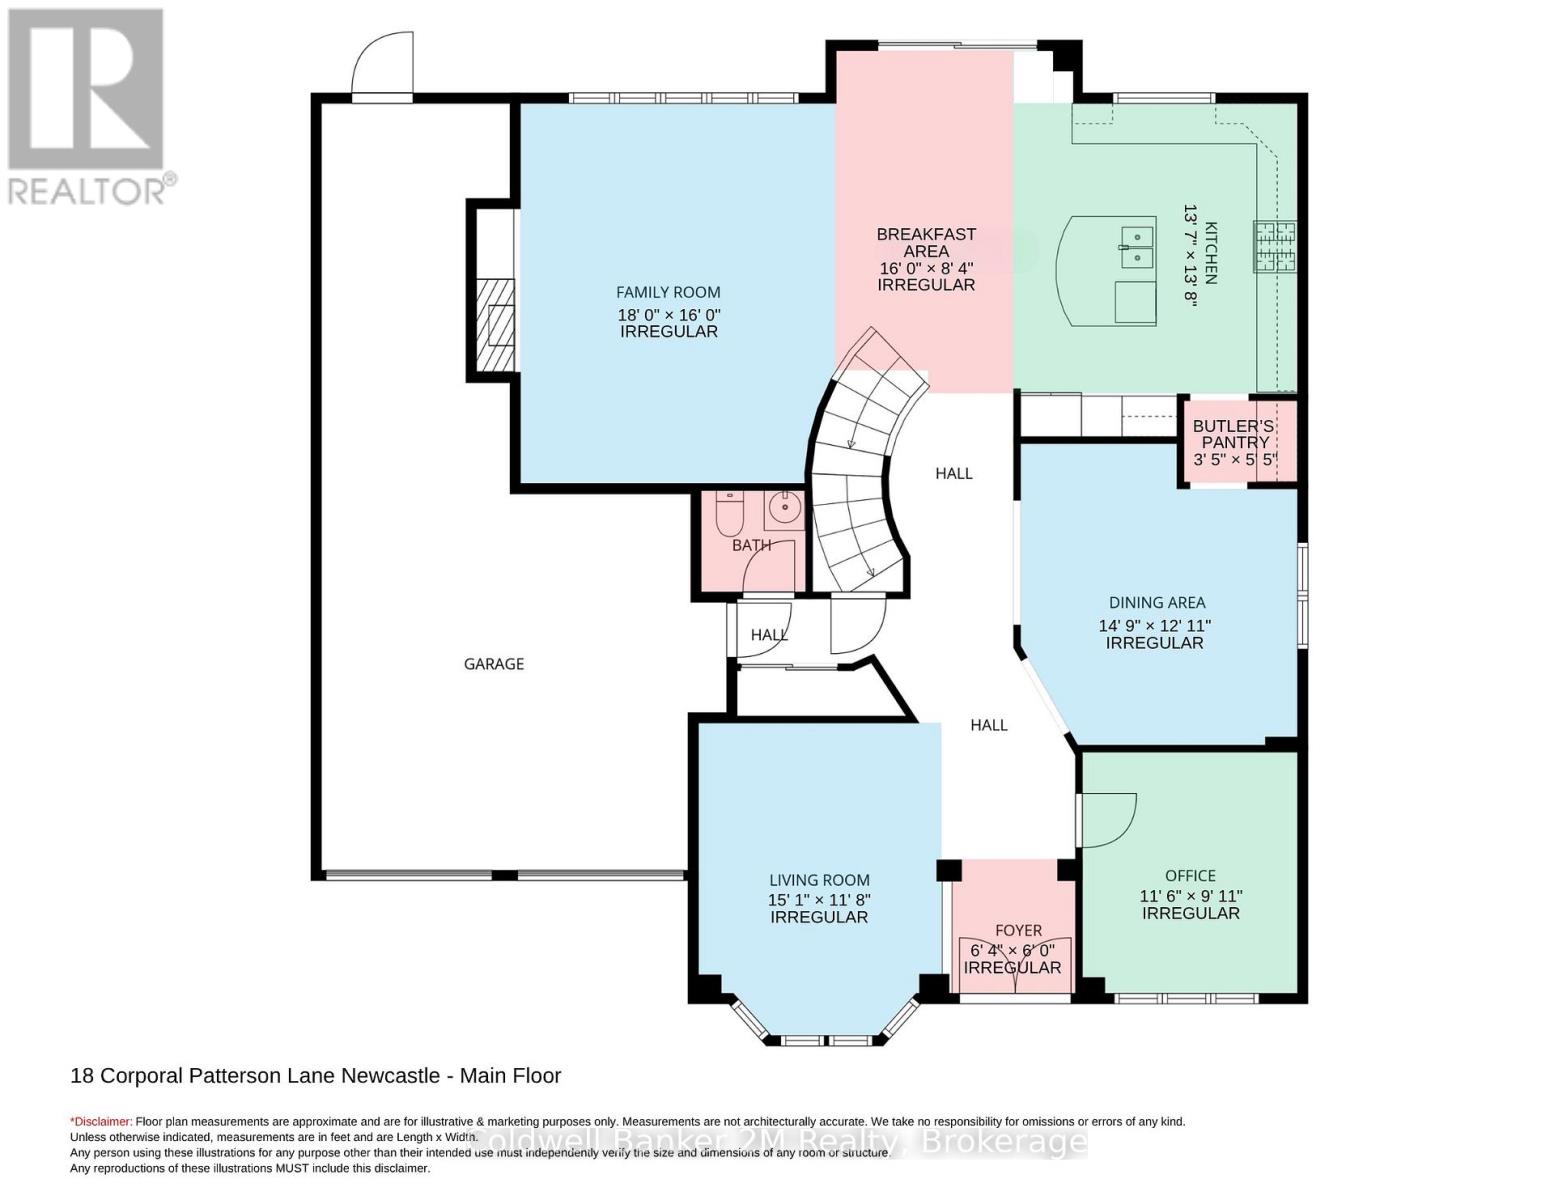
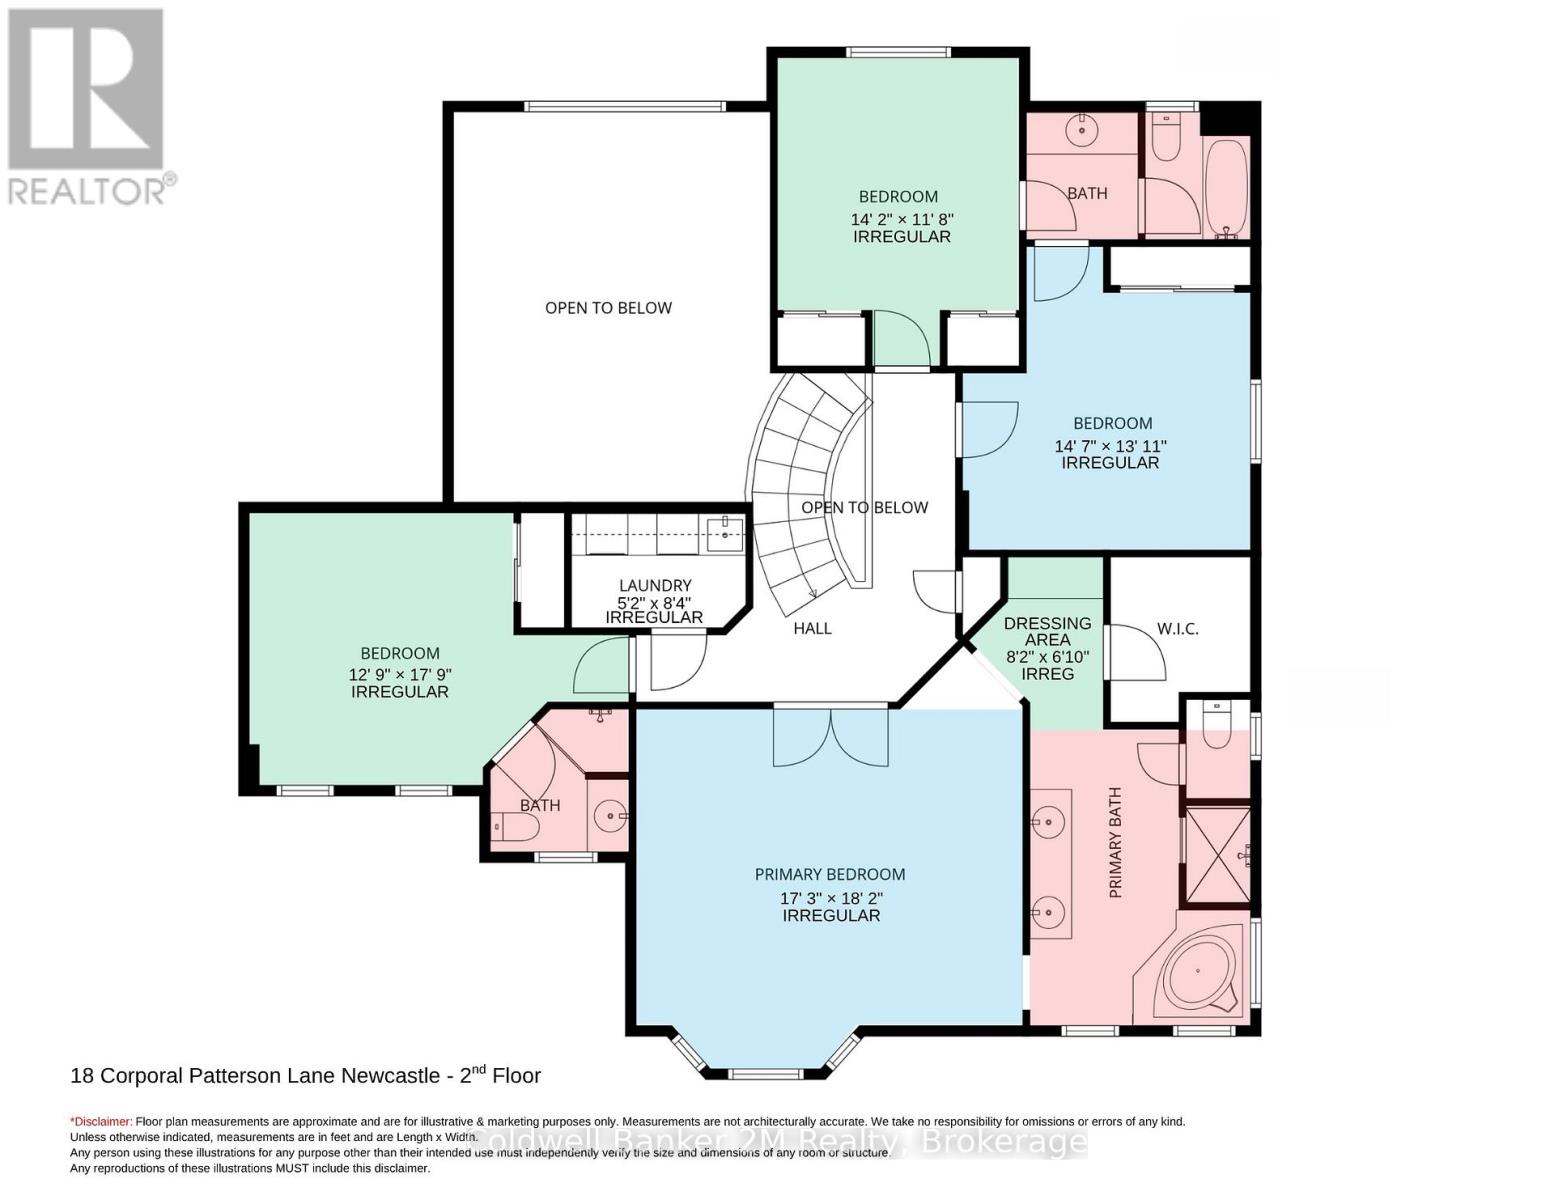
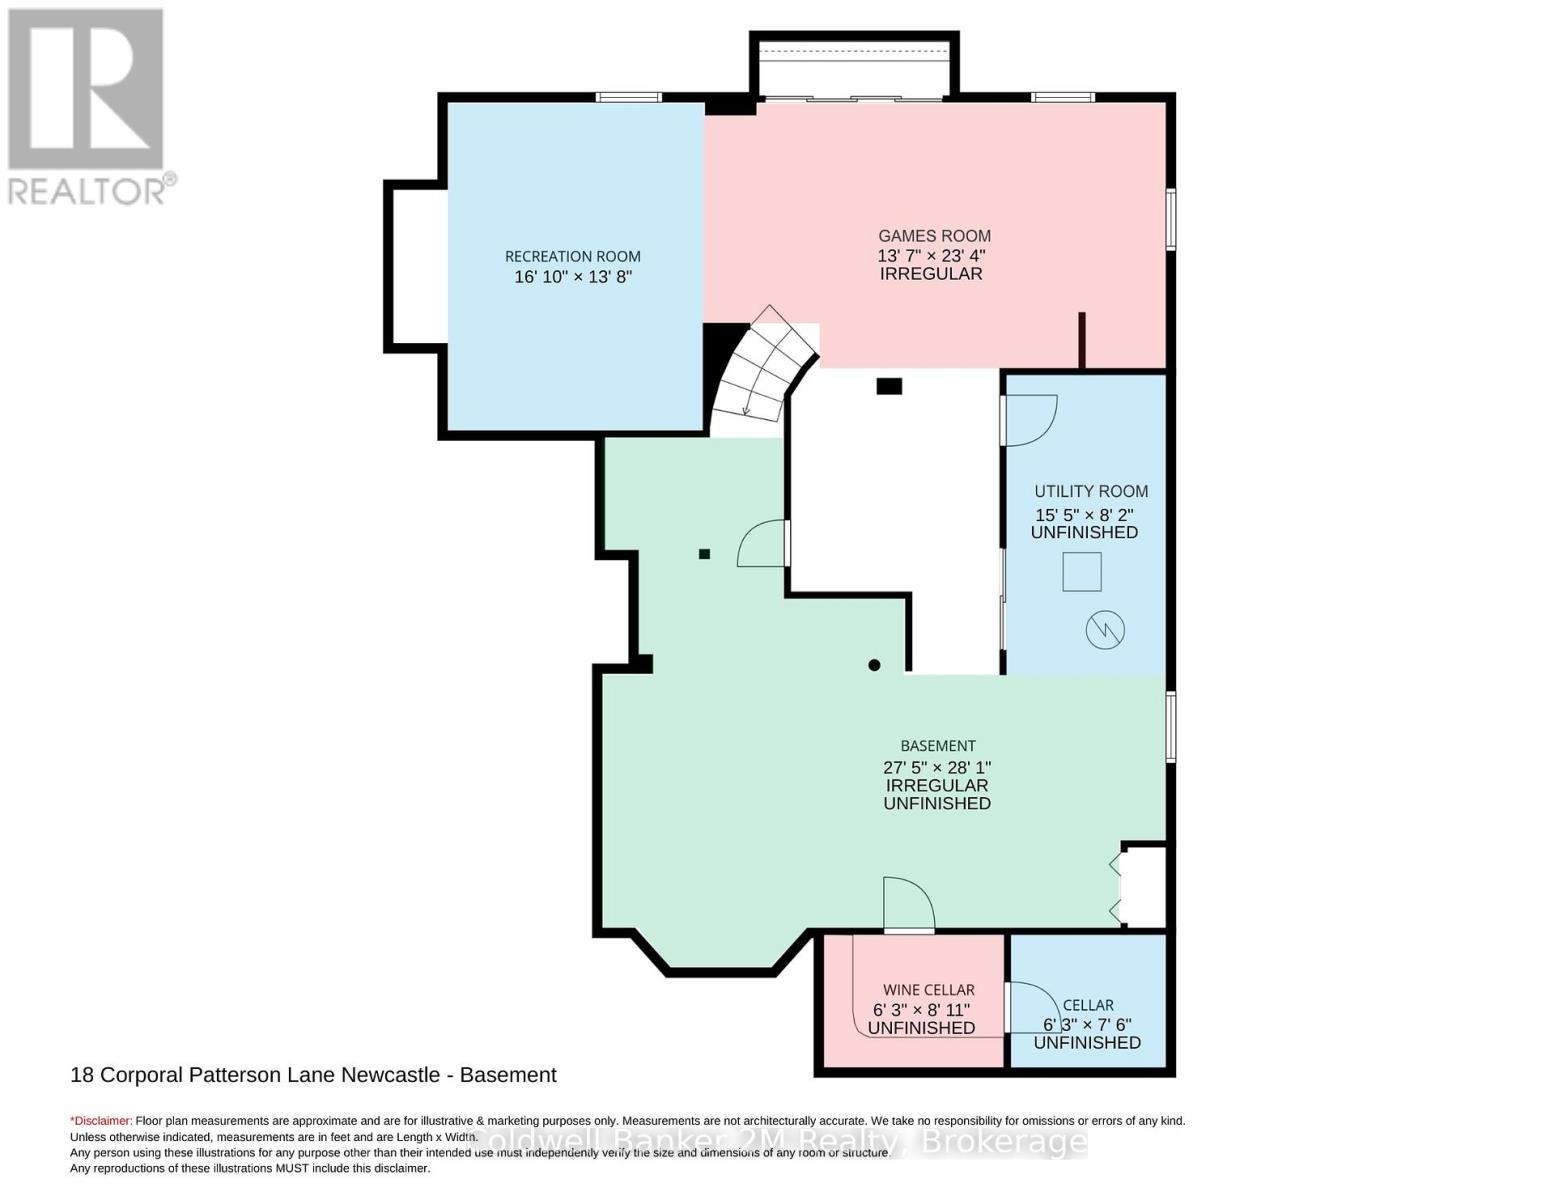
Experience luxury lakeside living in one of Newcastle's most desirable waterfront communities. This stunning Kylemore 3460 sq. ft. (above grade) executive home offers elegant finishes, exceptional living spaces, and incredible lifestyle amenities just moments from the waterfront. Inside, enjoy 9' smooth ceilings, a dramatic family room with soaring 18' ceilings and gas fireplace, formal dining room with coffered ceilings and crown moulding, and a beautifully designed kitchen featuring a centre island with breakfast bar and butler's pantry. The functional layout also includes a main floor office and convenient second-floor laundry.Upstairs, every bedroom features an ensuite bathroom, while the luxurious primary suite offers a spa-inspired 5-piece ensuite with marble counters, jetted shower system, and dedicated dressing table. A mostly finished basement with a 3 piece rough in and potential to add a 5th bedroom adds additional living space and flexibility.Step outside to your professionally landscaped private oasis featuring an interlocked driveway and front patio, gorgeous fenced yard, inground hot tub, and outdoor kitchen with gazebo - perfect for entertaining. The home also offers a rare 3 car tandem garage, backyard garage access, and a 4 car driveway with no sidewalks to shovel.Enjoy nearby access to the waterfront trail, Wilmot Creek Nature Area, and the Port of Newcastle Marina.Transferable membership to the exclusive Admirals Walk Clubhouse includes access to an oversized indoor pool, hot tub, steam room, gym, lounge, games room, clubhouse facilities, preferred marina and dining pricing, casual dining, and more! (id:43681)
Open House
现在这个房屋大家可以去Open House参观了!
2:00 pm
结束于:4:00 pm
房源概要
| MLS® Number | E13150646 |
| 房源类型 | 民宅 |
| 社区名字 | Newcastle |
| 附近的便利设施 | 码头, 公园 |
| 设备类型 | 热水器 |
| 特征 | Ravine, Gazebo |
| 总车位 | 7 |
| 租赁设备类型 | 热水器 |
| View Type | Lake View |
| Water Front Name | Lake Ontario |
详 情
| 浴室 | 4 |
| 地上卧房 | 4 |
| 总卧房 | 4 |
| 家电类 | Hot Tub, Water Heater, 洗碗机, 烘干机, 微波炉, 炉子, 洗衣机, 冰箱 |
| 地下室进展 | 部分完成 |
| 地下室类型 | N/a (partially Finished) |
| 施工种类 | 独立屋 |
| 空调 | 中央空调 |
| 外墙 | 铝壁板, 砖 |
| 壁炉 | 有 |
| Fireplace Total | 1 |
| Flooring Type | Hardwood |
| 地基类型 | 混凝土浇筑 |
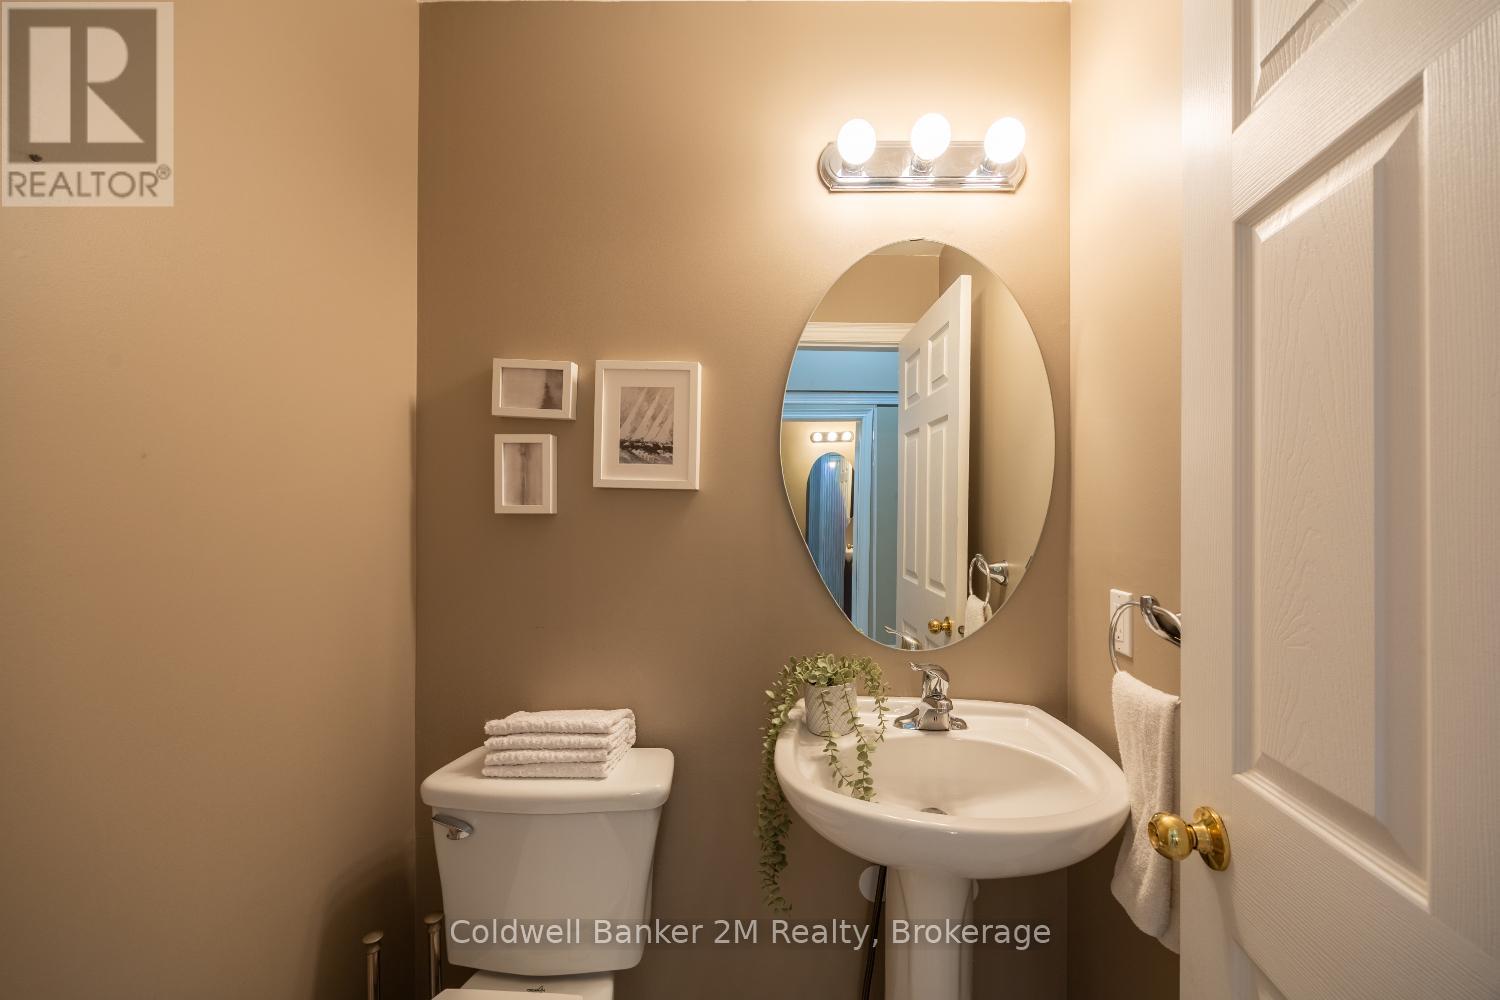
| 客人卫生间(不包含洗浴) | 1 |
| 供暖方式 | 天然气 |
| 供暖类型 | 压力热风 |
| 储存空间 | 2 |
| 内部尺寸 | 3000 - 3500 Sqft |
| 类型 | 独立屋 |
| 设备间 | 市政供水 |
车 位
| 附加车库 | |
| Garage |
土地
| 英亩数 | 无 |
| 围栏类型 | Fenced Yard |
| 土地便利设施 | 码头, 公园 |
| Landscape Features | Landscaped |
| 污水道 | Sanitary Sewer |
| 土地深度 | 86 Ft ,10 In |
| 土地宽度 | 55 Ft ,1 In |
| 不规则大小 | 55.1 X 86.9 Ft |
| 地表水 | 湖泊/池塘 |
房 间
| 楼 层 | 类 型 | 长 度 | 宽 度 | 面 积 |
|---|---|---|---|---|
| 二楼 | 主卧 | 5.49 m | 5.3 m | 5.49 m x 5.3 m |
| 二楼 | 第二卧房 | 4.34 m | 3.76 m | 4.34 m x 3.76 m |
| 二楼 | 第三卧房 | 3.66 m | 3.66 m | 3.66 m x 3.66 m |
| 二楼 | Bedroom 4 | 3.99 m | 4.9 m | 3.99 m x 4.9 m |
| 地下室 | 娱乐,游戏房 | Measurements not available | ||
| 一楼 | 厨房 | 3.48 m | 4.87 m | 3.48 m x 4.87 m |
| 一楼 | Eating Area | 3.35 m | 5 m | 3.35 m x 5 m |
| 一楼 | 客厅 | 3.66 m | 4.6 m | 3.66 m x 4.6 m |
| 一楼 | Office | 3.05 m | 3.56 m | 3.05 m x 3.56 m |
| 一楼 | 餐厅 | 4.19 m | 4.57 m | 4.19 m x 4.57 m |
| 一楼 | 家庭房 | 5.61 m | 4.9 m | 5.61 m x 4.9 m |

The trademarks REALTOR®, REALTORS®, and the REALTOR® logo are controlled by The Canadian Real Estate Association (CREA) and identify real estate professionals who are members of CREA. The trademarks MLS®, Multiple Listing Service® and the associated logos are owned by The Canadian Real Estate Association (CREA) and identify the quality of services provided by real estate professionals who are members of CREA. The trademark DDF® is owned by The Canadian Real Estate Association (CREA) and identifies CREA's Data Distribution Facility (DDF®)
Durham Region Association of REALTORS®
Coldwell Banker 2m Realty
July 06 2026 02:29:27
