4 卧室
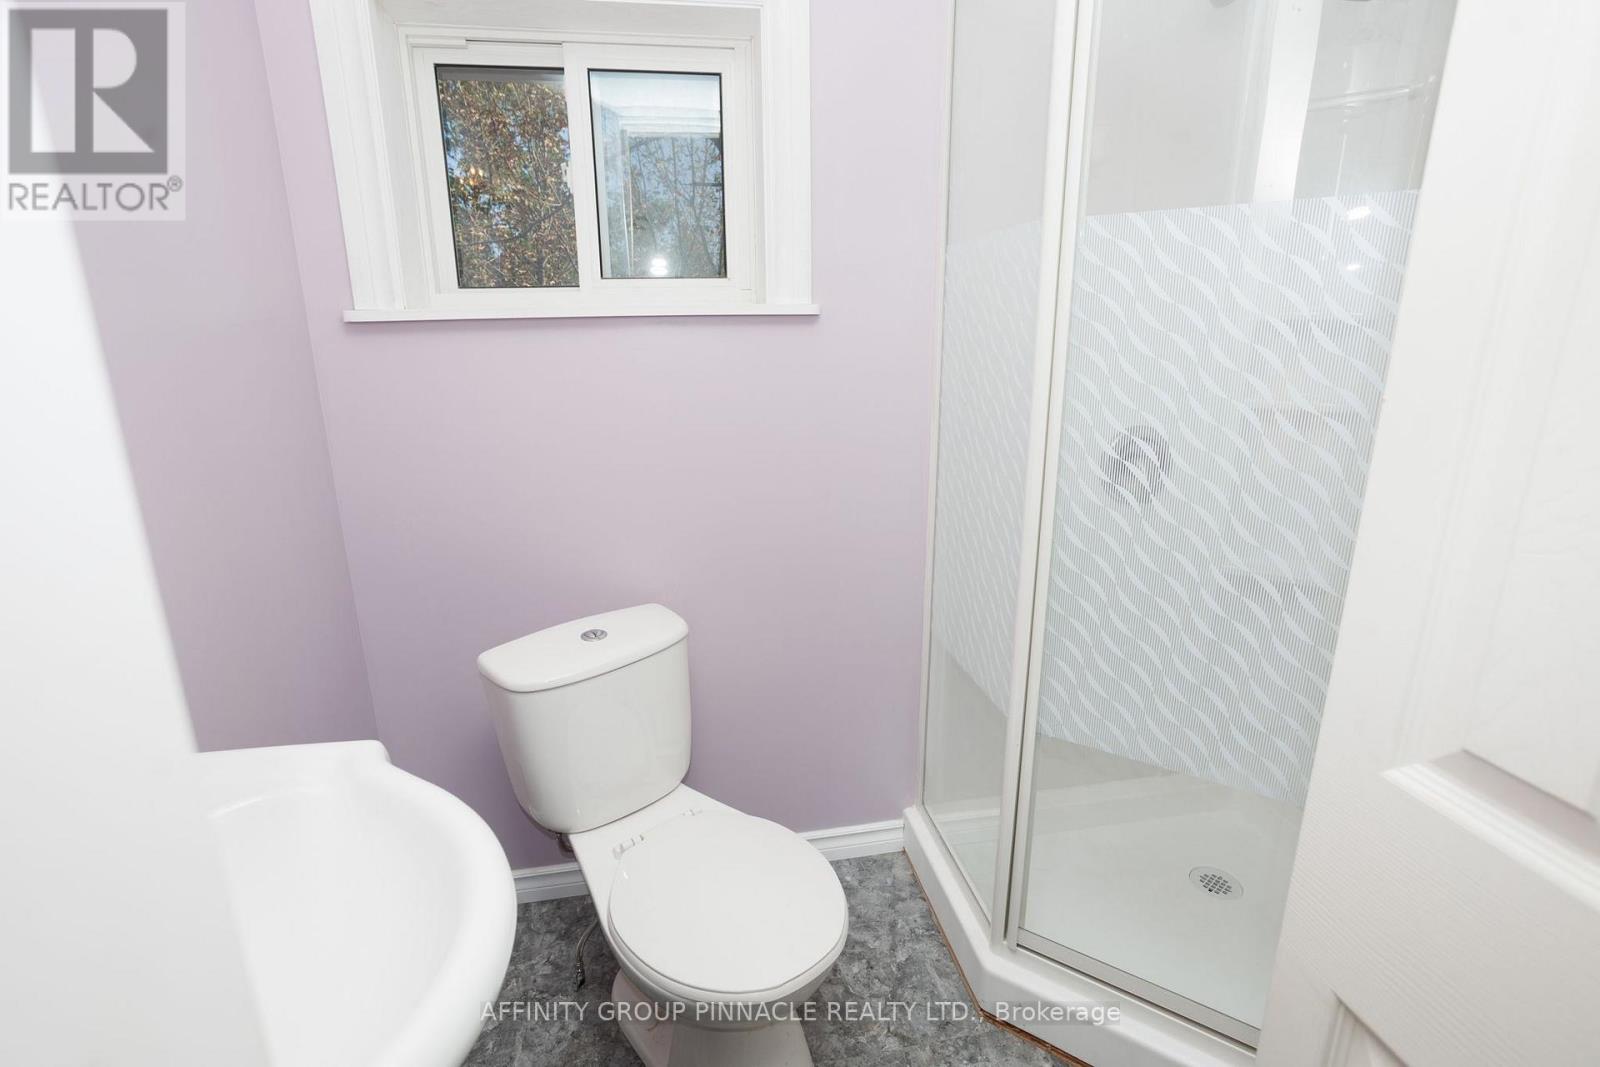
2 浴室
2000 - 2500 sqft
壁炉
None
风热取暖
$515,000
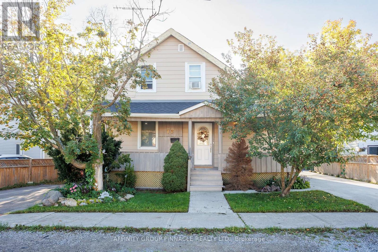
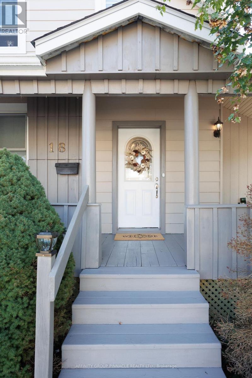
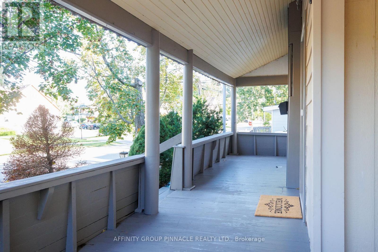
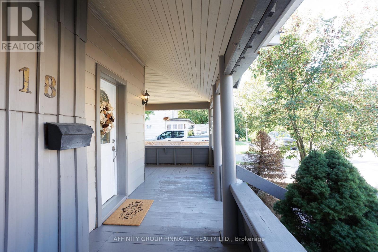
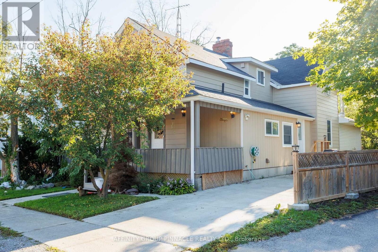
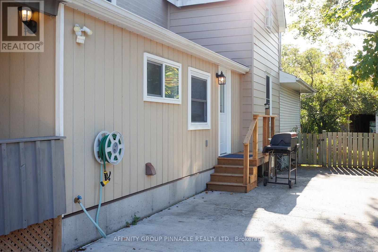
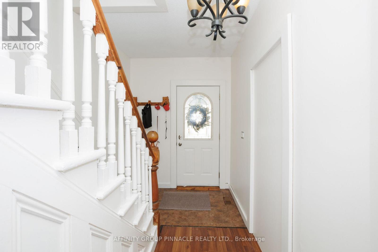
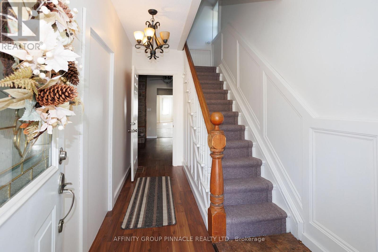
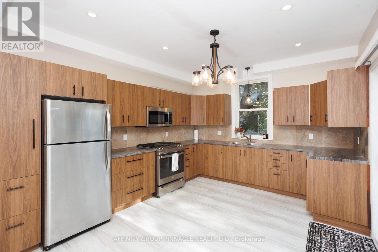
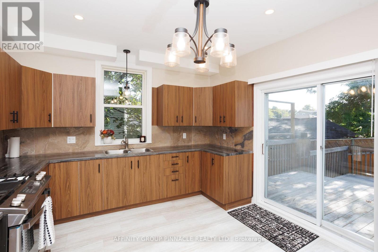
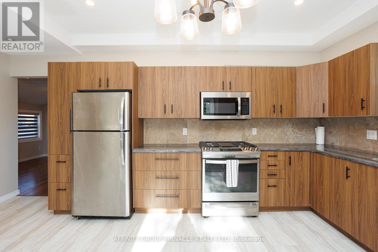
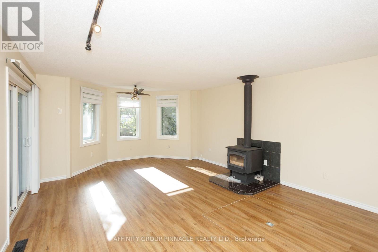
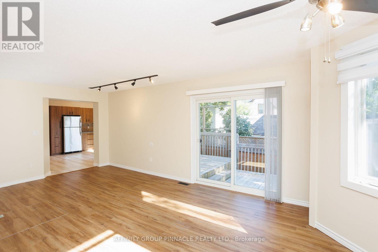
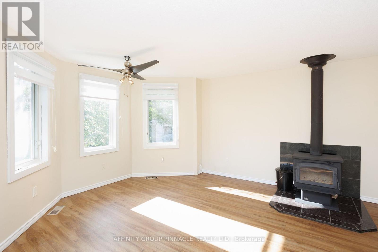
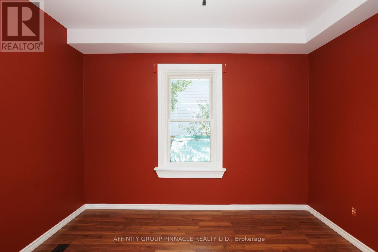
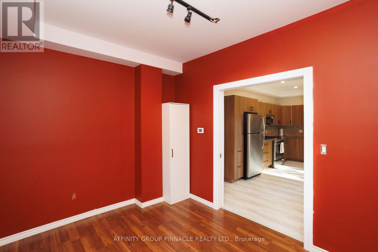
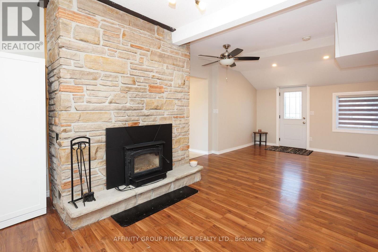
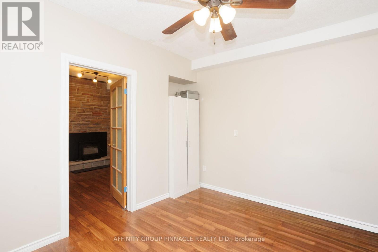
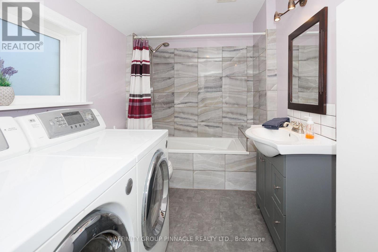
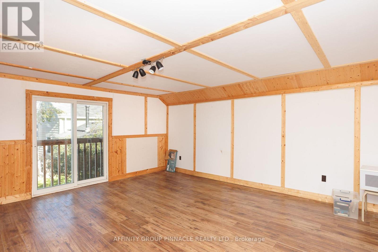
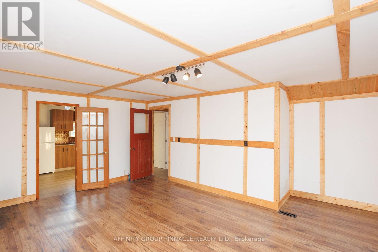
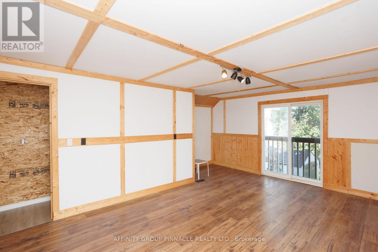
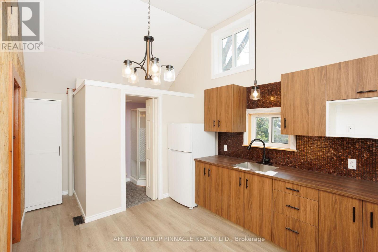
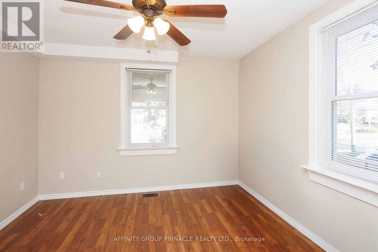
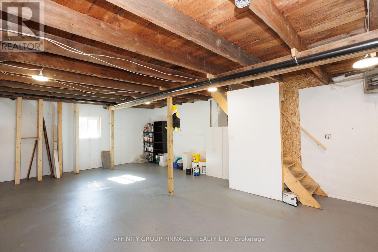
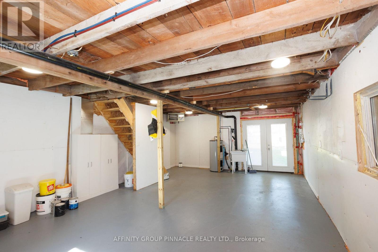
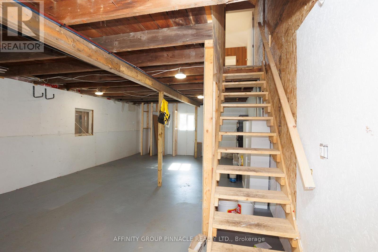
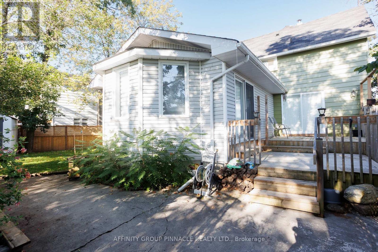
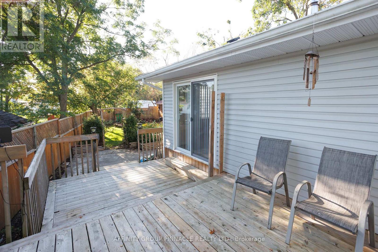
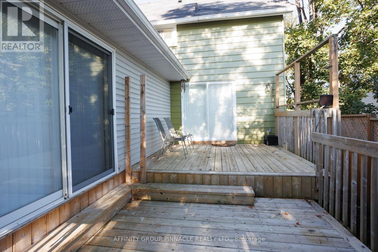
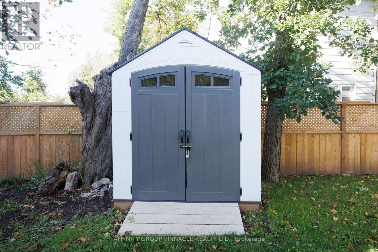
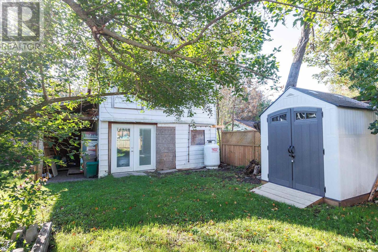
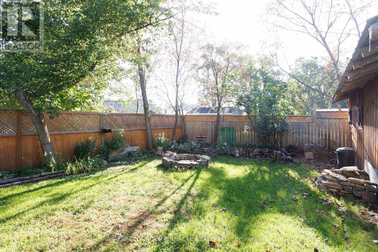
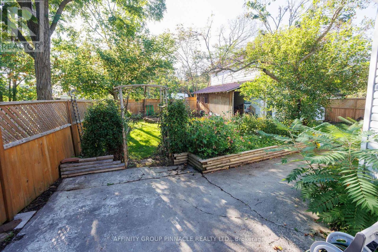
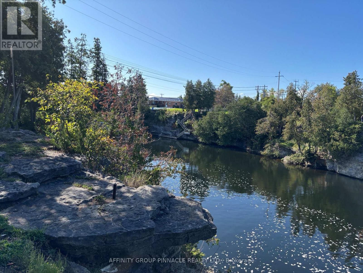
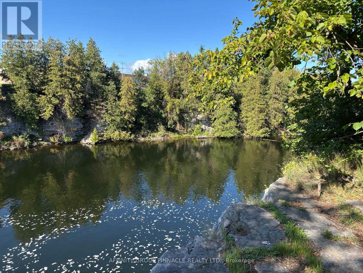
opportunity awaits you at 18 Clifton St. If you are looking for the chance to have an in law suite for friends or family, this could be the home for you. Can easily be used as a single family house, separate only by a door in the hallway. When you walk in you are greeted by a stone wood burning fireplace in a cozy living room. The main level features two bedrooms, a newly renovated spacious kitchen with plenty of cabinets and a gas stove. The main floor bathroom has been recently renovated and doubles as a laundry area. The main floor family room has been freshly pained with new flooring and a wood stove for those nights that you want to curl up on the couch and watch a movie. There is also a walk-out to the deck and into the back yard which feature beautiful gardens. The large upstairs has two good size bedrooms. With a large living room and kitchen, plenty of room for a kitchen table. Finishing off the upstairs is a four piece bathroom. The backyard features a large bunkie that would be perfect as a woodshop. Upstairs there is a surprise for those summer guests. A loft apartment featuring a kitchen, a bathroom and living room area which could also have a couple of beds. The bunkie is heated by a propane heater. close to downtown Fenelon Falls with shops, great restaurants and of course ice cream by the locks. If you are a boat owner the locks are right there either allowing you to use Sturgeon Lake or Cameron Lake. One last thing Clifton is on a quiet cul-de-sac with Clifton St. Nature Park and a view of the entrance to Sturgeon Lake. Many improvements have been made including a natural gas furnace. This home has so much to offer, don't miss this one!! (id:43681)
房源概要
|
MLS® Number
|
X13786326 |
|
房源类型
|
民宅 |
|
社区名字
|
Fenelon Falls |
|
附近的便利设施
|
公园, 学校 |
|
设备类型
|
Propane Tank |
|
特征
|
Cul-de-sac, Irregular Lot Size, Flat Site, 无地毯, Guest Suite |
|
总车位
|
3 |
|
租赁设备类型
|
Propane Tank |
|
结构
|
Deck, Porch, 棚, Outbuilding, Workshop |
|
View Type
|
Lake View |
详 情
|
浴室
|
2 |
|
地上卧房
|
4 |
|
总卧房
|
4 |
|
Age
|
100+ Years |
|
公寓设施
|
Fireplace(s) |
|
家电类
|
Blinds, 烘干机, Water Heater, 微波炉, Two 炉子s, 洗衣机, 冰箱 |
|
地下室进展
|
已完成 |
|
地下室类型
|
Crawl Space, Full, N/a (unfinished) |
|
施工种类
|
独立屋 |
|
空调
|
没有 |
|
外墙
|
乙烯基壁板, 铝壁板 |
|
Fire Protection
|
Smoke Detectors |
|
壁炉
|
有 |
|
Fireplace Total
|
2 |
|
壁炉类型
|
木头stove |
|
地基类型
|
混凝土 |
|
供暖方式
|
Natural Gas, 木头 |
|
供暖类型
|
压力热风 |
|
储存空间
|
2 |
|
内部尺寸
|
2000 - 2500 Sqft |
|
类型
|
独立屋 |
|
设备间
|
市政供水 |
车 位
土地
|
英亩数
|
无 |
|
围栏类型
|
Fully Fenced, Fenced Yard |
|
土地便利设施
|
公园, 学校 |
|
污水道
|
Sanitary Sewer |
|
土地深度
|
130 Ft |
|
土地宽度
|
53 Ft |
|
不规则大小
|
53 X 130 Ft ; 52.33x127.28x52.2x127.98 |
|
地表水
|
湖泊/池塘 |
|
规划描述
|
R1 |
房 间
| 楼 层 |
类 型 |
长 度 |
宽 度 |
面 积 |
|
二楼 |
浴室 |
2.38 m |
2.29 m |
2.38 m x 2.29 m |
|
二楼 |
客厅 |
3.66 m |
4.66 m |
3.66 m x 4.66 m |
|
二楼 |
厨房 |
3.57 m |
5.88 m |
3.57 m x 5.88 m |
|
二楼 |
第三卧房 |
3.08 m |
3.6 m |
3.08 m x 3.6 m |
|
二楼 |
Bedroom 4 |
3.9 m |
3.35 m |
3.9 m x 3.35 m |
|
一楼 |
厨房 |
5.46 m |
3.38 m |
5.46 m x 3.38 m |
|
一楼 |
家庭房 |
6.68 m |
4.6 m |
6.68 m x 4.6 m |
|
一楼 |
客厅 |
3.87 m |
8.05 m |
3.87 m x 8.05 m |
|
一楼 |
浴室 |
3.17 m |
2.04 m |
3.17 m x 2.04 m |
|
一楼 |
主卧 |
3.69 m |
3.66 m |
3.69 m x 3.66 m |
|
一楼 |
第二卧房 |
2.84 m |
3.38 m |
2.84 m x 3.38 m |
设备间
https://www.realtor.ca/real-estate/30281127/18-clifton-street-kawartha-lakes-fenelon-falls-fenelon-falls