
18 Clearview Drive Cambridge, Ontario N1S 1B2


$925,000
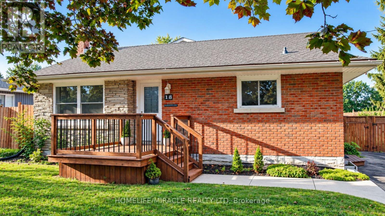
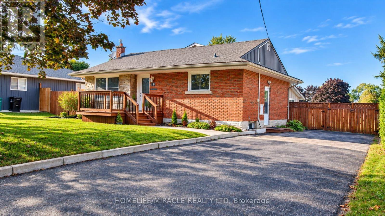
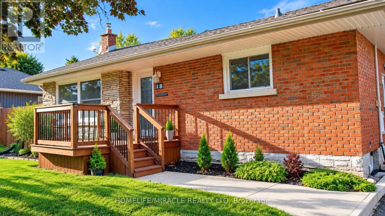
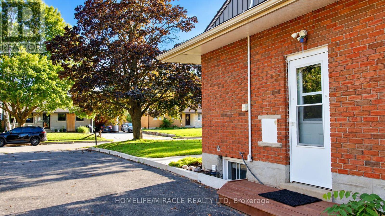
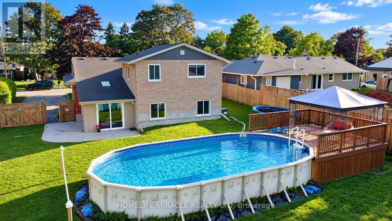
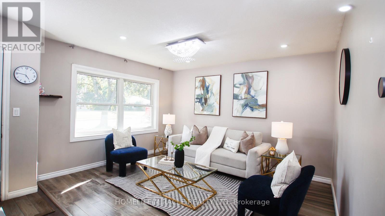
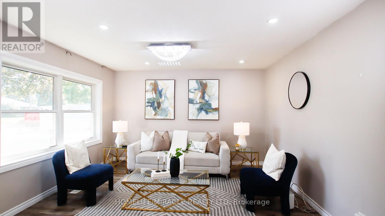
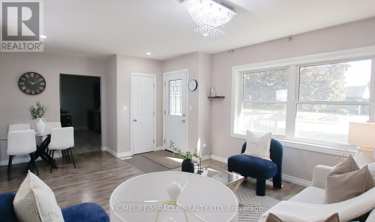
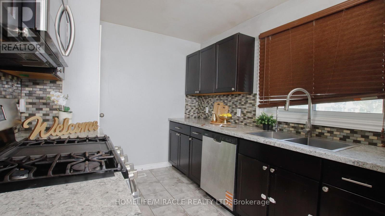
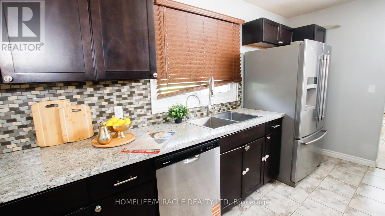
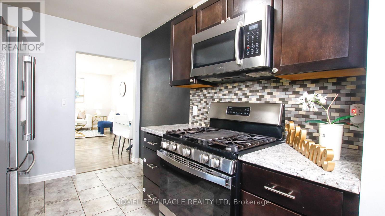
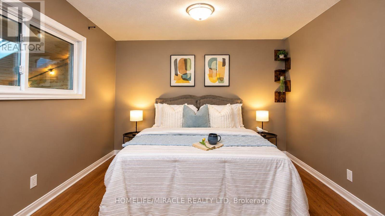
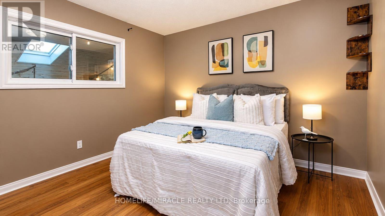
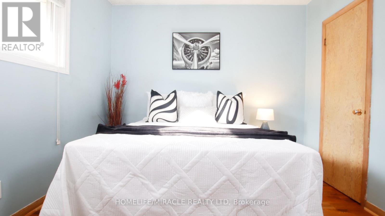
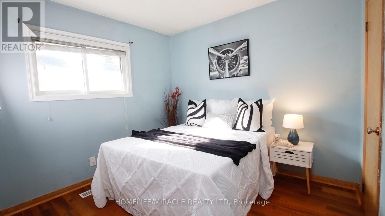
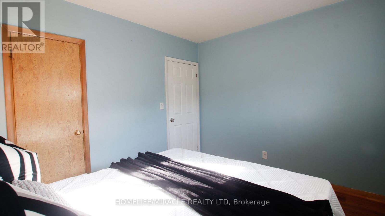
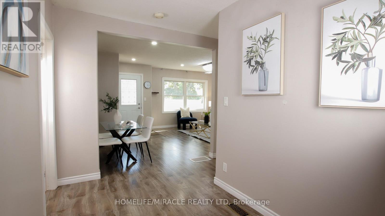
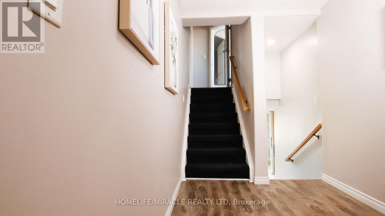
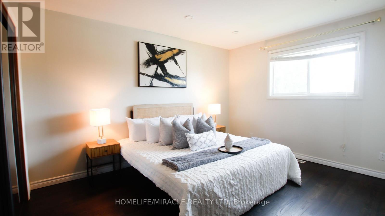
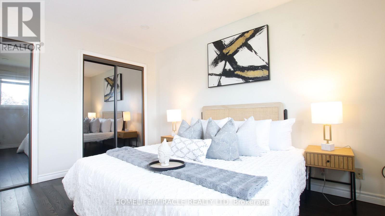
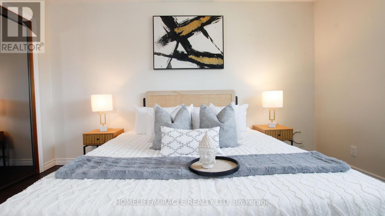
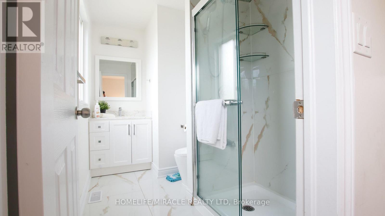
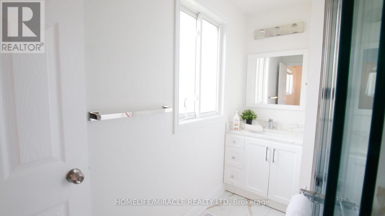
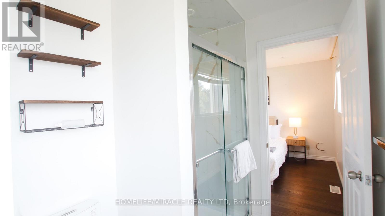
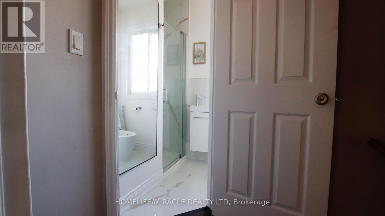
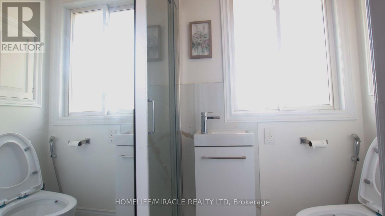
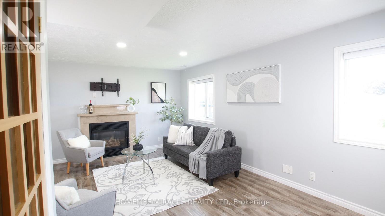
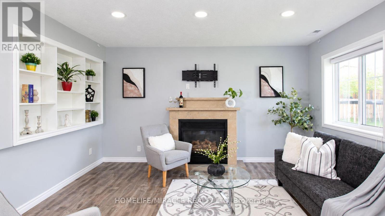
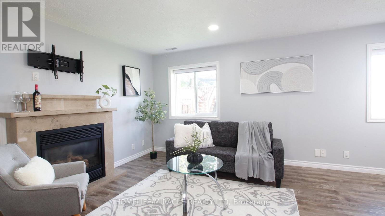
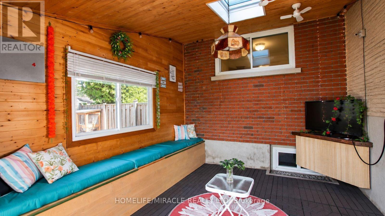
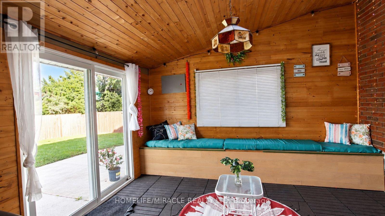
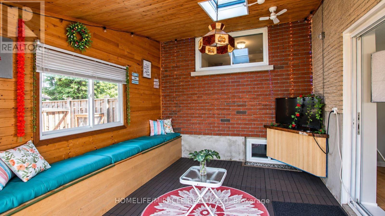
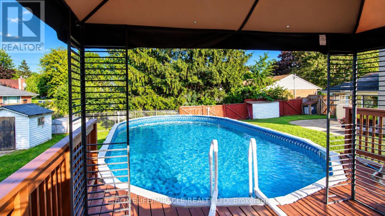
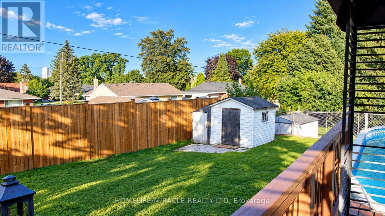
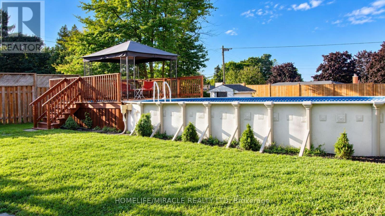
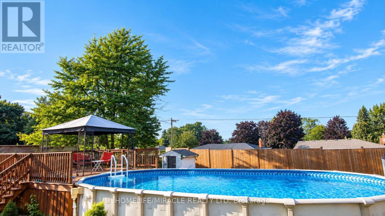
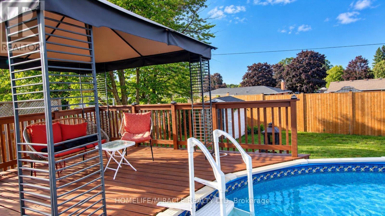
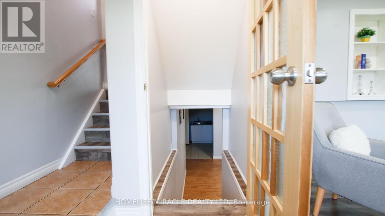
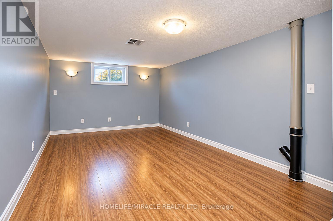
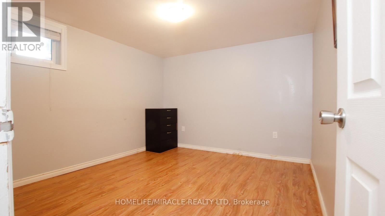
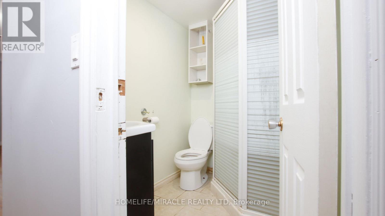
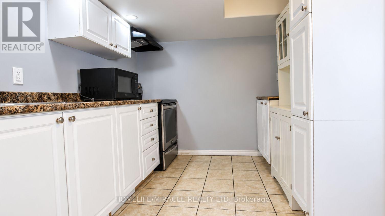
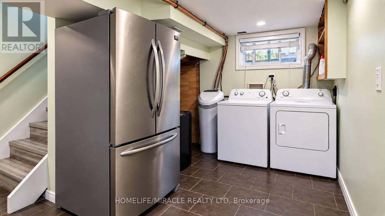
More Than Meets the Eye! Welcome to this charming detached back-split home in desirable West Galt, situated on an extra-large lot in a quiet and peaceful family-friendly neighbourhood. Conveniently located close to schools, shopping, amenities and public transit, with a school within walking distance. Enjoy easy access to nearby trails and the Grand River, offering great opportunities for walking, cycling and enjoying nature. The main living area features 3 bedrooms, two full washrooms, a kitchen with backsplash, dining area and a spacious family room with a gas fireplace. Recent updates include one full washroom completed in 2025 and pot lights added in 2025. Patio doors lead to an enclosed sunroom, offering a comfortable space to relax and enjoy the outdoors. The home offers approximately 1,362.85 sq.ft. of above finished living area, plus an approximately 139.63 sq. ft. enclosed sunroom, providing app 1,500 sq.ft. of combined above-ground area. The separate-entrance basement offers excellent flexibility with 1 bedroom, 1 full washroom, kitchen and living area, making it ideal for extended family, guests or potential mortgage-help opportunities, subject to applicable requirements and approvals. Enjoy the large, fully fenced backyard featuring a heated above-ground pool, deck, gazebo and additional covered storage. A great outdoor space for relaxing, entertaining and enjoying summer with family and friends. This versatile West Galt home offers generous living space, a flexible basement arrangement, an oversized backyard and a peaceful neighborhood setting, all while being close to schools, amenities, the Grand River and scenic trails. A great opportunity for families looking for comfort, functionality and additional living space. (id:43681)
房源概要
| MLS® Number | X13777158 |
| 房源类型 | 民宅 |
| 附近的便利设施 | 公园, 礼拜场所, 公共交通 |
| 设备类型 | Air Conditioner, 热水器 |
| 特征 | 亲戚套间 |
| 总车位 | 5 |
| 泳池类型 | Above Ground Pool |
| 租赁设备类型 | Air Conditioner, 热水器 |
详 情
| 浴室 | 3 |
| 地上卧房 | 3 |
| 地下卧室 | 1 |
| 总卧房 | 4 |
| Age | 51 To 99 Years |
| 家电类 | Water Heater, Water Softener, 洗碗机, 烘干机, 微波炉, Two 炉子s, 洗衣机, Two 冰箱s |
| 地下室进展 | 已装修 |
| 地下室功能 | Apartment In Basement, Separate Entrance, Walk-up |
| 地下室类型 | N/a, N/a, N/a, N/a (finished) |
| 施工种类 | 独立屋 |
| Construction Style Split Level | Backsplit |
| 空调 | 中央空调 |
| 外墙 | 砖 |
| 壁炉 | 有 |
| 地基类型 | 混凝土浇筑 |
| 供暖方式 | 天然气 |
| 供暖类型 | 压力热风 |
| 内部尺寸 | 1100 - 1500 Sqft |
| 类型 | 独立屋 |
| 设备间 | 市政供水 |
车 位
| 没有车库 |
土地
| 英亩数 | 无 |
| 围栏类型 | Fenced Yard |
| 土地便利设施 | 公园, 宗教场所, 公共交通 |
| 污水道 | Sanitary Sewer |
| 土地深度 | 148 Ft ,10 In |
| 土地宽度 | 75 Ft |
| 不规则大小 | 75 X 148.9 Ft |
| 地表水 | River/stream |
房 间
| 楼 层 | 类 型 | 长 度 | 宽 度 | 面 积 |
|---|---|---|---|---|
| 二楼 | 浴室 | 2.97 m | 1.81 m | 2.97 m x 1.81 m |
| 二楼 | 浴室 | 2.16 m | 1.61 m | 2.16 m x 1.61 m |
| 二楼 | 卧室 | 4.04 m | 3.81 m | 4.04 m x 3.81 m |
| 地下室 | 浴室 | 1.91 m | 1.51 m | 1.91 m x 1.51 m |
| 地下室 | 客厅 | 6.34 m | 3.13 m | 6.34 m x 3.13 m |
| 地下室 | 卧室 | 3.34 m | 3.05 m | 3.34 m x 3.05 m |
| 地下室 | 厨房 | 3.65 m | 2.68 m | 3.65 m x 2.68 m |
| 地下室 | 洗衣房 | 4.28 m | 3.46 m | 4.28 m x 3.46 m |
| Lower Level | 家庭房 | 5.87 m | 4.41 m | 5.87 m x 4.41 m |
| 一楼 | 客厅 | 4.75 m | 4.01 m | 4.75 m x 4.01 m |
| 一楼 | 卧室 | 3.34 m | 2.96 m | 3.34 m x 2.96 m |
| 一楼 | 卧室 | 3.97 m | 3.3 m | 3.97 m x 3.3 m |
| 一楼 | Sunroom | 3.9 m | 3.36 m | 3.9 m x 3.36 m |
| 一楼 | 厨房 | 4.36 m | 2.52 m | 4.36 m x 2.52 m |
设备间
| 配电箱 | 已安装 |
| 污水道 | 已安装 |
https://www.realtor.ca/real-estate/30271371/18-clearview-drive-cambridge

The trademarks REALTOR®, REALTORS®, and the REALTOR® logo are controlled by The Canadian Real Estate Association (CREA) and identify real estate professionals who are members of CREA. The trademarks MLS®, Multiple Listing Service® and the associated logos are owned by The Canadian Real Estate Association (CREA) and identify the quality of services provided by real estate professionals who are members of CREA. The trademark DDF® is owned by The Canadian Real Estate Association (CREA) and identifies CREA's Data Distribution Facility (DDF®)
Toronto Real Estate Board
Homelife/miracle Realty Ltd
September 14 2026 09:36:55
