
18 Casavant Court Vaughan (Patterson), Ontario L6A 5A5


$3,000,000
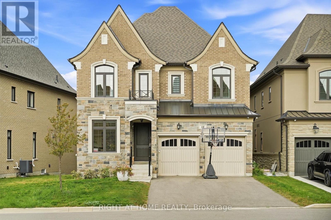
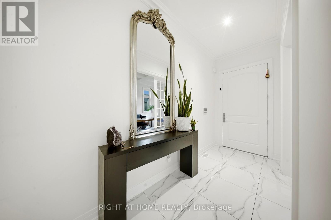
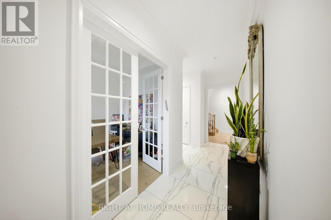
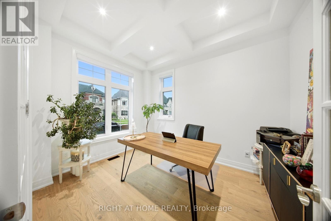
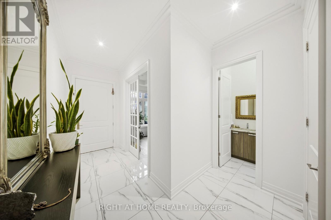
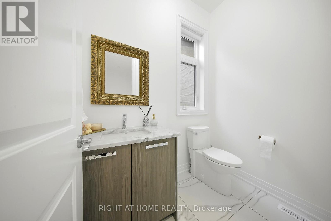
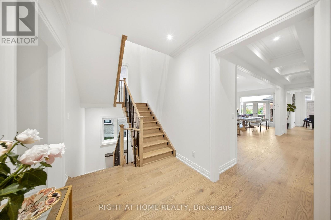
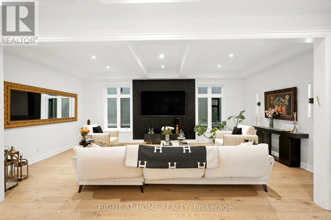
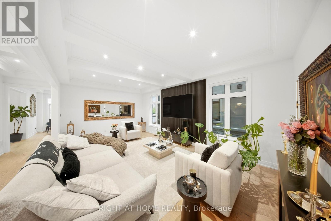
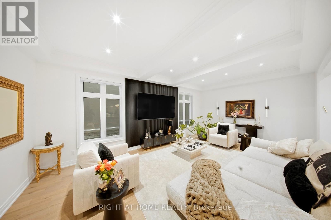
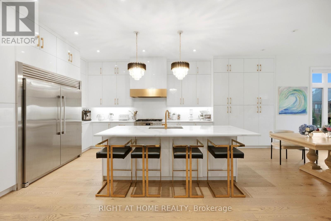
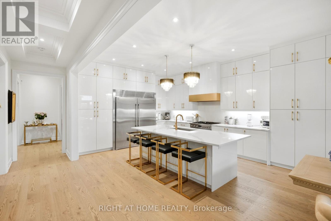
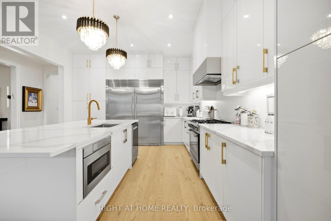
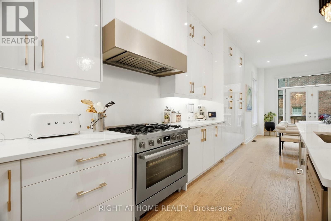
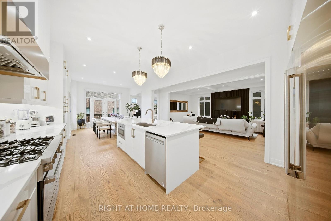
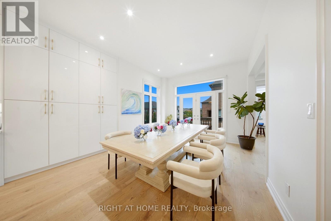
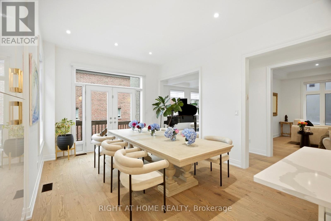
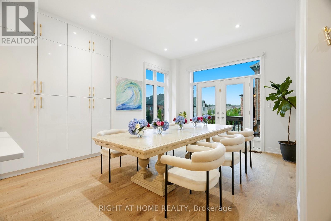
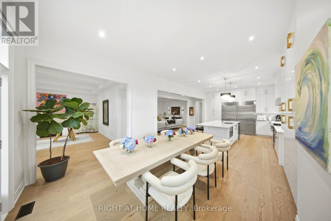
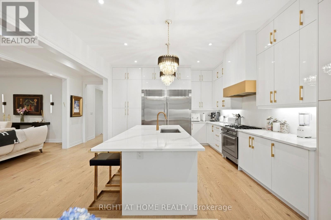
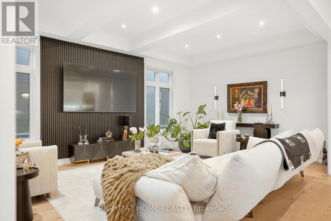
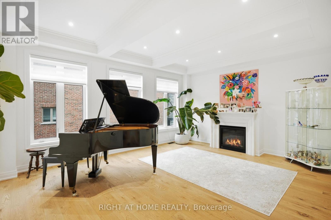
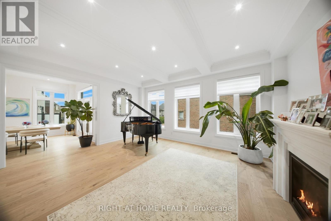
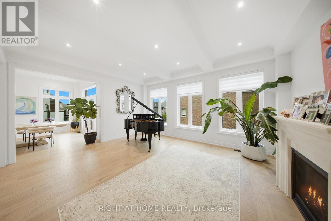
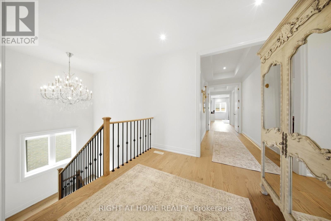
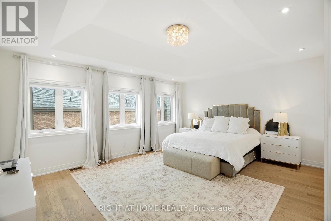
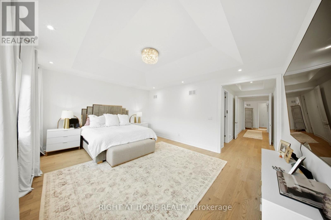
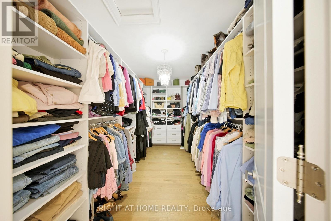
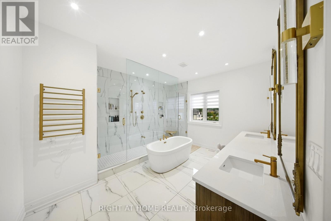
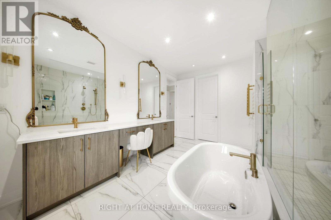
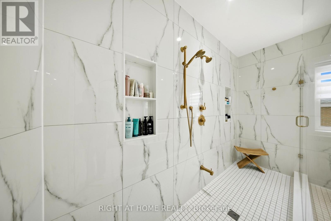
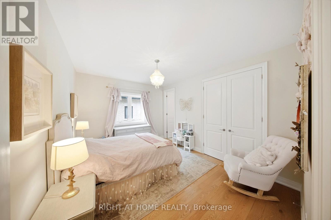
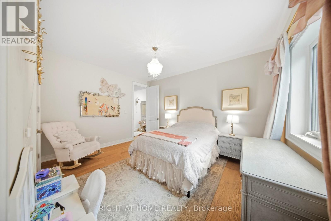
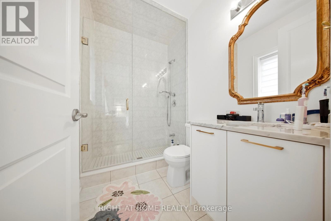
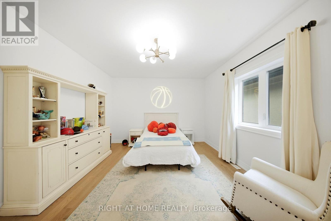
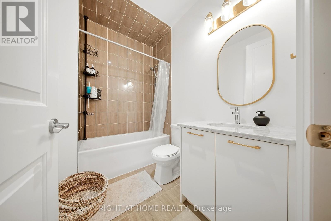
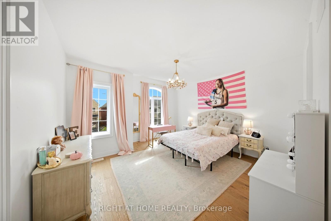
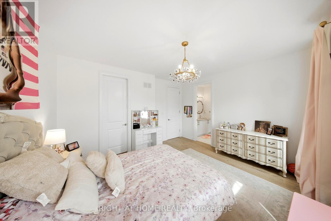
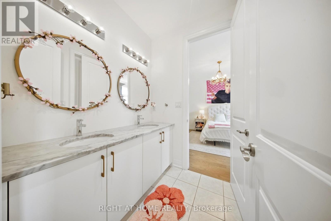
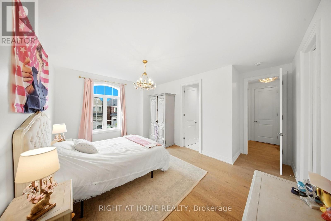
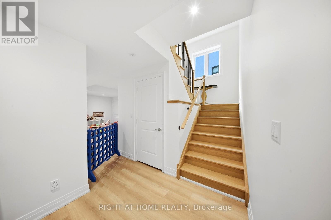
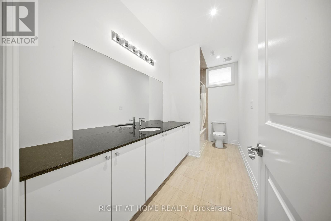
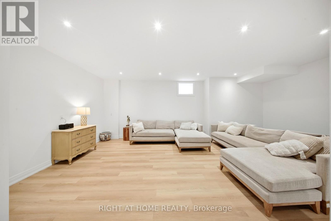
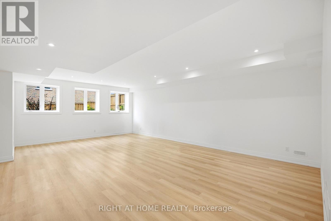
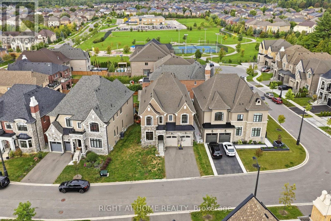
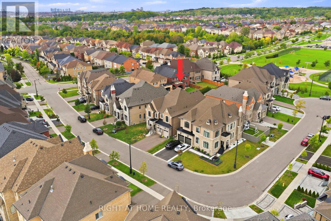
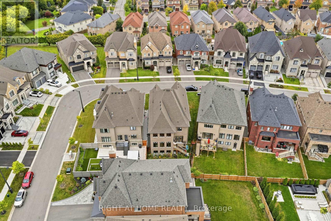
An Exceptional Residence Set On A Private Court, Offering More Than 5,500 Sq. Ft. Of Total Living Space Where Elevated Design Meets Effortless Family Living. The Main Level Impresses With Soaring 10-Ft Smooth Ceilings, Hardwood Floors & Beautifully Appointed Formal Living And Dining Rooms Featuring Coffered Ceilings, Crown Mouldings & Refined Architectural Detail. At The Heart Of The Home, The Modern Chef-Inspired Kitchen Showcases Quartz Countertops, Stainless Steel Appliances, Extended Cabinetry & A Generous Breakfast-Bar Island Designed For Gathering. A Sun-Filled Breakfast Area Walks Out To The Deck, Creating A Seamless Connection Between Indoor & Outdoor Living. The Adjacent Family Room Offers A Warm Yet Sophisticated Retreat With A Gas Fireplace, Coffered Ceiling & An Abundance Of Natural Light. A Private Executive Office Enclosed By Double Glass French Doors Completes The Main Level. Upstairs, 9-Ft Ceilings Frame Five Generously Proportioned Bedrooms, Including A Luxurious Primary Retreat With A Custom Walk-In Closet & Spa-Inspired Ensuite Featuring A Freestanding Tub, Expansive Frameless Glass Shower & Double Vanity. The Professionally Finished Lower Level Adds Approximately 1,485 Sq. Ft. Of Versatile Living Space With Impressive 9-Ft Ceilings-Perfect For A Home Theatre, Fitness Studio, Games Lounge Or Children's Recreation Space. Ideally Located Steps From Herbert H. Carnegie Public School, Parks, Playgrounds & Scenic Trails, And Minutes To Shopping, Dining & Community Amenities. A Rare Offering That Delivers Exceptional Scale, Sophisticated Style & A Coveted Court Setting For Today's Modern Family. (id:43681)
房源概要
| MLS® Number | N13817334 |
| 房源类型 | 民宅 |
| 社区名字 | Patterson |
| 设备类型 | 热水器 |
| 特征 | 无地毯 |
| 总车位 | 6 |
| 租赁设备类型 | 热水器 |
详 情
| 浴室 | 5 |
| 地上卧房 | 5 |
| 地下卧室 | 1 |
| 总卧房 | 6 |
| Age | 0 To 5 Years |
| 家电类 | Garburator, Central Vacuum, 洗碗机, 烘干机, Freezer, 微波炉, Range, 洗衣机, 冰箱 |
| 地下室进展 | 已装修 |
| 地下室类型 | N/a (finished) |
| 施工种类 | 独立屋 |
| 空调 | 中央空调 |
| 外墙 | 砖 |
| 壁炉 | 有 |
| Flooring Type | Hardwood, Carpeted, Porcelain Tile |
| 地基类型 | Unknown |
| 客人卫生间(不包含洗浴) | 1 |
| 供暖方式 | 天然气 |
| 供暖类型 | 压力热风 |
| 储存空间 | 2 |
| 内部尺寸 | 3500 - 5000 Sqft |
| 类型 | 独立屋 |
| 设备间 | 市政供水 |
车 位
| Garage |
土地
| 英亩数 | 无 |
| 污水道 | Sanitary Sewer |
| 土地深度 | 119 Ft ,8 In |
| 土地宽度 | 60 Ft ,6 In |
| 不规则大小 | 60.5 X 119.7 Ft |
房 间
| 楼 层 | 类 型 | 长 度 | 宽 度 | 面 积 |
|---|---|---|---|---|
| 二楼 | Bedroom 5 | 3.96 m | 4.57 m | 3.96 m x 4.57 m |
| 二楼 | 主卧 | 5.73 m | 4.57 m | 5.73 m x 4.57 m |
| 二楼 | 第二卧房 | 4.32 m | 3.53 m | 4.32 m x 3.53 m |
| 二楼 | 第三卧房 | 4.45 m | 3.96 m | 4.45 m x 3.96 m |
| 二楼 | Bedroom 4 | 3.65 m | 4.78 m | 3.65 m x 4.78 m |
| 地下室 | 娱乐,游戏房 | Measurements not available | ||
| 地下室 | 卧室 | Measurements not available | ||
| 一楼 | 客厅 | 4.26 m | 7.01 m | 4.26 m x 7.01 m |
| 一楼 | 餐厅 | 4.26 m | 7.01 m | 4.26 m x 7.01 m |
| 一楼 | 家庭房 | 5.73 m | 4.57 m | 5.73 m x 4.57 m |
| 一楼 | 厨房 | 4.26 m | 4.57 m | 4.26 m x 4.57 m |
| 一楼 | Eating Area | 3.65 m | 4.87 m | 3.65 m x 4.87 m |
| 一楼 | Office | 3.65 m | 2.74 m | 3.65 m x 2.74 m |
https://www.realtor.ca/real-estate/30315495/18-casavant-court-vaughan-patterson-patterson

The trademarks REALTOR®, REALTORS®, and the REALTOR® logo are controlled by The Canadian Real Estate Association (CREA) and identify real estate professionals who are members of CREA. The trademarks MLS®, Multiple Listing Service® and the associated logos are owned by The Canadian Real Estate Association (CREA) and identify the quality of services provided by real estate professionals who are members of CREA. The trademark DDF® is owned by The Canadian Real Estate Association (CREA) and identifies CREA's Data Distribution Facility (DDF®)
Toronto Real Estate Board
Right At Home Realty
September 23 2026 12:28:49
