
18 Cartier Drive St. Catharines (Vine/linwell), Ontario L2M 2E6


$745,000
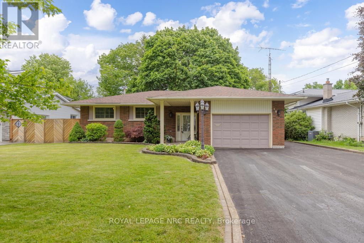
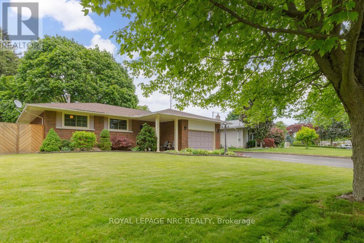
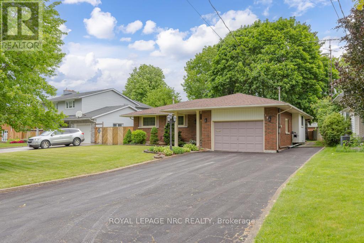
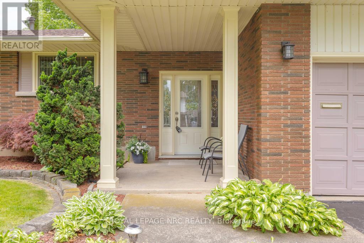
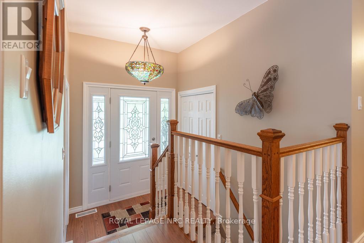
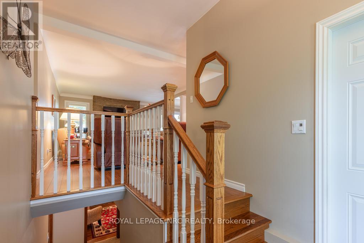
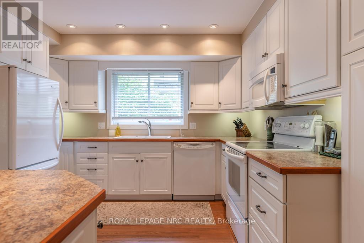
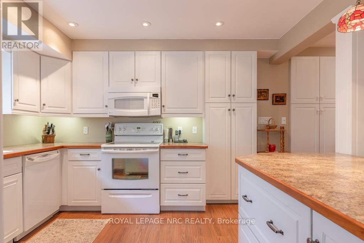
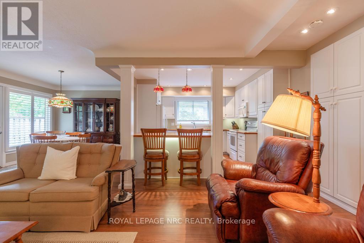
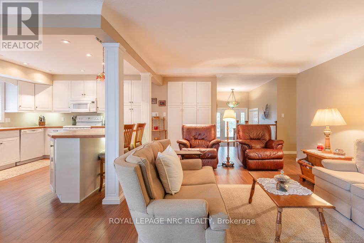
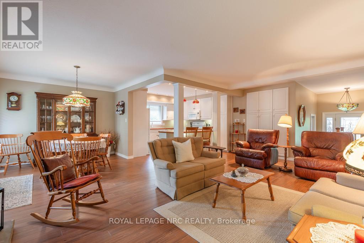
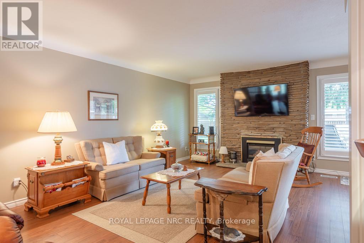
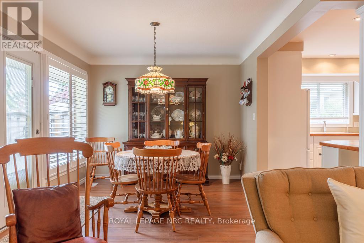
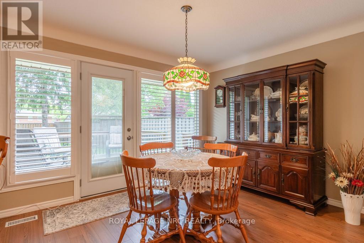
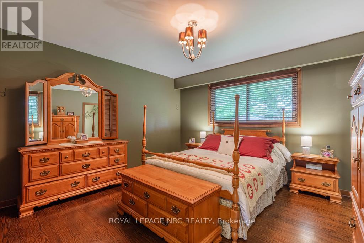
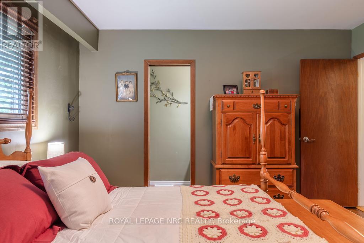
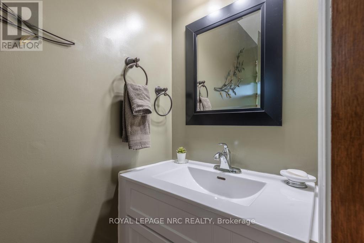
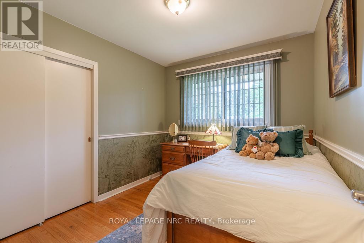
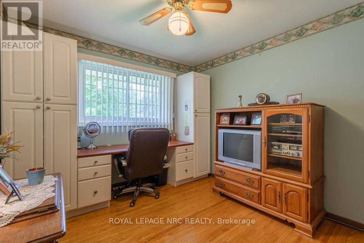
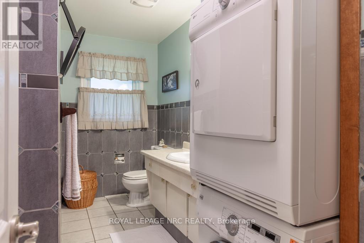
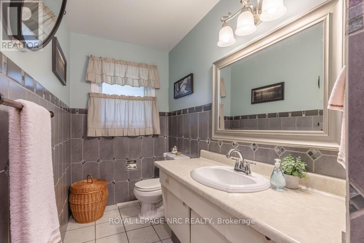
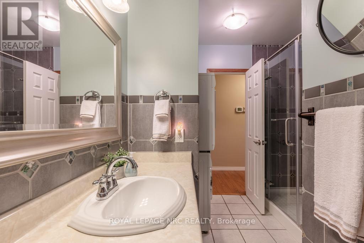
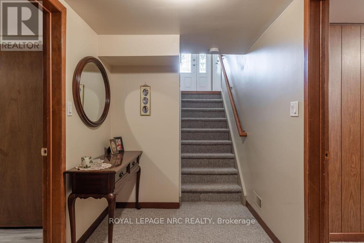
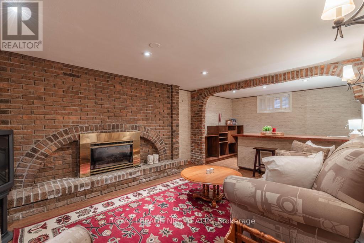
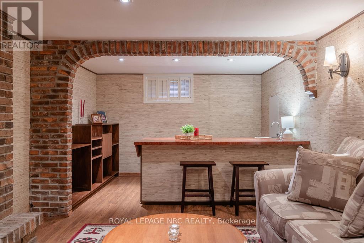
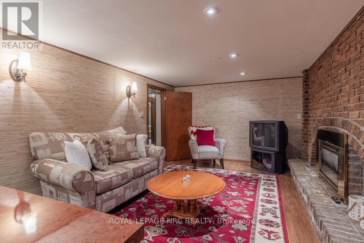
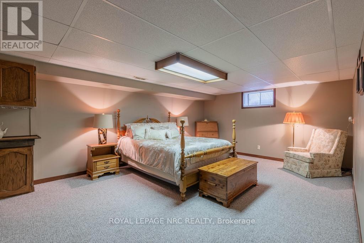
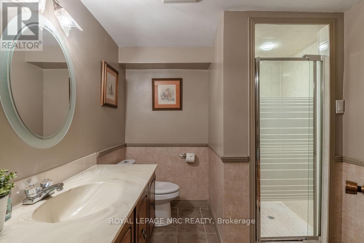
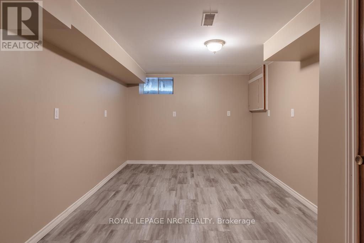
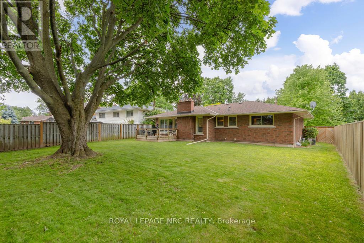
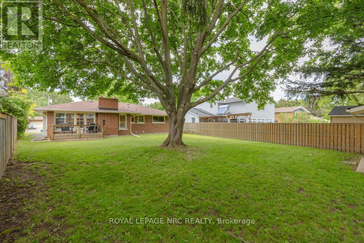
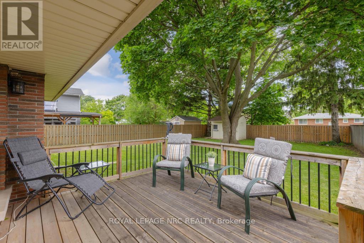
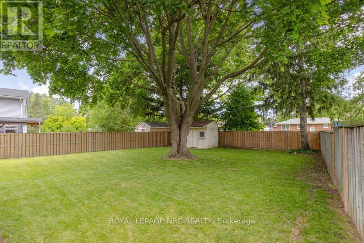
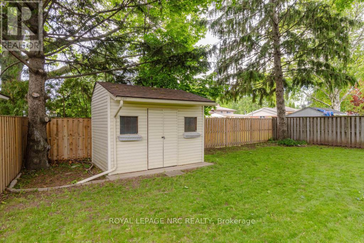
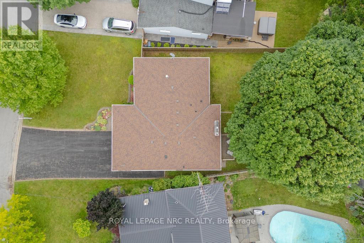
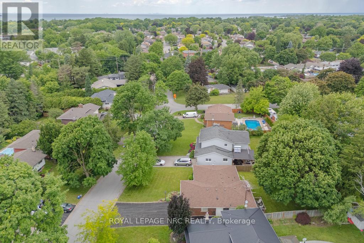
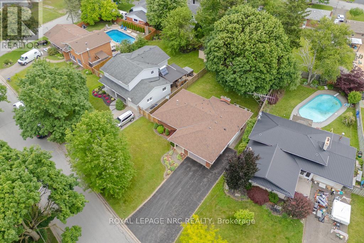
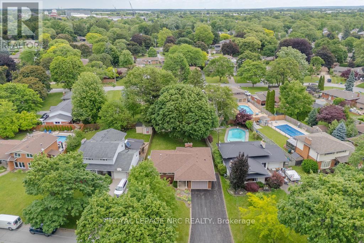
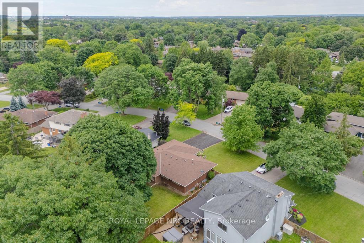
Long before you step through the front door, this property makes an impression. Landscaped gardens, an inviting front porch, and a mature setting reflect the care that's been invested over the years, while an attached 1.5-car garage offers both everyday convenience and additional storage. Set within a sought-after family neighbourhood in St. Catharines, this lovingly maintained bungalow offers space, comfort, and a layout designed for everyday living. The foyer welcomes you and opens into the heart of the home. Designed for gathering, the main floor connects the custom kitchen, dining area, and living room. The kitchen offers abundant cabinetry, including built-in storage, a large island, and plenty of space for everything from busy mornings to holiday meals. The dining area opens to the deck, extending the living space outdoors, while the living room features a fireplace that adds warmth and character. The main floor also offers a primary bedroom with a double closet and 2-piece ensuite, along with two additional bedrooms and an updated 3-piece bath with a glass-enclosed shower. The lower level boasts a rec room full of timeless charm. A brick fireplace, classic brick archway, and wet bar create a space ready for game nights and relaxed evenings at home. Two additional rooms offer flexibility for guests, hobbies, a home office, or storage, while a second 3-piece bath and utility area add more convenience. Outside, the fenced backyard is beautifully landscaped and provides green space, a large deck for entertaining, and a garden shed for practical storage. Major updates have been completed and maintenance has never been overlooked, including gutter guards on the eavestroughs, contributing to the home's ease of ownership and lasting care. Well-loved, thoughtfully maintained, and set in a neighbourhood where families have put down roots for generations, 18 Cartier Drive is ready to welcome its next owners home. (id:43681)
房源概要
| MLS® Number | X13465644 |
| 房源类型 | 民宅 |
| 社区名字 | 442 - Vine/Linwell |
| 总车位 | 7 |
| 结构 | Deck, Porch, 棚 |
详 情
| 浴室 | 3 |
| 地上卧房 | 3 |
| 地下卧室 | 2 |
| 总卧房 | 5 |
| Age | 51 To 99 Years |
| 公寓设施 | Fireplace(s) |
| 家电类 | Central Vacuum, Garage Door Opener Remote(s), 洗碗机, 烘干机, 炉子, 洗衣机, 冰箱 |
| 建筑风格 | 平房 |
| 地下室进展 | 已装修 |
| 地下室类型 | 全完工 |
| 施工种类 | 独立屋 |
| 空调 | 中央空调 |
| 外墙 | 砖 |
| 壁炉 | 有 |
| Fireplace Total | 2 |
| 地基类型 | 混凝土浇筑 |
| 客人卫生间(不包含洗浴) | 1 |
| 供暖方式 | 天然气 |
| 供暖类型 | 压力热风 |
| 储存空间 | 1 |
| 内部尺寸 | 1100 - 1500 Sqft |
| 类型 | 独立屋 |
| 设备间 | 市政供水 |
车 位
| 附加车库 | |
| Garage |
土地
| 英亩数 | 无 |
| Landscape Features | Landscaped |
| 污水道 | Sanitary Sewer |
| 土地深度 | 153 Ft ,3 In |
| 土地宽度 | 69 Ft ,1 In |
| 不规则大小 | 69.1 X 153.3 Ft |
| 规划描述 | R1 |
房 间
| 楼 层 | 类 型 | 长 度 | 宽 度 | 面 积 |
|---|---|---|---|---|
| 地下室 | 卧室 | 5.74 m | 3.99 m | 5.74 m x 3.99 m |
| 地下室 | 卧室 | 4.62 m | 2.87 m | 4.62 m x 2.87 m |
| 地下室 | 浴室 | 2.39 m | 2.16 m | 2.39 m x 2.16 m |
| 地下室 | 设备间 | 3.96 m | 2.74 m | 3.96 m x 2.74 m |
| 地下室 | 娱乐,游戏房 | 6.63 m | 3.38 m | 6.63 m x 3.38 m |
| 一楼 | 门厅 | 2.01 m | 1.35 m | 2.01 m x 1.35 m |
| 一楼 | 客厅 | 5.89 m | 3.68 m | 5.89 m x 3.68 m |
| 一楼 | 厨房 | 3.61 m | 3.58 m | 3.61 m x 3.58 m |
| 一楼 | 餐厅 | 3.48 m | 3.07 m | 3.48 m x 3.07 m |
| 一楼 | 卧室 | 3.96 m | 3.78 m | 3.96 m x 3.78 m |
| 一楼 | 卧室 | 3.02 m | 3 m | 3.02 m x 3 m |
| 一楼 | 卧室 | 3 m | 2.77 m | 3 m x 2.77 m |
| 一楼 | 浴室 | 2.16 m | 0.86 m | 2.16 m x 0.86 m |
| 一楼 | 浴室 | 3.76 m | 1.4 m | 3.76 m x 1.4 m |

The trademarks REALTOR®, REALTORS®, and the REALTOR® logo are controlled by The Canadian Real Estate Association (CREA) and identify real estate professionals who are members of CREA. The trademarks MLS®, Multiple Listing Service® and the associated logos are owned by The Canadian Real Estate Association (CREA) and identify the quality of services provided by real estate professionals who are members of CREA. The trademark DDF® is owned by The Canadian Real Estate Association (CREA) and identifies CREA's Data Distribution Facility (DDF®)
Toronto Real Estate Board
Royal LePage Nrc Realty
July 06 2026 12:13:44
