
18 Canerouth Drive Toronto (Eringate-Centennial-West Deane), Ontario M9C 3R5


$1,550,000
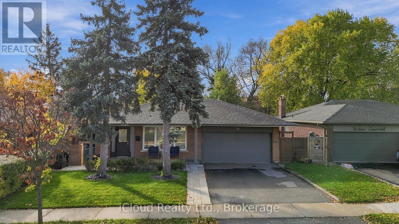
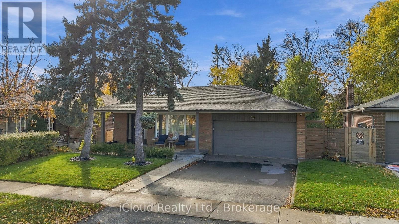
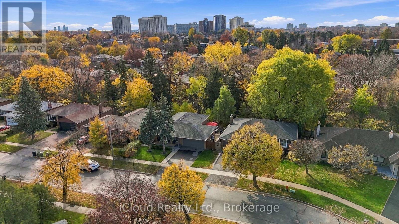
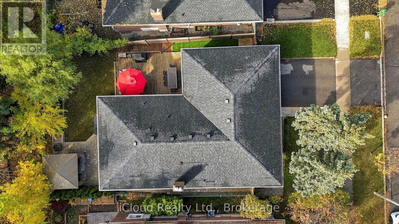
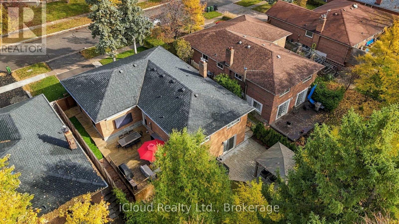
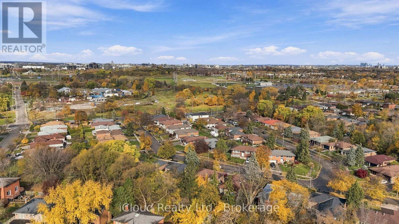
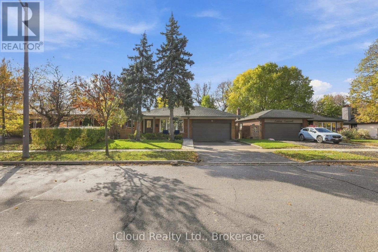
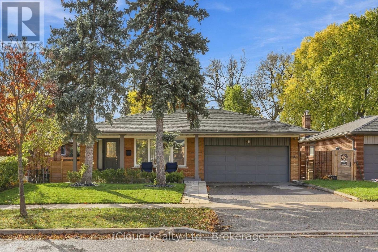
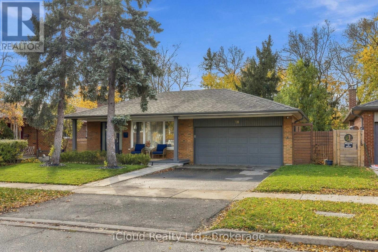
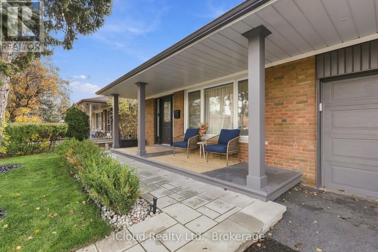
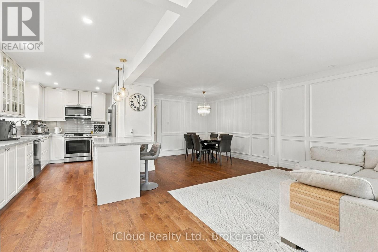
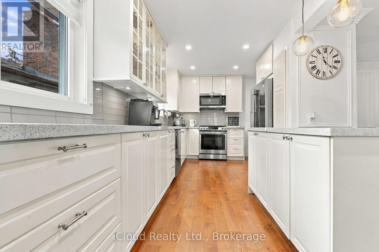
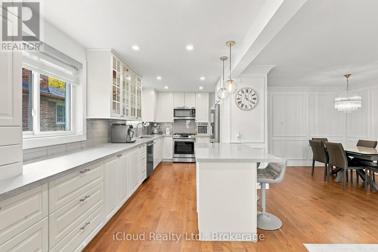
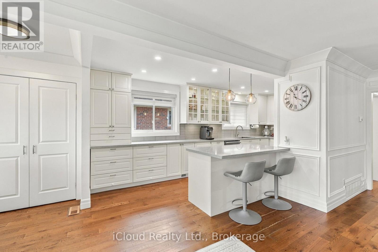
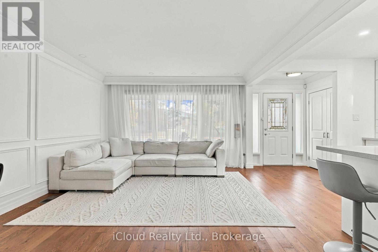
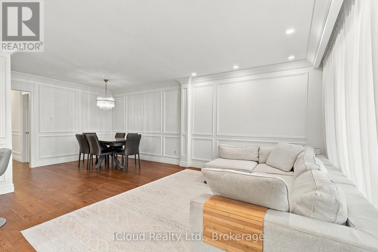
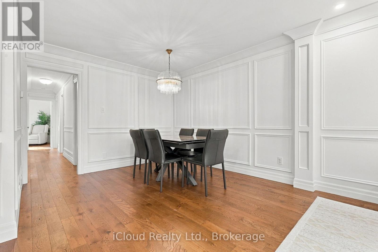
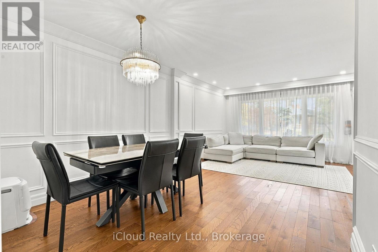
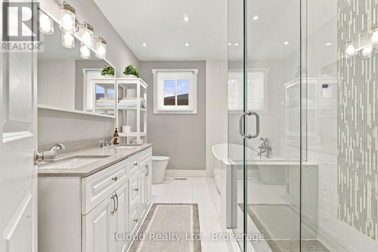
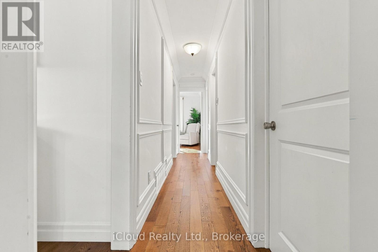
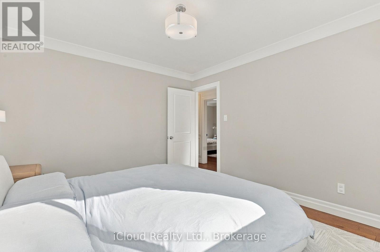
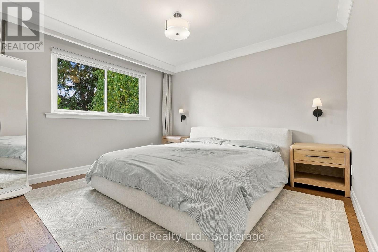
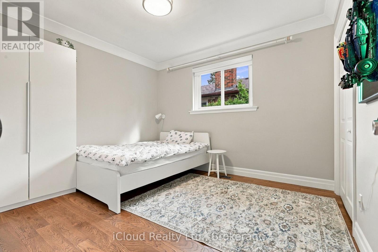
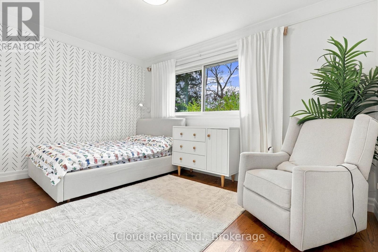
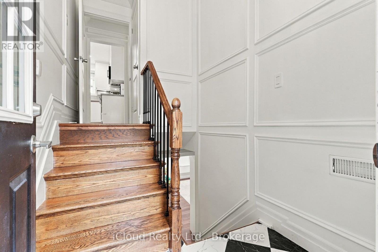
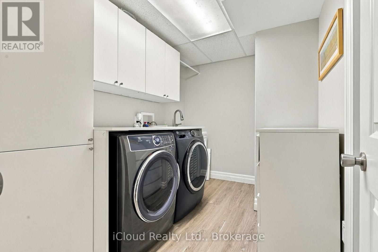
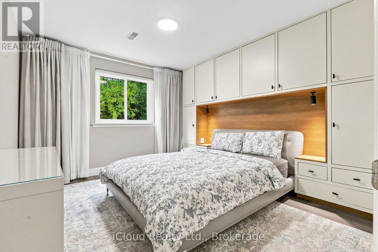
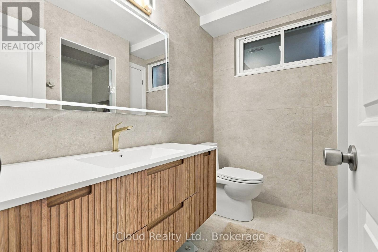
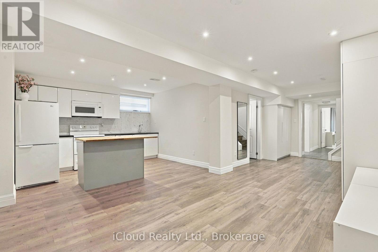
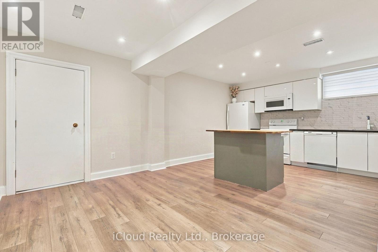
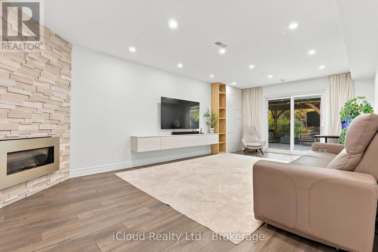
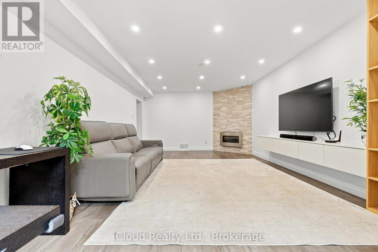
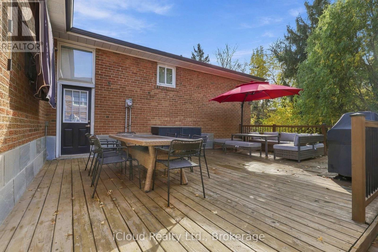
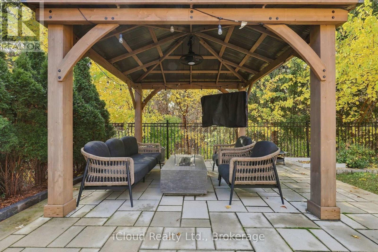
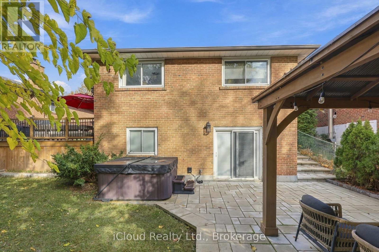
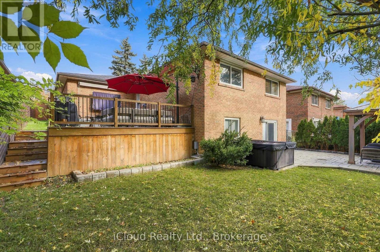
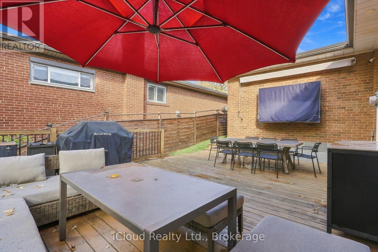
Beautifully Upgraded Home Backing Onto A Serene Ravine! Extensive Upgrades Include Hot Tub (2022), Professionally Landscaped Front, Side & Rear Yards With Interlocking (2024), Newer Fence (Approx. 2 Years), AI-Powered Sprinkler System (2026), Deck Pot Lights & Gazebo With Electrical Outlet For TV. Interior Features Hardwood Floors, Pot Lights Throughout (Approx. 3 Years), Elegant Wainscoting & Crown Moulding, Custom Built-In Closets, Primary Bedroom Wall Sconces, Protective Window Film & Updated Blinds. Stunning Open-Concept Kitchen With Quartz Island, Stainless Steel Appliances & Gas Stove. Luxurious 4-Piece Main Floor Bathroom Features Heated Floors, Separate Soaker Tub & Glass Shower. Spacious Above-Grade Walkout Basement With Separate Entrance, Bedroom, Built-In Closets, Laminate Flooring, Gas Fireplace, Renovated 3-Piece Bathroom (Approx. 2 Years), Laundry Room, Cold Room & Ample Storage. Additional Features Include Tankless Water Heater & Newer A/C (2025). Enjoy A Private Backyard Retreat With Ravine Views! Steps To Centennial Park, Etobicoke Olympium & Nearby Golf Course. Quick Access To Hwy 427, 401 & QEW! (id:43681)
Open House
现在这个房屋大家可以去Open House参观了!
2:00 pm
结束于:4:00 pm
房源概要
| MLS® Number | W14160276 |
| 房源类型 | 民宅 |
| 社区名字 | Eringate-Centennial-West Deane |
| 附近的便利设施 | 近高尔夫球场, 公园, 公共交通, 学校 |
| 社区特征 | School Bus |
| 特征 | 无地毯, 亲戚套间 |
| 总车位 | 4 |
详 情
| 浴室 | 2 |
| 地上卧房 | 3 |
| 地下卧室 | 1 |
| 总卧房 | 4 |
| 家电类 | Garage Door Opener Remote(s), Water Heater - Tankless, 烘干机, 微波炉, 烤箱, Two 炉子s, 洗衣机, Two 冰箱s |
| 建筑风格 | 平房 |
| 地下室进展 | 已装修 |
| 地下室功能 | Apartment In Basement, Walk Out, Separate Entrance |
| 地下室类型 | N/a, N/a (finished), N/a |
| 施工种类 | 独立屋 |
| 空调 | 中央空调 |
| 外墙 | 砖 |
| 壁炉 | 有 |
| Fireplace Total | 1 |
| Flooring Type | Hardwood, Laminate |
| 地基类型 | 混凝土 |
| 供暖方式 | 天然气 |
| 供暖类型 | 压力热风 |
| 储存空间 | 1 |
| 内部尺寸 | 1100 - 1500 Sqft |
| 类型 | 独立屋 |
| 设备间 | 市政供水 |
车 位
| 附加车库 | |
| Garage |
土地
| 英亩数 | 无 |
| 围栏类型 | Fenced Yard |
| 土地便利设施 | 近高尔夫球场, 公园, 公共交通, 学校 |
| 污水道 | Sanitary Sewer |
| 土地深度 | 100 Ft |
| 土地宽度 | 55 Ft |
| 不规则大小 | 55 X 100 Ft |
房 间
| 楼 层 | 类 型 | 长 度 | 宽 度 | 面 积 |
|---|---|---|---|---|
| 地下室 | Bedroom 4 | 3.7 m | 3.35 m | 3.7 m x 3.35 m |
| 地下室 | 家庭房 | 6.9 m | 4 m | 6.9 m x 4 m |
| 地下室 | Games Room | 7.5 m | 2.9 m | 7.5 m x 2.9 m |
| 地下室 | 厨房 | 3.7 m | 3 m | 3.7 m x 3 m |
| 一楼 | 客厅 | 6.6 m | 3.9 m | 6.6 m x 3.9 m |
| 一楼 | 餐厅 | 6.6 m | 3.9 m | 6.6 m x 3.9 m |
| 一楼 | 厨房 | 6 m | 5.4 m | 6 m x 5.4 m |
| 一楼 | 主卧 | 3.75 m | 3.4 m | 3.75 m x 3.4 m |
| 一楼 | 第二卧房 | 4.1 m | 3.05 m | 4.1 m x 3.05 m |
| 一楼 | 第三卧房 | 3.4 m | 3.2 m | 3.4 m x 3.2 m |

The trademarks REALTOR®, REALTORS®, and the REALTOR® logo are controlled by The Canadian Real Estate Association (CREA) and identify real estate professionals who are members of CREA. The trademarks MLS®, Multiple Listing Service® and the associated logos are owned by The Canadian Real Estate Association (CREA) and identify the quality of services provided by real estate professionals who are members of CREA. The trademark DDF® is owned by The Canadian Real Estate Association (CREA) and identifies CREA's Data Distribution Facility (DDF®)
Toronto Real Estate Board
Icloud Realty Ltd.
November 07 2026 06:35:25
