
18 Battlefield Drive Stoney Creek, Ontario L8G 1T7


$879,900
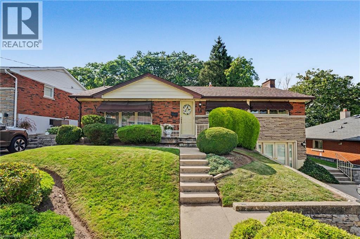
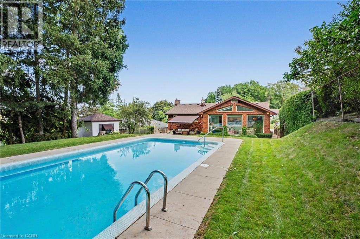
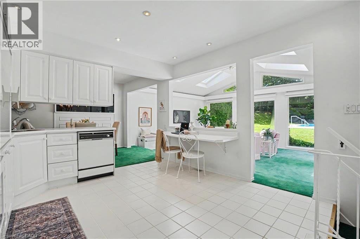
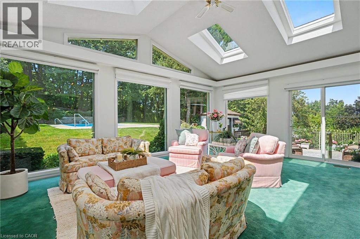
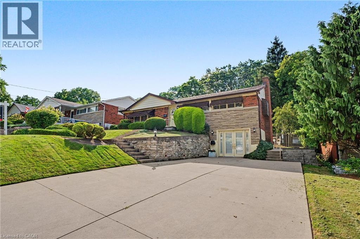
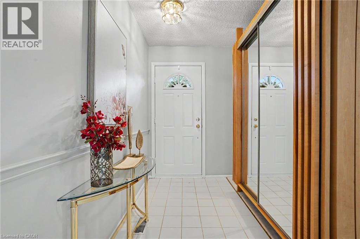
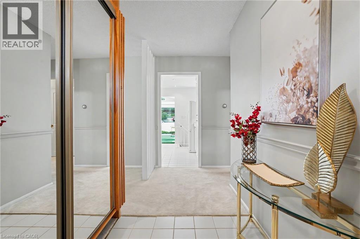
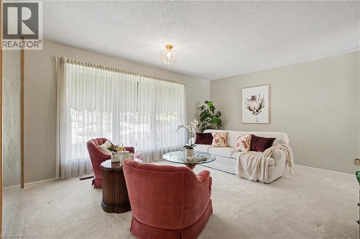
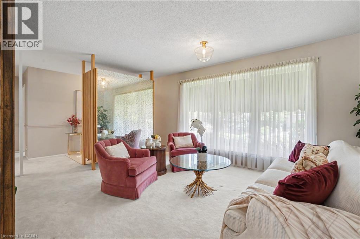
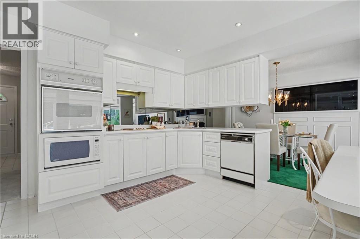
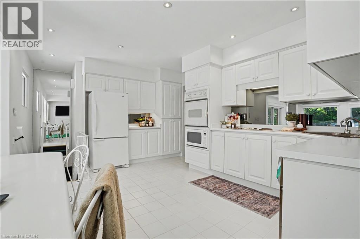
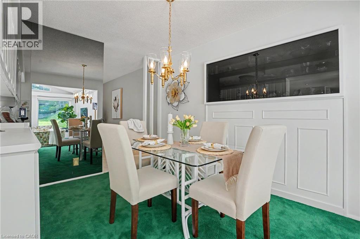
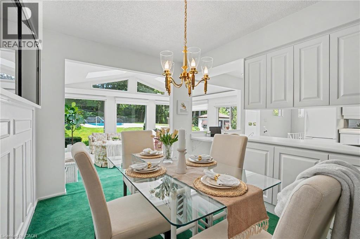
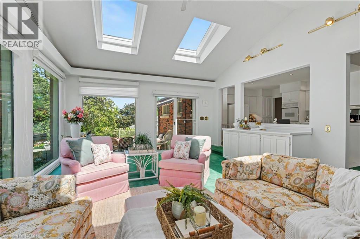
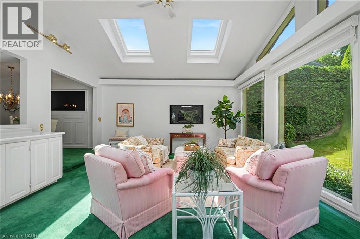
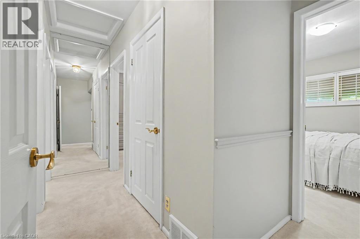
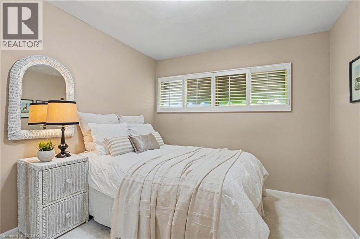
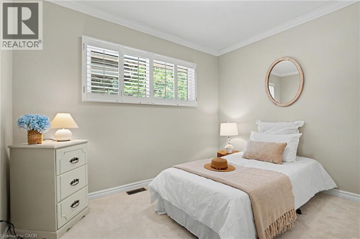
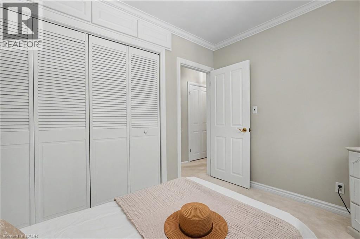
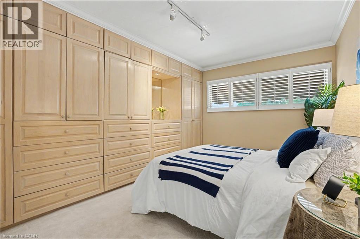
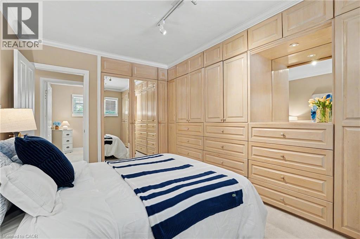
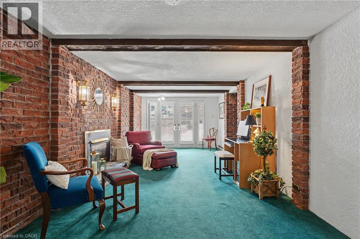
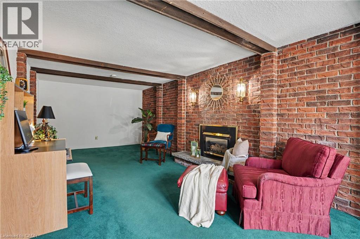
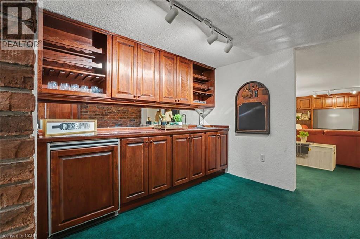
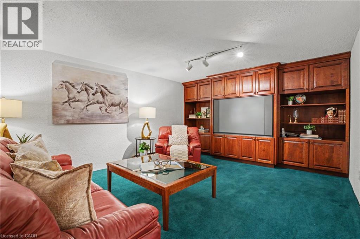
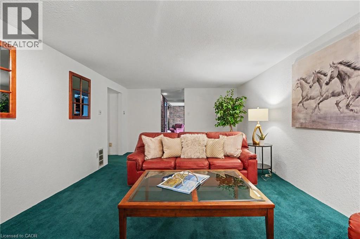
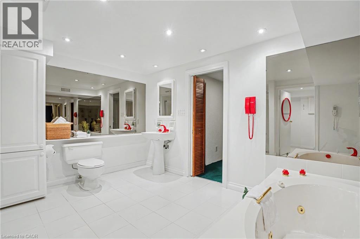
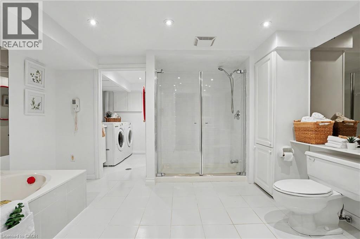
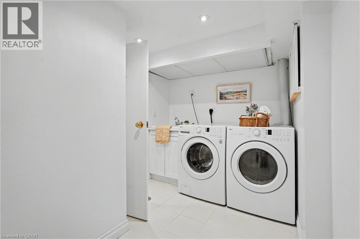
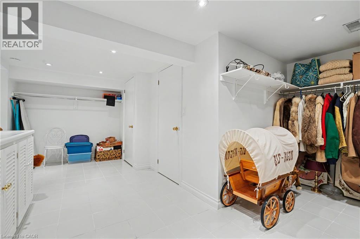
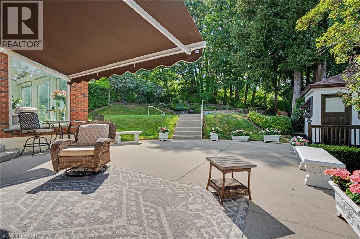
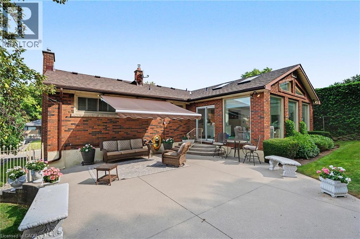
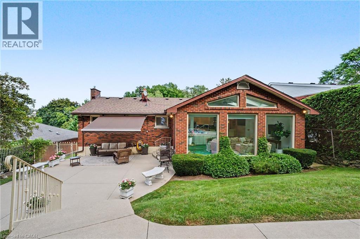
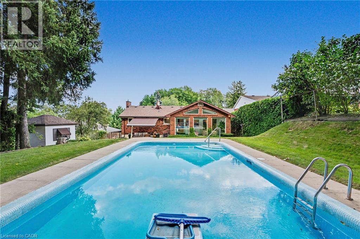
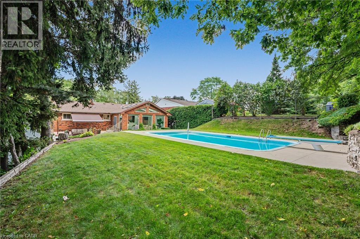
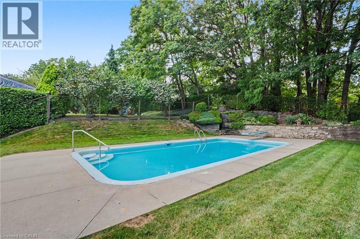
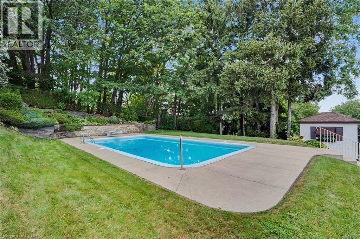
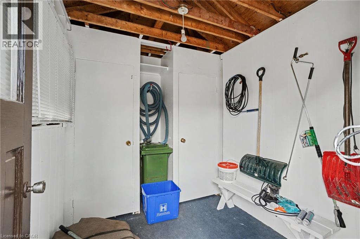
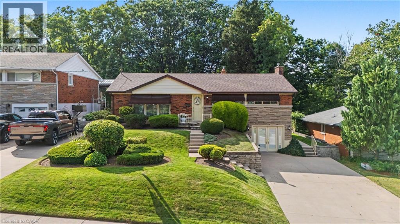
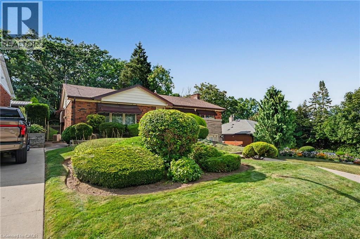
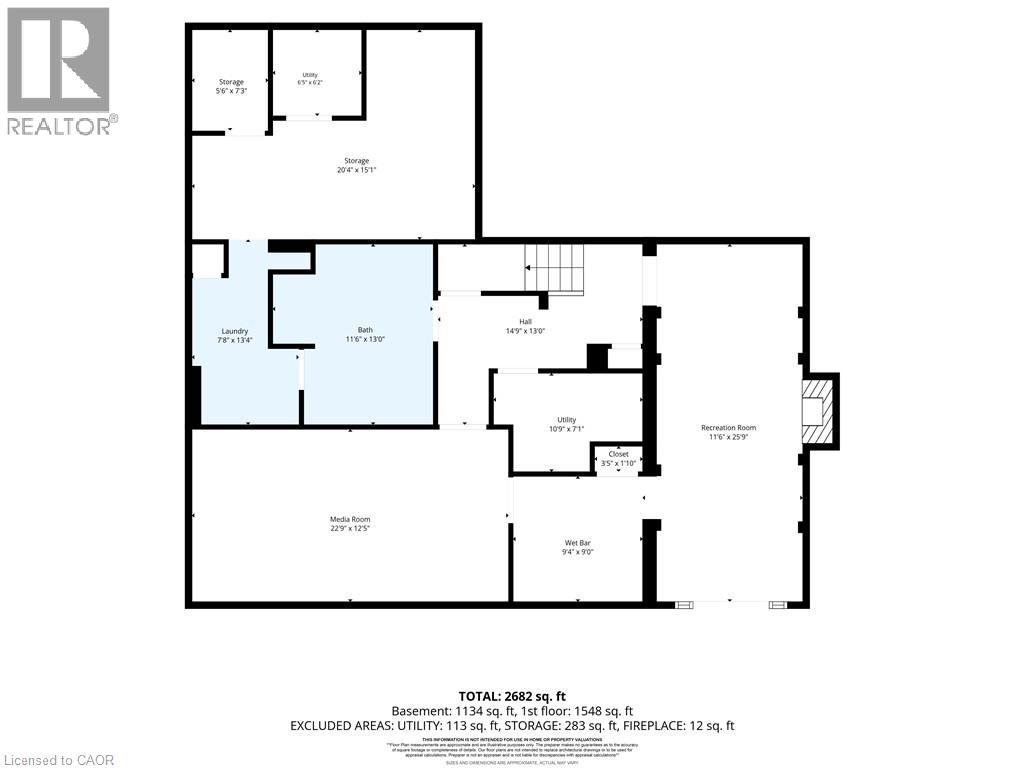
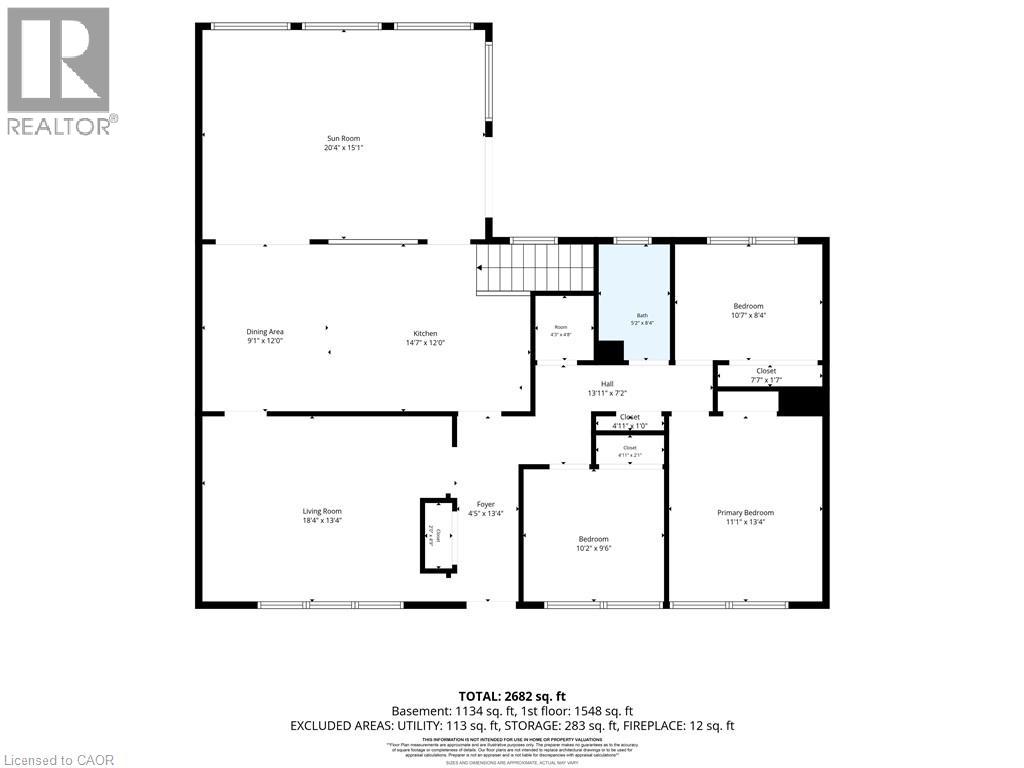
You FOUND it; the ultimate in PRIVACY! Quietly backing onto GREENSPACE & Battlefield park; a STELLAR Stoney Creek location for the entire family. Here’s what dreams are made of! Professionally landscaped backyard OASIS is simply STUNNING! Complete with inground pool, change house, concrete patio & new awning’25. Premium locations like this, on a quiet street with little through traffic rarely come available; sellers have loved living here since the 1960’s. BRIGHT white kitchen overlooks the great room ADDITION with vaulted ceiling & skylights, adding living space and plenty of natural light. Convenient sliding door accesses the concrete patio area, perfect for BBQ’g & entertainers delight! WALKOUT basement at ground level is FULLY FINISHED and loaded with surprises! Excellent in-law or rental potential! Cozy family room with Gas FIREPLACE, Custom cherry cabinets in Theatre room and Bar area, oversized bathroom with large separate shower and soaker tub, SPACIOUS laundry and PLENTY of STORAGE! After a long days work, tranquility will be yours and you’ll never believe how close you are to amenities & modern conveniences. Come discover the perfect canvas to make this your new home. This neighbourhood will have you exploring all of natures beauty; nestled beneath the Niagara Escarpment, an UNESCO World Heritage Site & Bruce Trail. Flexible closing possible here! Steps to transit, Stoney Creek Rec Centre with indoor pool & skating arena. Minutes to No Frills, Freshco, Starsky, Canadian Tire, Dollar Tree, Eastgate Mall & Food Basics. Near convenient access to Redhill Parkway, QEW Highway (minutes to 403/407 & GO train), Excellent schools, restaurants & MORE! (id:43681)
Open House
现在这个房屋大家可以去Open House参观了!
2:00 pm
结束于:4:00 pm
Privacy! Professionally landscaped with Inground pool! Sunroom addition fully finished with walkout basement & lots of surprises!
2:00 pm
结束于:4:00 pm
Privacy! Professionally landscaped with Inground pool! Sunroom addition fully finished with walkout basement & lots of surprises!
房源概要
| MLS® Number | 40856933 |
| 房源类型 | 民宅 |
| 附近的便利设施 | 医院, 公园, 礼拜场所, 游乐场, 公共交通, 购物 |
| Communication Type | High Speed Internet |
| 社区特征 | 安静的区域, 社区活动中心, School Bus |
| 设备类型 | 热水器 |
| 特征 | Backs On Greenbelt, Conservation/green Belt, Skylight, Recreational, Sump Pump, Private Yard |
| 总车位 | 4 |
| 泳池类型 | Inground Pool |
| 租赁设备类型 | 热水器 |
| 结构 | 棚, Porch |
| View Type | View (panoramic) |
详 情
| 浴室 | 2 |
| 地上卧房 | 3 |
| 总卧房 | 3 |
| 家电类 | 洗碗机, 烘干机, 烤箱 - Built-in, 冰箱, Water Meter, 洗衣机, 窗帘 |
| 建筑风格 | 平房 |
| 地下室进展 | 已装修 |
| 地下室类型 | 全完工 |
| 施工日期 | 1956 |
| 施工种类 | 独立屋 |
| 空调 | 中央空调 |
| 外墙 | 砖 |
| 壁炉 | 有 |
| Fireplace Total | 1 |
| 固定装置 | 吊扇 |
| 地基类型 | 水泥 |
| 供暖方式 | 天然气 |
| 供暖类型 | 压力热风 |
| 储存空间 | 1 |
| 内部尺寸 | 3140 Sqft |
| 类型 | 独立屋 |
| 设备间 | 市政供水 |
土地
| 入口类型 | Road Access, Highway Access, Highway Nearby |
| 英亩数 | 无 |
| 围栏类型 | Fence |
| 土地便利设施 | 医院, 公园, 宗教场所, 游乐场, 公共交通, 购物 |
| Landscape Features | Lawn Sprinkler |
| 污水道 | 城市污水处理系统 |
| 土地深度 | 150 Ft |
| 土地宽度 | 60 Ft |
| 不规则大小 | 0.207 |
| Size Total | 0.207 Ac|under 1/2 Acre |
| 规划描述 | R2 |
房 间
| 楼 层 | 类 型 | 长 度 | 宽 度 | 面 积 |
|---|---|---|---|---|
| 地下室 | Storage | 19'8'' x 15'0'' | ||
| 地下室 | 其它 | 9'4'' x 8'8'' | ||
| 地下室 | 洗衣房 | 14'0'' x 7'5'' | ||
| 地下室 | 四件套浴室 | 12'4'' x 9'1'' | ||
| 地下室 | Media | 22'5'' x 12'1'' | ||
| 地下室 | 家庭房 | 25'3'' x 10'3'' | ||
| 一楼 | 其它 | 4'7'' x 3'10'' | ||
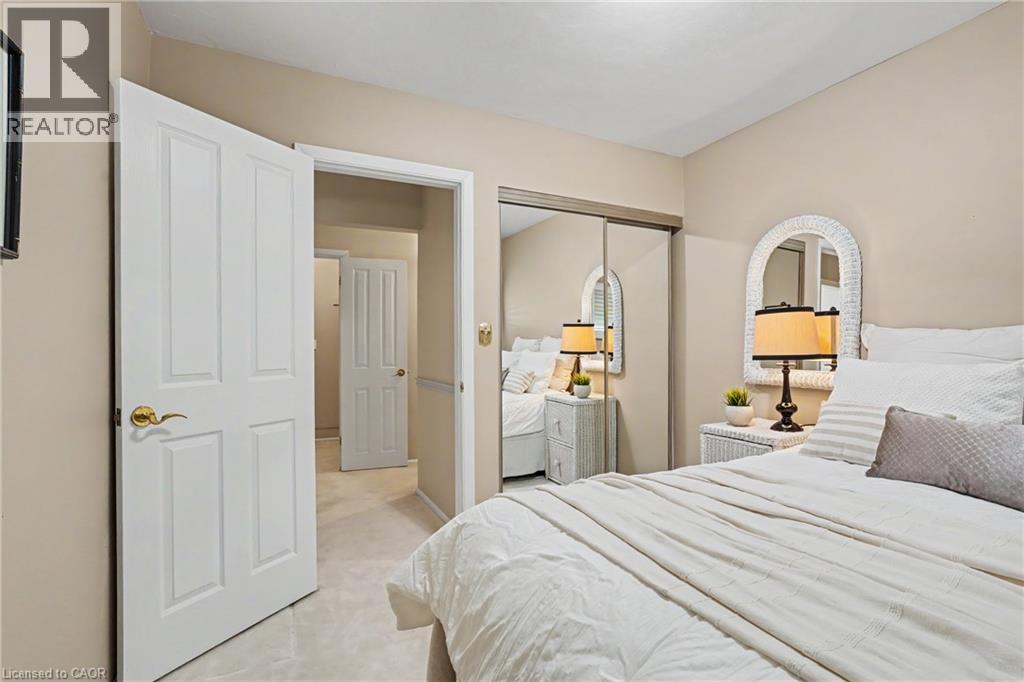
| 一楼 | 卧室 | 10'5'' x 8'0'' | ||
| 一楼 | 卧室 | 9'10'' x 9'6'' | ||
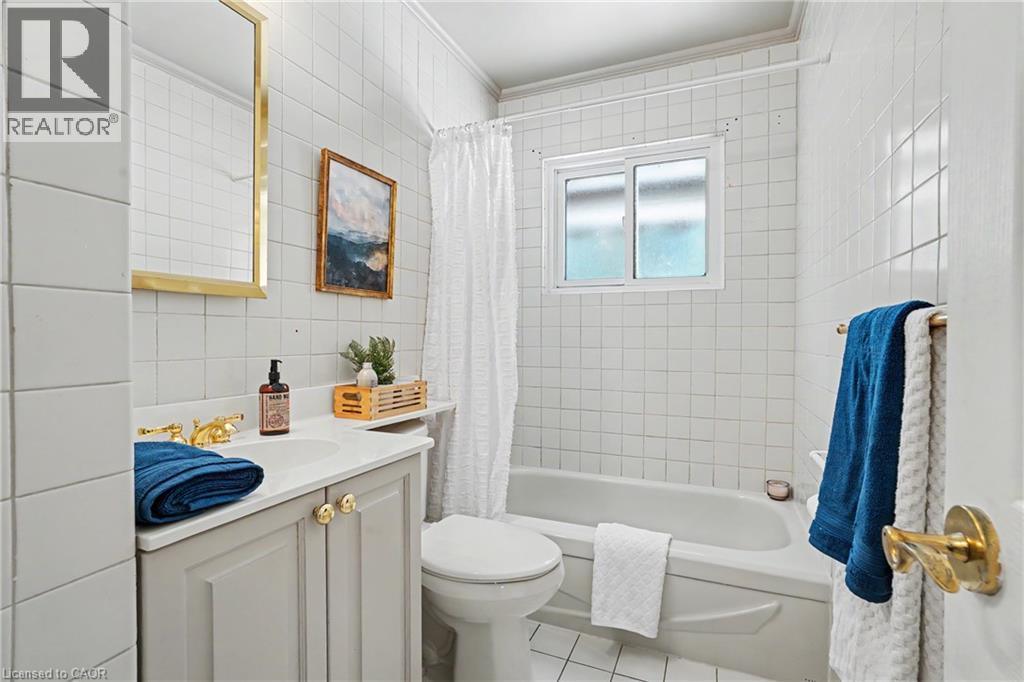
| 一楼 | 三件套卫生间 | 8'1'' x 4'11'' | ||
| 一楼 | 主卧 | 13'3'' x 11'0'' | ||
| 一楼 | 大型活动室 | 20'5'' x 15'10'' | ||
| 一楼 | 客厅 | 15'6'' x 13'3'' | ||
| 一楼 | 餐厅 | 11'7'' x 8'0'' | ||
| 一楼 | 在厨房吃 | 15'8'' x 11'7'' |
设备间
| 有线电视 | 可用 |
| 配电箱 | 可用 |
| 天然气 | 可用 |
| Telephone | 可用 |
https://www.realtor.ca/real-estate/30174547/18-battlefield-drive-stoney-creek

The trademarks REALTOR®, REALTORS®, and the REALTOR® logo are controlled by The Canadian Real Estate Association (CREA) and identify real estate professionals who are members of CREA. The trademarks MLS®, Multiple Listing Service® and the associated logos are owned by The Canadian Real Estate Association (CREA) and identify the quality of services provided by real estate professionals who are members of CREA. The trademark DDF® is owned by The Canadian Real Estate Association (CREA) and identifies CREA's Data Distribution Facility (DDF®)
REALTORS® Association of Hamilton-Burlington
Royal LePage State Realty Inc.
August 19 2026 09:59:02
