
18 Aqua Lane Stoney Creek, Ontario L0R 1P0


$2,600 Monthly
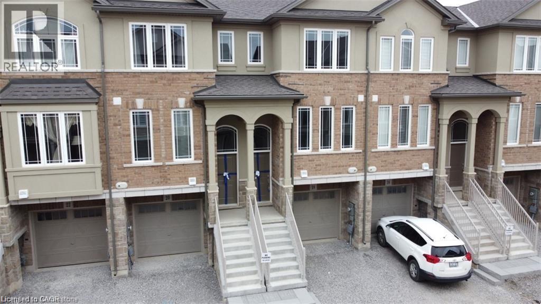
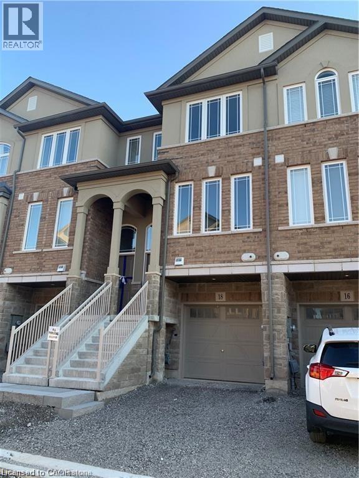
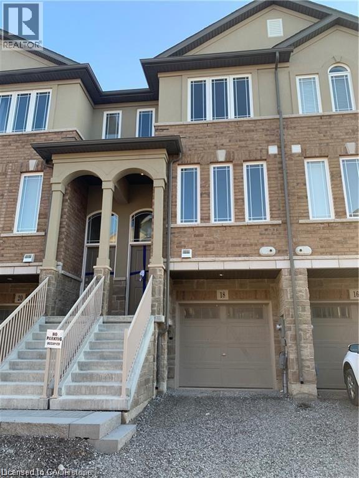
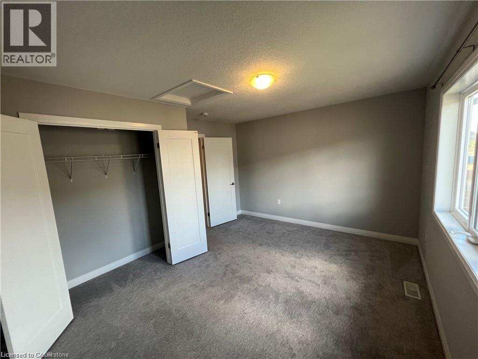
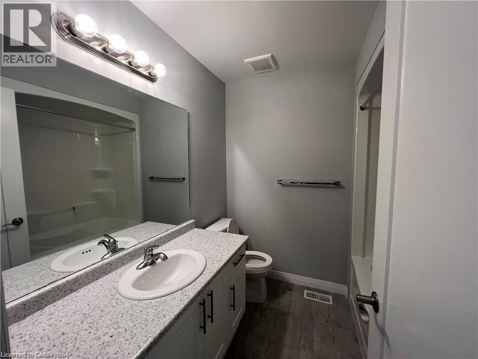
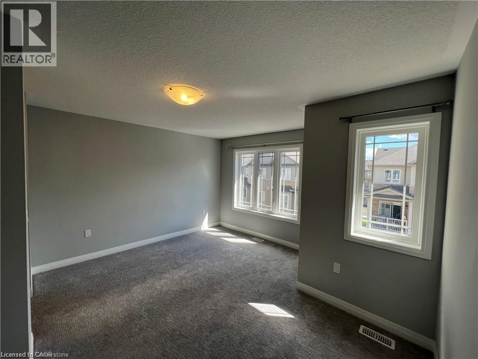
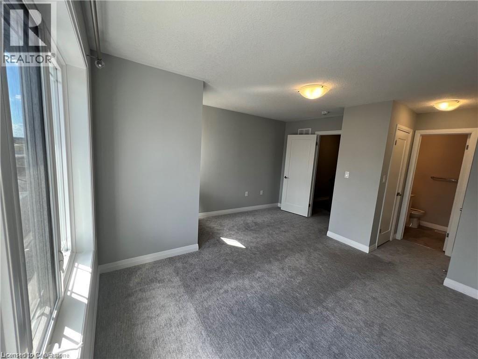
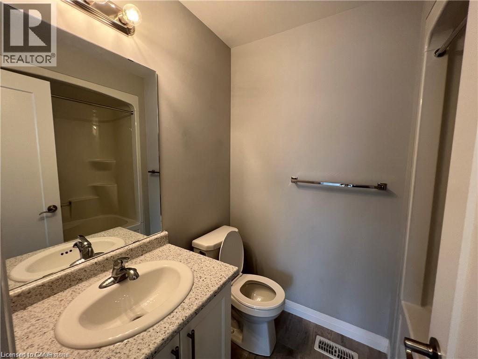
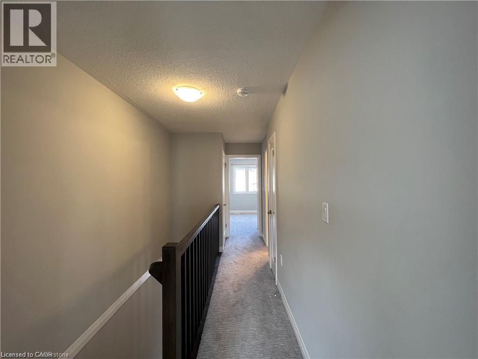
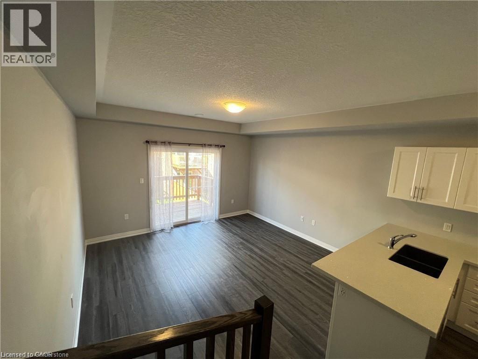
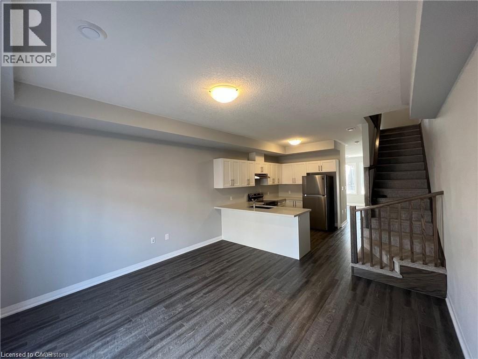
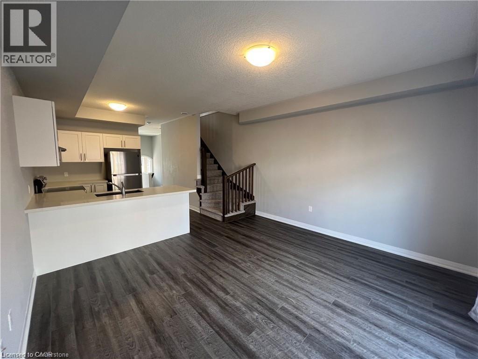
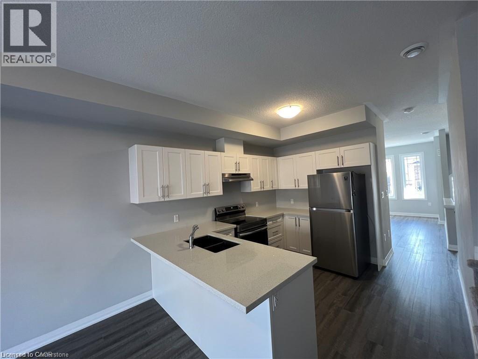
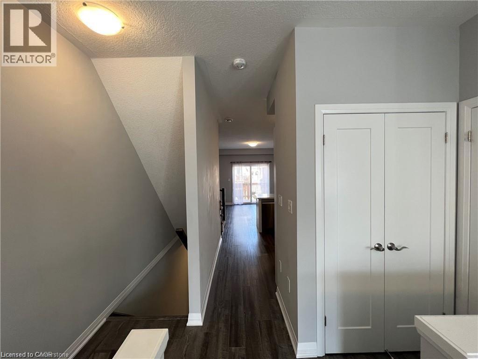
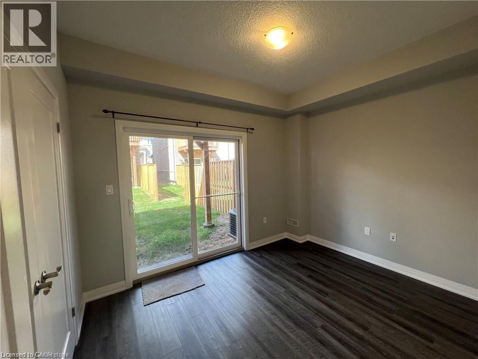
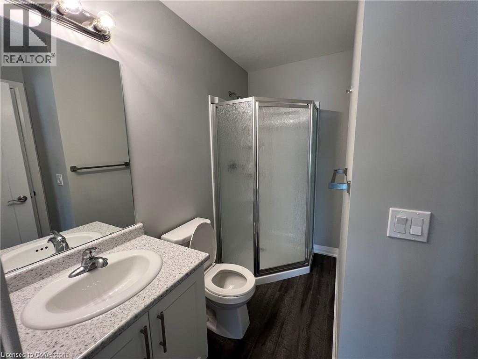
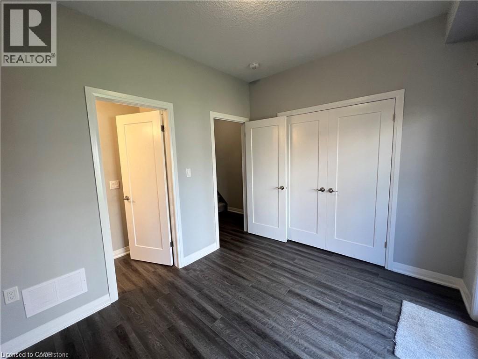
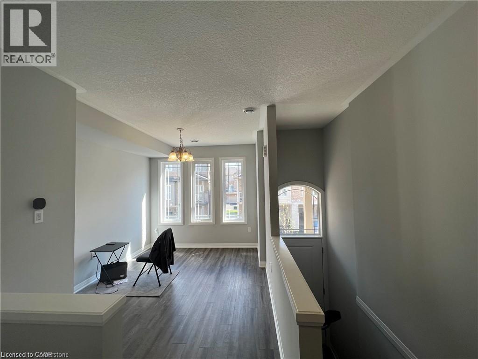
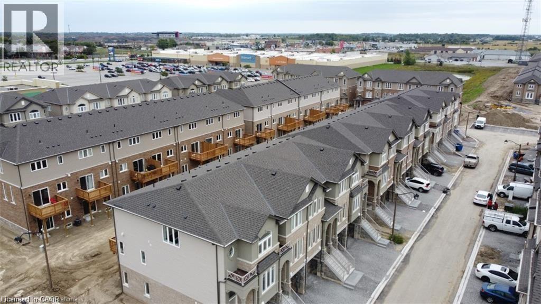
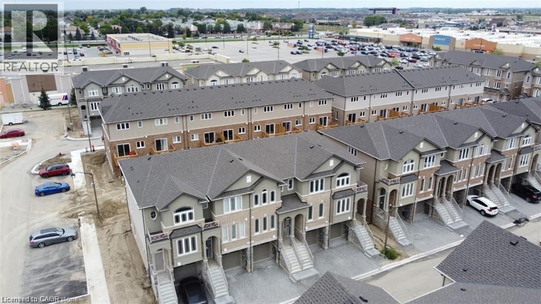
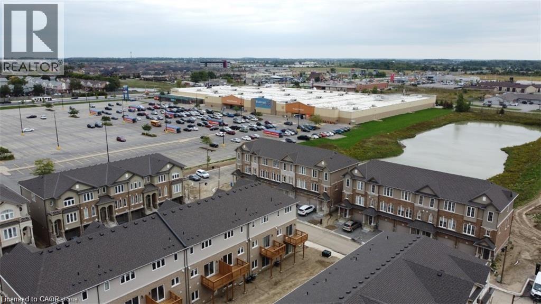
2021 built 3B/R, 3.5 Bathroom Townhome in highly desirable Summit Park. Steps to, Walmart, Canadian Tire and many of other chain stores. Bright Living Area and Eat-in Kitchen - Walk-out to Deck. No smoking. Pets restricted. Rental App., proof of income, LOE, recent full credit report, 3 recent pay stubbs, references, copies of driver license required. Minimum 1 million tenant insurance required. Tenant pays all utilities including water, hydro and gas. Tenant pays rent for water heater and HRV $85/month which will be in addition to lease amount and should be added to monthly property rent. Triple AAA Tenants only. Please call to book your private viewing now. (id:43681)
房源概要
| MLS® Number | 40846624 |
| 房源类型 | 民宅 |
| 附近的便利设施 | 礼拜场所, 购物 |
| 特征 | Southern Exposure, 阳台, No Pet Home |
| 总车位 | 2 |
详 情
| 浴室 | 4 |
| 地上卧房 | 3 |
| 总卧房 | 3 |
| 家电类 | Central Vacuum, 洗碗机, 烘干机, 冰箱, 炉子, 洗衣机, 嵌入式微波炉 |
| 地下室类型 | 没有 |
| 施工日期 | 2021 |
| 施工种类 | 附加的 |
| 空调 | 中央空调 |
| 外墙 | 砖, 灰泥, 乙烯基壁板 |
| 客人卫生间(不包含洗浴) | 1 |
| 供暖类型 | 压力热风 |
| 储存空间 | 3 |
| 内部尺寸 | 1561 Sqft |
| 类型 | 联排别墅 |
| 设备间 | 市政供水 |
车 位
| 附加车库 |
土地
| 英亩数 | 无 |
| 土地便利设施 | 宗教场所, 购物 |
| 污水道 | 城市污水处理系统 |
| 土地深度 | 83 Ft |
| 土地宽度 | 15 Ft |
| 规划描述 | Os2-173, Rm4-289 |
房 间
| 楼 层 | 类 型 | 长 度 | 宽 度 | 面 积 |
|---|---|---|---|---|
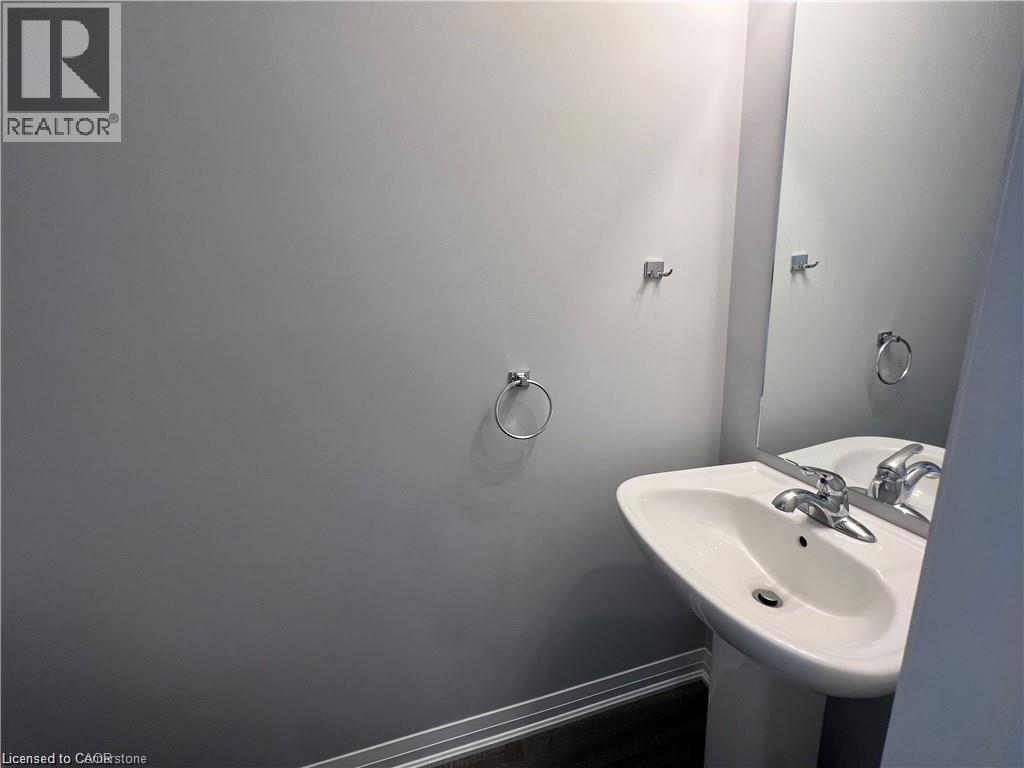
| 二楼 | 两件套卫生间 | Measurements not available | ||
| 二楼 | 厨房 | 11'0'' x 10'0'' | ||
| 二楼 | 家庭房 | 14'0'' x 12'0'' | ||
| 二楼 | 餐厅 | 11'0'' x 10'0'' | ||
| 三楼 | 洗衣房 | Measurements not available | ||
| 三楼 | 四件套浴室 | Measurements not available | ||
| 三楼 | 三件套卫生间 | Measurements not available | ||
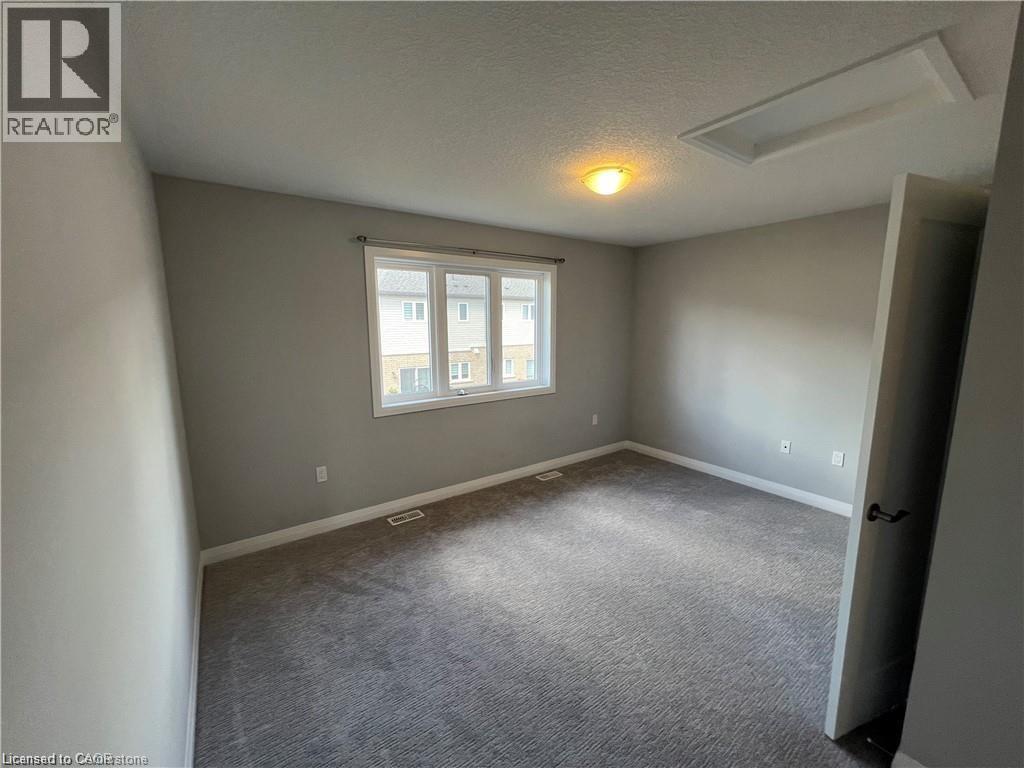
| 三楼 | 主卧 | 14'0'' x 13'0'' | ||
| 三楼 | 卧室 | 14'0'' x 12'0'' | ||
| 一楼 | 三件套卫生间 | Measurements not available | ||
| 一楼 | 卧室 | 12'0'' x 9'0'' |
https://www.realtor.ca/real-estate/30012435/18-aqua-lane-stoney-creek

The trademarks REALTOR®, REALTORS®, and the REALTOR® logo are controlled by The Canadian Real Estate Association (CREA) and identify real estate professionals who are members of CREA. The trademarks MLS®, Multiple Listing Service® and the associated logos are owned by The Canadian Real Estate Association (CREA) and identify the quality of services provided by real estate professionals who are members of CREA. The trademark DDF® is owned by The Canadian Real Estate Association (CREA) and identifies CREA's Data Distribution Facility (DDF®)
REALTORS® Association of Hamilton-Burlington
RE/MAX Escarpment Realty Inc.
July 09 2026 10:18:18
