
18 Agnes Street Barrie (Wellington), Ontario L4M 2S2



$649,900
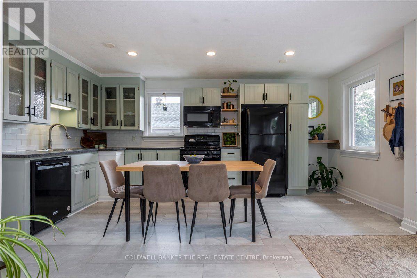
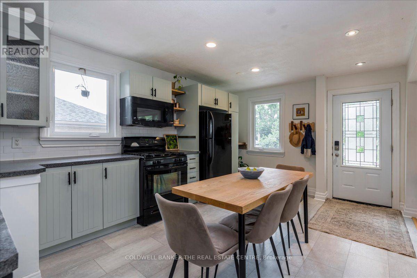
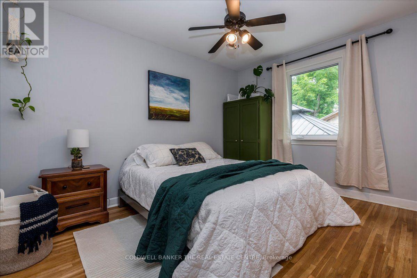
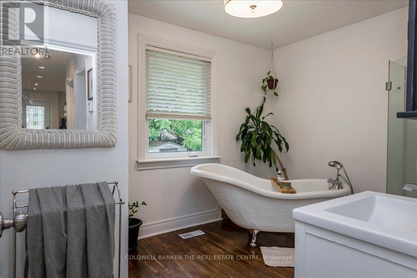
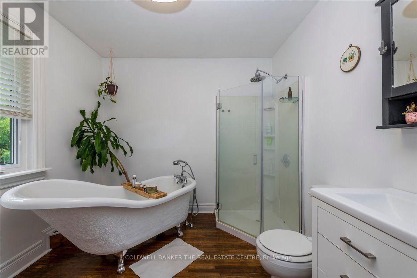
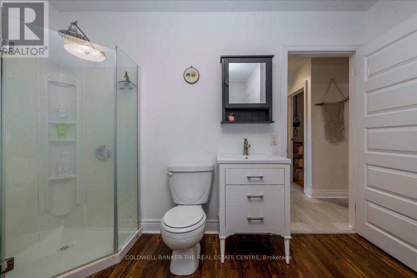
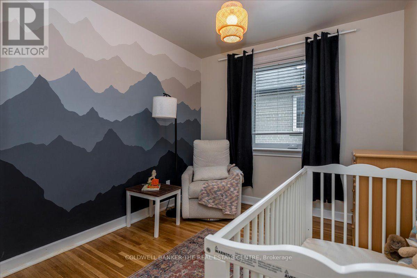
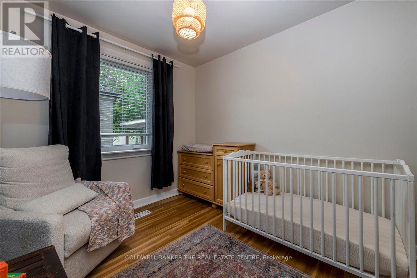
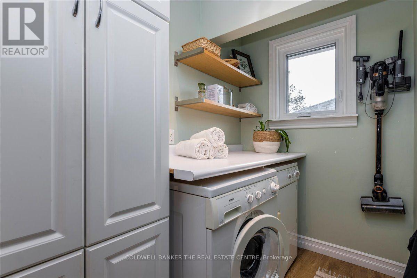
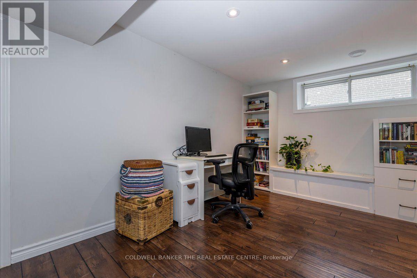
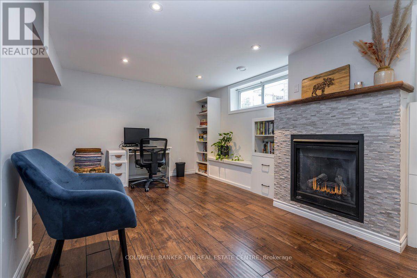
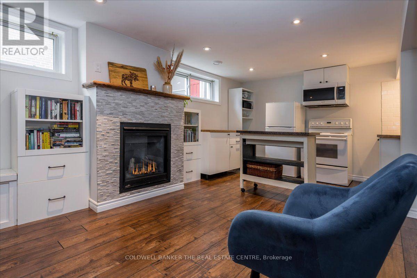
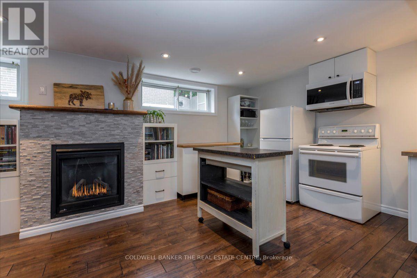
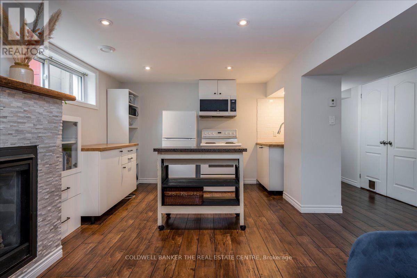
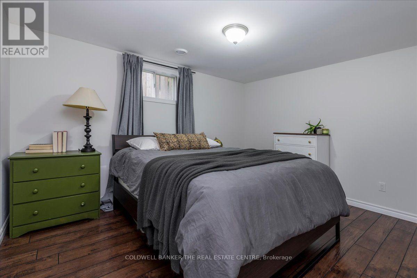
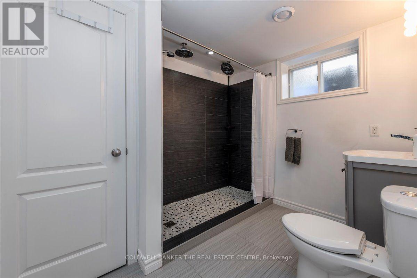
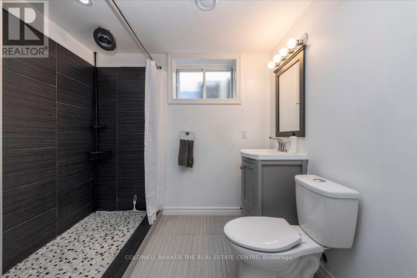
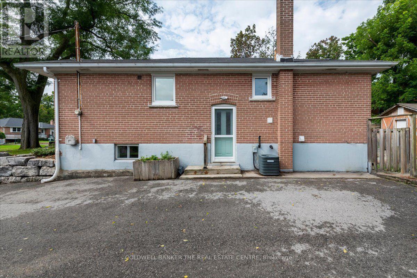
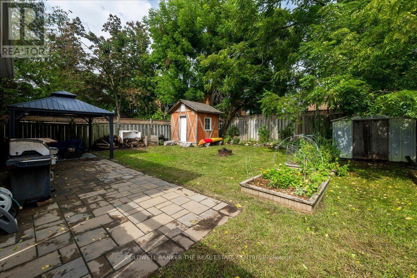
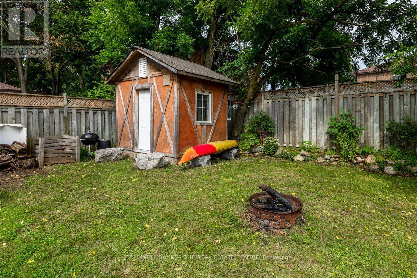
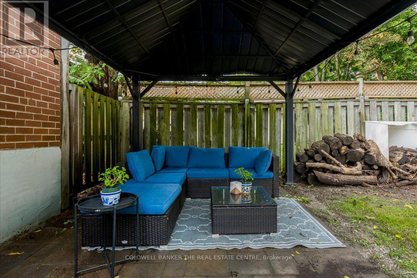
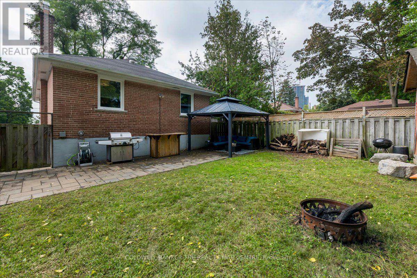
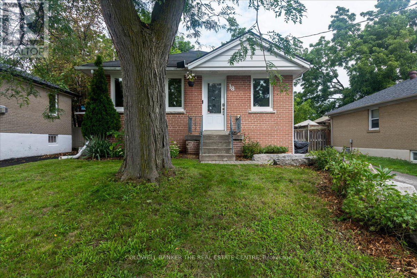
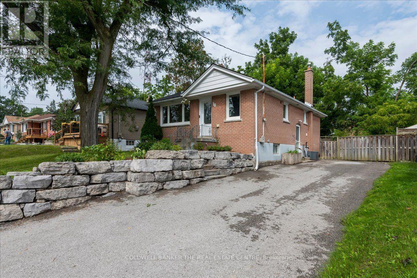
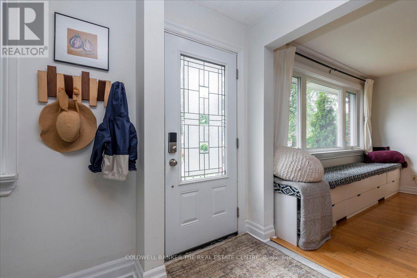
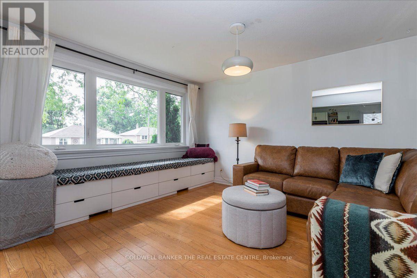
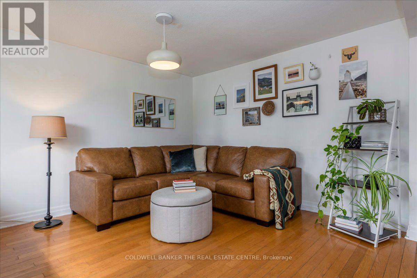
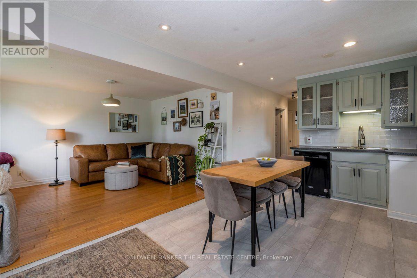
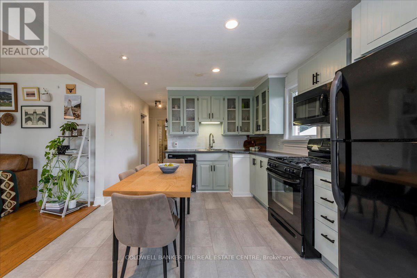
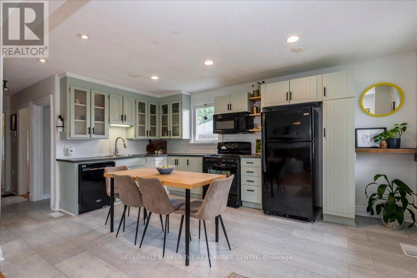
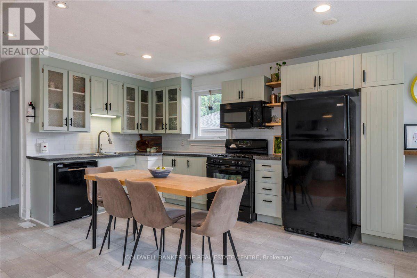
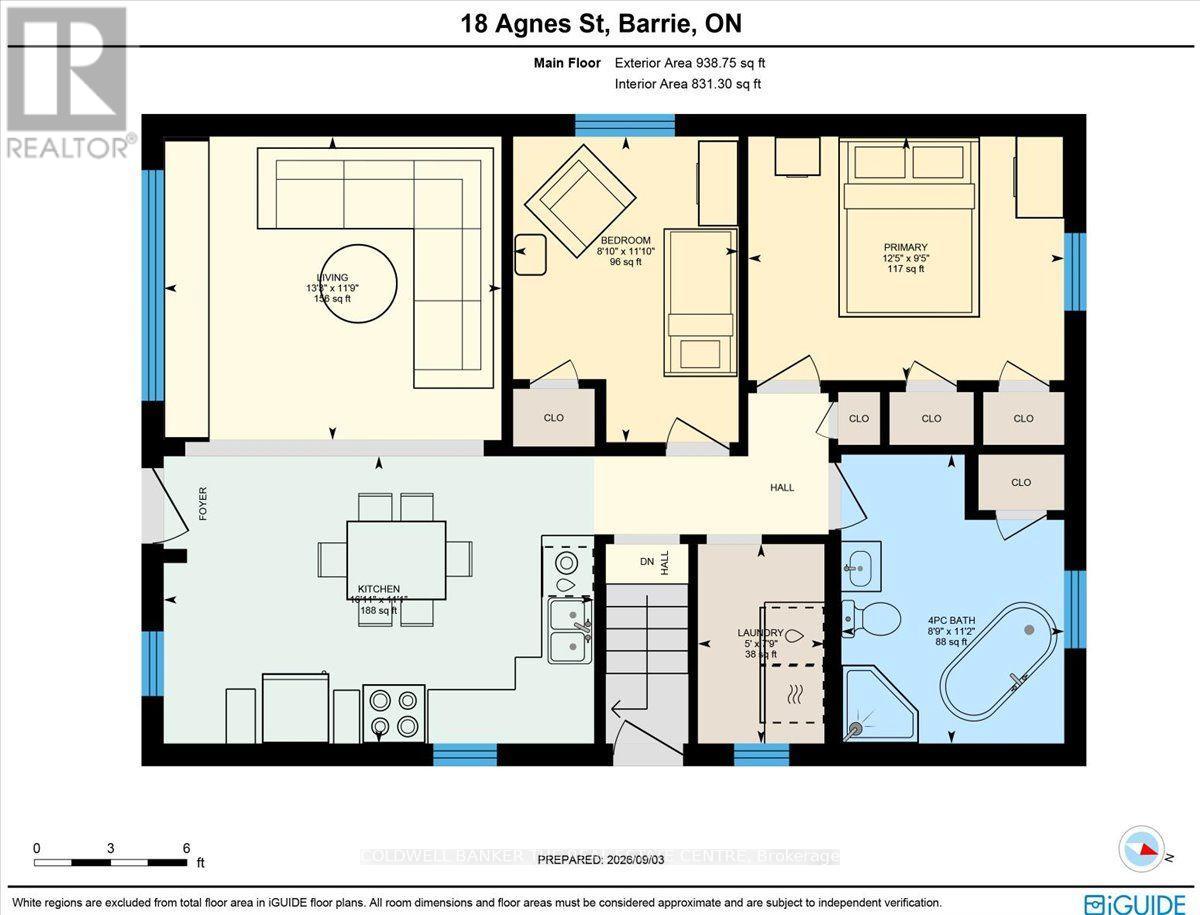
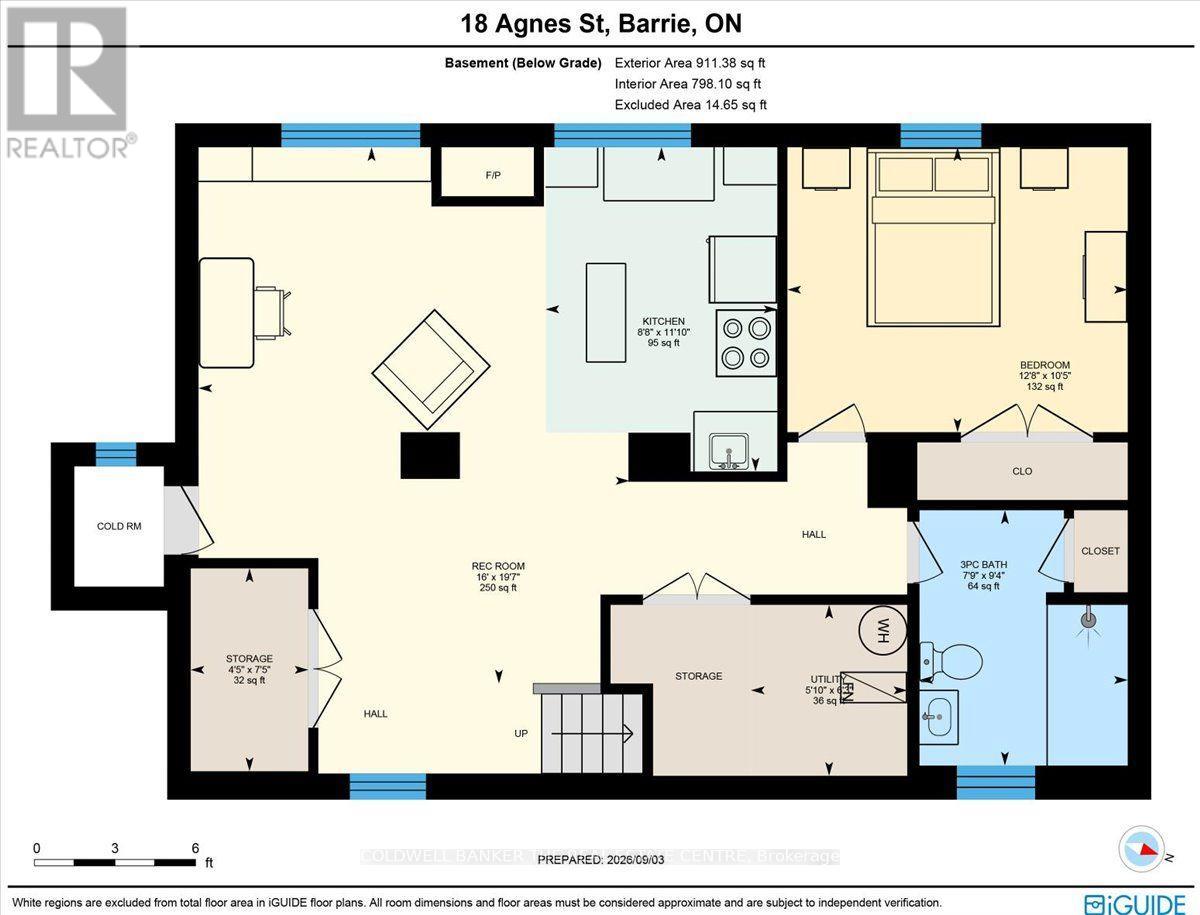
Beautiful brick bungalow in Barrie's Northeast End. This home has character and charm. Recently renovated basement with gas fireplace, seperate side entrance and space for a kitchenette allows for multigenerational living, in-law or income potential. The main floor is open and bright with all new windows in 2021 and 2025. Attic insulation upgraded in 2021. The original hardwood floors were refinished last year and look fantastic. Kitchen floor replaced last year. All the rooms have been painted. The main bathroom features a claw foot tub! Main floor laundry room as well. Armour stone retaining wall and driveway expansion done in 2021 as well as the backyard patio. The long drive with double parking allows for 6+ vehicles. The backyard is fully fenced and features a shed for storage and newer patio to sit relax and enjoy or bbq. Easy highway access for commuters. Close to both elementary and high schools. (id:43681)
房源概要
| MLS® Number | S13748086 |
| 房源类型 | 民宅 |
| 社区名字 | Wellington |
| 附近的便利设施 | 医院, 礼拜场所, 学校 |
| 特征 | 无地毯 |
| 总车位 | 6 |
| 结构 | Porch, Patio(s), 棚 |
详 情
| 浴室 | 2 |
| 地上卧房 | 2 |
| 地下卧室 | 1 |
| 总卧房 | 3 |
| 公寓设施 | Fireplace(s) |
| 家电类 | Water Heater, Water Meter, 烘干机, 炉子, 洗衣机, 冰箱 |
| 建筑风格 | Raised Bungalow |
| 地下室进展 | 已装修 |
| 地下室类型 | 全完工 |
| 施工种类 | 独立屋 |
| 空调 | 中央空调 |
| 外墙 | 砖 |
| 壁炉 | 有 |
| Fireplace Total | 1 |
| 地基类型 | 水泥 |
| 供暖方式 | 天然气 |
| 供暖类型 | 压力热风 |
| 储存空间 | 1 |
| 内部尺寸 | 700 - 1100 Sqft |
| 类型 | 独立屋 |
| 设备间 | 市政供水 |
车 位
| 没有车库 |
土地
| 英亩数 | 无 |
| 围栏类型 | Fenced Yard |
| 土地便利设施 | 医院, 宗教场所, 学校 |
| 污水道 | Sanitary Sewer |
| 土地深度 | 106 Ft ,7 In |
| 土地宽度 | 47 Ft ,7 In |
| 不规则大小 | 47.6 X 106.6 Ft |
| 规划描述 | 住宅 |
房 间
| 楼 层 | 类 型 | 长 度 | 宽 度 | 面 积 |
|---|---|---|---|---|
| 地下室 | 其它 | 3.61 m | 2.64 m | 3.61 m x 2.64 m |
| 地下室 | 卧室 | 3.18 m | 3.86 m | 3.18 m x 3.86 m |
| 地下室 | 浴室 | 2.85 m | 2.36 m | 2.85 m x 2.36 m |
| 地下室 | 娱乐,游戏房 | 5.97 m | 4.88 m | 5.97 m x 4.88 m |
| 地下室 | 设备间 | 1.91 m | 1.78 m | 1.91 m x 1.78 m |
| 一楼 | 厨房 | 5.16 m | 3.35 m | 5.16 m x 3.35 m |
| 一楼 | 客厅 | 4.01 m | 3.58 m | 4.01 m x 3.58 m |
| 一楼 | 浴室 | 3.4 m | 2.67 m | 3.4 m x 2.67 m |
| 一楼 | 卧室 | 3.79 m | 2.87 m | 3.79 m x 2.87 m |
| 一楼 | 洗衣房 | 2.36 m | 1.52 m | 2.36 m x 1.52 m |
| 一楼 | 卧室 | 3.61 m | 2.69 m | 3.61 m x 2.69 m |
设备间
| 有线电视 | 已安装 |
| 配电箱 | 已安装 |
| 污水道 | 已安装 |
https://www.realtor.ca/real-estate/30238882/18-agnes-street-barrie-wellington-wellington

The trademarks REALTOR®, REALTORS®, and the REALTOR® logo are controlled by The Canadian Real Estate Association (CREA) and identify real estate professionals who are members of CREA. The trademarks MLS®, Multiple Listing Service® and the associated logos are owned by The Canadian Real Estate Association (CREA) and identify the quality of services provided by real estate professionals who are members of CREA. The trademark DDF® is owned by The Canadian Real Estate Association (CREA) and identifies CREA's Data Distribution Facility (DDF®)
Toronto Real Estate Board
Coldwell Banker The Real Estate Centre
September 05 2026 04:57:17
