4 卧室
3 浴室
1100 - 1500 sqft
Raised 平房
壁炉
中央空调, 换气器
风热取暖
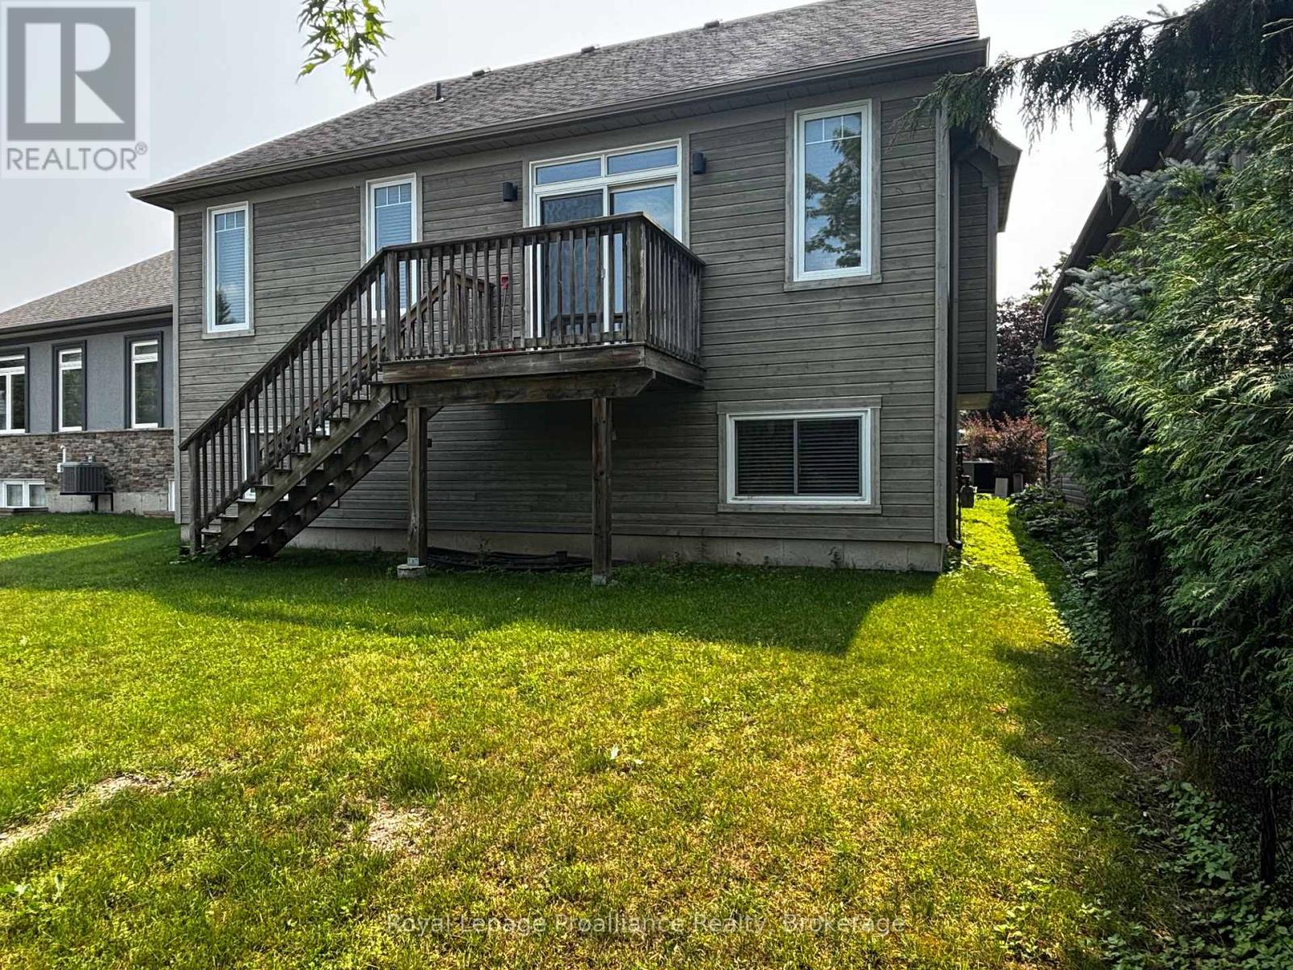
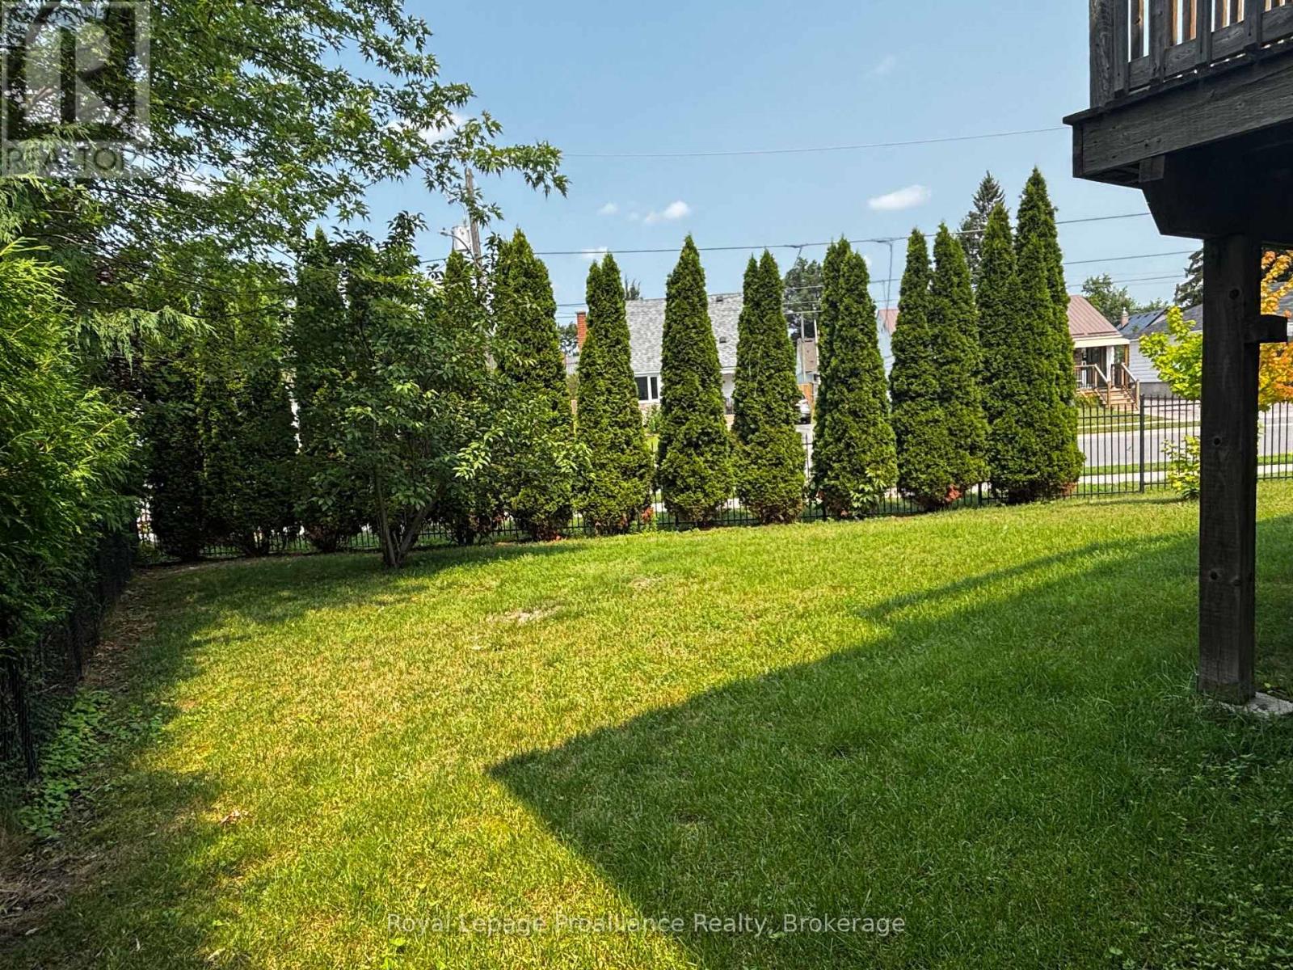
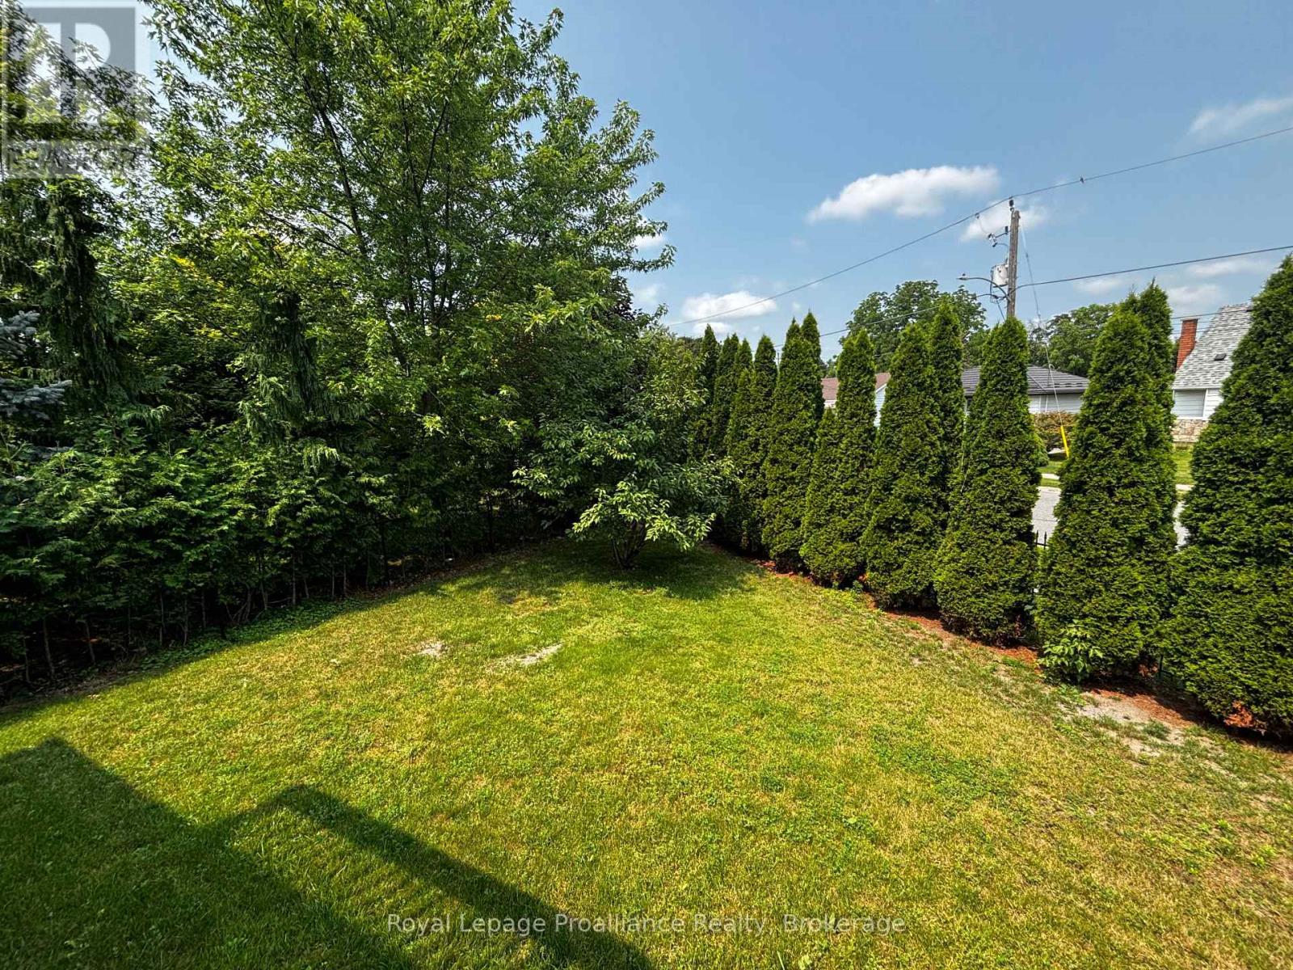
Landscaped
$677,500
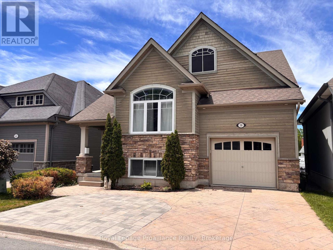
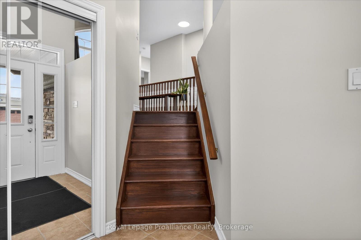
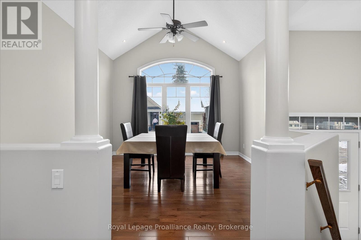

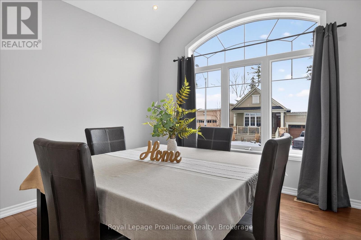
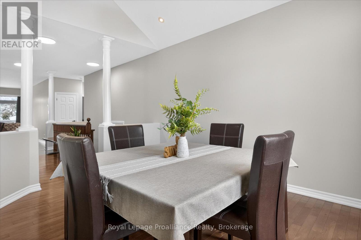
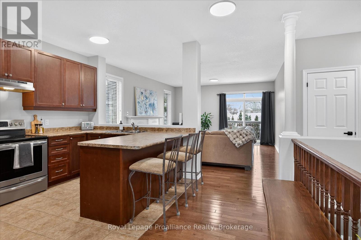
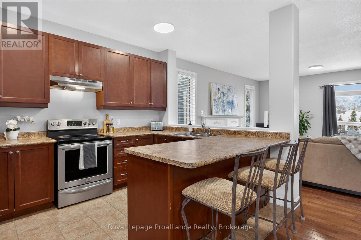
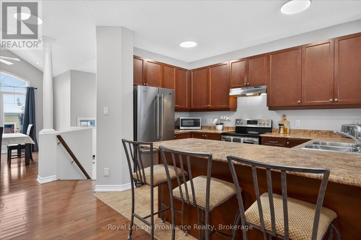
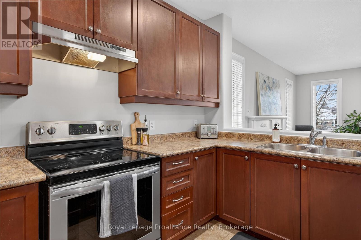
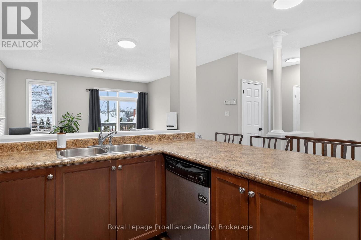
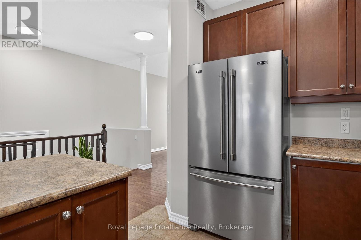
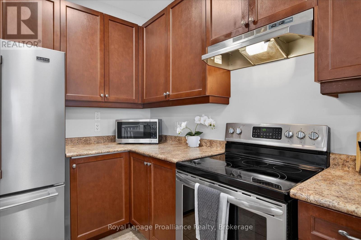
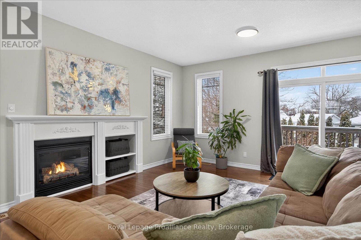
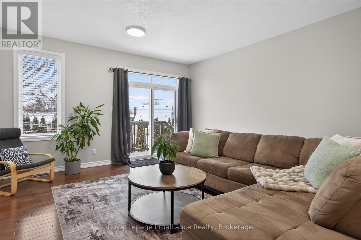
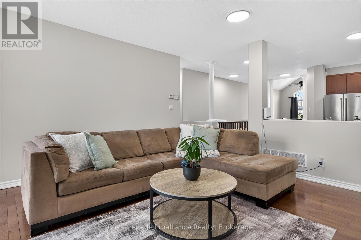
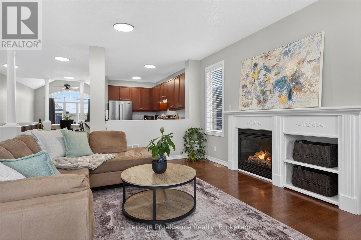
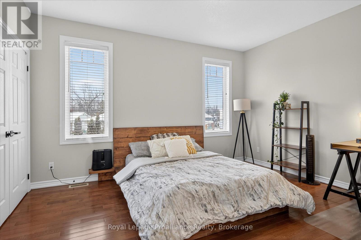
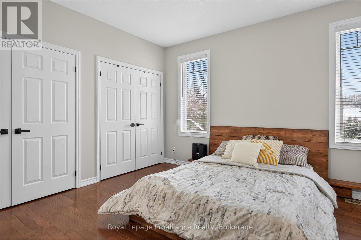
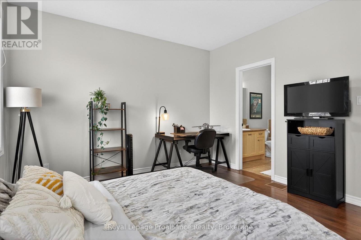
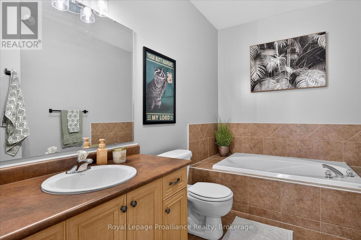
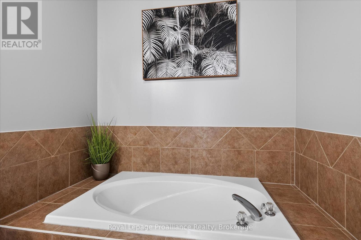
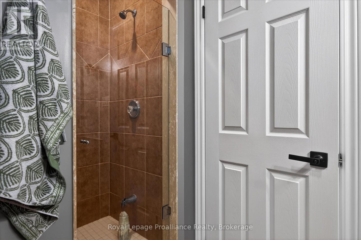
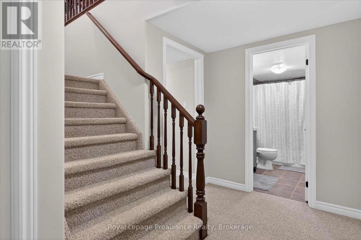
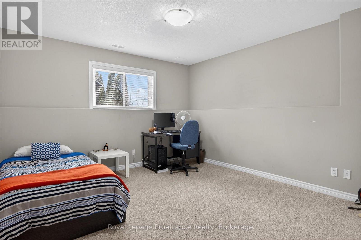
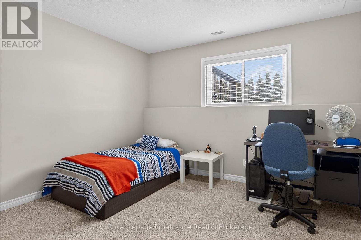
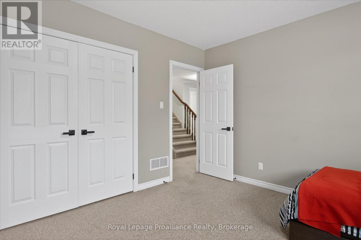
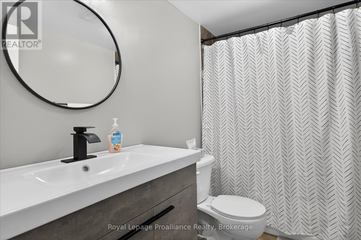
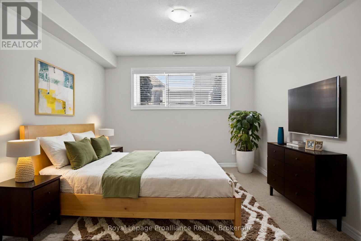
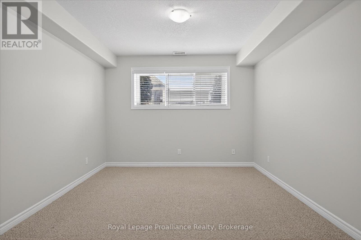
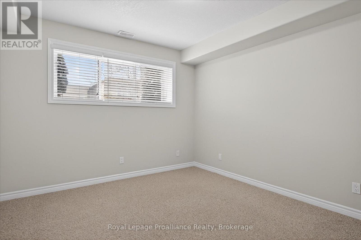
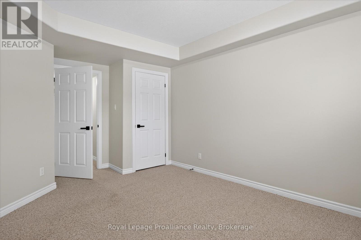
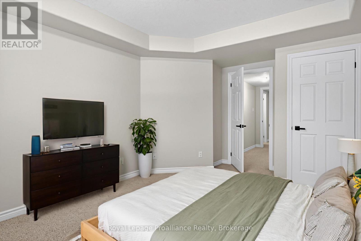
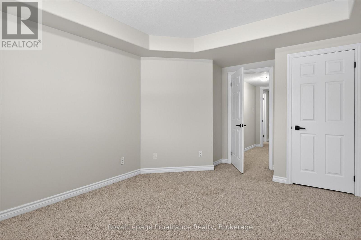
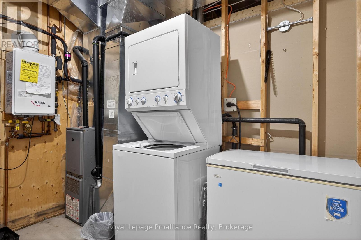
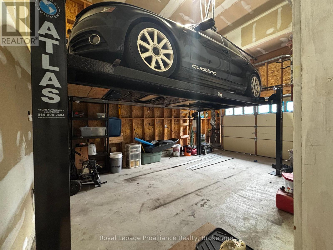
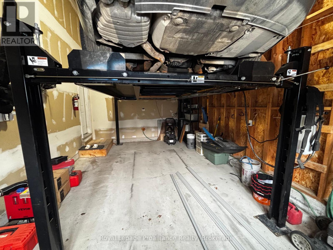
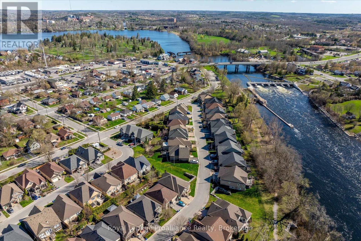
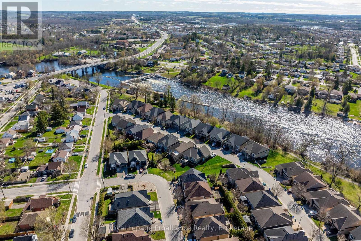
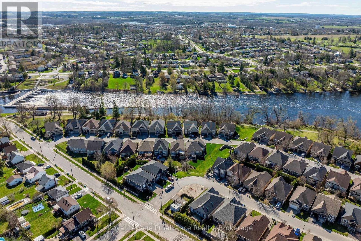
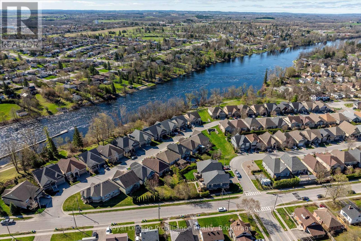
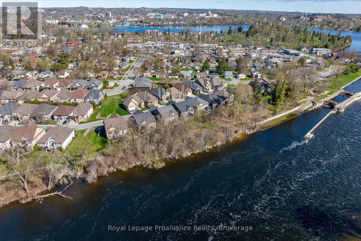
Come see what life is like in Peterborough's premium waterside community. Situated in a quiet community near the Otonabee River, this location offers connection to nature, scenic walking trails with green space, and the sounds of the river ... all from your doorstep. This wonderful setting is just minutes from local amenities and essential commuter routes. With over 2000 square feet of finished space, this open-concept residence is thoughtfully designed for everyday enjoyment. The main floor features a bright, well-appointed kitchen, a dining area highlighted by a vaulted ceiling, and a spacious living room centered around a cozy gas fireplace. The main-floor primary suite offers a private retreat with dual closets and a relaxing 4-piece ensuite, complete with a soaker tub. The fully finished lower level expands your living space with high ceilings, three additional spacious bedrooms, a full bathroom, and a dedicated storage room. Freshly painted and turnkey, pre-inspected for your convenience. The garage is equipped with a car lift and lots of additional storage space. Available immediately... come take a look at this beautiful home. Experience the magic of Lock 19 every spring, where thousands of fish converge - a remarkable natural spectacle right outside! (id:43681)
房源概要
|
MLS® Number
|
X13636580 |
|
房源类型
|
民宅 |
|
社区名字
|
Otonabee Ward 1 |
|
附近的便利设施
|
医院, 学校, 礼拜场所 |
|
社区特征
|
Fishing, 社区活动中心, School Bus |
|
特征
|
Level |
|
总车位
|
3 |
|
结构
|
Deck, Porch |
详 情
|
浴室
|
3 |
|
地上卧房
|
1 |
|
地下卧室
|
3 |
|
总卧房
|
4 |
|
Age
|
16 To 30 Years |
|
公寓设施
|
Fireplace(s) |
|
家电类
|
Water Heater - Tankless, Central Vacuum, 洗碗机, 烘干机, 炉子, 洗衣机, 冰箱 |
|
建筑风格
|
Raised Bungalow |
|
地下室进展
|
已装修 |
|
地下室类型
|
全完工 |
|
施工种类
|
独立屋 |
|
空调
|
Central Air Conditioning, 换气机 |
|
外墙
|
木头, 石 |
|
Fire Protection
|
Smoke Detectors |
|
壁炉
|
有 |
|
地基类型
|
混凝土浇筑 |
|
客人卫生间(不包含洗浴)
|
1 |
|
供暖方式
|
天然气 |
|
供暖类型
|
压力热风 |
|
储存空间
|
1 |
|
内部尺寸
|
1100 - 1500 Sqft |
|
类型
|
独立屋 |
|
设备间
|
市政供水 |
车 位
土地
|
英亩数
|
无 |
|
土地便利设施
|
医院, 学校, 宗教场所 |
|
Landscape Features
|
Landscaped |
|
污水道
|
Sanitary Sewer |
房 间
| 楼 层 |
类 型 |
长 度 |
宽 度 |
面 积 |
|
地下室 |
第三卧房 |
5.56 m |
4.41 m |
5.56 m x 4.41 m |
|
地下室 |
设备间 |
2.78 m |
3.59 m |
2.78 m x 3.59 m |
|
地下室 |
第二卧房 |
3.79 m |
3.96 m |
3.79 m x 3.96 m |
|
地下室 |
浴室 |
2.76 m |
1.51 m |
2.76 m x 1.51 m |
|
地下室 |
其它 |
2.89 m |
2.41 m |
2.89 m x 2.41 m |
|
地下室 |
Bedroom 4 |
5 m |
3.36 m |
5 m x 3.36 m |
|
地下室 |
其它 |
4.09 m |
2.02 m |
4.09 m x 2.02 m |
|
一楼 |
餐厅 |
4.48 m |
3.66 m |
4.48 m x 3.66 m |
|
一楼 |
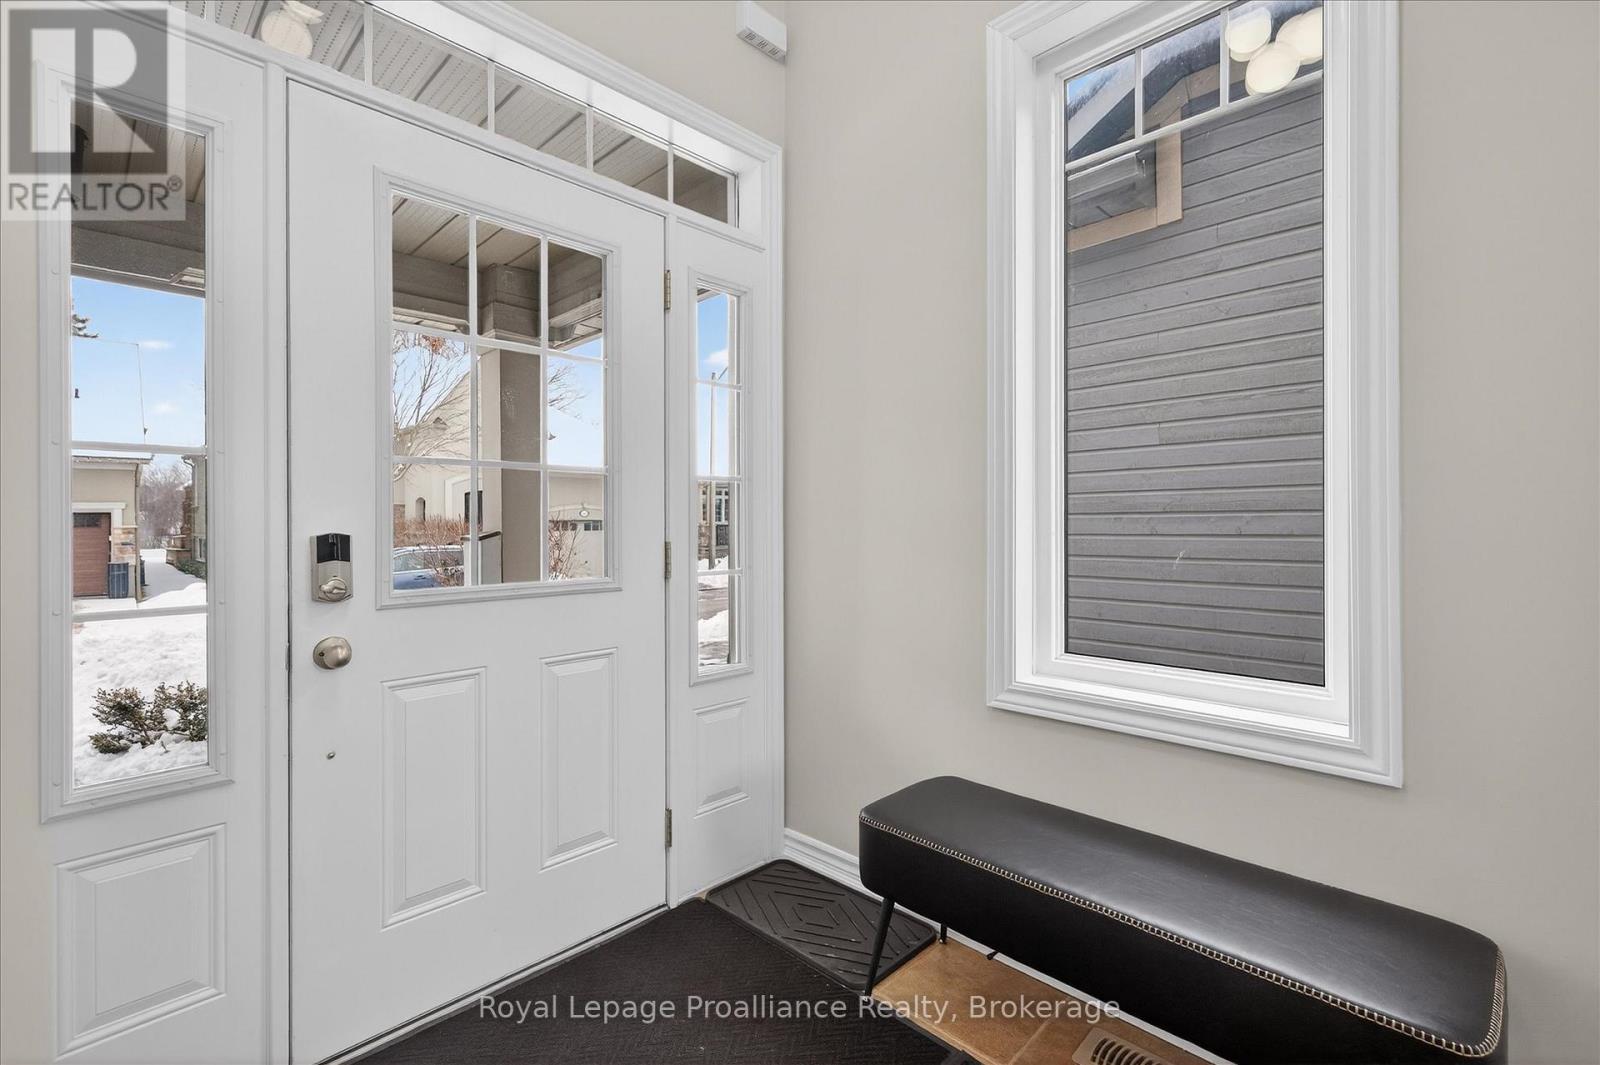
门厅 |
2.31 m |
1.86 m |
2.31 m x 1.86 m |
|
一楼 |
浴室 |
1.87 m |
1.37 m |
1.87 m x 1.37 m |
|
一楼 |
厨房 |
3.68 m |
2.58 m |
3.68 m x 2.58 m |
|
一楼 |
客厅 |
5.28 m |
4.6 m |
5.28 m x 4.6 m |
|
一楼 |
主卧 |
4.36 m |
3.77 m |
4.36 m x 3.77 m |
|
一楼 |
浴室 |
3.4 m |
2.15 m |
3.4 m x 2.15 m |
设备间
https://www.realtor.ca/real-estate/30112833/18-50-lockside-drive-peterborough-otonabee-ward-1-otonabee-ward-1