
18 - 42 Lowes Road Guelph (Clairfields/hanlon Business Park), Ontario N1G 0H2


$639,900管理费,Common Area Maintenance
$206 每月
管理费,Common Area Maintenance
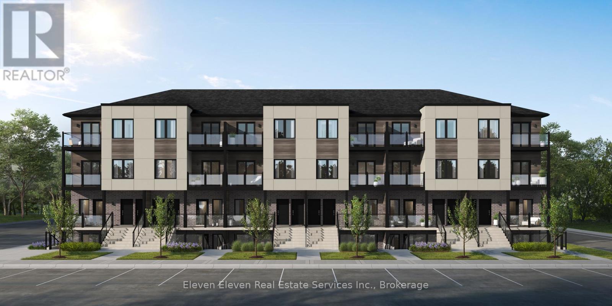

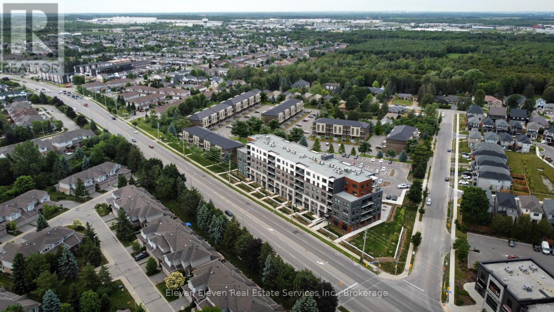
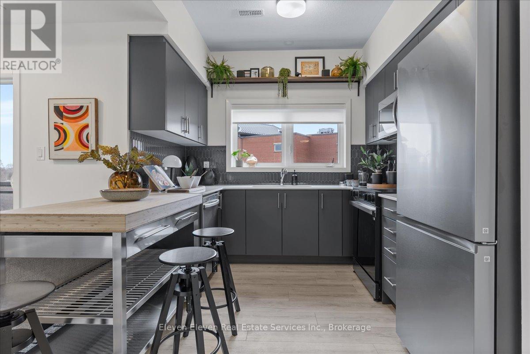
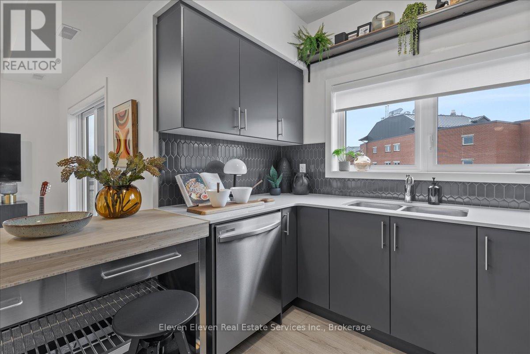
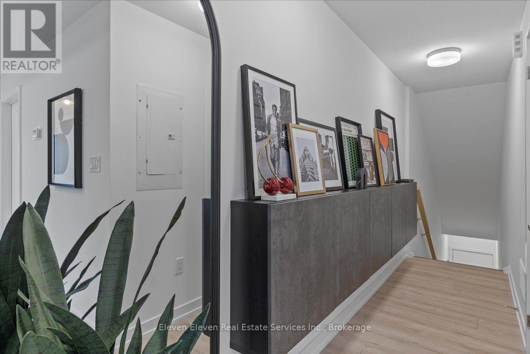
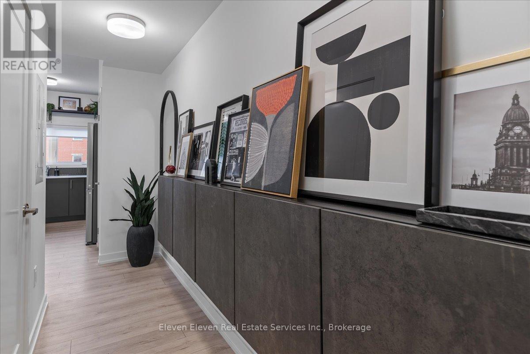
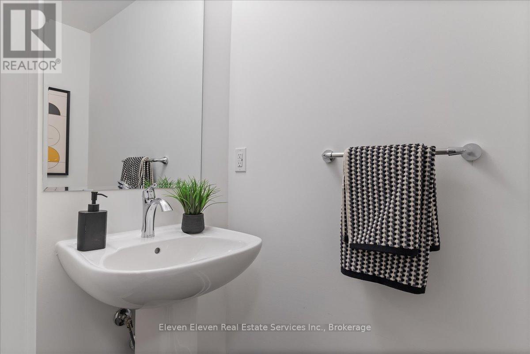
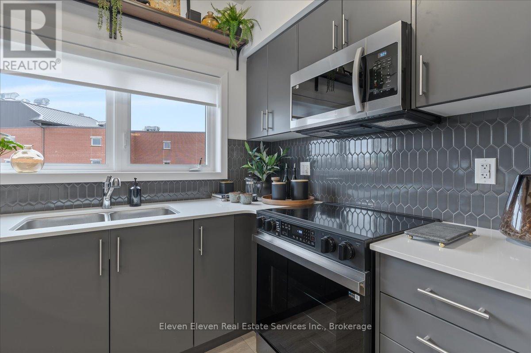

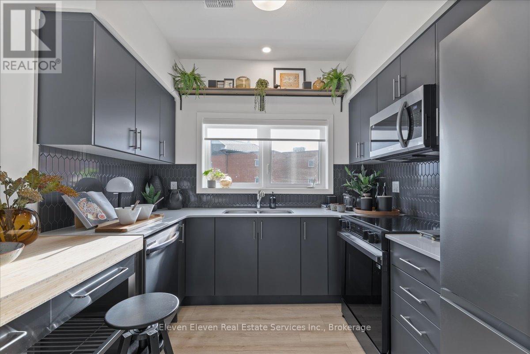

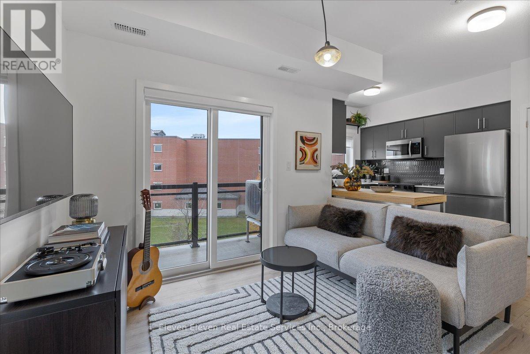

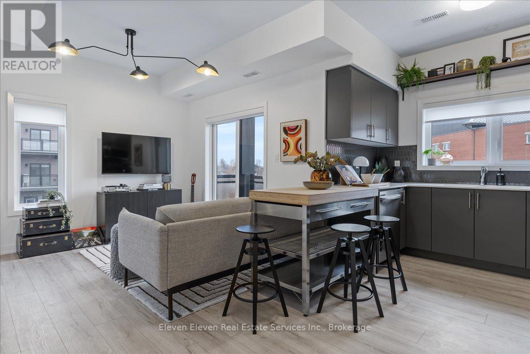
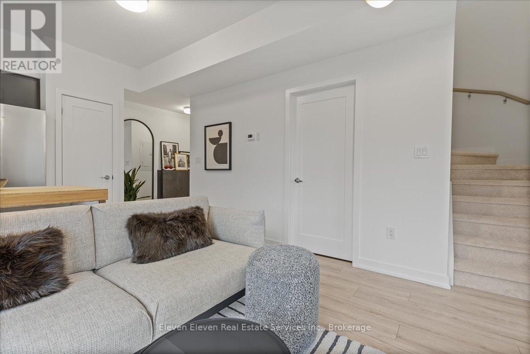

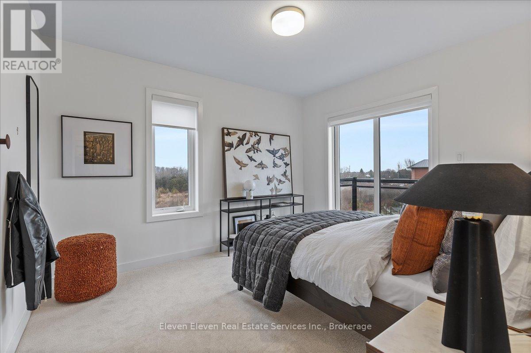
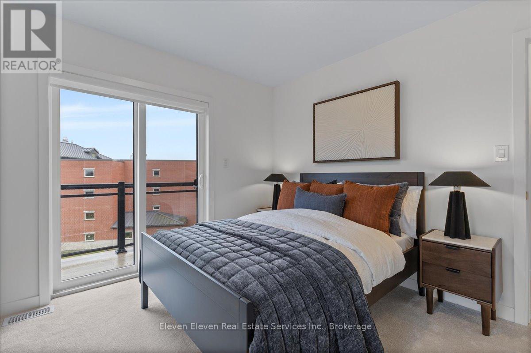
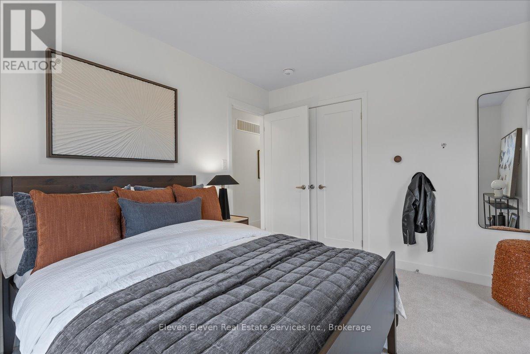
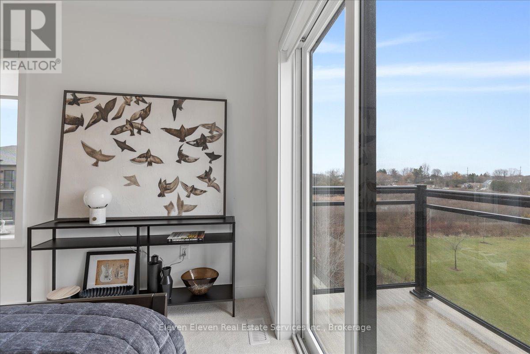
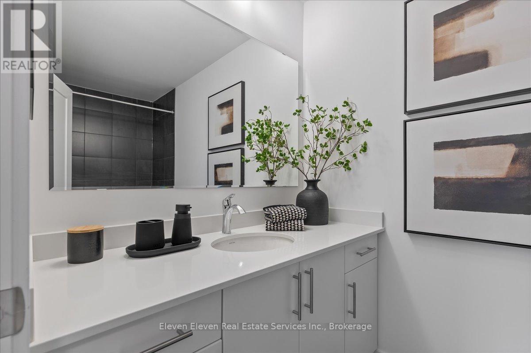
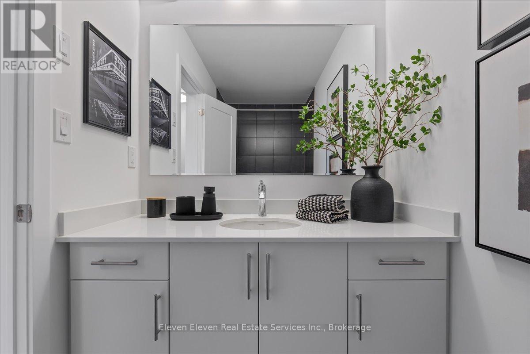
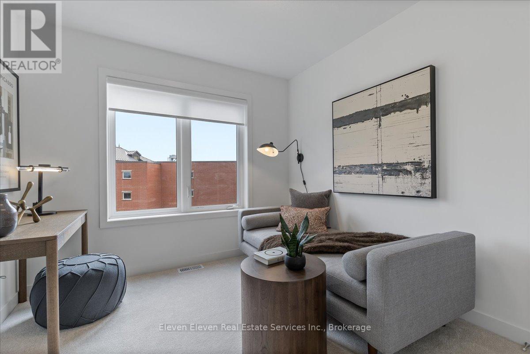

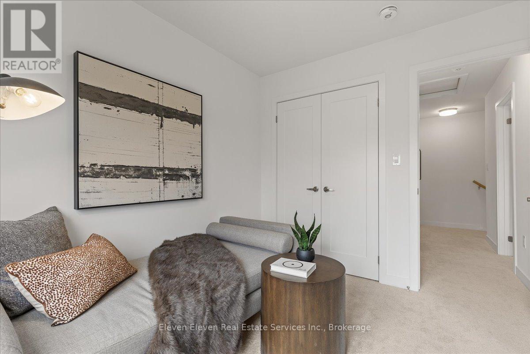
$206 每月Step into contemporary living in Guelph with this 980 sq. ft., 2-bedroom, 2-bath interior stacked townhome designed for comfort, efficiency and style. This brand-new home features a smart open-concept layout, stainless steel appliances, quartz countertops throughout, and refined finishes that speak to the quality of Reid's Heritage Homes. Enjoy the convenience of one dedicated parking space and the advantage of buying directly from the builder, with First Time Home Buyer incentives available - a compelling option for both homeowners and investors. Set in the heart of South Guelph, the location checks every box: walkable access to shopping, dining, fitness centres, parks and transit, plus quick connections to the Hanlon and Highway 401. Just minutes from University of Guelph, this is a high-demand area for students, faculty, and professionals alike. Nearby trails and green spaces add a welcome dose of nature to everyday life. Modern finishes, a practical layout, and a location that performs - this is low-maintenance living with real upside in one of Guelph's strongest neighbourhoods.This home is not yet built. Photos are of Model Home, actual finishes may vary (id:43681)
房源概要
| MLS® Number | X12811492 |
| 房源类型 | 民宅 |
| 社区名字 | Clairfields/Hanlon Business Park |
| 附近的便利设施 | 近高尔夫球场, 公共交通, 学校 |
| 社区特征 | Pets Allowed With Restrictions |
| 设备类型 | 热水器 |
| 特征 | 阳台, Level, In Suite Laundry |
| 总车位 | 1 |
| 租赁设备类型 | 热水器 |
| 结构 | Porch |
详 情
| 浴室 | 2 |
| 地上卧房 | 2 |
| 总卧房 | 2 |
| Age | New Building |
| 公寓设施 | Visitor Parking |
| 家电类 | Water Heater |
| 地下室类型 | 没有 |
| 空调 | 中央空调 |
| 外墙 | 砖, Steel |
| Fire Protection | Smoke Detectors |
| 客人卫生间(不包含洗浴) | 1 |
| 供暖方式 | 天然气 |
| 供暖类型 | 压力热风 |
| 内部尺寸 | 900 - 999 Sqft |
| 类型 | 联排别墅 |
车 位
| 没有车库 |
土地
| 英亩数 | 无 |
| 土地便利设施 | 近高尔夫球场, 公共交通, 学校 |
| Landscape Features | Landscaped |
| 规划描述 | 住宅 |
房 间
| 楼 层 | 类 型 | 长 度 | 宽 度 | 面 积 |
|---|---|---|---|---|
| 二楼 | 厨房 | 2.77 m | 2.84 m | 2.77 m x 2.84 m |
| 二楼 | 客厅 | 5.31 m | 3.2 m | 5.31 m x 3.2 m |
| 二楼 | 卧室 | 2.87 m | 3.05 m | 2.87 m x 3.05 m |
| 二楼 | 第二卧房 | 3.15 m | 3.53 m | 3.15 m x 3.53 m |

The trademarks REALTOR®, REALTORS®, and the REALTOR® logo are controlled by The Canadian Real Estate Association (CREA) and identify real estate professionals who are members of CREA. The trademarks MLS®, Multiple Listing Service® and the associated logos are owned by The Canadian Real Estate Association (CREA) and identify the quality of services provided by real estate professionals who are members of CREA. The trademark DDF® is owned by The Canadian Real Estate Association (CREA) and identifies CREA's Data Distribution Facility (DDF®)
Toronto Real Estate Board
Eleven Eleven Real Estate Services Inc.
February 23 2026 04:42:10
