
18 - 22 Marshall Drive Guelph (Grange Road), Ontario N1E 0M9


$699,900管理费,Common Area Maintenance
$475 每月
管理费,Common Area Maintenance
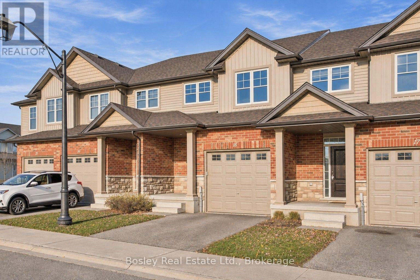
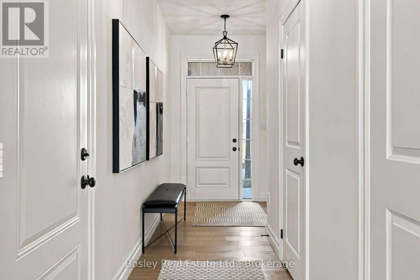
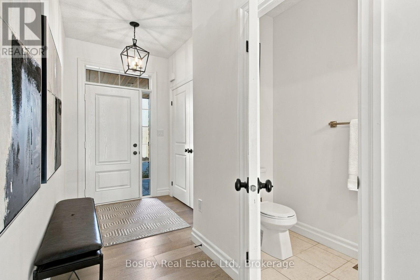
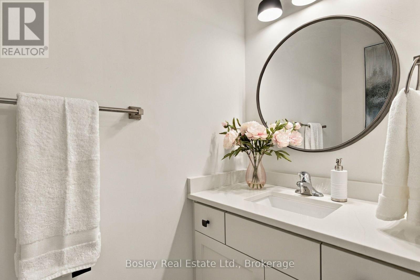
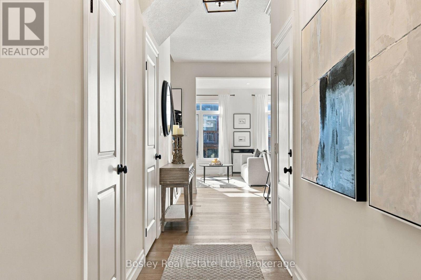
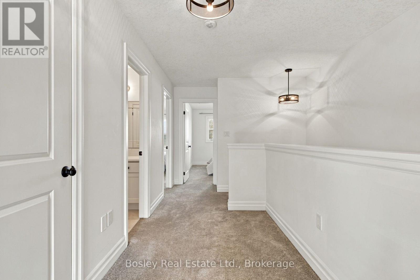
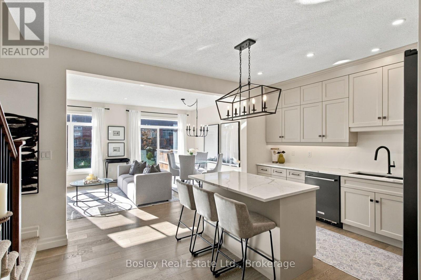
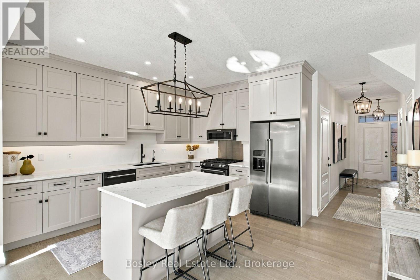
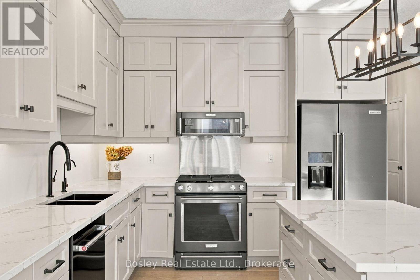
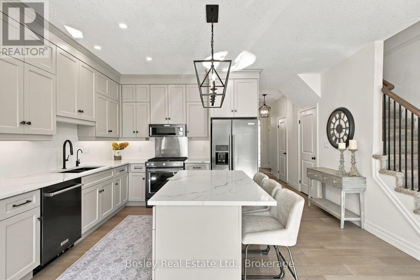
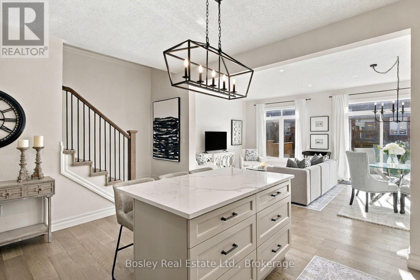
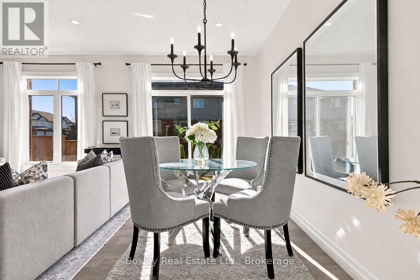
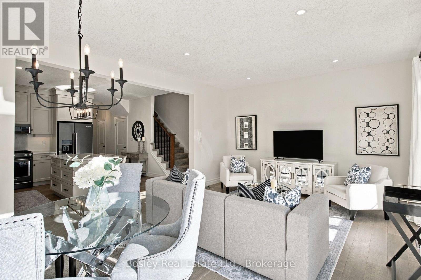
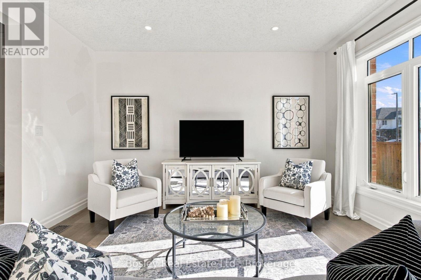
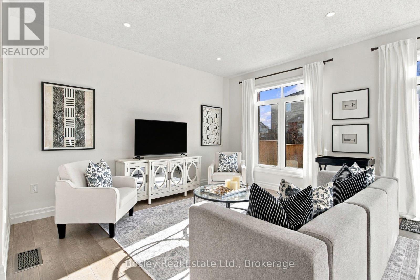
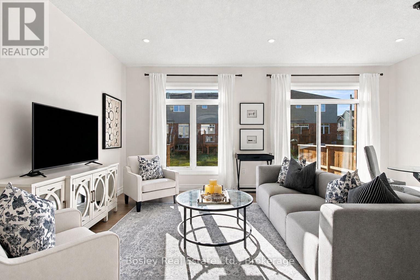
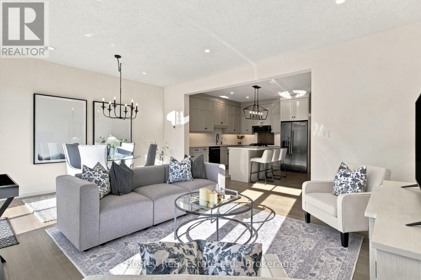
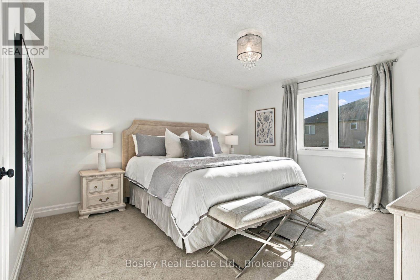
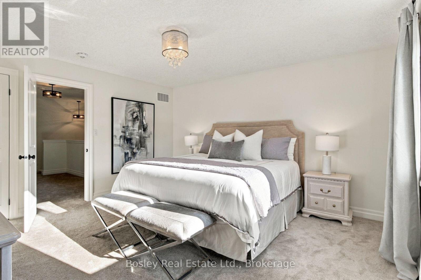
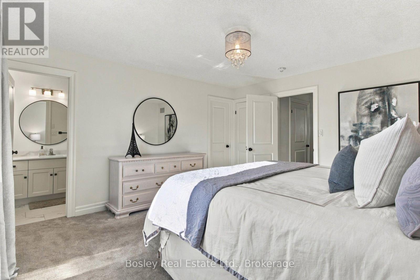
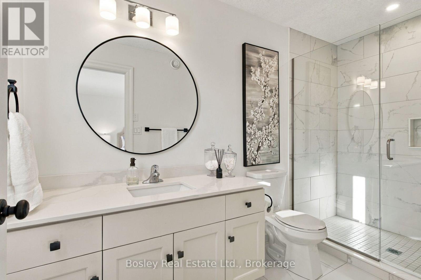
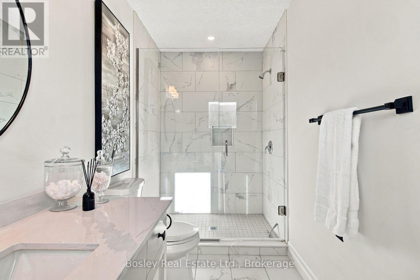
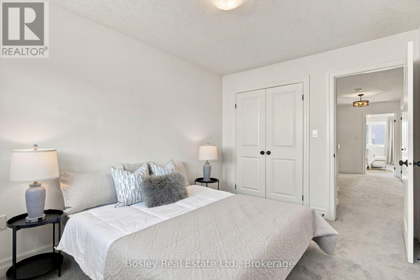
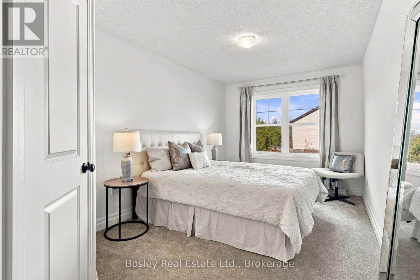
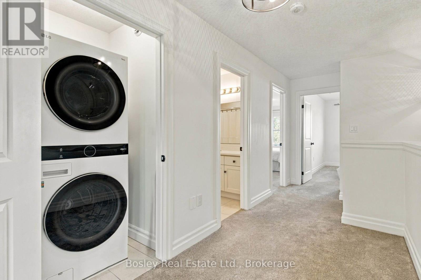
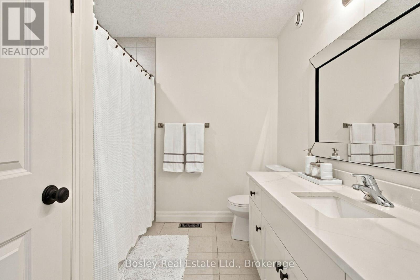
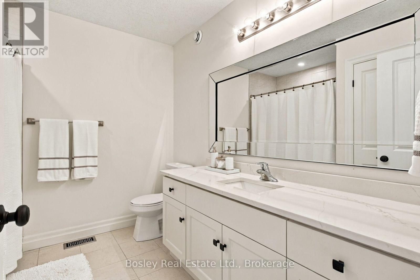
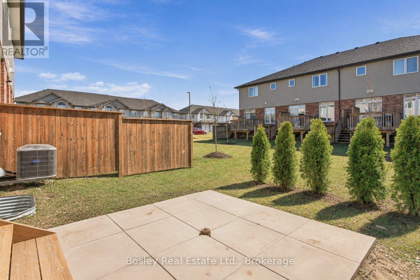
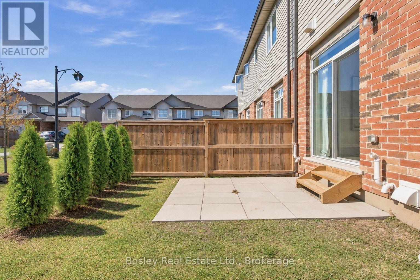
$475 每月Beautifully finished townhome nestled in Guelph's quiet, family-friendly east end! Thoughtfully designed with 9-foot ceilings, wide-plank engineered hardwood flooring and an abundance of natural light throughout the main floor. The stunning kitchen features custom cabinetry extending to the ceiling, quartz countertops, island with breakfast bar and high-end appliances. Enjoy the southwest-facing backyard with a private patio and newly planted cedar hedge, offering growing privacy for years to come. Upstairs, you'll find three spacious bedrooms, including a generous primary retreat with a large walk-in closet, additional linen closet and private ensuite featuring a glass walk-in shower. Two additional bedrooms, laundry room and a spacious family bathroom complete the upper level. The unfinished basement offers plenty of potential for future living space with storage and ample room for additional storage. With an attached garage, lovely covered porch, private driveway, and lawn maintenance taken care of, this home offers the perfect combination of style, comfort and low-maintenance living in a wonderful neighbourhood. (id:43681)
Open House
现在这个房屋大家可以去Open House参观了!
2:00 pm
结束于:4:00 pm
房源概要
| MLS® Number | X14172214 |
| 房源类型 | 民宅 |
| 社区名字 | Grange Road |
| 附近的便利设施 | 公园, 公共交通 |
| 社区特征 | Pets Allowed With Restrictions |
| 设备类型 | 热水器 |
| 总车位 | 2 |
| 租赁设备类型 | 热水器 |
| 结构 | Patio(s) |
详 情
| 浴室 | 3 |
| 地上卧房 | 3 |
| 总卧房 | 3 |
| Age | 0 To 5 Years |
| 家电类 | Garage Door Opener Remote(s), Water Softener, 洗碗机, 烘干机, Garage Door Opener, 微波炉, Range, 炉子, 洗衣机, 冰箱 |
| 地下室类型 | Full |
| 空调 | 中央空调 |
| 外墙 | 砖 Veneer |
| 地基类型 | 混凝土浇筑 |
| 客人卫生间(不包含洗浴) | 1 |
| 供暖方式 | 天然气 |
| 供暖类型 | 压力热风 |
| 储存空间 | 2 |
| 内部尺寸 | 1600 - 1799 Sqft |
| 类型 | 联排别墅 |
车 位
| 附加车库 | |
| Garage |
土地
| 英亩数 | 无 |
| 土地便利设施 | 公园, 公共交通 |
房 间
| 楼 层 | 类 型 | 长 度 | 宽 度 | 面 积 |
|---|---|---|---|---|
| 二楼 | 主卧 | 4.01 m | 4.32 m | 4.01 m x 4.32 m |
| 二楼 | 浴室 | 3.28 m | 1.52 m | 3.28 m x 1.52 m |
| 二楼 | 第二卧房 | 3.86 m | 2.69 m | 3.86 m x 2.69 m |
| 二楼 | 第三卧房 | 4.27 m | 2.82 m | 4.27 m x 2.82 m |
| 二楼 | 浴室 | 2.59 m | 2.46 m | 2.59 m x 2.46 m |
| 一楼 | 厨房 | 5.61 m | 3.81 m | 5.61 m x 3.81 m |
| 一楼 | 大型活动室 | 4.27 m | 3.18 m | 4.27 m x 3.18 m |
| 一楼 | 餐厅 | 4.27 m | 2.44 m | 4.27 m x 2.44 m |
| 一楼 | 浴室 | 0.86 m | 2.18 m | 0.86 m x 2.18 m |
https://www.realtor.ca/real-estate/30504081/18-22-marshall-drive-guelph-grange-road-grange-road

The trademarks REALTOR®, REALTORS®, and the REALTOR® logo are controlled by The Canadian Real Estate Association (CREA) and identify real estate professionals who are members of CREA. The trademarks MLS®, Multiple Listing Service® and the associated logos are owned by The Canadian Real Estate Association (CREA) and identify the quality of services provided by real estate professionals who are members of CREA. The trademark DDF® is owned by The Canadian Real Estate Association (CREA) and identifies CREA's Data Distribution Facility (DDF®)
Muskoka Haliburton Orillia – The Lakelands Association of REALTORS®
Bosley Real Estate Ltd.
November 19 2026 12:59:08
