
18 - 10 Chalkstone Drive London South (South X), Ontario N6E 3Z9


$519,000管理费,Insurance
$351.90 每月
管理费,Insurance
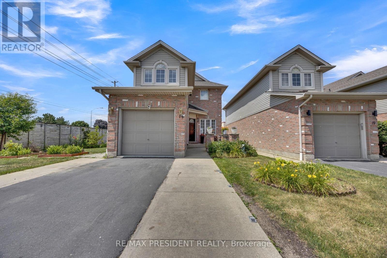
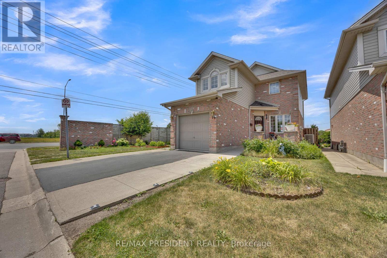
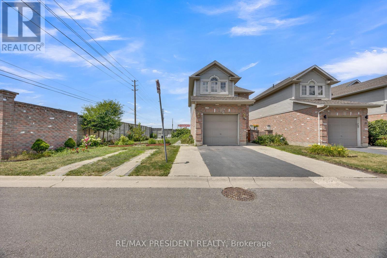
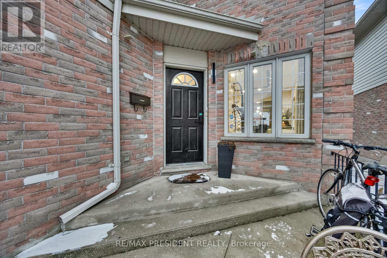
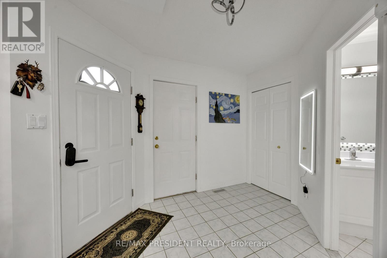
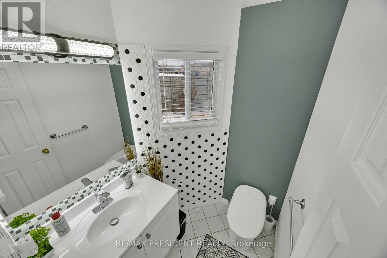
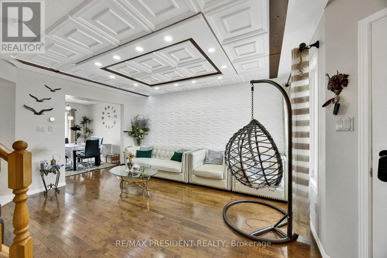
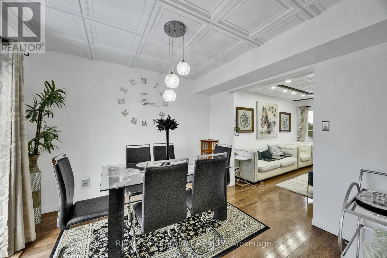
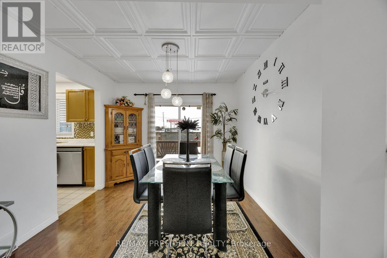
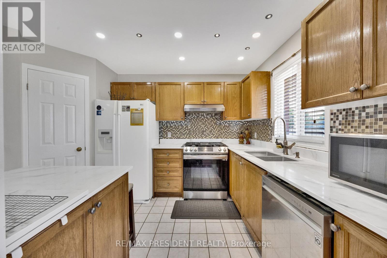
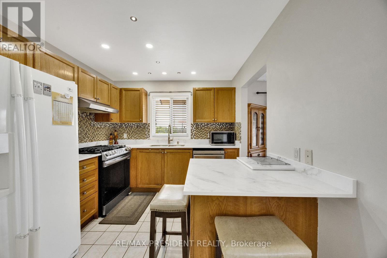
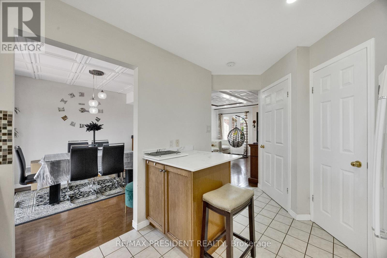
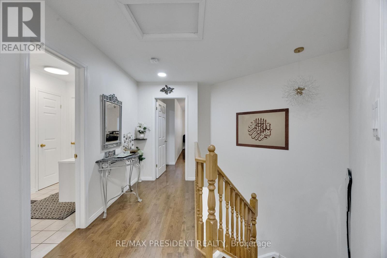
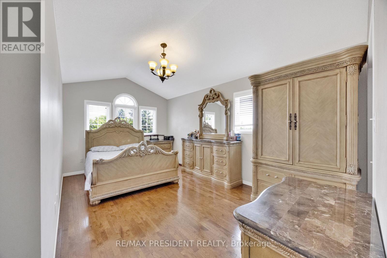
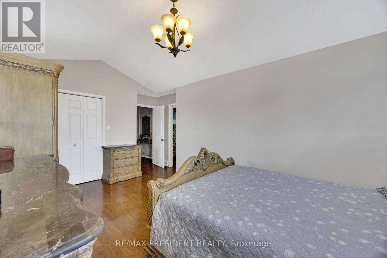
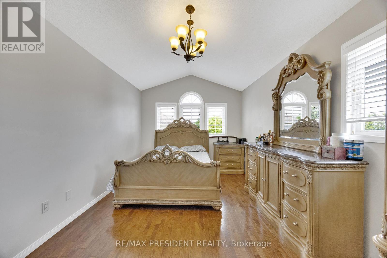
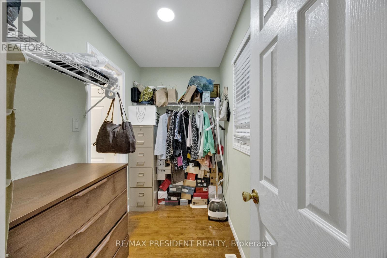
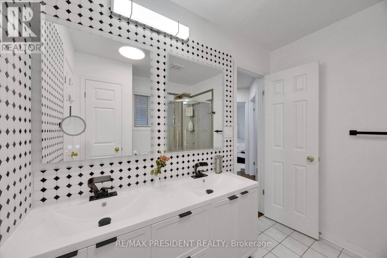
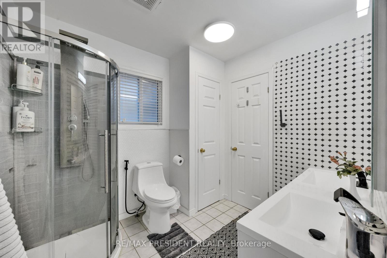
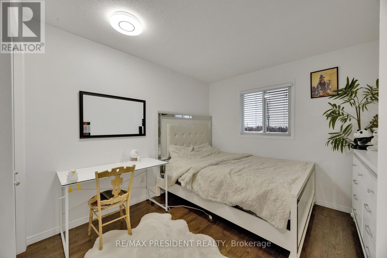
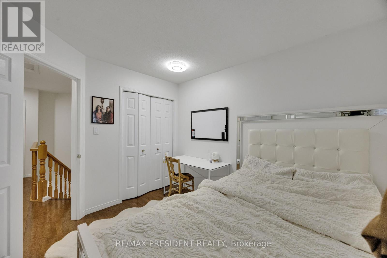
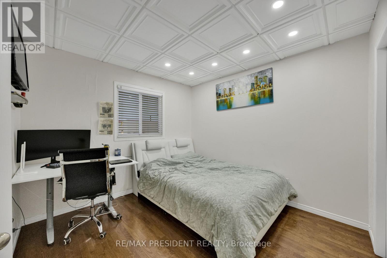
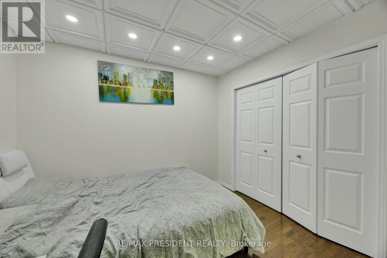
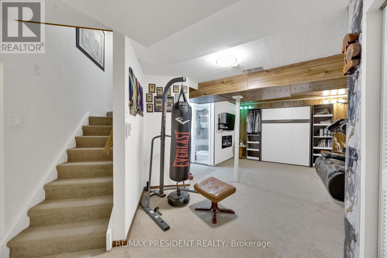
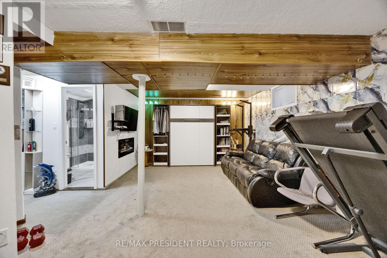
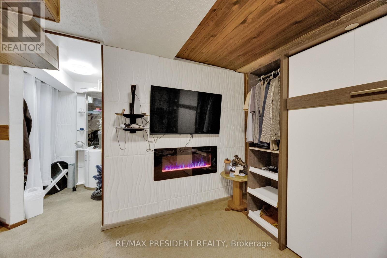
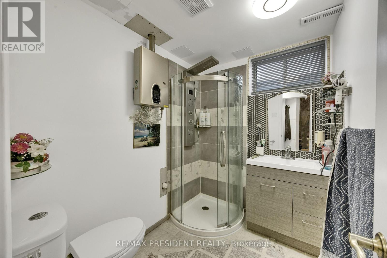
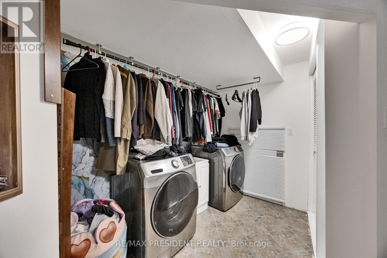
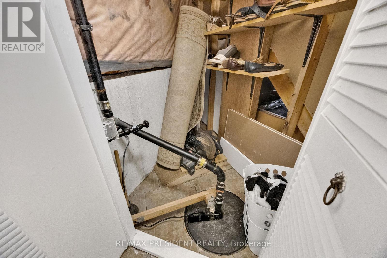
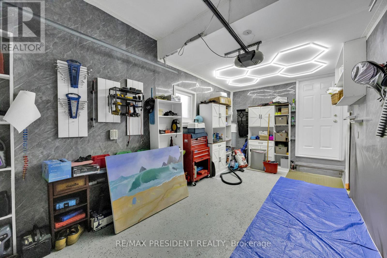
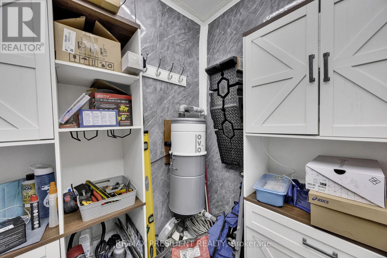
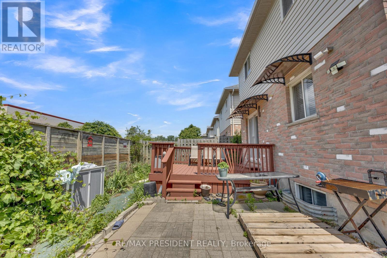
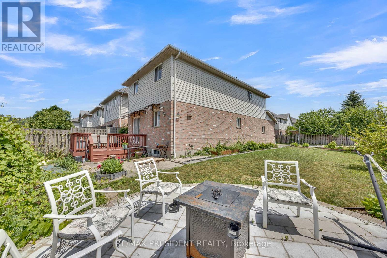
$351.90 每月Welcome to 10 Chalkstone Drive, Unit 18-a beautifully well maintained detached end-unit condo offering comfort, style, and convenience in one of the city's most desirable neighbourhoods. Perfect for first-time buyers, young professionals, or downsizers, this move-in-ready home is truly impressive.Enjoy maintenance-free living with condo fees covering snow removal, lawn care, and building insurance. Inside, the main level features hardwood flooring, a cozy living room with an electric fireplace, and a bright open-concept kitchen with an eat-in area. A 2-piece powder room and a beautifully designed ceiling with modern LED lighting complete the main floor. The dining area walks out to a private deck, fenced backyard, an additional patio. Upstairs, the spacious primary bedroom offers semi-ensuite access to the updated 4-piece bathroom shared with two additional bedrooms. The finished lower level adds even more living space with a versatile recreation room, a second fireplace, a 3-piece bathroom, and a laundry area. Parking is a major bonus for this home,with the garage featuring a stylish ceiling and inside entry. Additional features include security cameras, sump pump,2 owned water heaters, a well-managed condo corporation, and convenient visitor parking. Located minutes from White Oaks Mall, Highway 401/402, parks, schools, and transit, this home offers exceptional comfort and convenience. Book your showing today-this one won't last! (id:43681)
Open House
现在这个房屋大家可以去Open House参观了!
1:00 pm
结束于:3:00 pm
房源概要
| MLS® Number | X13520888 |
| 房源类型 | 民宅 |
| 社区名字 | South X |
| 附近的便利设施 | 学校, 医院 |
| 社区特征 | Pets Allowed With Restrictions |
| 特征 | Sump Pump |
| 总车位 | 3 |
| 结构 | Patio(s) |
详 情
| 浴室 | 3 |
| 地上卧房 | 3 |
| 总卧房 | 3 |
| Age | 16 To 30 Years |
| 公寓设施 | Visitor Parking, Fireplace(s) |
| 家电类 | Garage Door Opener Remote(s), Central Vacuum, Water Heater, Water Heater - Tankless, 洗碗机, 烘干机, Alarm System, 炉子, 洗衣机, 冰箱 |
| 地下室进展 | 已装修 |
| 地下室类型 | N/a (finished) |
| 施工种类 | 独立屋 |
| 空调 | 中央空调 |
| 外墙 | 乙烯基壁板, 砖 |
| Fire Protection | Security System, Smoke Detectors, Alarm System |
| 壁炉 | 有 |
| Fireplace Total | 2 |
| 地基类型 | 混凝土 |
| 客人卫生间(不包含洗浴) | 1 |
| 供暖方式 | 天然气 |
| 供暖类型 | 压力热风 |
| 储存空间 | 2 |
| 内部尺寸 | 1200 - 1399 Sqft |
| 类型 | 独立屋 |
车 位
| 附加车库 | |
| Garage |
土地
| 英亩数 | 无 |
| 围栏类型 | Fenced Yard |
| 土地便利设施 | 学校, 医院 |
| 规划描述 | R5-3 R6-4 |
房 间
| 楼 层 | 类 型 | 长 度 | 宽 度 | 面 积 |
|---|---|---|---|---|
| 二楼 | 主卧 | 5.1 m | 3 m | 5.1 m x 3 m |
| 二楼 | 第二卧房 | 3 m | 2.9 m | 3 m x 2.9 m |
| 二楼 | 第三卧房 | 3.1 m | 2.9 m | 3.1 m x 2.9 m |
| 二楼 | 浴室 | Measurements not available | ||
| 地下室 | 娱乐,游戏房 | Measurements not available | ||
| 地下室 | 浴室 | Measurements not available | ||
| 一楼 | 客厅 | Measurements not available | ||
| 一楼 | 餐厅 | Measurements not available | ||
| 一楼 | 厨房 | 3.5 m | 2.7 m | 3.5 m x 2.7 m |
| 一楼 | 浴室 | Measurements not available |
https://www.realtor.ca/real-estate/29987407/18-10-chalkstone-drive-london-south-south-x-south-x

The trademarks REALTOR®, REALTORS®, and the REALTOR® logo are controlled by The Canadian Real Estate Association (CREA) and identify real estate professionals who are members of CREA. The trademarks MLS®, Multiple Listing Service® and the associated logos are owned by The Canadian Real Estate Association (CREA) and identify the quality of services provided by real estate professionals who are members of CREA. The trademark DDF® is owned by The Canadian Real Estate Association (CREA) and identifies CREA's Data Distribution Facility (DDF®)
Toronto Real Estate Board
RE/MAX President Realty
July 17 2026 09:38:52
