
17962 9th Line East Gwillimbury, Ontario L0G 1M0


$1,699,900
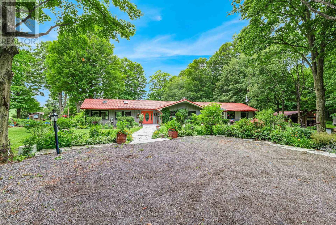
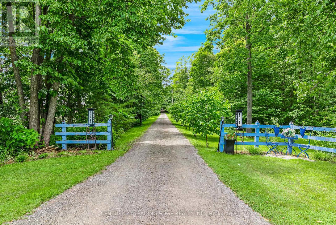
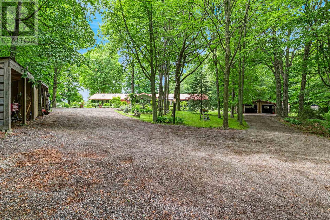
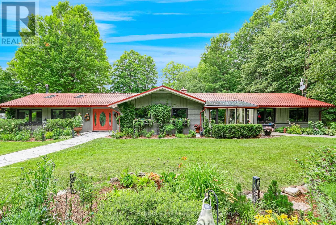
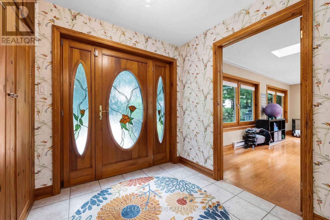
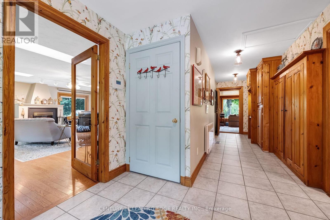
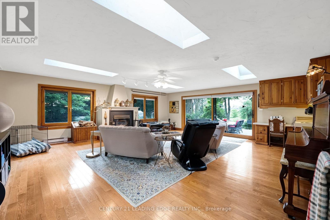
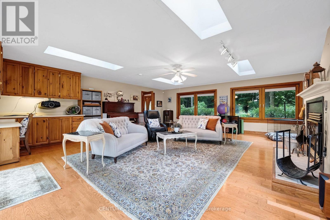
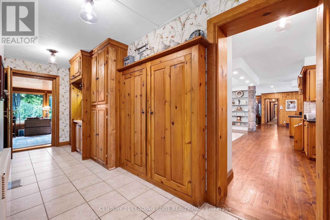
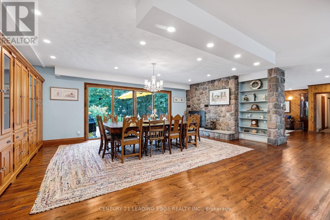
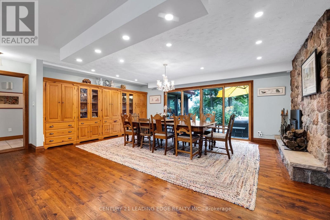
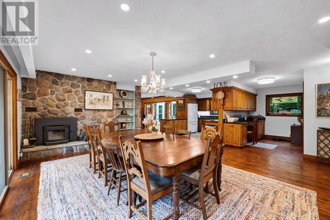
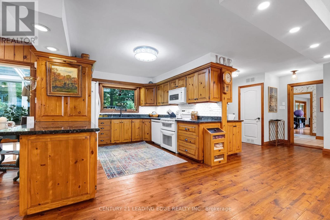
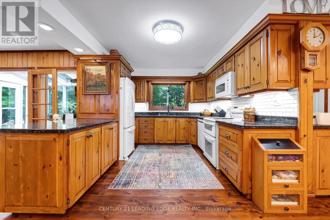
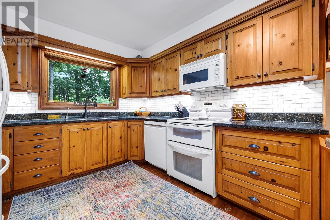
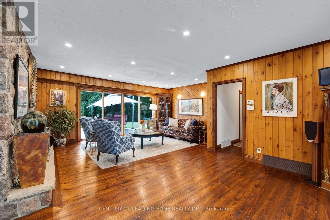
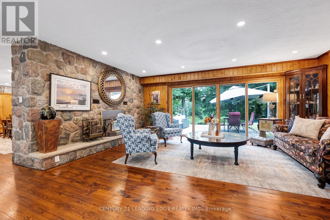
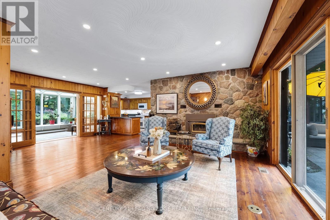
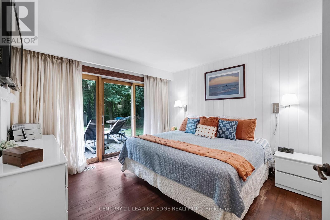
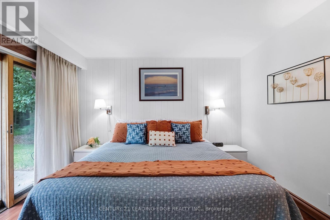
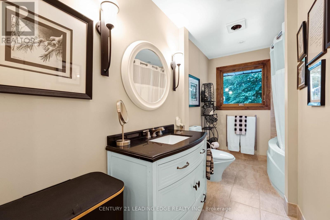
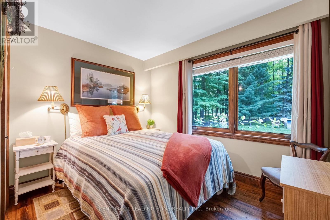
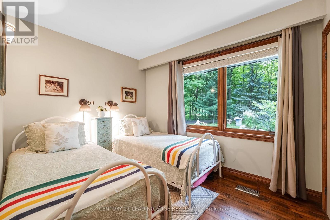
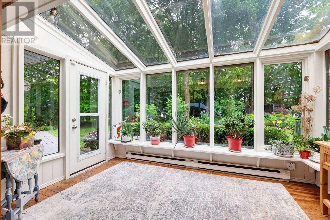
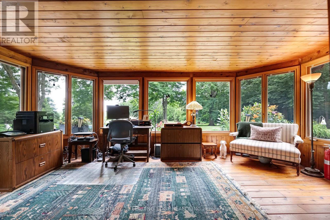
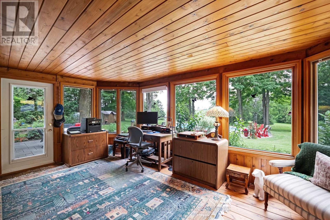
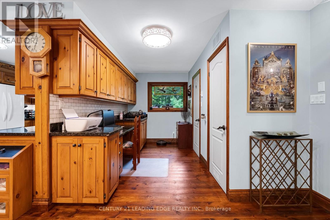
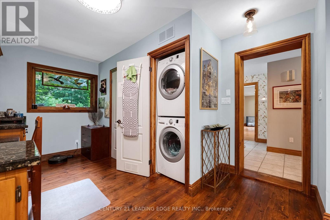
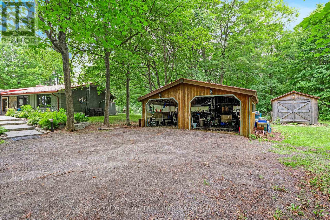
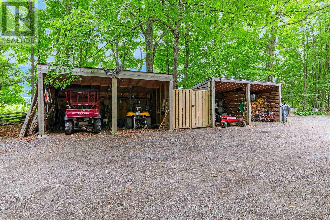
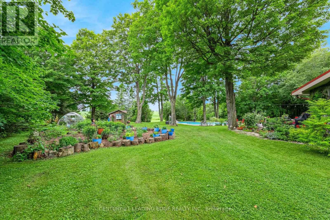
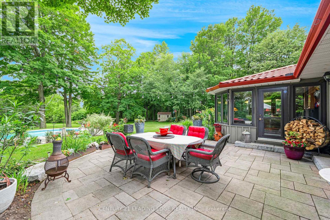
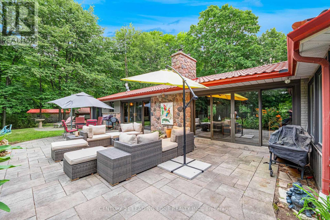
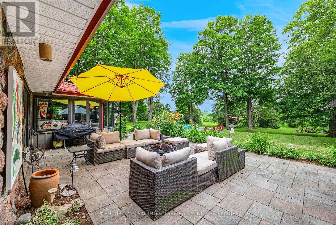
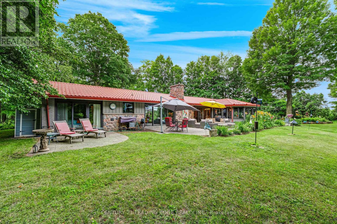
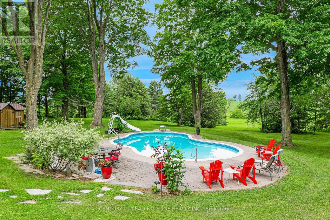
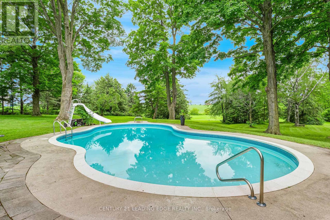
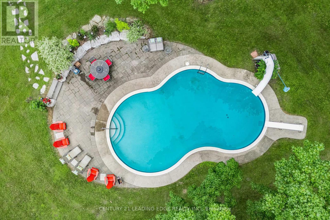
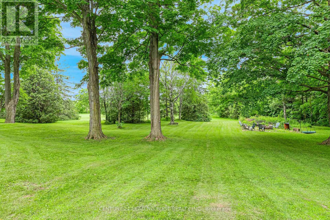
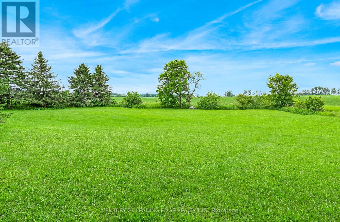
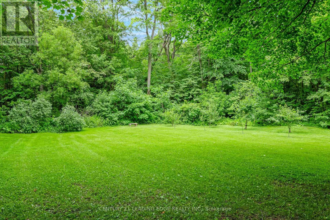
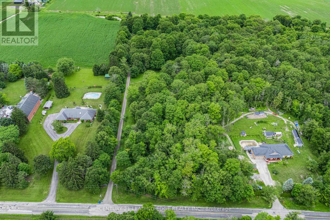
Nestled on a beautiful, tree-lined 7-acre parcel in the charming town of Mount Albert, at the end of a private laneway you will discover this spacious 3-bedroom bungalow blends relaxed country living with refined comfort. The Vivian Creek winds through the back of the property, offering serene gardens, wooded strolls and regular sightings of various wildlife. This secluded outdoor space is perfect for entertaining, gardening, or simply soaking up the scenery. Inside, generous living spaces are filled with natural light - an inviting living room with a focal fireplace, an open-concept kitchen with room to host in the bright dining area that offers pastoral views. The primary suite offers peaceful privacy and easy access to the grounds; two additional bedrooms and flexible living areas make this home ideal for guests, a home office, or family living.Outside amenities elevate everyday life: a heated gunite, inground pool for summer recreation, well-maintained outbuildings suited to a workshop, studio, or barn; and ample parking for cars, and recreational vehicles.This one of a kind home is conveniently located with easy access to Newmarket, Stouffville and Uxbridge, transit options, shopping and everyday amenities - truly the best of both worlds:rural privacy with urban convenience. (id:43681)
房源概要
| MLS® Number | N13540280 |
| 房源类型 | 民宅 |
| 社区名字 | Rural East Gwillimbury |
| 设备类型 | Propane Tank |
| 特征 | 树木繁茂的地区, Partially Cleared, Lane, 无地毯, Sump Pump |
| 总车位 | 12 |
| 泳池类型 | Inground Pool |
| 租赁设备类型 | Propane Tank |
| 结构 | Patio(s), 棚, Drive 棚, Greenhouse |
| View Type | River View |
详 情
| 浴室 | 3 |
| 地上卧房 | 3 |
| 总卧房 | 3 |
| 公寓设施 | Fireplace(s) |
| 家电类 | Water Heater, Water Purifier, Water Softener, Water Treatment, Blinds, 烘干机, Freezer, 洗衣机, 冰箱 |
| 建筑风格 | 平房 |
| 地下室类型 | None, Partial |
| 施工种类 | 独立屋 |
| 空调 | 中央空调 |
| 外墙 | 石, 木头 |
| Fire Protection | Alarm System |
| 壁炉 | 有 |
| Fireplace Total | 2 |
| Flooring Type | Hardwood |
| 地基类型 | 水泥 |
| 客人卫生间(不包含洗浴) | 2 |
| 供暖方式 | Propane |
| 供暖类型 | 压力热风 |
| 储存空间 | 1 |
| 内部尺寸 | 2500 - 3000 Sqft |
| 类型 | 独立屋 |
| Utility Power | Generator |
| 设备间 | Drilled Well |
车 位
| Detached Garage | |
| Garage |
土地
| 英亩数 | 有 |
| Landscape Features | Landscaped |
| 污水道 | Sanitary Sewer |
| 土地深度 | 1201 Ft ,10 In |
| 土地宽度 | 255 Ft ,7 In |
| 不规则大小 | 255.6 X 1201.9 Ft |
| 地表水 | River/stream |
房 间
| 楼 层 | 类 型 | 长 度 | 宽 度 | 面 积 |
|---|---|---|---|---|
| 一楼 | 厨房 | 3.43 m | 3.32 m | 3.43 m x 3.32 m |
| 一楼 | 洗衣房 | 3.07 m | 2.13 m | 3.07 m x 2.13 m |
| 一楼 | Eating Area | 4.19 m | 3.15 m | 4.19 m x 3.15 m |
| 一楼 | 餐厅 | 6.3 m | 5.1 m | 6.3 m x 5.1 m |
| 一楼 | 客厅 | 5.33 m | 4.24 m | 5.33 m x 4.24 m |
| 一楼 | 家庭房 | 7.31 m | 6.9 m | 7.31 m x 6.9 m |
| 一楼 | 主卧 | 3.7 m | 3.6 m | 3.7 m x 3.6 m |
| 一楼 | 第二卧房 | 3.2 m | 2.54 m | 3.2 m x 2.54 m |
| 一楼 | 第三卧房 | 3.2 m | 2.54 m | 3.2 m x 2.54 m |
| 一楼 | Office | 5.41 m | 3.73 m | 5.41 m x 3.73 m |
| 一楼 | Sunroom | 3.83 m | 2.54 m | 3.83 m x 2.54 m |
https://www.realtor.ca/real-estate/30008070/17962-9th-line-east-gwillimbury-rural-east-gwillimbury

The trademarks REALTOR®, REALTORS®, and the REALTOR® logo are controlled by The Canadian Real Estate Association (CREA) and identify real estate professionals who are members of CREA. The trademarks MLS®, Multiple Listing Service® and the associated logos are owned by The Canadian Real Estate Association (CREA) and identify the quality of services provided by real estate professionals who are members of CREA. The trademark DDF® is owned by The Canadian Real Estate Association (CREA) and identifies CREA's Data Distribution Facility (DDF®)
Toronto Real Estate Board
Century 21 Leading Edge Realty Inc.
July 09 2026 02:03:15
