
1795 Bronte Square Pickering (Liverpool), Ontario L1V 3C1


$849,900
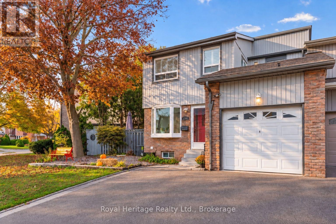
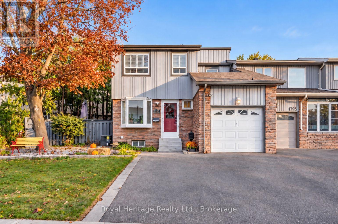
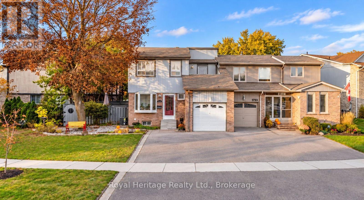
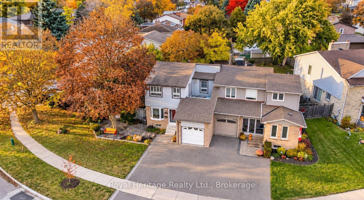
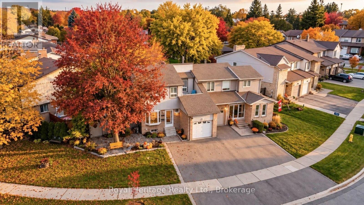
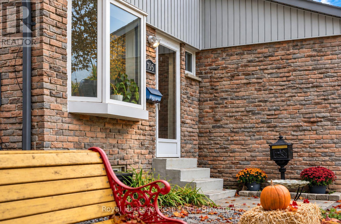
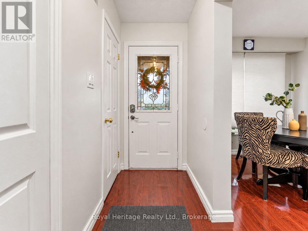
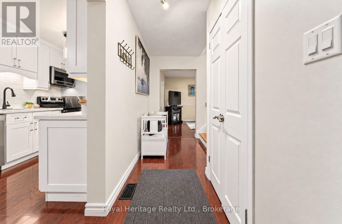
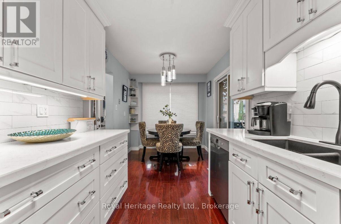
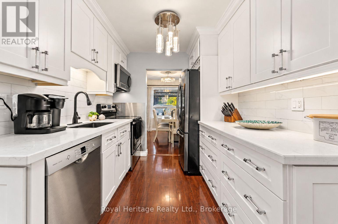
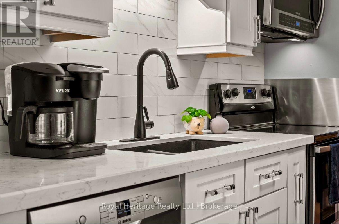
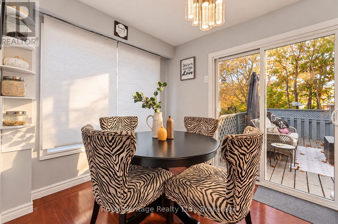
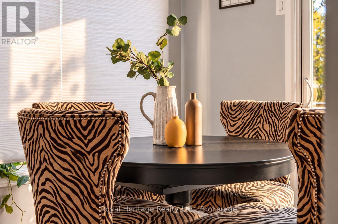
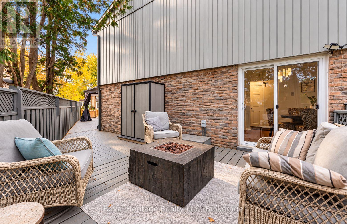
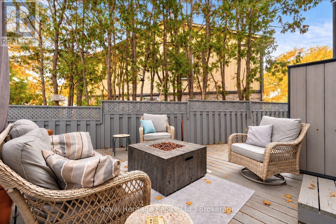
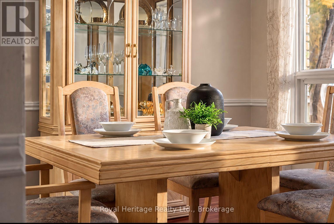
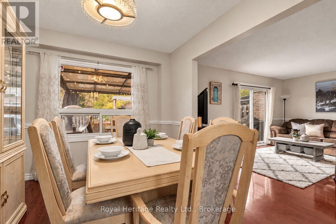
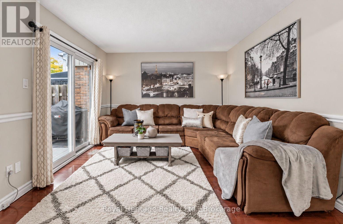
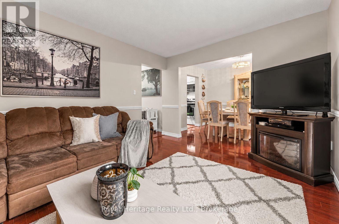
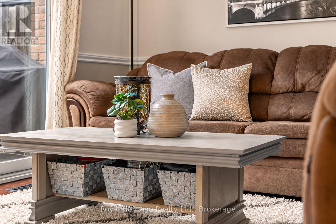
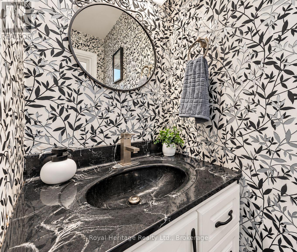
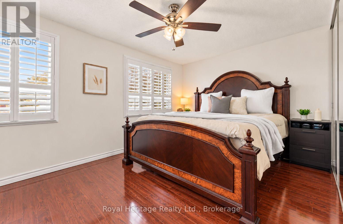
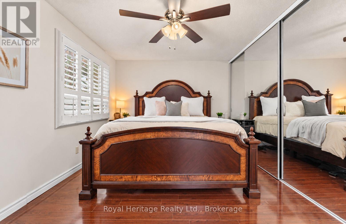
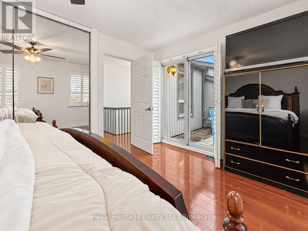
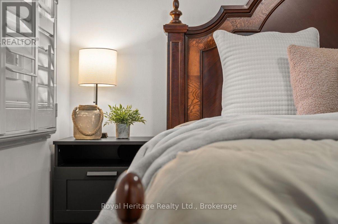
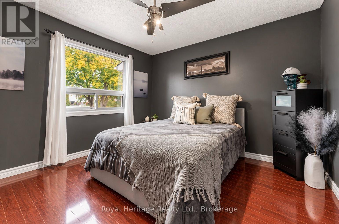
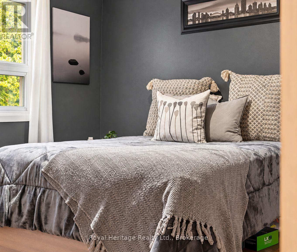
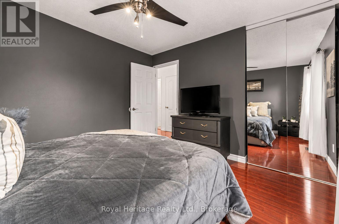
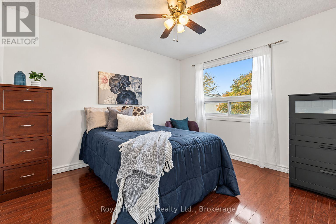
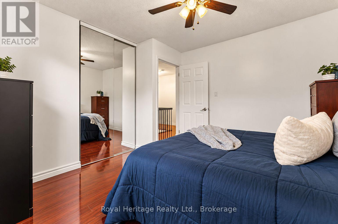
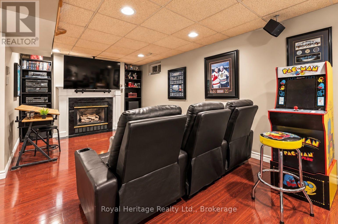
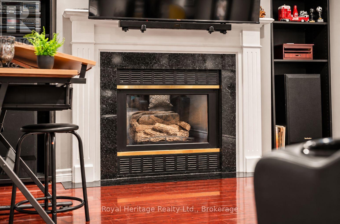
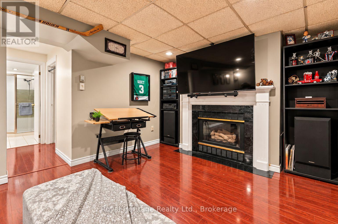
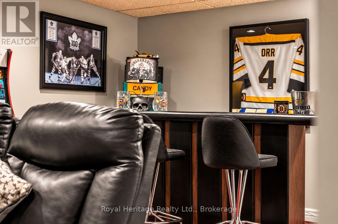
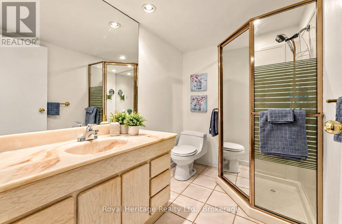
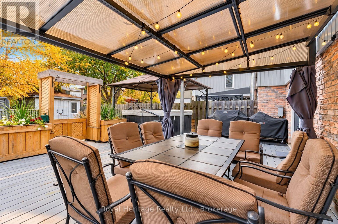
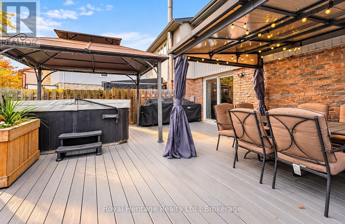
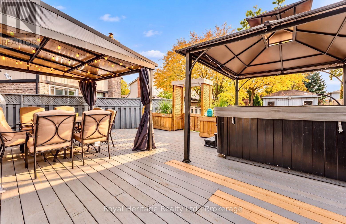
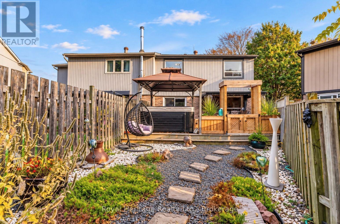
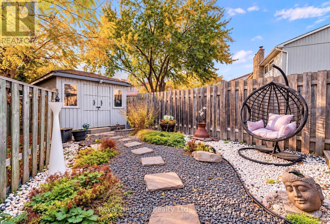
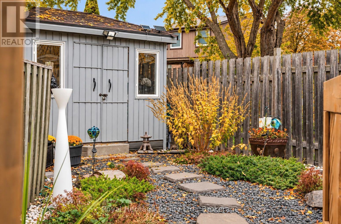
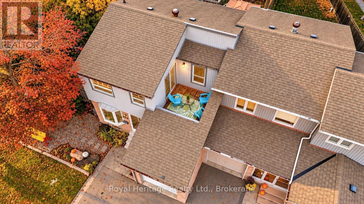
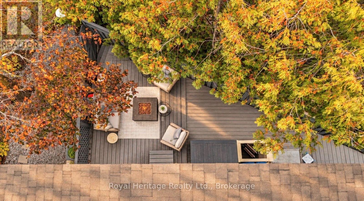
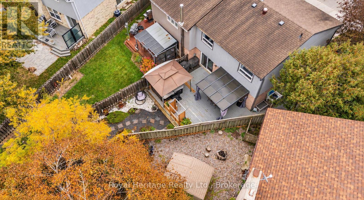
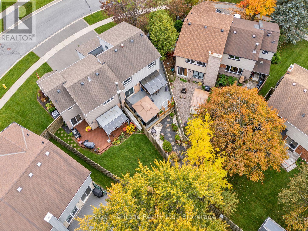
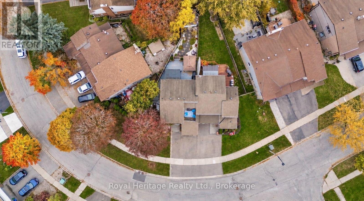
Welcome to this beautifully maintained freshly painted home in the highly sought-after Glendale neighbourhood! Situated on a desirable pie-shaped lot, this property offers an incredible backyard oasis designed for relaxation and entertaining. Step inside to discover an upgraded kitchen featuring beautiful white shaker style cabinetry, stylish quartz countertops, subway tile backsplash, stainless steel appliances, and modern fixtures. The bright breakfast area features a beautiful bay window and offers a convenient walkout to the side deck, the spacious living room situated between the dining area and hallway is filled with natural light, along with an additional walkout to the backyard deck. Laminate flooring throughout the home, adding warmth and continuity. Upstairs, the spacious primary bedroom features its own private walkout balcony. The finished basement offers a versatile large bedroom/rec room, perfect for guests, extended family, or additional living space, along with plenty of storage throughout the home. Step outside and experience your own private retreat, complete with an expansive deck, hot tub, covered outdoor dining and lounging areas, beautiful landscaping, and a charming garden pathway. Major updates provide added peace of mind, including an upgraded electrical panel with Electrical Safety Certification, a furnace approximately 2 years old, A/C approximately 5 years old, and a roof approximately 9 years old. Ideally located just minutes from parks, scenic ravine walking trails, excellent schools, shopping, restaurants, and all major amenities. A fantastic opportunity to enjoy comfortable living and exceptional outdoor entertaining in one of the area's most desirable communities! (id:43681)
房源概要
| MLS® Number | E14128218 |
| 房源类型 | 民宅 |
| 社区名字 | Liverpool |
| 设备类型 | 热水器 |
| 特征 | 无地毯, Guest Suite |
| 总车位 | 2 |
| 租赁设备类型 | 热水器 |
详 情
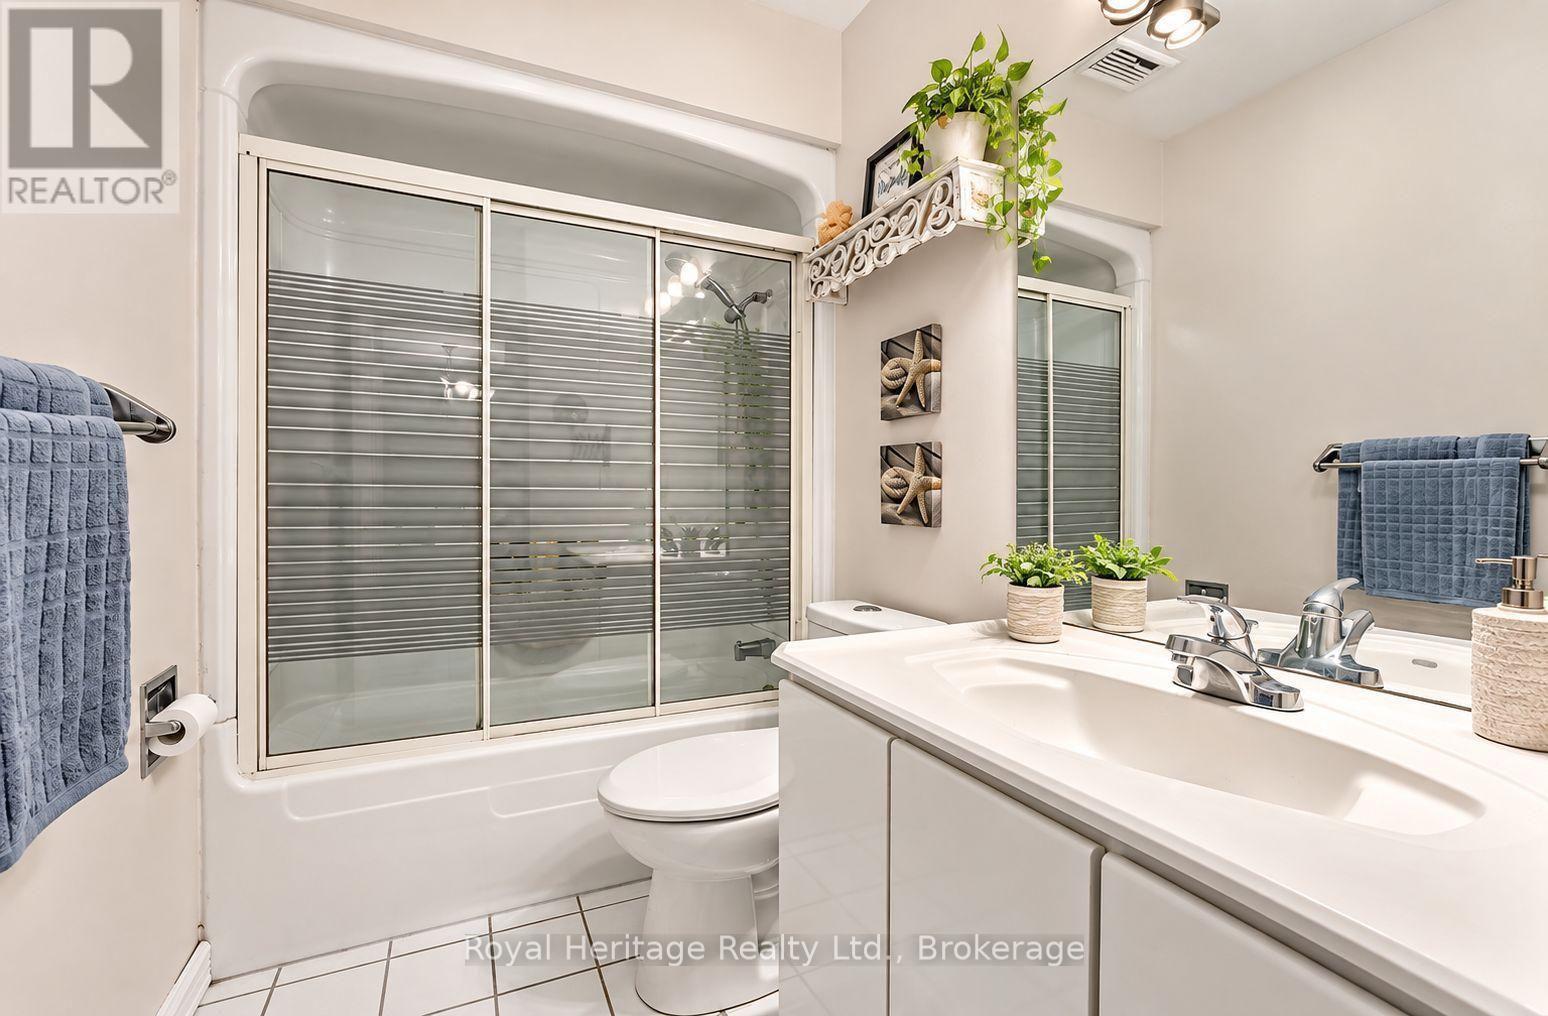
| 浴室 | 3 |
| 地上卧房 | 3 |
| 地下卧室 | 1 |
| 总卧房 | 4 |
| 公寓设施 | Fireplace(s) |
| 地下室进展 | 已装修 |
| 地下室类型 | 全完工 |
| 施工种类 | Semi-detached |
| 空调 | 中央空调 |
| 外墙 | 砖, 乙烯基壁板 |
| 壁炉 | 有 |
| Flooring Type | Laminate |
| 地基类型 | Unknown |
| 客人卫生间(不包含洗浴) | 1 |
| 供暖方式 | 天然气 |
| 供暖类型 | 压力热风 |
| 储存空间 | 2 |
| 内部尺寸 | 1100 - 1500 Sqft |
| 类型 | 独立屋 |
| 设备间 | 市政供水 |
车 位
| Garage |
土地
| 英亩数 | 无 |
| 污水道 | Sanitary Sewer |
| 土地深度 | 58 Ft ,10 In |
| 土地宽度 | 58 Ft ,10 In |
| 不规则大小 | 58.9 X 58.9 Ft |
房 间
| 楼 层 | 类 型 | 长 度 | 宽 度 | 面 积 |
|---|---|---|---|---|
| 二楼 | 主卧 | 4.43 m | 3.27 m | 4.43 m x 3.27 m |
| 二楼 | 第二卧房 | 3.51 m | 3.35 m | 3.51 m x 3.35 m |
| 二楼 | 第三卧房 | 3.34 m | 3.31 m | 3.34 m x 3.31 m |
| 地下室 | 卧室 | 7.55 m | 3.34 m | 7.55 m x 3.34 m |
| 地下室 | 设备间 | 5.27 m | 2.38 m | 5.27 m x 2.38 m |
| 一楼 | 客厅 | 4.91 m | 3.33 m | 4.91 m x 3.33 m |
| 一楼 | 厨房 | 2.38 m | 2.66 m | 2.38 m x 2.66 m |
| 一楼 | Eating Area | 2.62 m | 2.38 m | 2.62 m x 2.38 m |
| 一楼 | 餐厅 | 3.34 m | 2.7 m | 3.34 m x 2.7 m |
https://www.realtor.ca/real-estate/30456905/1795-bronte-square-pickering-liverpool-liverpool

The trademarks REALTOR®, REALTORS®, and the REALTOR® logo are controlled by The Canadian Real Estate Association (CREA) and identify real estate professionals who are members of CREA. The trademarks MLS®, Multiple Listing Service® and the associated logos are owned by The Canadian Real Estate Association (CREA) and identify the quality of services provided by real estate professionals who are members of CREA. The trademark DDF® is owned by The Canadian Real Estate Association (CREA) and identifies CREA's Data Distribution Facility (DDF®)
Durham Region Association of REALTORS®
Royal Heritage Realty Ltd.
October 29 2026 10:18:43
