
179 Woodside Drive St. Catharines (Glendale/glenridge), Ontario L2T 1X7


$599,900
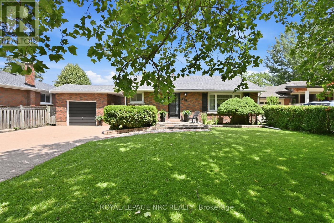
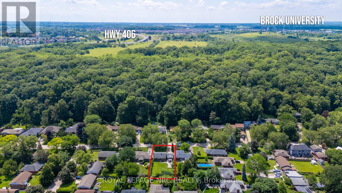
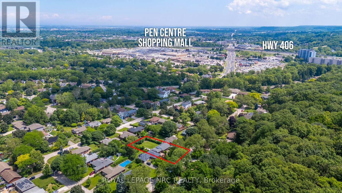
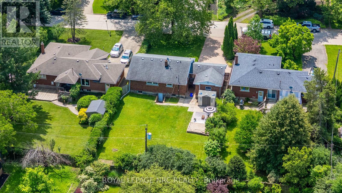
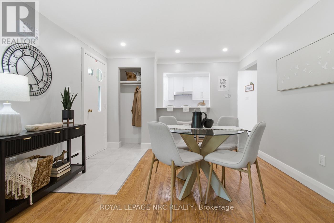
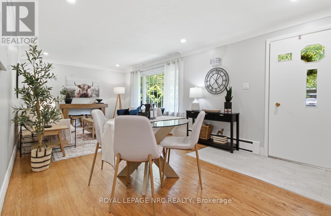
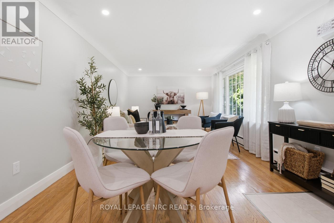
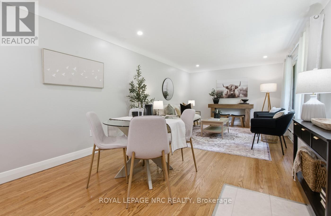
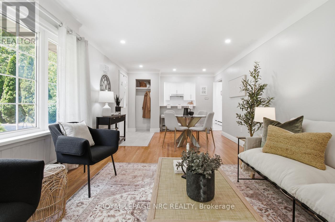
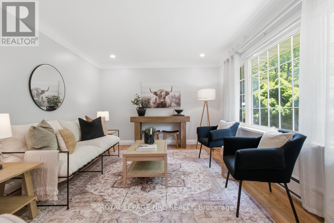
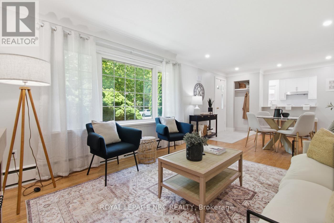
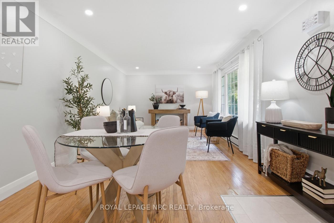
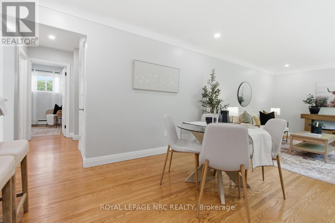
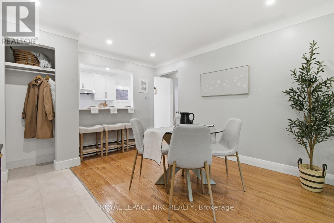
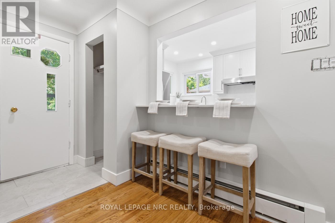
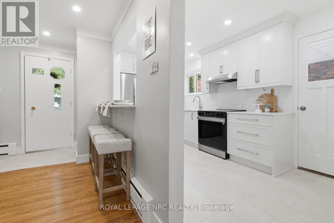
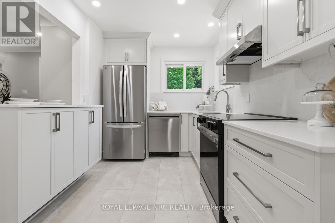
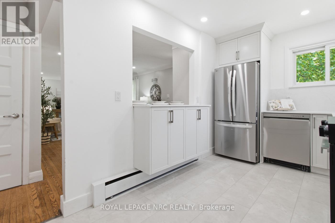
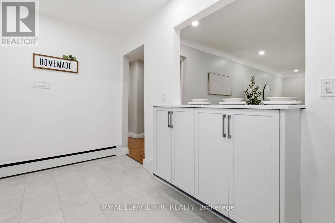
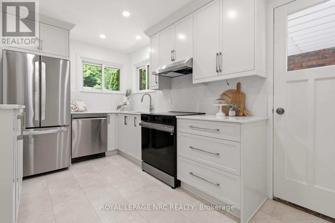
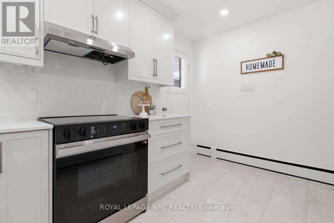
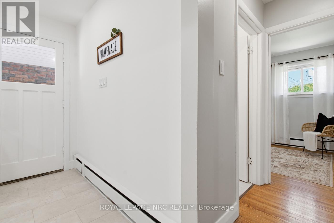
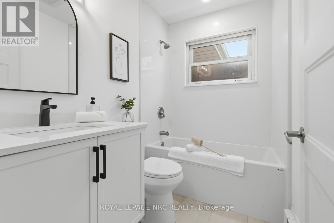
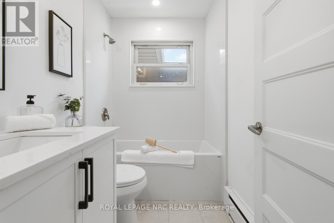
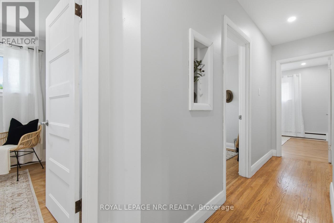
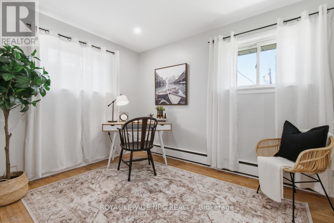
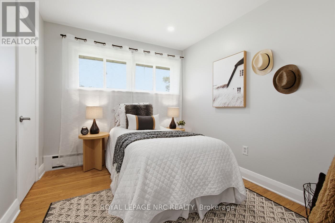
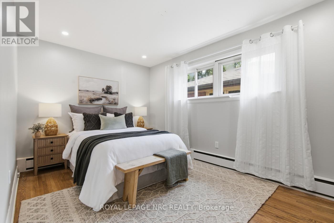
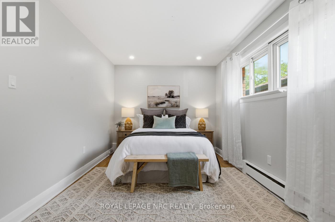
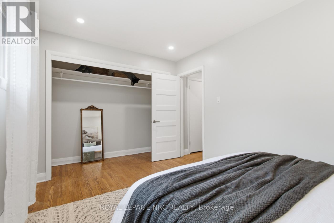
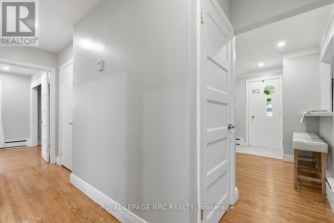
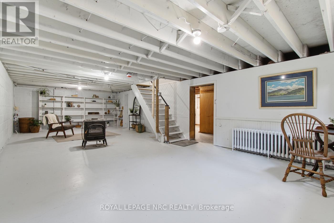
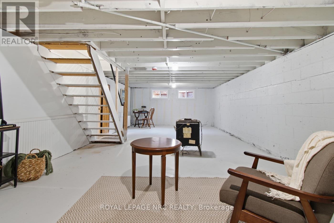
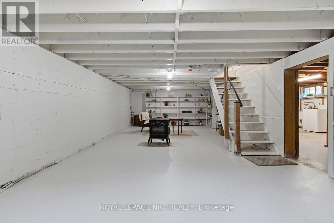
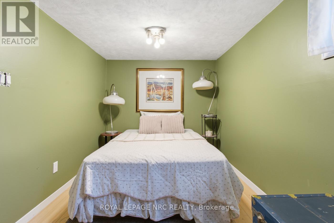
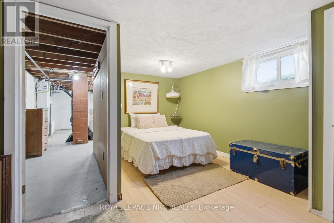
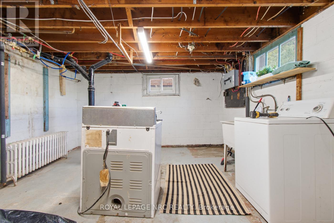
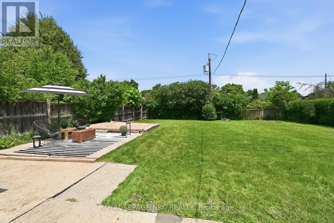
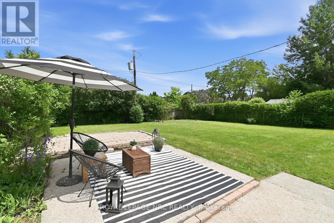
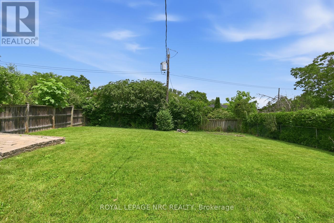
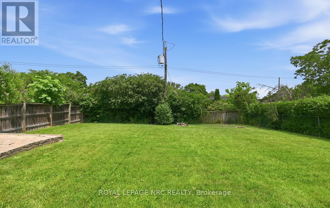
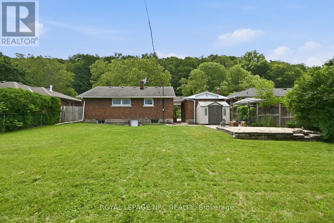
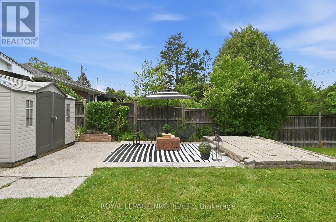
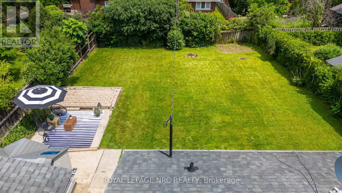
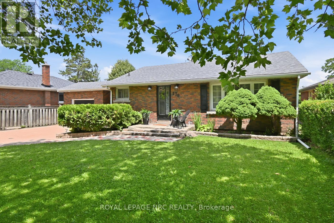
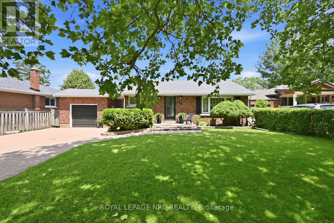
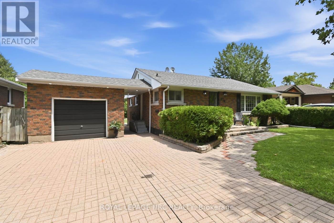
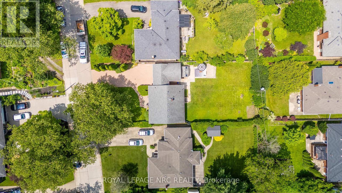
LOCATION, LOCATION, LOCATION! Nestled in a quiet, tree-lined neighborhood, this stunning all-brick bungalow sits on the perfect street just minutes from Brock University, the Pen Centre, and easy 406 access. All the hard work has been done! This beauty is completely move-in ready and features 3+1 bedrooms, a 4pc bathroom, a garage with loads of storage and high ceiling, garage has new electrical ready for EV charging !!.....a huge backyard perfect for relaxing and entertaining. Inside this cute and cozy home you will find a complete gutted and renovated kitchen with huge centre island with seating, and a brand new bathroom gutted and redone 2026. All new refinished hardwood floors on main floor, basement has a convenient walk out to the back yard. Whether you're looking for the perfect family home or an incredible investment close to the university, this one checks every single box. (id:43681)
房源概要
| MLS® Number | X13531146 |
| 房源类型 | 民宅 |
| 社区名字 | 461 - Glendale/Glenridge |
| 特征 | 树木繁茂的地区, Irregular Lot Size, 无地毯 |
| 总车位 | 5 |
| 结构 | Porch |
| View Type | Mountain View |
详 情
| 浴室 | 1 |
| 地上卧房 | 3 |
| 地下卧室 | 1 |
| 总卧房 | 4 |
| Age | 51 To 99 Years |
| 家电类 | 洗碗机, 烘干机, 炉子, 洗衣机, 冰箱 |
| 建筑风格 | 平房 |
| 地下室进展 | 已完成 |
| 地下室功能 | Walk Out |
| 地下室类型 | N/a, N/a (unfinished) |
| 施工种类 | 独立屋 |
| 空调 | Wall Unit |
| 外墙 | 砖 |
| 地基类型 | 水泥 |
| 供暖方式 | 天然气 |
| 供暖类型 | 地暖 |
| 储存空间 | 1 |
| 内部尺寸 | 700 - 1100 Sqft |
| 类型 | 独立屋 |
| 设备间 | 市政供水 |
车 位
| Detached Garage | |
| Garage |
土地
| 英亩数 | 无 |
| 围栏类型 | Fenced Yard |
| 污水道 | Sanitary Sewer |
| 土地深度 | 138 Ft ,10 In |
| 土地宽度 | 60 Ft ,3 In |
| 不规则大小 | 60.3 X 138.9 Ft |
| 规划描述 | R1 |
房 间
| 楼 层 | 类 型 | 长 度 | 宽 度 | 面 积 |
|---|---|---|---|---|
| 地下室 | 家庭房 | 4.42 m | 9.91 m | 4.42 m x 9.91 m |
| 地下室 | 卧室 | 3.92 m | 4.74 m | 3.92 m x 4.74 m |
| 地下室 | 洗衣房 | 3.93 m | 5.07 m | 3.93 m x 5.07 m |
| 一楼 | 客厅 | 5 m | 3.45 m | 5 m x 3.45 m |
| 一楼 | 餐厅 | 2.33 m | 3.45 m | 2.33 m x 3.45 m |
| 一楼 | 厨房 | 2.35 m | 4.26 m | 2.35 m x 4.26 m |
| 一楼 | 浴室 | 2.26 m | 1.52 m | 2.26 m x 1.52 m |
| 一楼 | 卧室 | 2.81 m | 4.18 m | 2.81 m x 4.18 m |
| 一楼 | 第二卧房 | 2.67 m | 3.01 m | 2.67 m x 3.01 m |
| 一楼 | 第三卧房 | 3.36 m | 2.61 m | 3.36 m x 2.61 m |

The trademarks REALTOR®, REALTORS®, and the REALTOR® logo are controlled by The Canadian Real Estate Association (CREA) and identify real estate professionals who are members of CREA. The trademarks MLS®, Multiple Listing Service® and the associated logos are owned by The Canadian Real Estate Association (CREA) and identify the quality of services provided by real estate professionals who are members of CREA. The trademark DDF® is owned by The Canadian Real Estate Association (CREA) and identifies CREA's Data Distribution Facility (DDF®)
Niagara Association of REALTORS®
Royal LePage Nrc Realty
July 13 2026 11:54:26
