
179 Ontario Street Brighton, Ontario K0K 1H0


$848,800
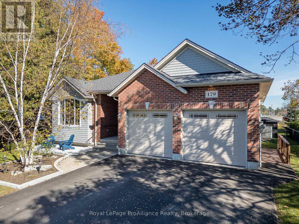
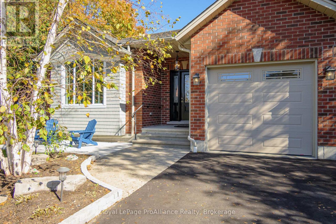
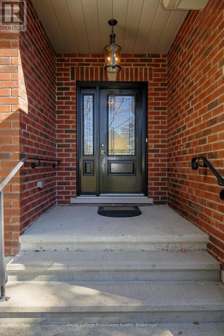
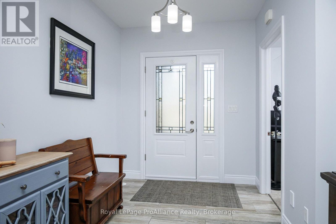
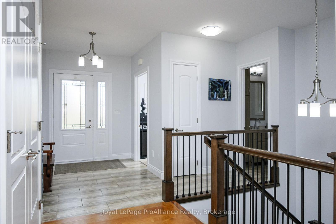
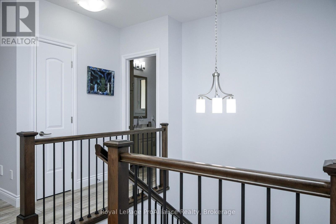
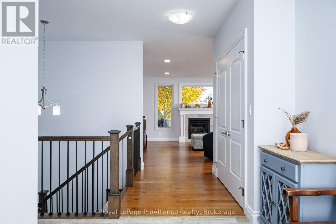
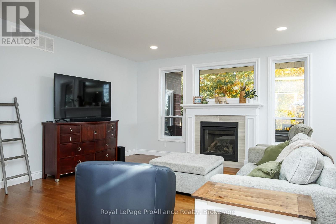
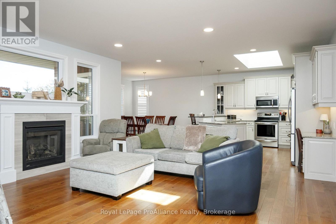
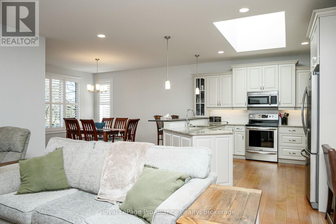
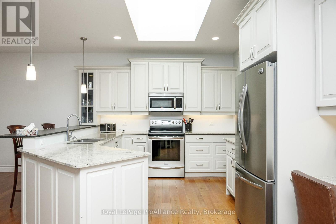
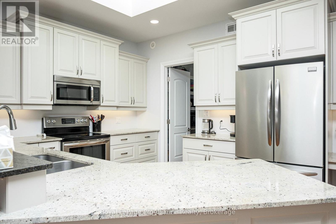
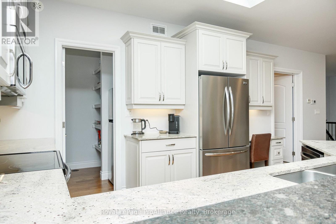
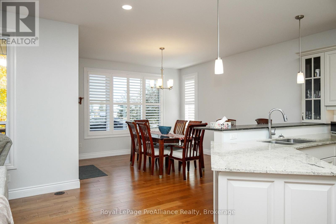
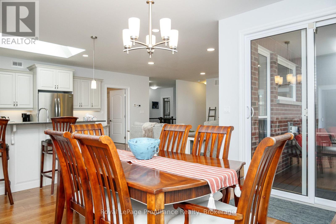
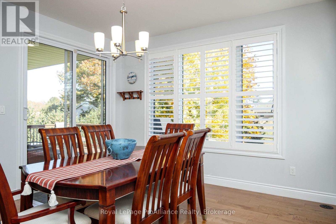
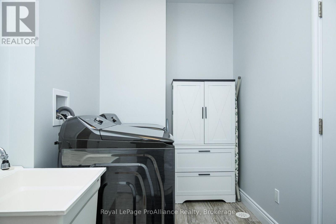
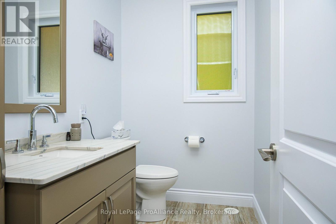
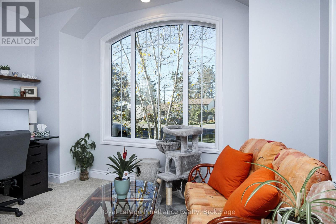
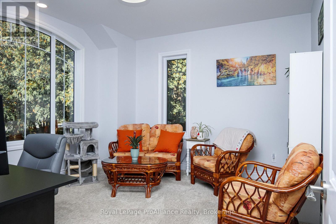
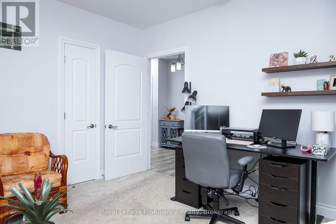
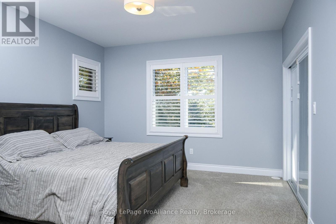
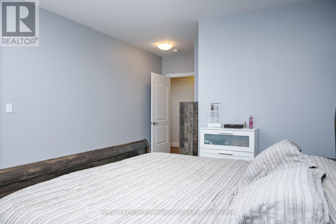
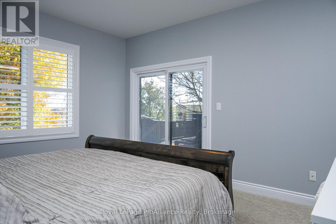
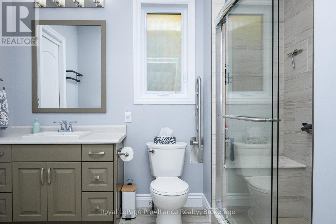
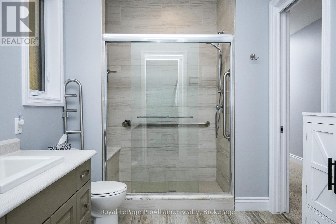
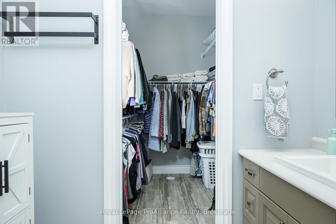
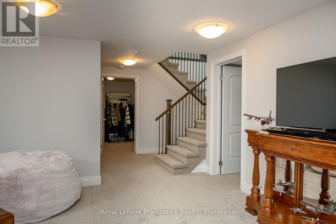
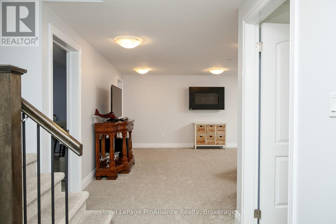
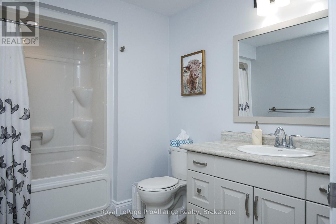
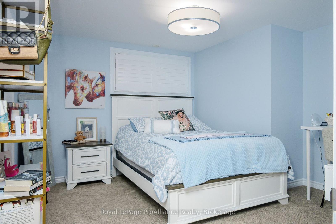
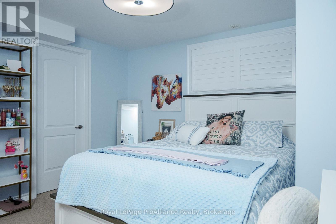
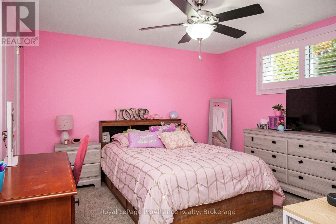
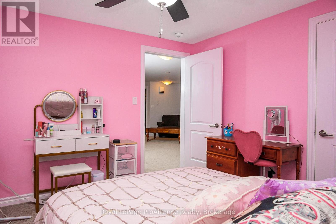
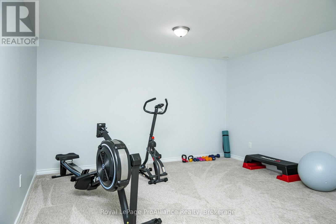
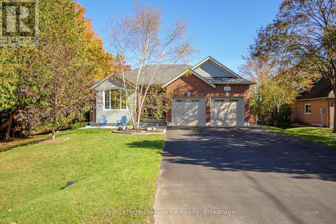
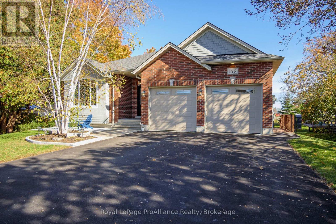
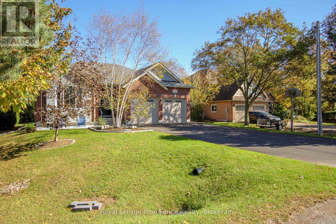
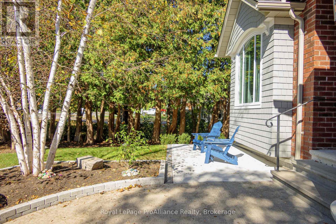
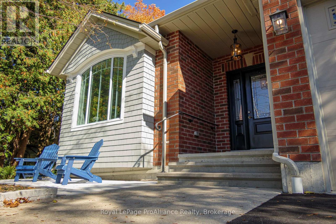
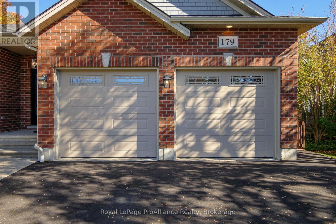
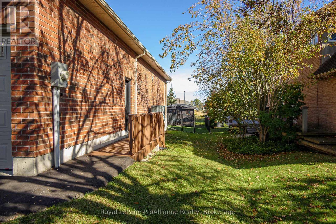
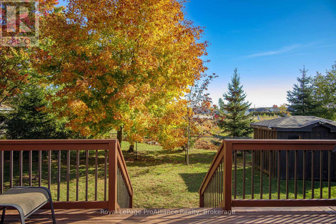
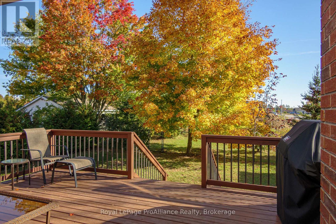
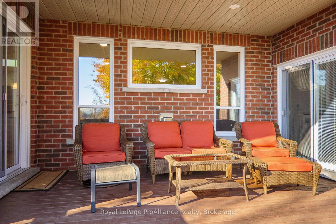
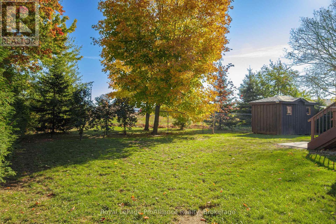
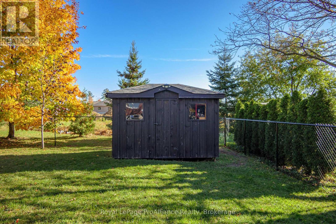
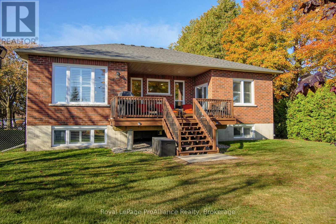
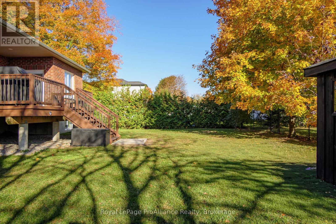
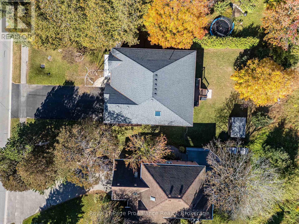
Beautiful custom Bungalow built by Gordon Tobey Homes in 2015. Almost 1700sqft on the main floor, plus a builder-finished bsmt (over 3200sqft of living space). 2+2 bdrms, 2.5 baths with top quality finishes throughout. This mainly brick home is situated on an oversize 70ft wide lot that is 125ft deep. Out front there is paved parking for up to 6 vehicles, a landscaped entrance & cov. porch. Inside, the bright, open concept layout lends itself to a great entertaining space. The living rm has large windows overlooking the backyard & a nat. gas F/P as a focal point. The stunning white kitchen has soft close cabinets & granite countertops, plus a raised bar area with seating & a "leather-granite" top. Daylight graces the work area with an oversized skylight, a working area with desk & a functional walk-in pantry with shelving & room for a 2nd fridge or freezer. The wide dining area can accommodate a full dining set & has 1 of 2 patio doors to the rear deck. The 2nd patio door exists in the Prim. bdrm, allowing one to enjoy their morning coffee outdoors. The modern ensuite bath has a glass & tile shower plus a connected WIC, making getting ready a breeze. The front bdrm is currently being used as an office but has a huge round-top window overlooking the mature trees in the front yard. The stairs to the bsmt have wood & metal railings with a landing in-between lvls. The bsmt is fully finished with 2 additional bdrms, an exercise/hobby rm, an L-shaped rec/games rm with a 2nd gas F/P, plus storage areas. The home features an eff. gas-fired WATER FURNACE, C/Air, Air Exchanger, water softener, C/Vac & hot water on demand (rental). Other features incl: 9ft ceilings, R2000 eff. ratings, hdwd flooring, California shutters & M/F laundry. The backyard is fully fenced, has mature trees, cedars on either side for privacy, a large storage shed & a dbl garage. Located close to Presqu'ile Prov. Park with a walking/biking trail out front leading to a boat launch at the end of the road (id:43681)
房源概要
| MLS® Number | X14096120 |
| 房源类型 | 民宅 |
| 社区名字 | Brighton |
| 附近的便利设施 | Beach, 码头, 公园 |
| 社区特征 | 社区活动中心, School Bus |
| 设备类型 | 热水器 - Tankless |
| 特征 | Level, Sump Pump |
| 总车位 | 8 |
| 租赁设备类型 | 热水器 - Tankless |
| 结构 | Deck, Porch, 棚 |
详 情
| 浴室 | 3 |
| 地上卧房 | 2 |
| 地下卧室 | 2 |
| 总卧房 | 4 |
| Age | 6 To 15 Years |
| 公寓设施 | Fireplace(s) |
| 家电类 | Garage Door Opener Remote(s), Central Vacuum, Water Heater - Tankless, Water Softener, 洗碗机, 烘干机, Garage Door Opener, 微波炉, Hood 电扇, 炉子, 洗衣机, 窗帘, 冰箱 |
| 建筑风格 | 平房 |
| 地下室进展 | 已装修 |
| 地下室类型 | 全完工 |
| Construction Status | Insulation Upgraded |
| 施工种类 | 独立屋 |
| 空调 | 中央空调 |
| 外墙 | 砖, 乙烯基壁板 |
| Fire Protection | Smoke Detectors |
| 壁炉 | 有 |
| Fireplace Total | 2 |
| 地基类型 | 混凝土浇筑 |
| 客人卫生间(不包含洗浴) | 1 |
| 供暖方式 | 天然气 |
| 供暖类型 | 压力热风 |
| 储存空间 | 1 |
| 内部尺寸 | 1500 - 2000 Sqft |
| 类型 | 独立屋 |
| 设备间 | 市政供水 |
车 位
| 附加车库 | |
| Garage |
土地
| 英亩数 | 无 |
| 围栏类型 | Fully Fenced, Fenced Yard |
| 土地便利设施 | Beach, 码头, 公园 |
| Landscape Features | Landscaped |
| 污水道 | Sanitary Sewer |
| 土地深度 | 124 Ft ,7 In |
| 土地宽度 | 70 Ft ,6 In |
| 不规则大小 | 70.5 X 124.6 Ft |
| 规划描述 | 住宅 |
房 间
| 楼 层 | 类 型 | 长 度 | 宽 度 | 面 积 |
|---|---|---|---|---|
| 地下室 | 设备间 | 3.93 m | 3.74 m | 3.93 m x 3.74 m |
| 地下室 | 浴室 | 2.14 m | 2.9 m | 2.14 m x 2.9 m |
| 地下室 | 其它 | 4.82 m | 4.01 m | 4.82 m x 4.01 m |
| 地下室 | 卧室 | 3.72 m | 3.63 m | 3.72 m x 3.63 m |
| 地下室 | 卧室 | 3.57 m | 3.56 m | 3.57 m x 3.56 m |
| 地下室 | Office | 3.03 m | 2.04 m | 3.03 m x 2.04 m |
| 地下室 | 大型活动室 | 4.92 m | 5.4 m | 4.92 m x 5.4 m |
| 地下室 | Games Room | 5.7 m | 3.9 m | 5.7 m x 3.9 m |
| 一楼 | 厨房 | 7.8 m | 4.72 m | 7.8 m x 4.72 m |
| 一楼 | 客厅 | 5.19 m | 4.37 m | 5.19 m x 4.37 m |
| 一楼 | 主卧 | 4 m | 4.36 m | 4 m x 4.36 m |
| 一楼 | 卧室 | 3.86 m | 4.17 m | 3.86 m x 4.17 m |
| 一楼 | 洗衣房 | 1.93 m | 3.89 m | 1.93 m x 3.89 m |
| 一楼 | Partial Bathroom | 1.51 m | 2.37 m | 1.51 m x 2.37 m |
| 一楼 | 浴室 | 3.08 m | 2.21 m | 3.08 m x 2.21 m |
| 一楼 | Pantry | 1.93 m | 1.9 m | 1.93 m x 1.9 m |
设备间
| 有线电视 | 可用 |
| 配电箱 | 已安装 |
| 污水道 | 已安装 |
https://www.realtor.ca/real-estate/30421244/179-ontario-street-brighton-brighton

The trademarks REALTOR®, REALTORS®, and the REALTOR® logo are controlled by The Canadian Real Estate Association (CREA) and identify real estate professionals who are members of CREA. The trademarks MLS®, Multiple Listing Service® and the associated logos are owned by The Canadian Real Estate Association (CREA) and identify the quality of services provided by real estate professionals who are members of CREA. The trademark DDF® is owned by The Canadian Real Estate Association (CREA) and identifies CREA's Data Distribution Facility (DDF®)
Durham Region Association of REALTORS®
Royal LePage Proalliance Realty
November 09 2026 05:19:53
