
179 Hibernia Street Stratford, Ontario N5A 5V6


$589,900
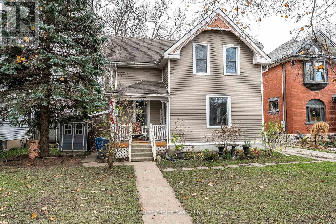
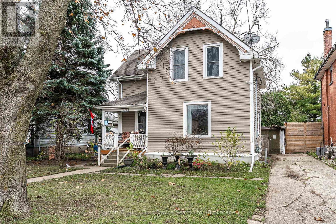
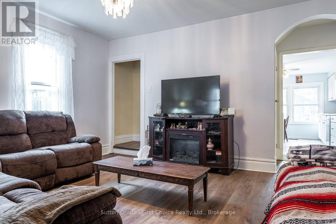
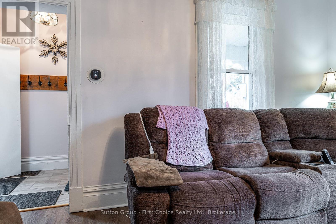
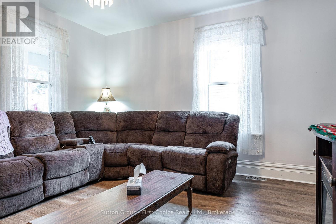
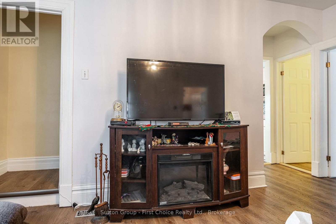
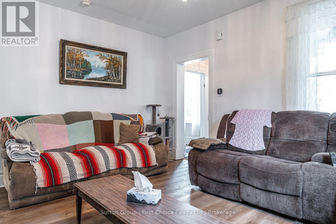
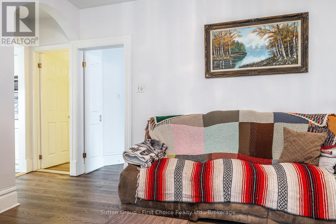
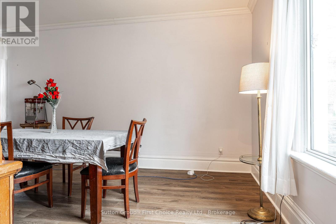
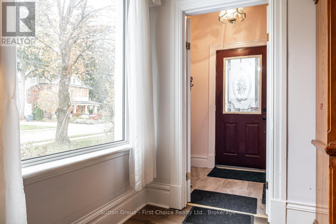
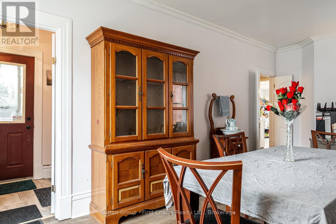
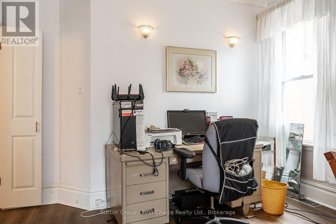
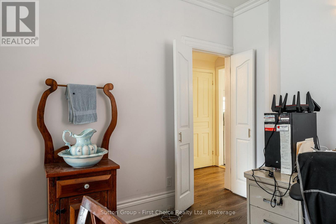
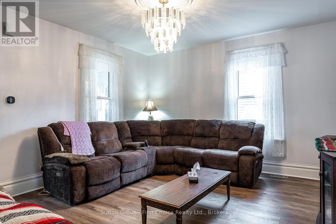
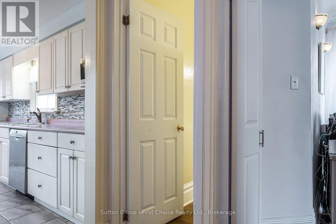
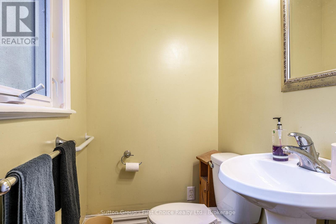
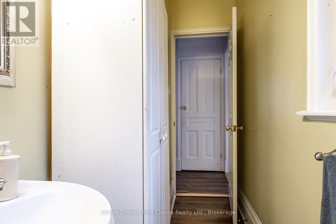
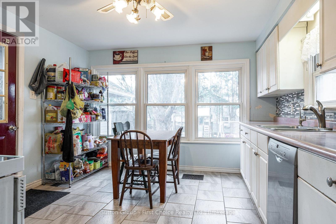
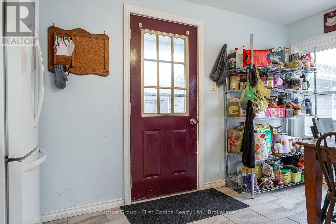
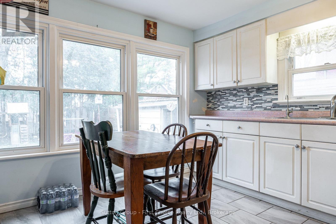
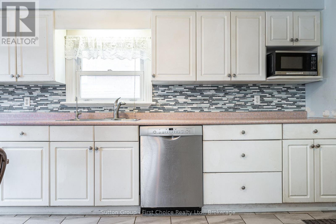
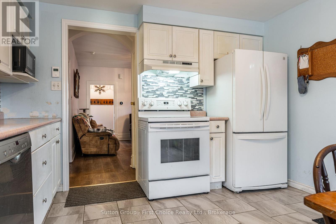
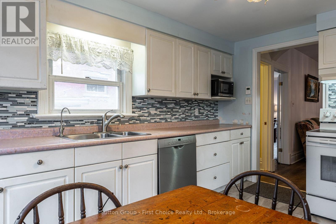
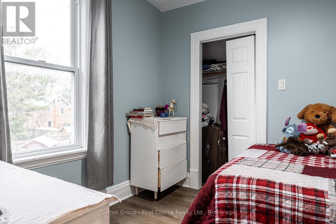
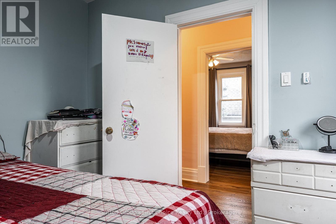
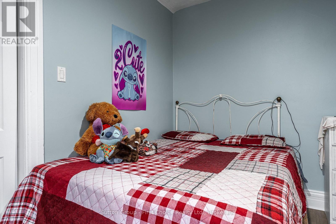
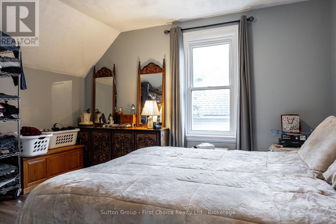
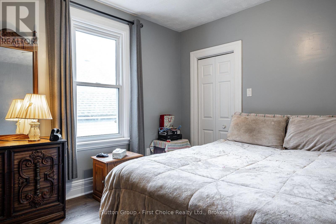
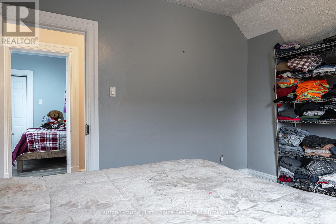
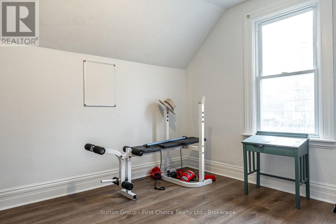
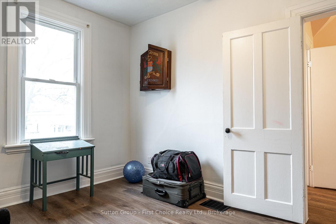
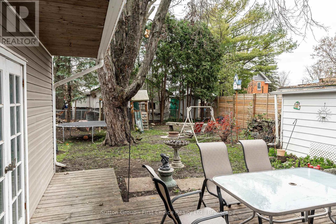
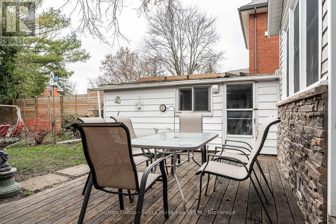
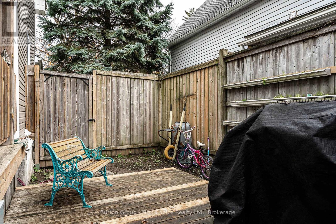
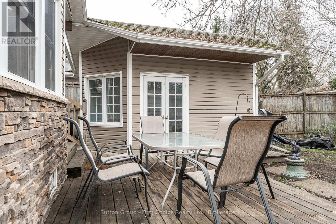
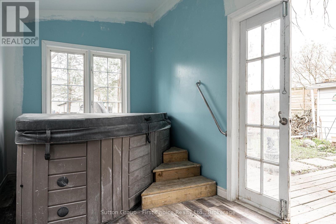
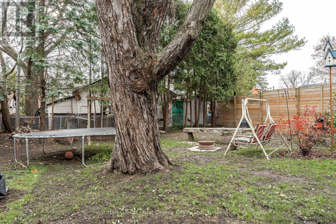
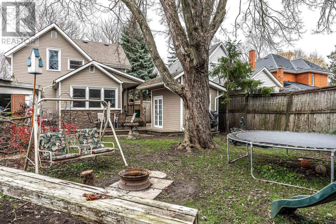
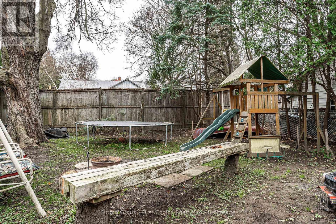
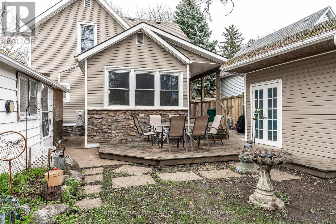
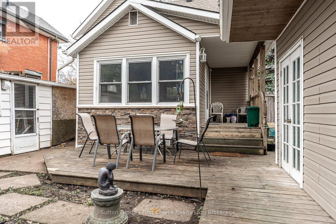
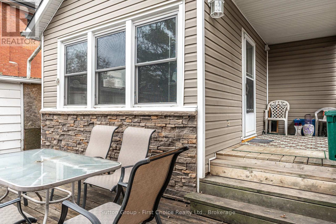
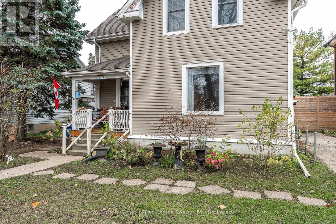
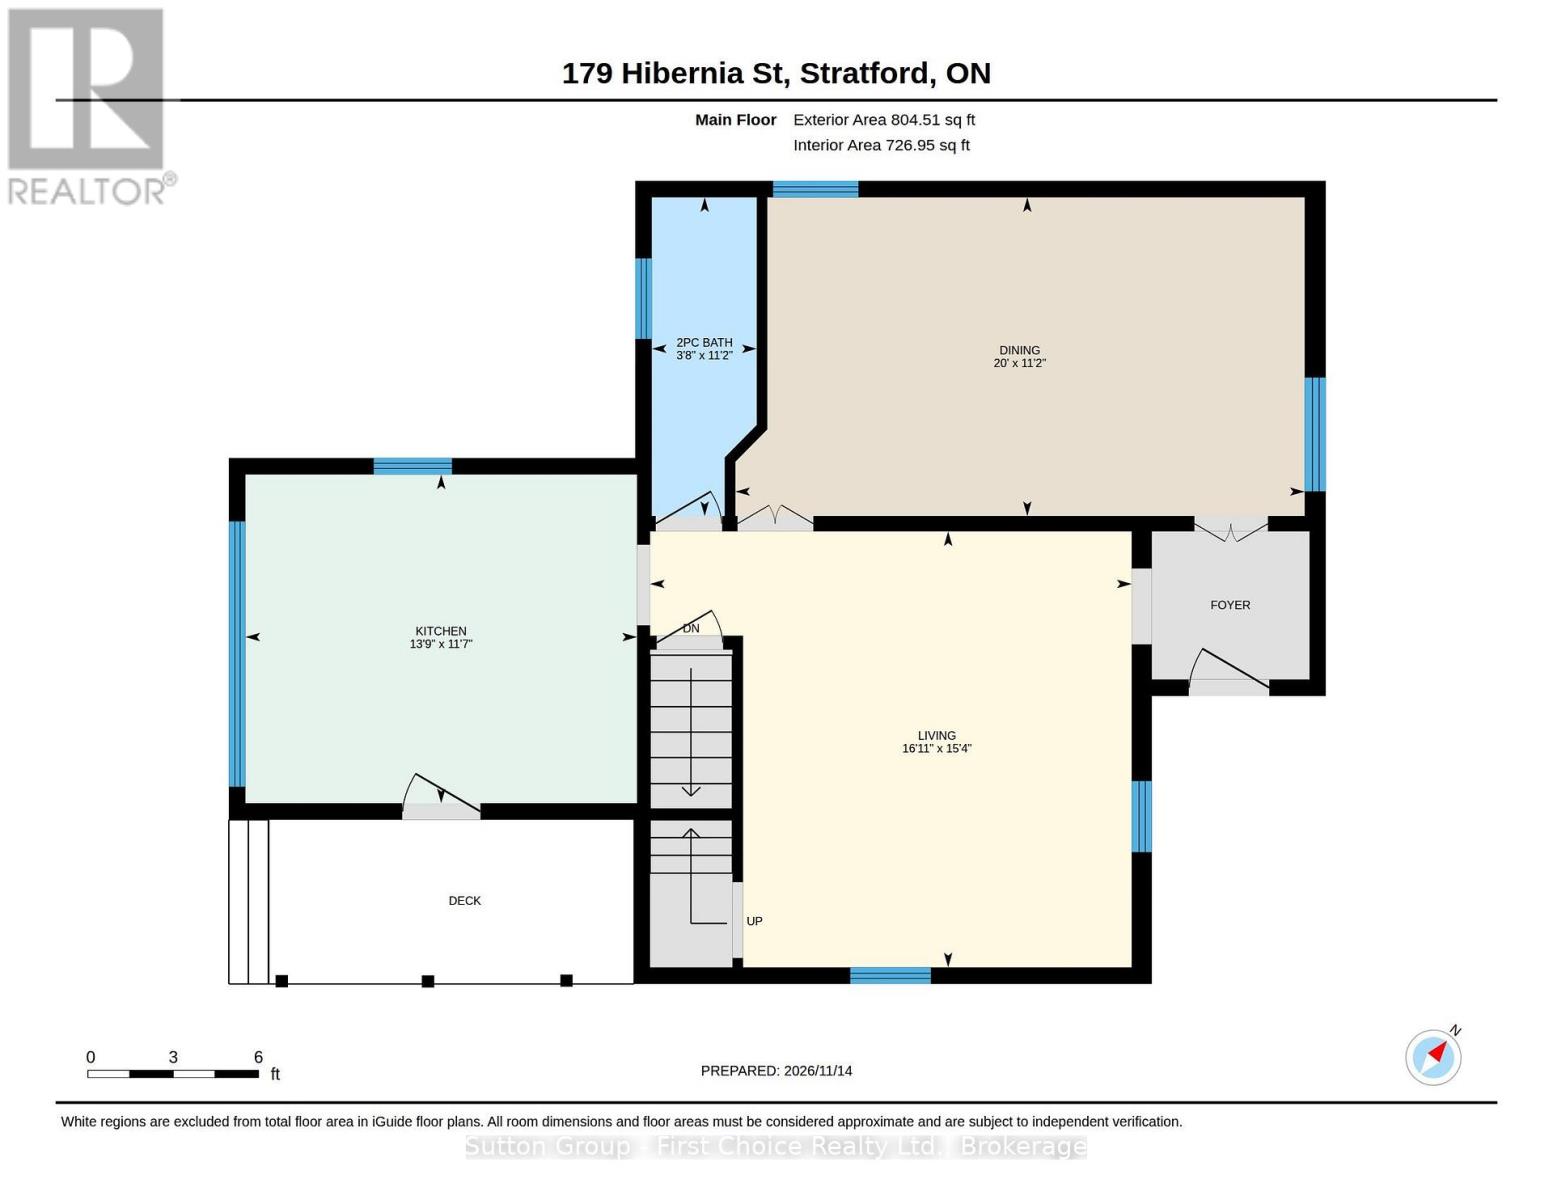
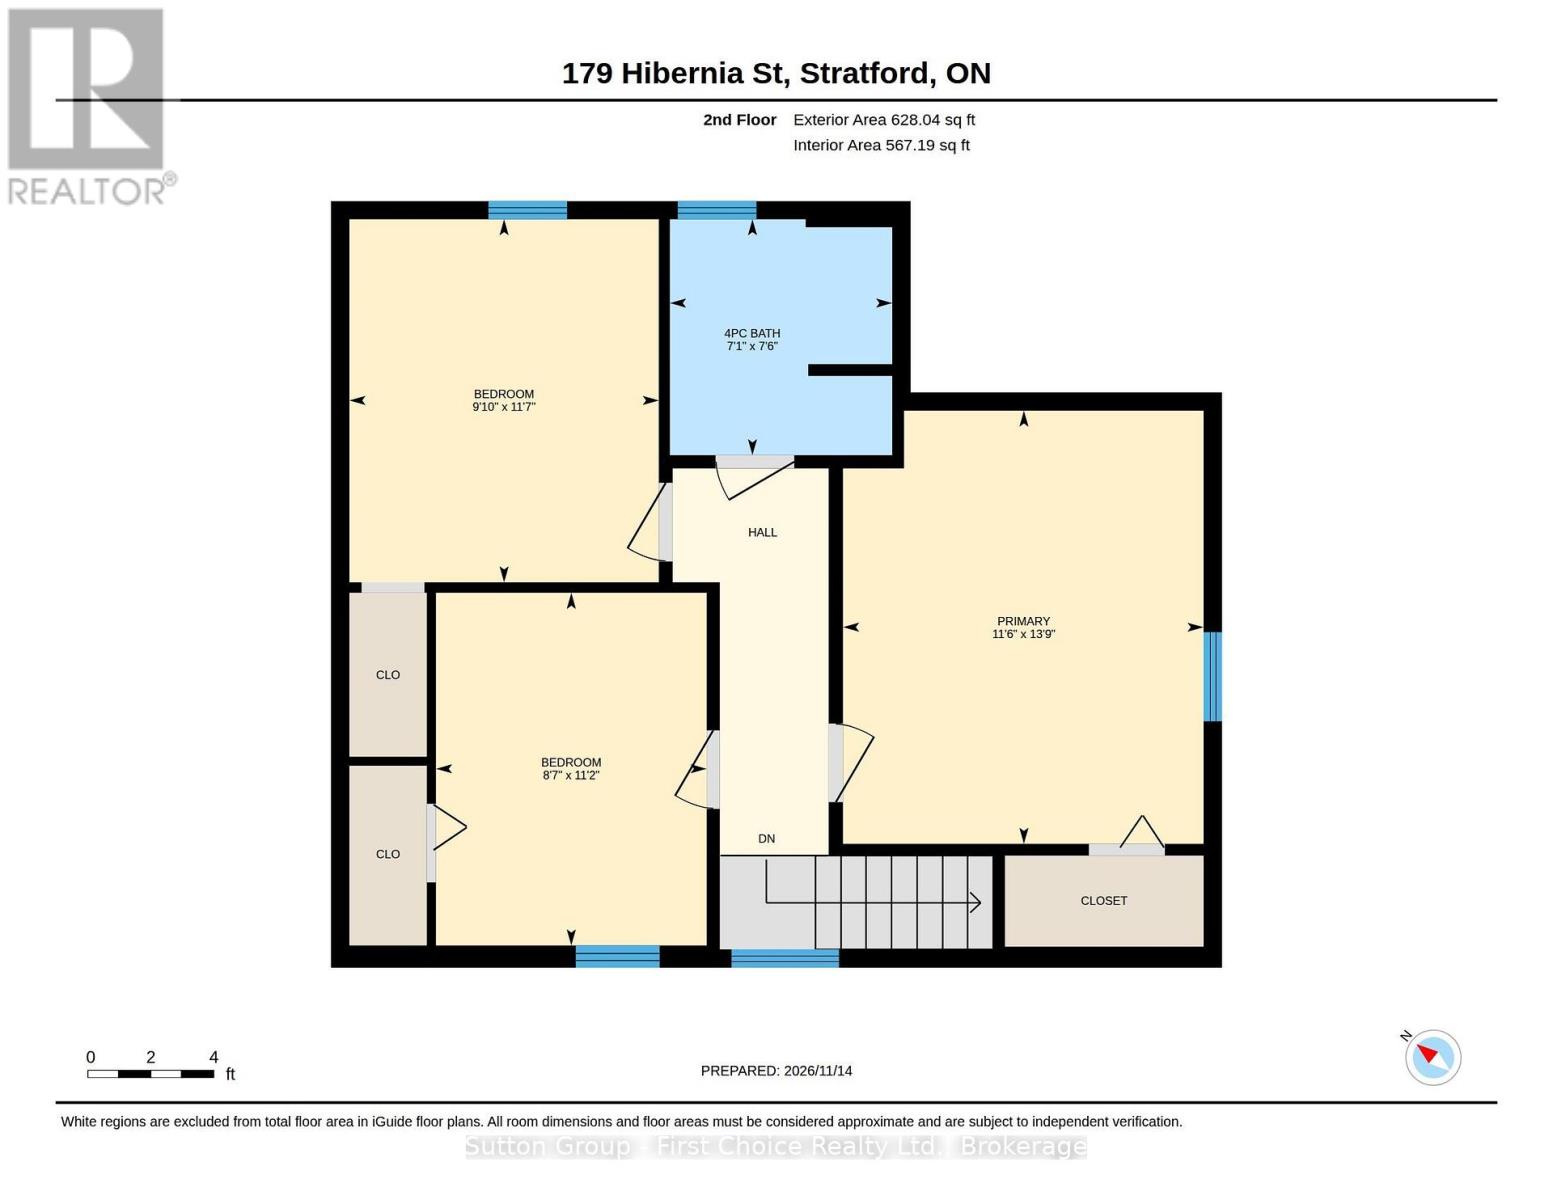
Location, charm & room to call your own! Welcome to 179 Hibernia Street, Stratford, ideally situated on a fantastic, sought-after street. This solid home offers warmth, character and updates throughout, including vinyl plank flooring and in-floor heating in the kitchen. Enjoy your morning coffee on the welcoming front porch before stepping inside to a bright, inviting layout featuring a spacious living room, large dining room, sun-filled eat-in kitchen and convenient main-floor 2-piece powder room. Upstairs, you'll find three generously sized bedrooms offering plenty of space for family or guests . Step outside to your own private, fenced backyard surrounded by mature trees and beautiful perennial gardens, complete with a dedicated hot tub room for year-round enjoyment. Great curb appeal, a wonderful location and a home filled with possibilities. A fantastic opportunity to put down roots on one of Stratford's great streets! Book your private showing today! (id:43681)
房源概要
| MLS® Number | X14183086 |
| 房源类型 | 民宅 |
| 社区名字 | Stratford |
| 总车位 | 2 |
详 情
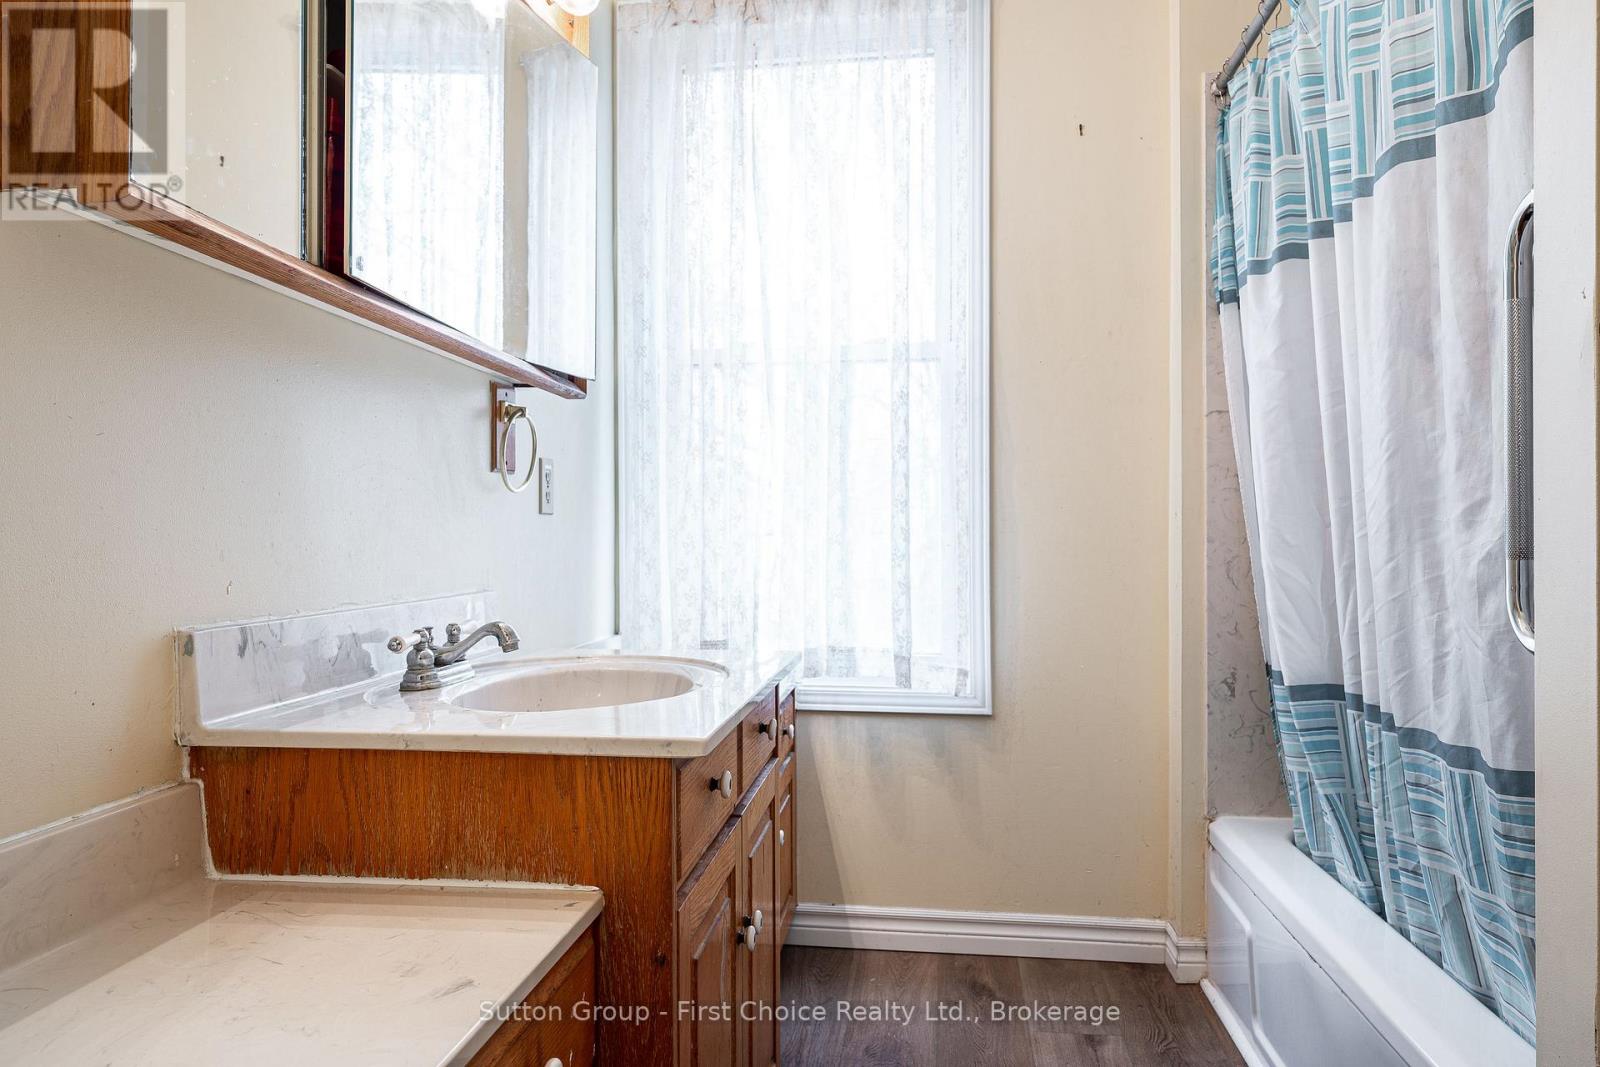
| 浴室 | 2 |
| 地上卧房 | 3 |
| 总卧房 | 3 |
| 家电类 | Water Heater - Tankless, Water Heater, Water Treatment, 洗碗机, 烘干机, 炉子, 洗衣机, 冰箱 |
| 地下室进展 | 已完成 |
| 地下室类型 | N/a (unfinished) |
| 施工种类 | 独立屋 |
| 空调 | 中央空调 |
| 外墙 | 乙烯基壁板, 木头 |
| 地基类型 | 混凝土 |
| 客人卫生间(不包含洗浴) | 1 |
| 供暖方式 | 天然气 |
| 供暖类型 | 压力热风 |
| 储存空间 | 2 |
| 内部尺寸 | 1100 - 1500 Sqft |
| 类型 | 独立屋 |
| 设备间 | 市政供水 |
车 位
| 没有车库 |
土地
| 英亩数 | 无 |
| 污水道 | Sanitary Sewer |
| 土地深度 | 118 Ft ,6 In |
| 土地宽度 | 46 Ft ,10 In |
| 不规则大小 | 46.9 X 118.5 Ft |
| 规划描述 | R2 |
房 间
| 楼 层 | 类 型 | 长 度 | 宽 度 | 面 积 |
|---|---|---|---|---|
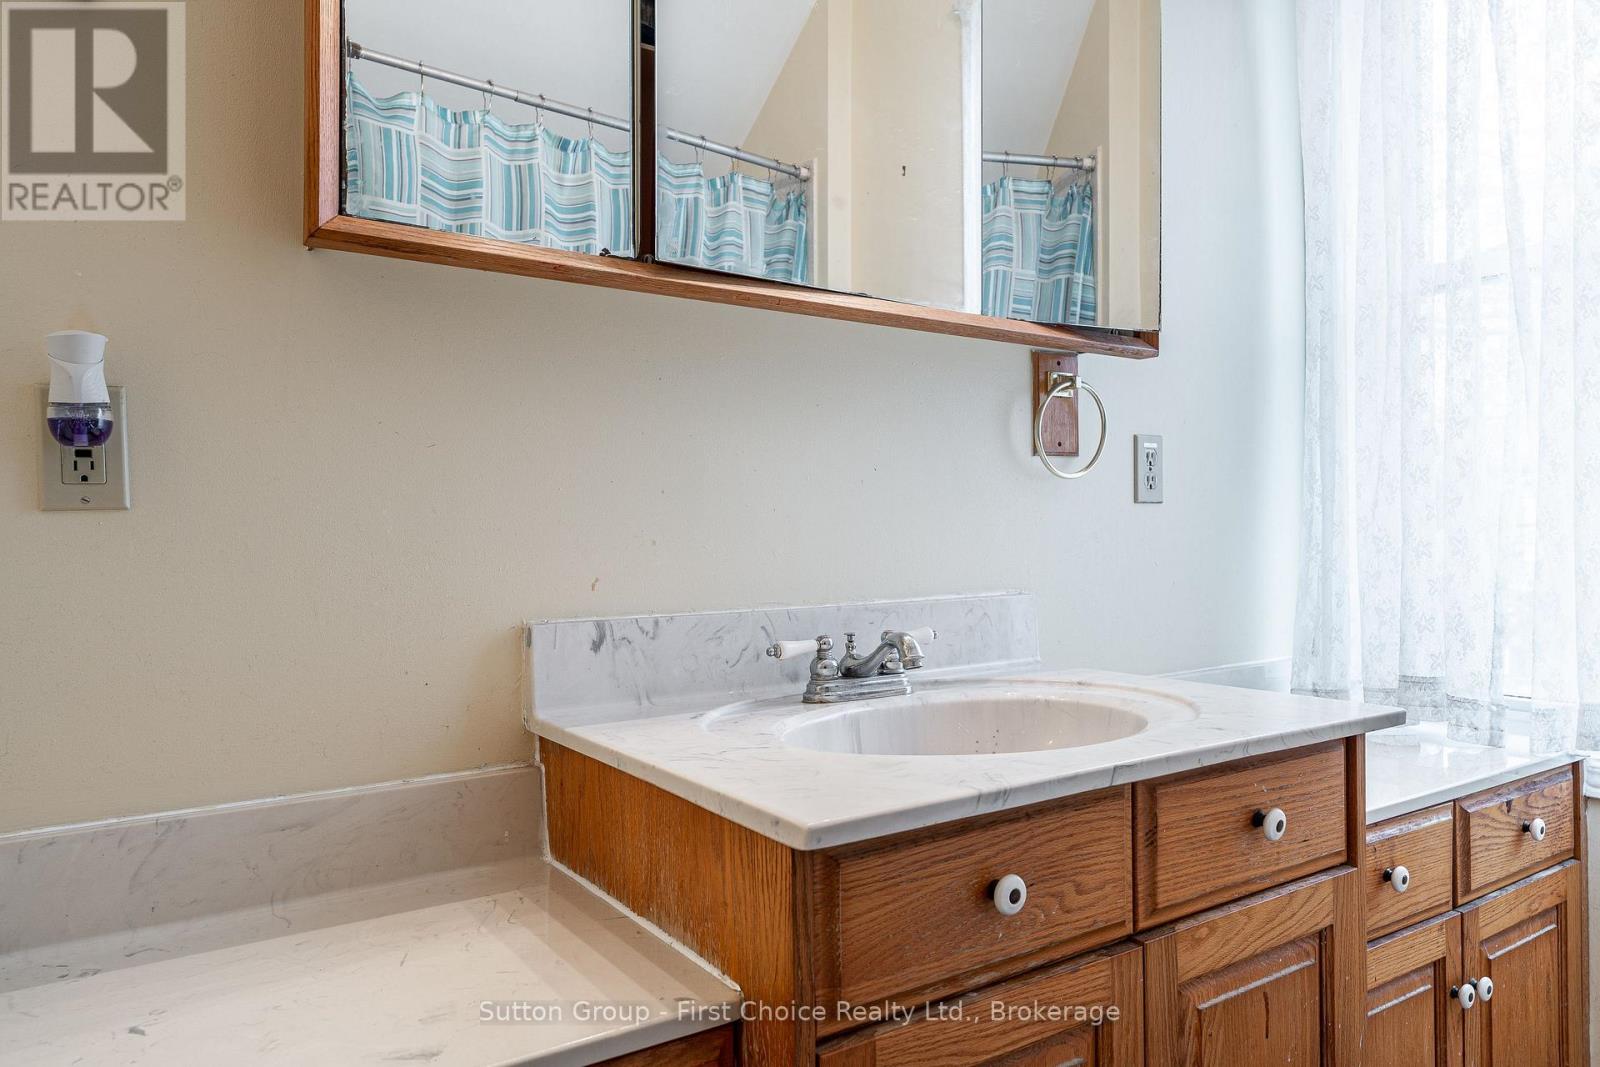
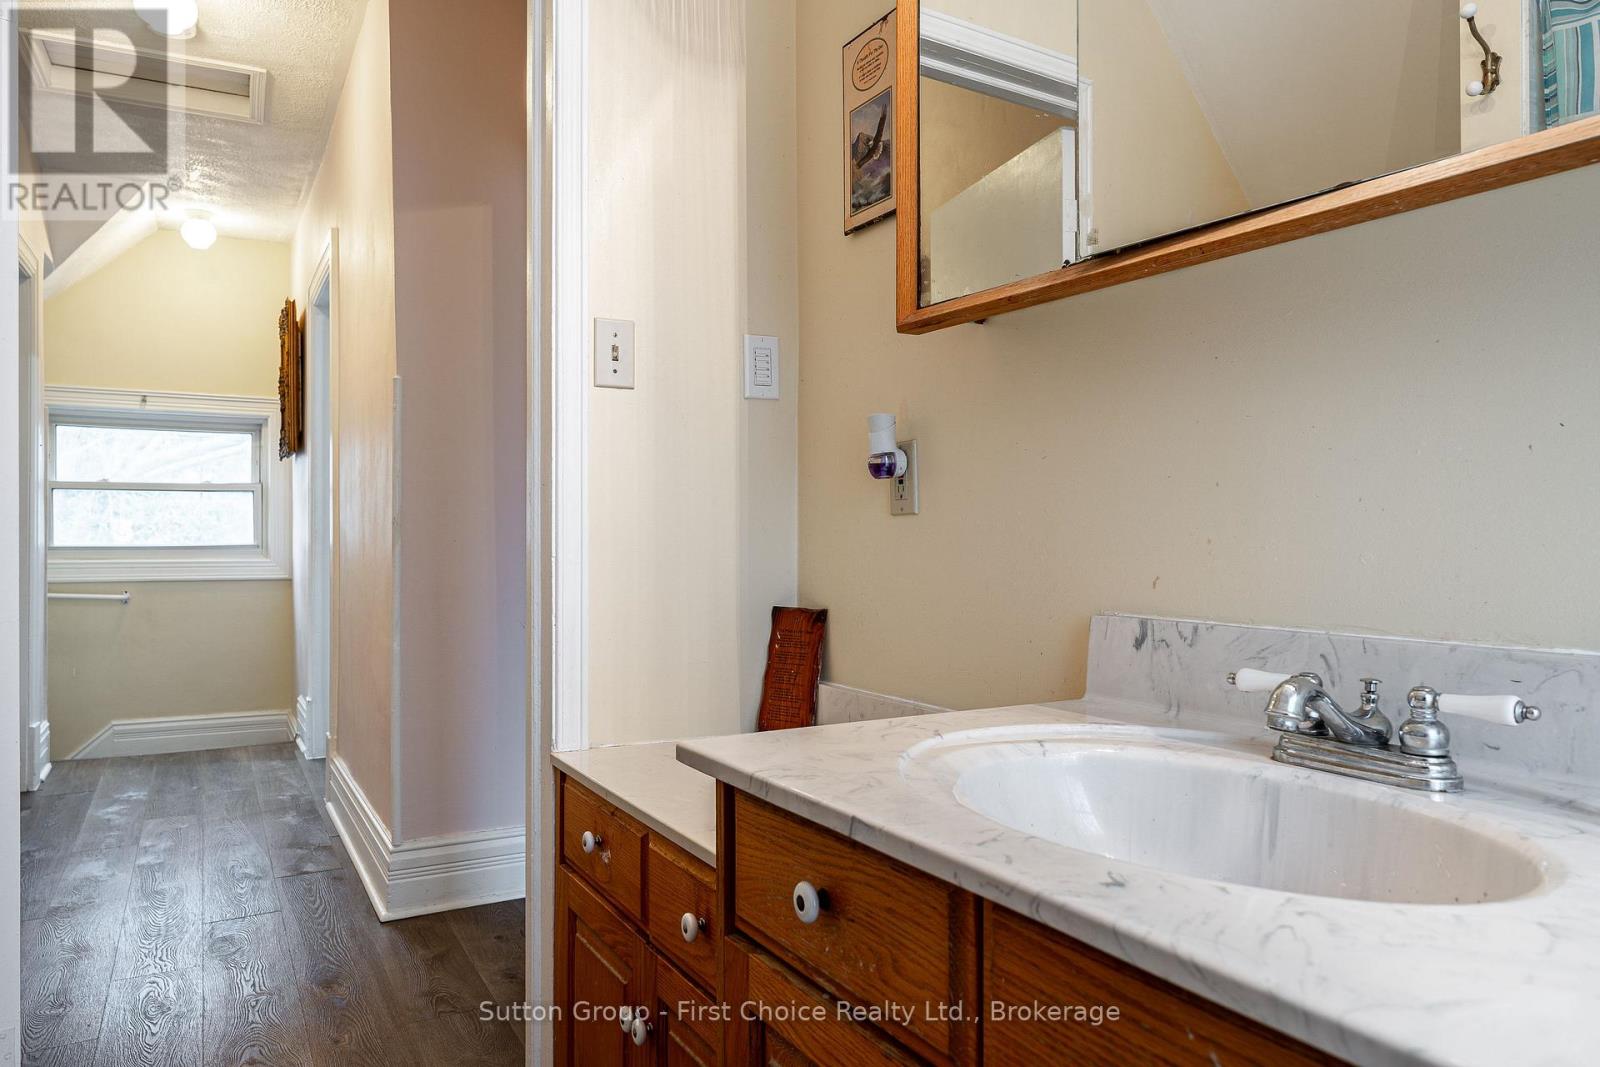
| 二楼 | 浴室 | 2.15 m | 2.29 m | 2.15 m x 2.29 m |
| 二楼 | 卧室 | 2.62 m | 3.42 m | 2.62 m x 3.42 m |
| 二楼 | 卧室 | 3 m | 3.52 m | 3 m x 3.52 m |
| 二楼 | 主卧 | 3.49 m | 4.2 m | 3.49 m x 4.2 m |
| 一楼 | 浴室 | 3.42 m | 1.12 m | 3.42 m x 1.12 m |
| 一楼 | 餐厅 | 3.42 m | 6.1 m | 3.42 m x 6.1 m |
| 一楼 | 厨房 | 3.52 m | 4.2 m | 3.52 m x 4.2 m |
| 一楼 | 客厅 | 4.67 m | 5.16 m | 4.67 m x 5.16 m |
https://www.realtor.ca/real-estate/30515738/179-hibernia-street-stratford-stratford

The trademarks REALTOR®, REALTORS®, and the REALTOR® logo are controlled by The Canadian Real Estate Association (CREA) and identify real estate professionals who are members of CREA. The trademarks MLS®, Multiple Listing Service® and the associated logos are owned by The Canadian Real Estate Association (CREA) and identify the quality of services provided by real estate professionals who are members of CREA. The trademark DDF® is owned by The Canadian Real Estate Association (CREA) and identifies CREA's Data Distribution Facility (DDF®)
Muskoka Haliburton Orillia – The Lakelands Association of REALTORS®
Sutton Group - First Choice Realty Ltd.
November 16 2026 02:59:22
