
179 Dallan Drive Guelph (Pineridge/westminster Woods), Ontario N1L 0N1


$999,999
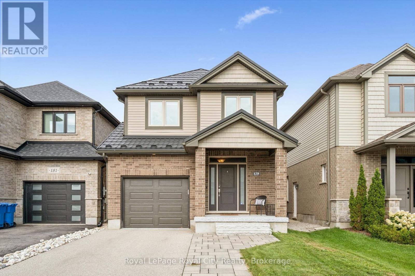
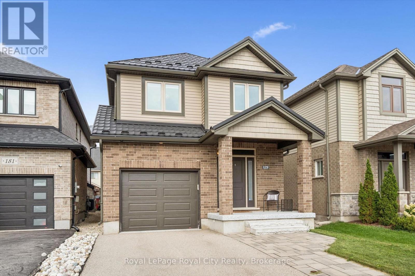
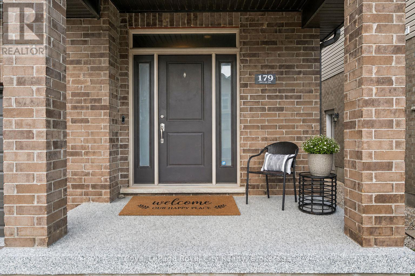
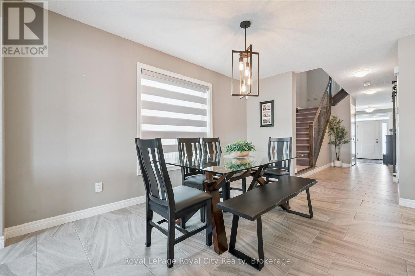
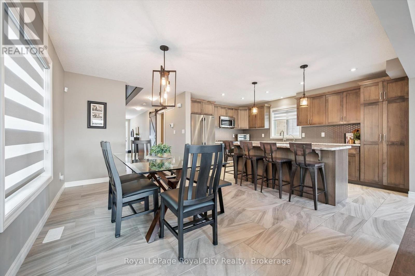
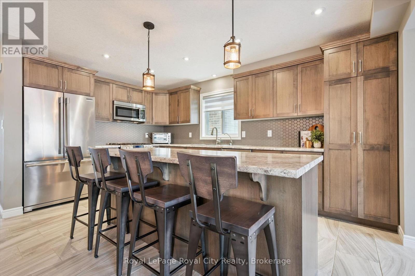
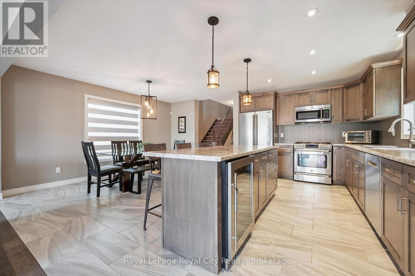
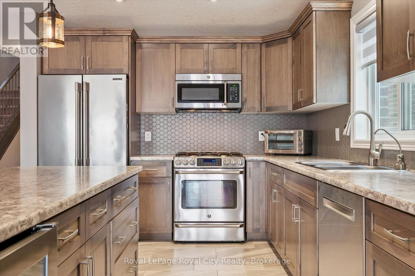
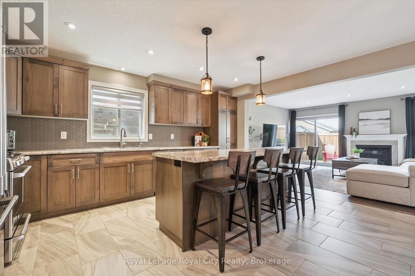
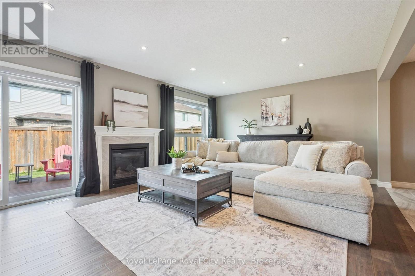
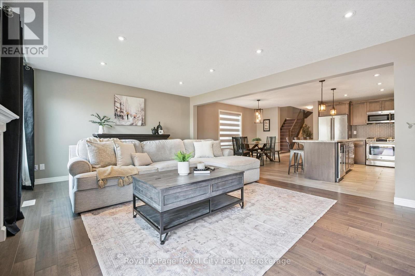
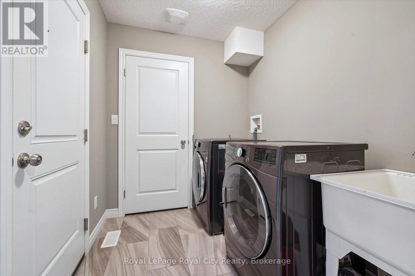
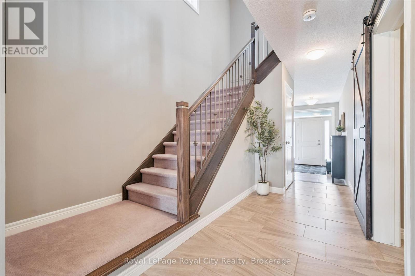
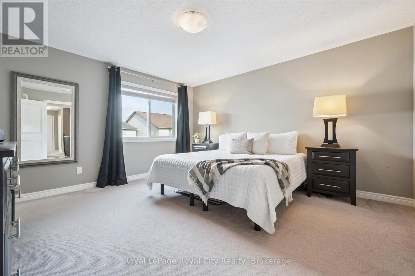
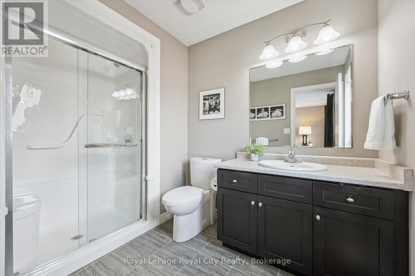
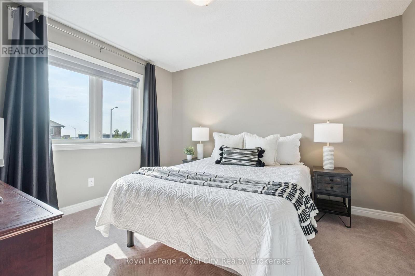
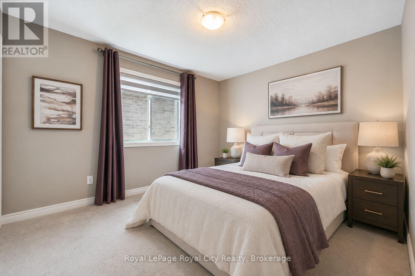
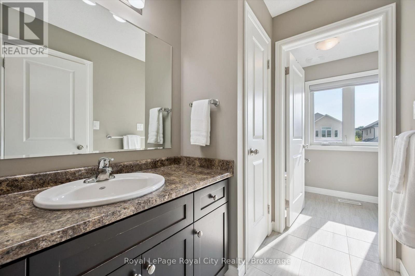
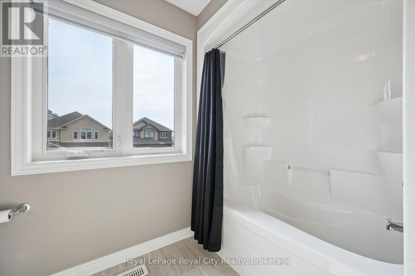
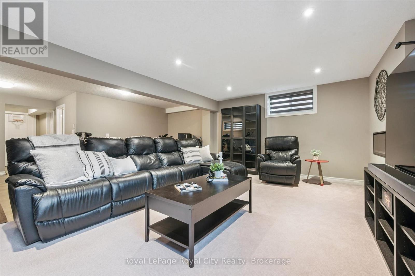
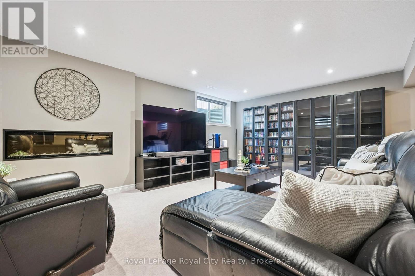
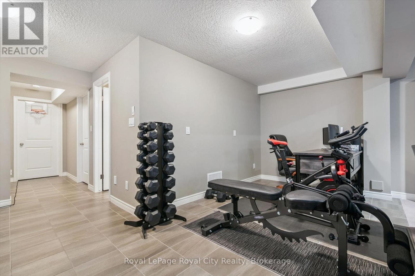
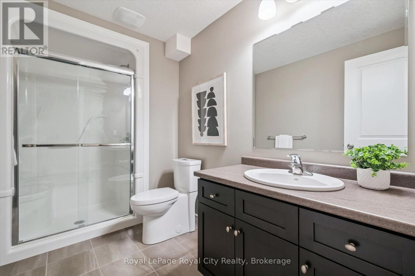
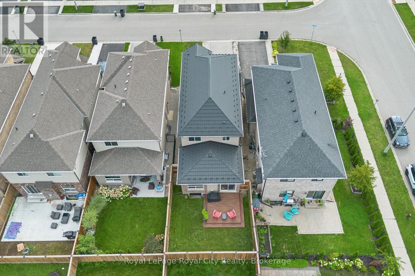
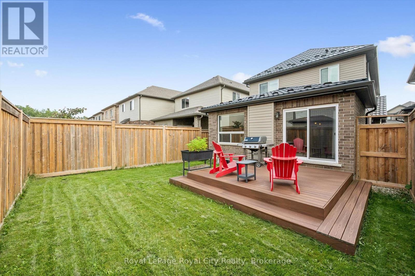
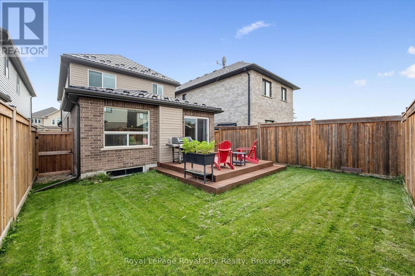
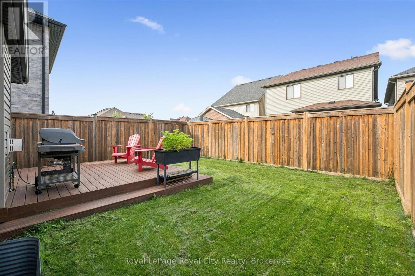
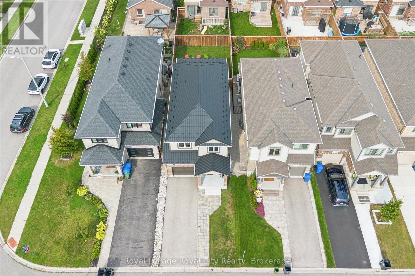
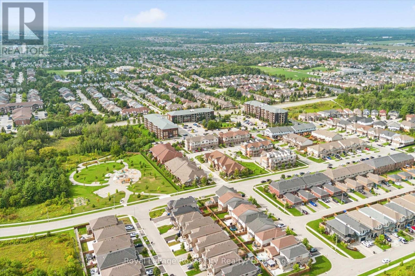
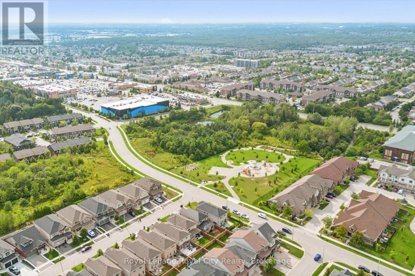
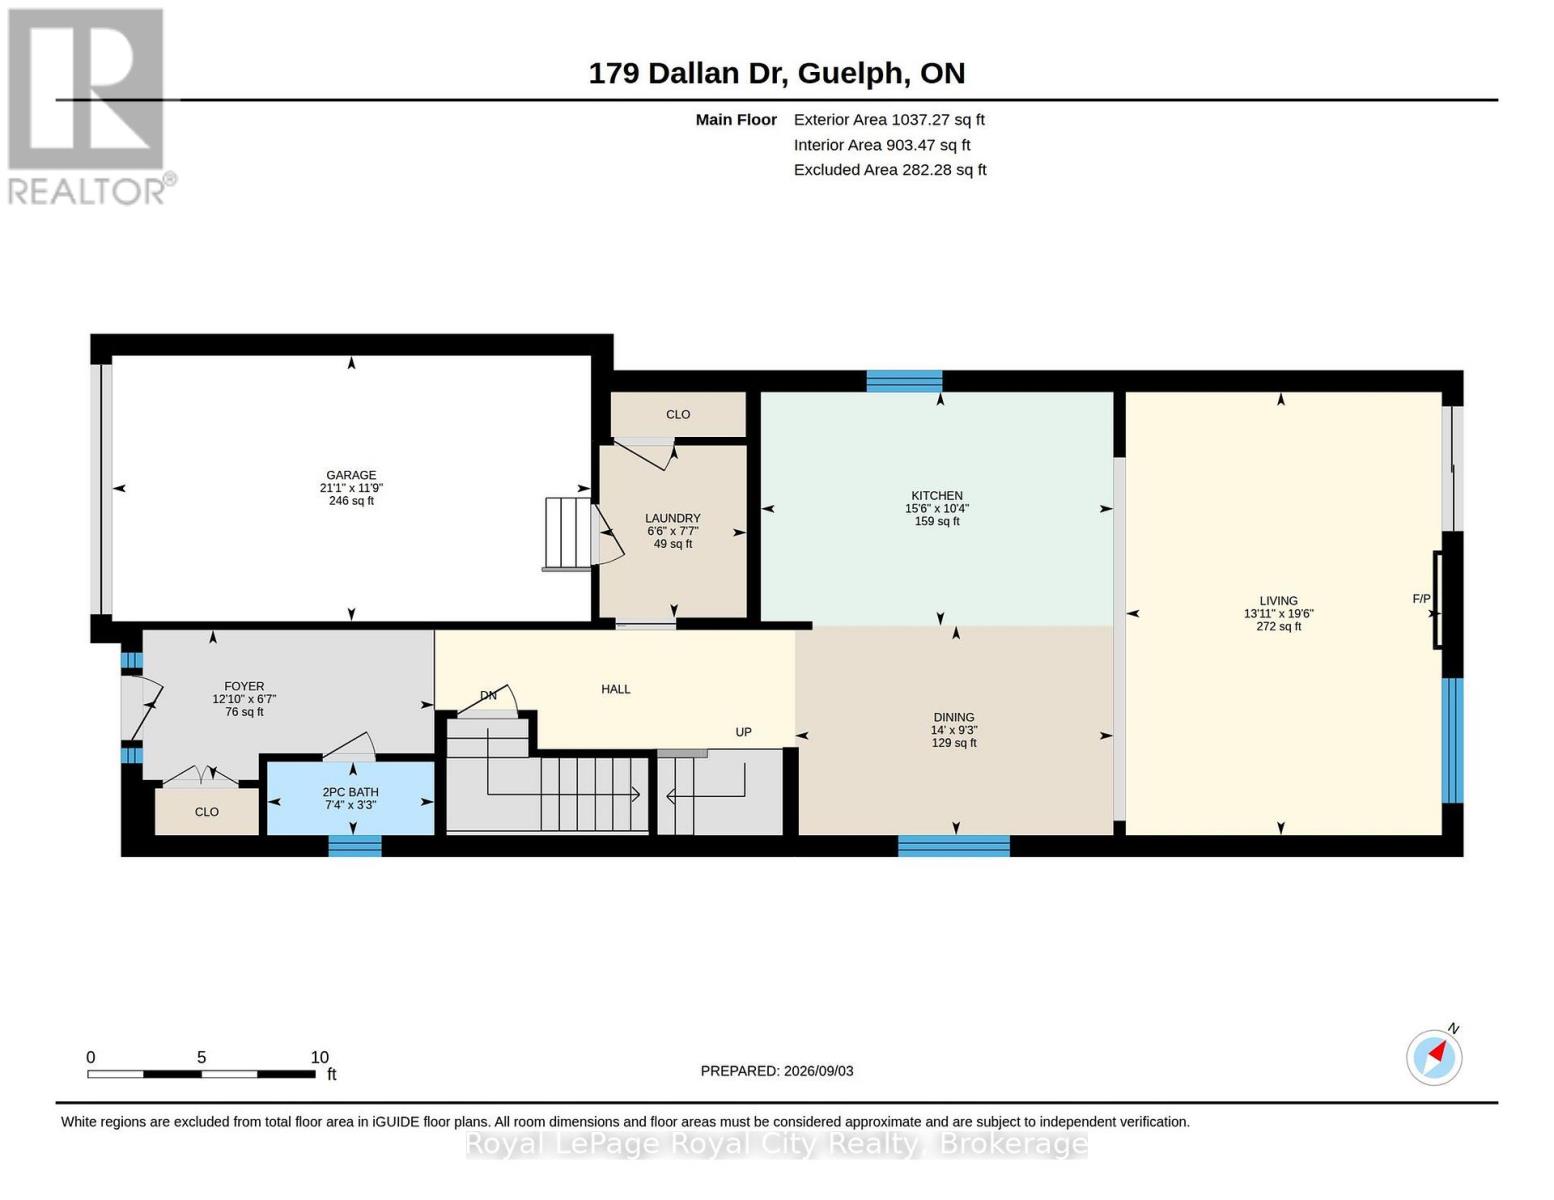
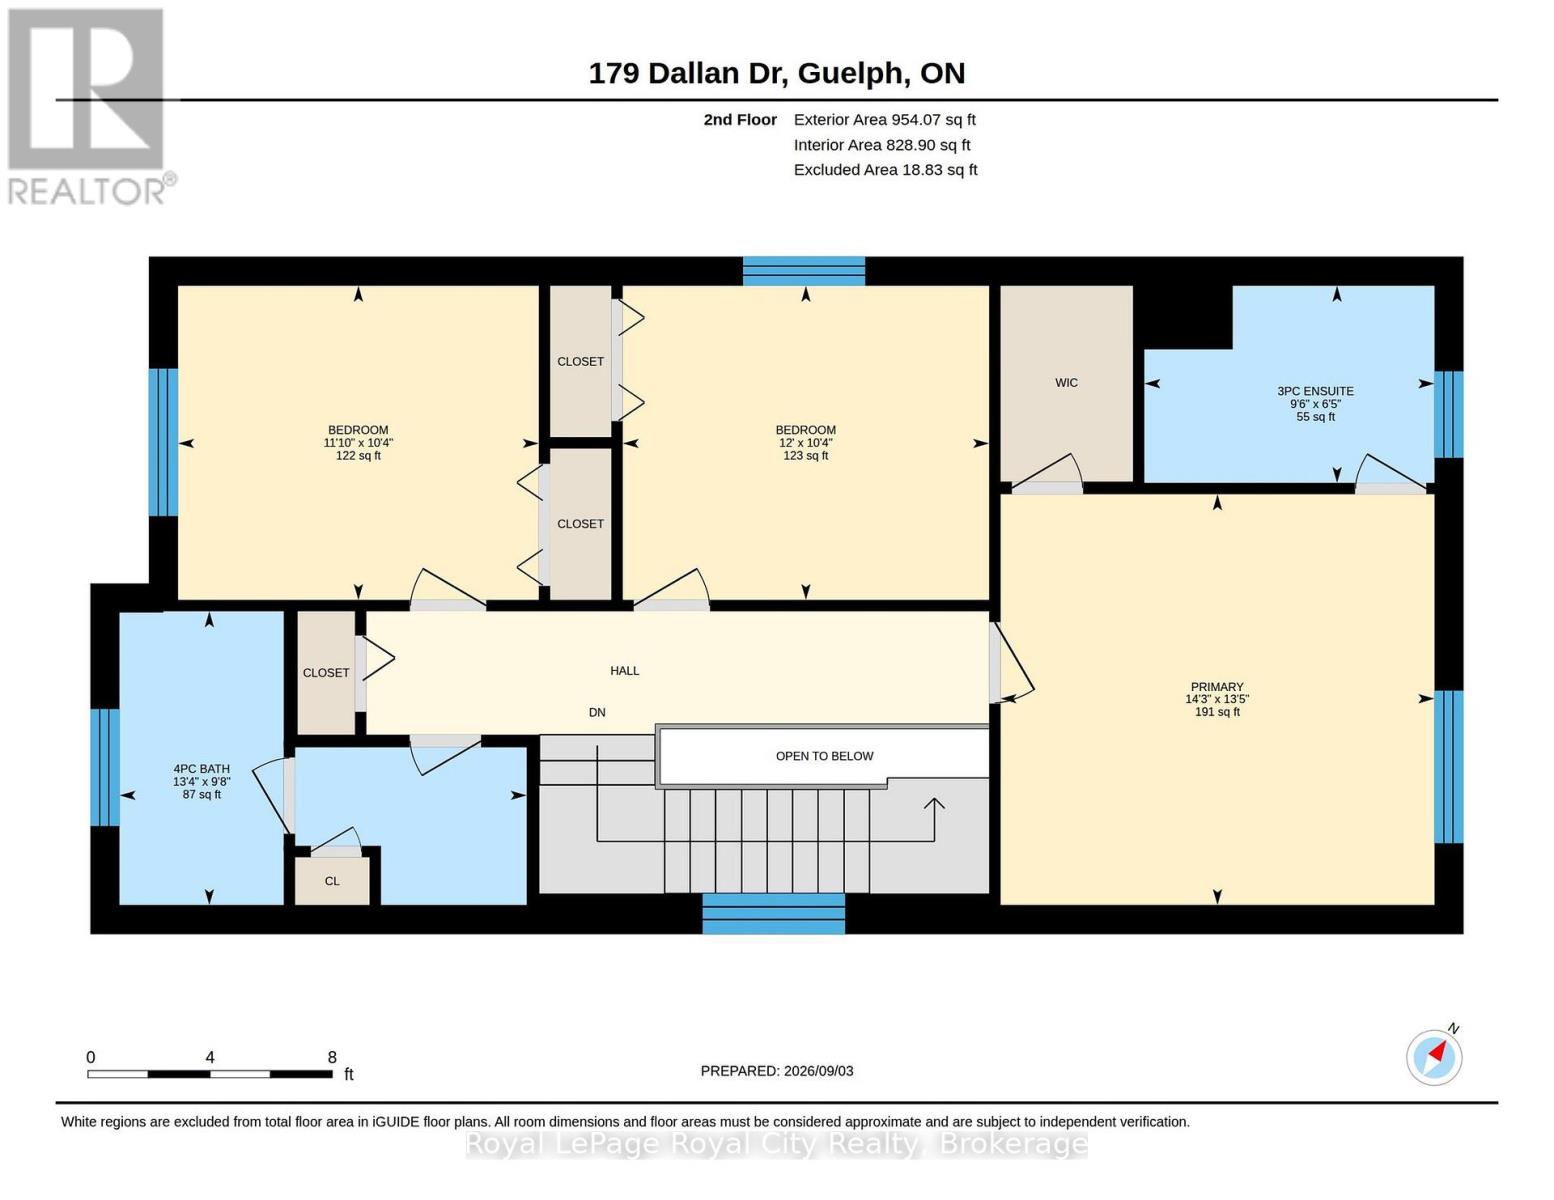
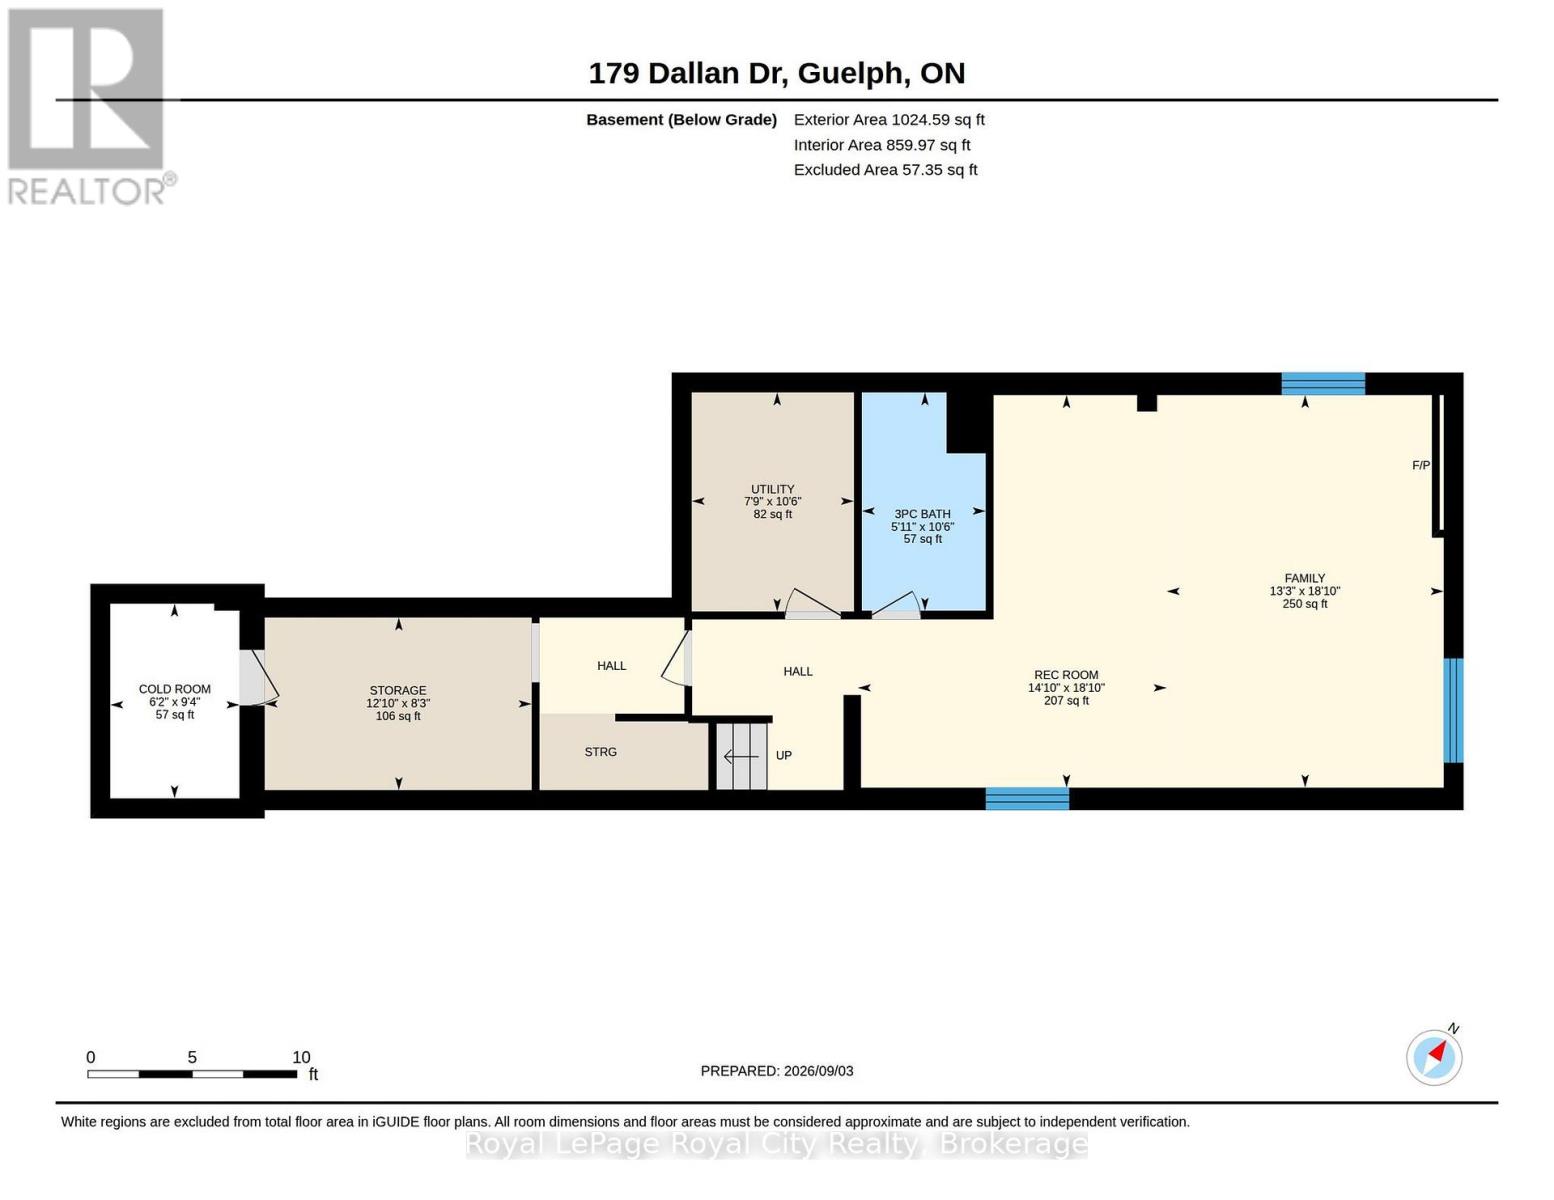
This is what move-in ready looks like - with built-in potential to grow. Tucked into Guelph's south end, literal steps from Dallan Park, this immaculate 3-bedroom, 3.5-bathroom home already has the groundwork laid for a future in-law suite or mortgage-helper apartment: the fully-finished basement comes with an egress window and rough-in plumbing for a kitchen already in place! And the rest of the home more than holds its own. Immaculate hardscaping sets the tone before you even step inside. The main floor opens into one connected living space, anchored by a standout kitchen with striking cabinetry, high-end stainless steel appliances and an oversized island with bar seating - just as good for lazy Sunday morning spreads as it is for Friday night gatherings with friends. The adjoining dining area is framed by an oversized window with Silhouette blinds. A fireplace is the focal point of the oversized living room, which walks out to a maintenance-free composite deck. A gas line is ready for the BBQ, and a 7-foot fence creates a private backyard for summer BBQs or simply unwinding at the end of the day. Back inside, a bright staircase leads to three spacious bedrooms. The primary suite features a walk-in closet and private 3-piece ensuite, while bedrooms two and three share a 4-piece bathroom with a separate water closet - a small detail that makes busy mornings work a whole lot better! Downstairs, that basement does even more than set up future potential - right now it offers a large recreation room/flex space with a built-in linear fireplace, perfect for cozying up on movie night, plus a third full bathroom. And the upgrades go beyond what you can see. Triple-pane windows and a newer metal roof add lasting value and efficiency. All of this within walking distance of south-end amenities, excellent schools, and with quick commuter access to the 401. This is a home you can grow into - and never outgrow. (id:43681)
房源概要
| MLS® Number | X13741564 |
| 房源类型 | 民宅 |
| 社区名字 | Pineridge/Westminster Woods |
| 附近的便利设施 | 公园, 礼拜场所, 公共交通, 学校 |
| 社区特征 | School Bus |
| 特征 | Sump Pump |
| 总车位 | 3 |
| 结构 | Deck |
详 情
| 浴室 | 4 |
| 地上卧房 | 3 |
| 总卧房 | 3 |
| 家电类 | Garage Door Opener Remote(s), Water Softener, Water Purifier, Central Vacuum, Water Heater, 洗碗机, 烘干机, Garage Door Opener, 微波炉, 烤箱, 洗衣机, Wine Fridge, 冰箱 |
| 地下室进展 | 已装修 |
| 地下室类型 | N/a (finished) |
| 施工种类 | 独立屋 |
| 空调 | Central Air Conditioning, Ventilation System |
| 外墙 | 砖, 乙烯基壁板 |
| Fire Protection | Alarm System, Smoke Detectors |
| 壁炉 | 有 |
| Fireplace Total | 2 |
| 地基类型 | 混凝土 |
| 客人卫生间(不包含洗浴) | 1 |
| 供暖方式 | 电, Natural Gas |
| 供暖类型 | 压力热风 |
| 储存空间 | 2 |
| 内部尺寸 | 1500 - 2000 Sqft |
| 类型 | 独立屋 |
| 设备间 | 市政供水 |
车 位
| 附加车库 | |
| Garage |
土地
| 英亩数 | 无 |
| 围栏类型 | Fenced Yard |
| 土地便利设施 | 公园, 宗教场所, 公共交通, 学校 |
| 污水道 | Sanitary Sewer |
| 土地深度 | 105 Ft |
| 土地宽度 | 29 Ft ,6 In |
| 不规则大小 | 29.5 X 10⁵ Ft |
| 规划描述 | R.1d |
房 间
| 楼 层 | 类 型 | 长 度 | 宽 度 | 面 积 |
|---|---|---|---|---|
| 二楼 | 主卧 | 4.1 m | 4.33 m | 4.1 m x 4.33 m |
| 二楼 | 浴室 | 1.97 m | 2.9 m | 1.97 m x 2.9 m |
| 二楼 | 浴室 | 2.93 m | 4.06 m | 2.93 m x 4.06 m |
| 二楼 | 卧室 | 3.14 m | 3.6 m | 3.14 m x 3.6 m |
| 二楼 | 卧室 | 3.16 m | 3.66 m | 3.16 m x 3.66 m |
| 地下室 | 浴室 | 3.19 m | 1.81 m | 3.19 m x 1.81 m |
| 地下室 | Cold Room | 2.85 m | 1.89 m | 2.85 m x 1.89 m |
| 地下室 | 家庭房 | 5.73 m | 4.05 m | 5.73 m x 4.05 m |
| 地下室 | 娱乐,游戏房 | 5.73 m | 4.51 m | 5.73 m x 4.51 m |
| 地下室 | 其它 | 2.52 m | 3.9 m | 2.52 m x 3.9 m |
| 地下室 | 设备间 | 3.2 m | 2.37 m | 3.2 m x 2.37 m |
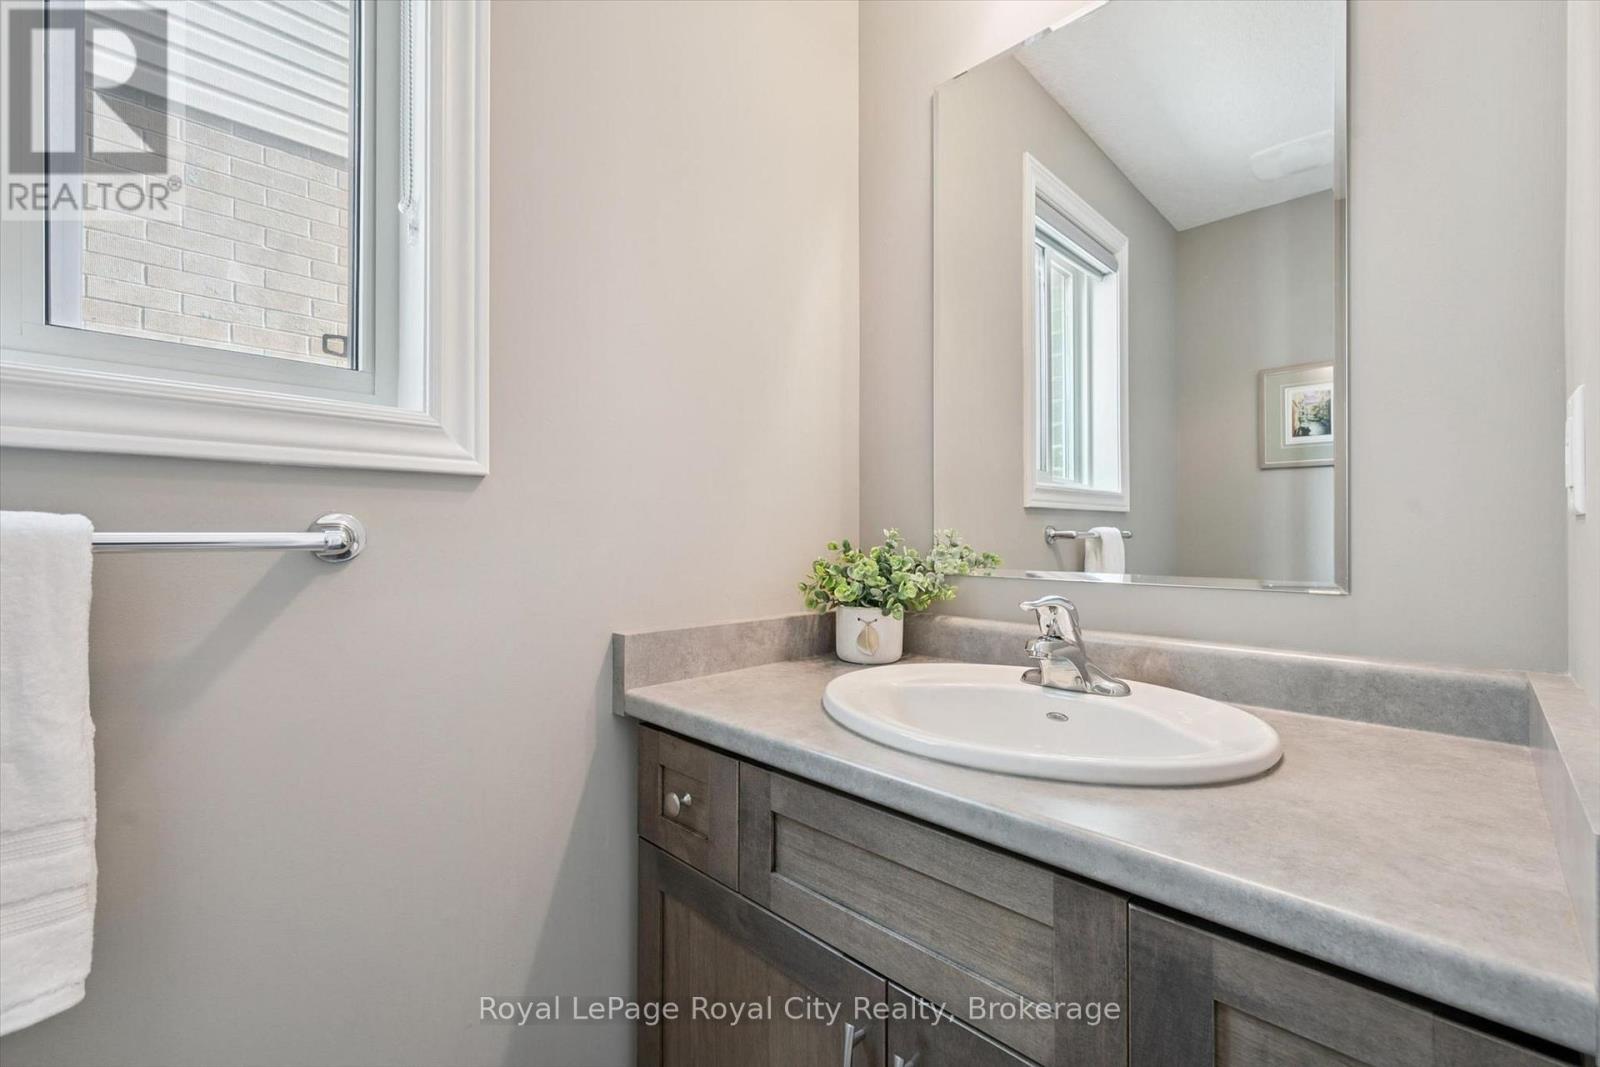
| 一楼 | 浴室 | 0.98 m | 2.24 m | 0.98 m x 2.24 m |
| 一楼 | 餐厅 | 2.81 m | 4.27 m | 2.81 m x 4.27 m |
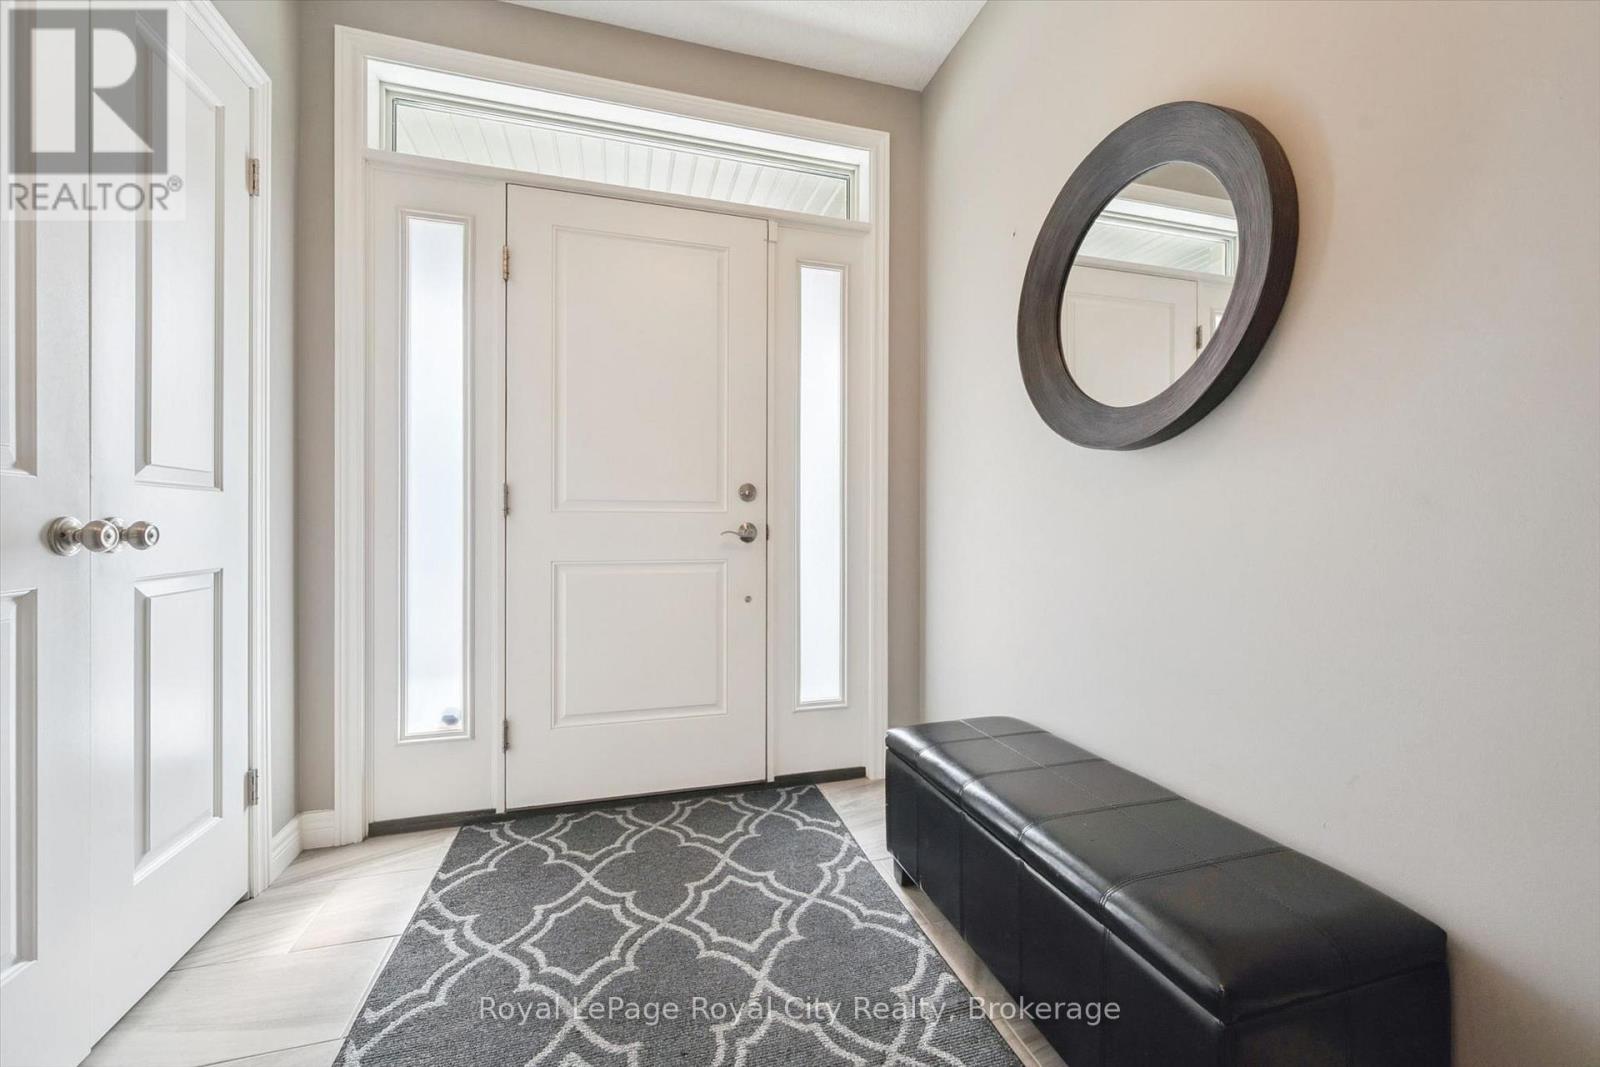
| 一楼 | 门厅 | 2.01 m | 3.91 m | 2.01 m x 3.91 m |
| 一楼 | 厨房 | 3.14 m | 4.73 m | 3.14 m x 4.73 m |
| 一楼 | 洗衣房 | 2.31 m | 1.98 m | 2.31 m x 1.98 m |
| 一楼 | 客厅 | 5.95 m | 4.24 m | 5.95 m x 4.24 m |

The trademarks REALTOR®, REALTORS®, and the REALTOR® logo are controlled by The Canadian Real Estate Association (CREA) and identify real estate professionals who are members of CREA. The trademarks MLS®, Multiple Listing Service® and the associated logos are owned by The Canadian Real Estate Association (CREA) and identify the quality of services provided by real estate professionals who are members of CREA. The trademark DDF® is owned by The Canadian Real Estate Association (CREA) and identifies CREA's Data Distribution Facility (DDF®)
Muskoka Haliburton Orillia – The Lakelands Association of REALTORS®
Royal LePage Royal City Realty
September 20 2026 04:29:26
