
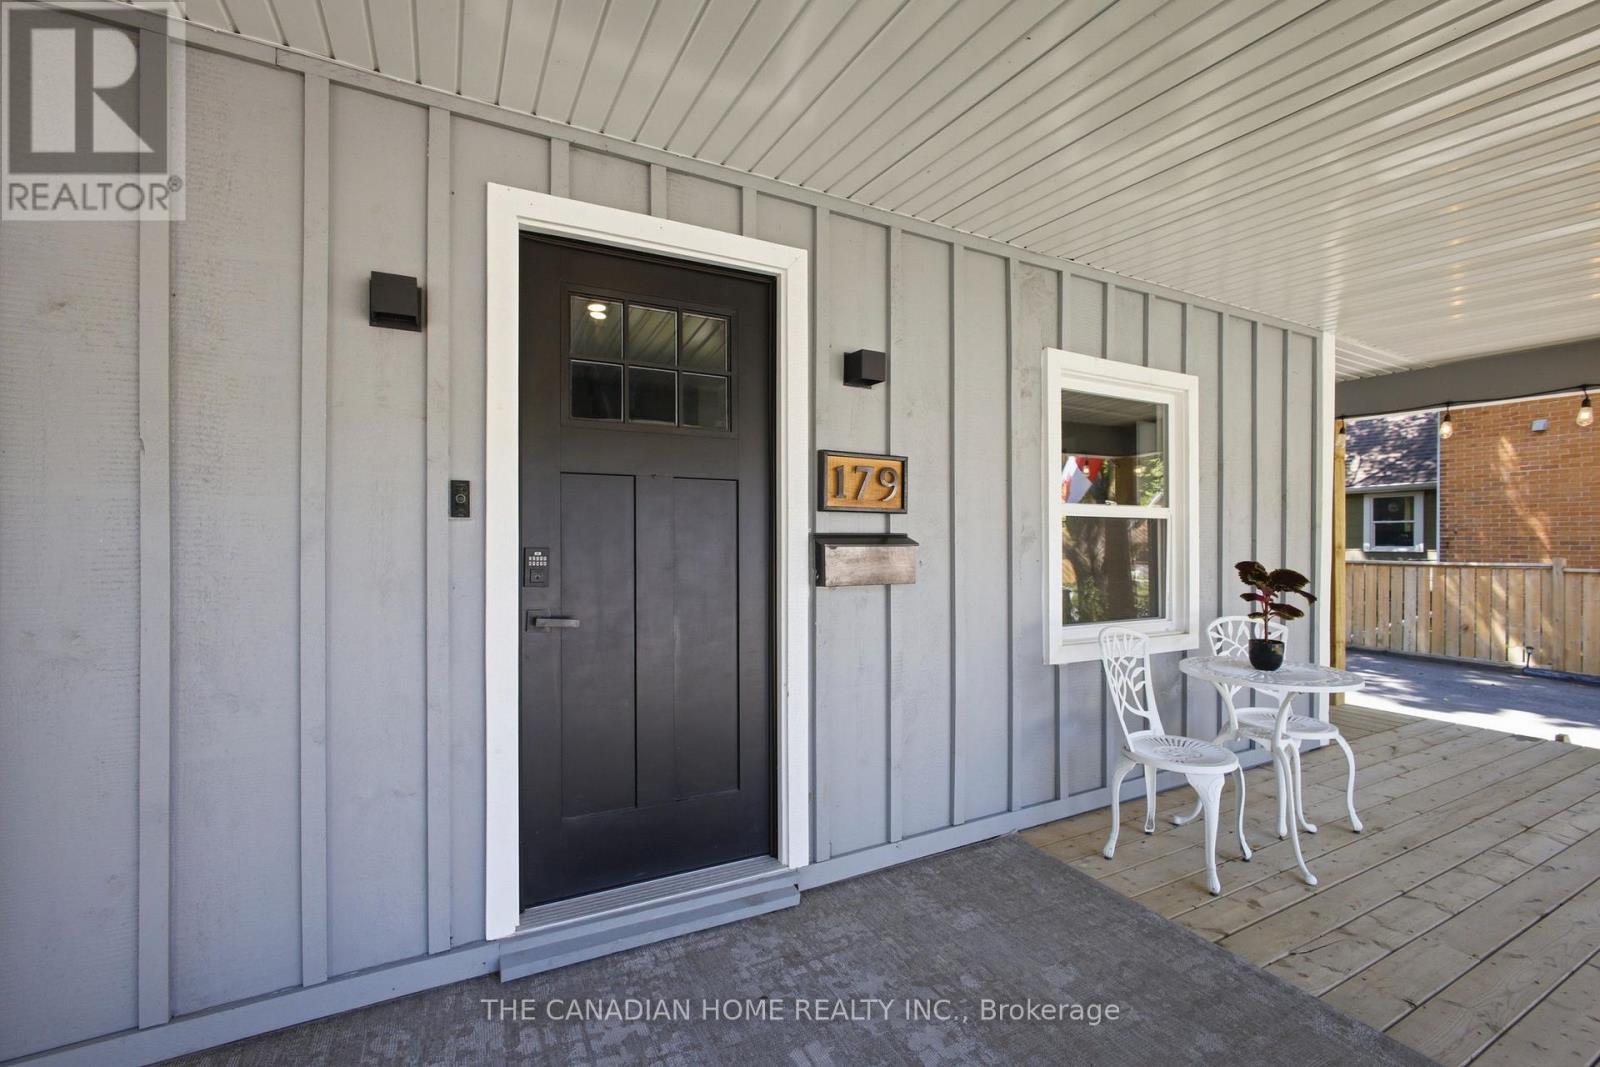
179 Church Street Georgina (Keswick North), Ontario L4P 1J4


$949,999
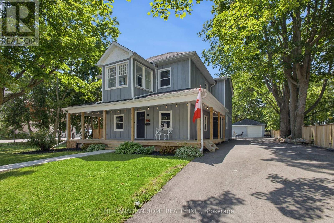
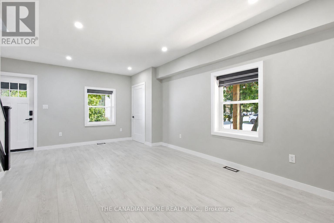
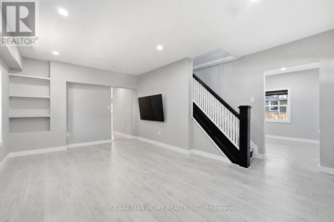
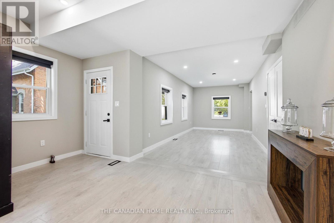
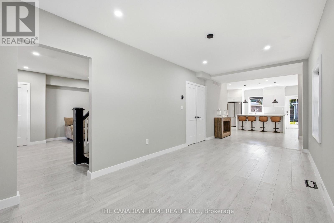
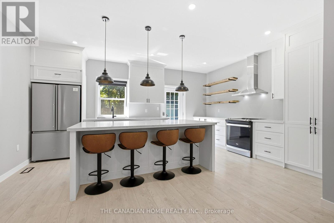
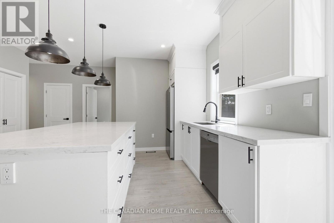
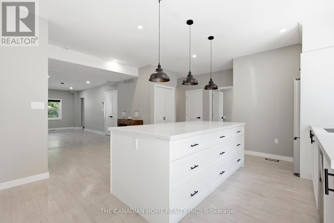
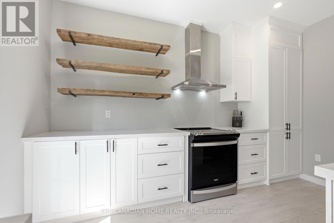
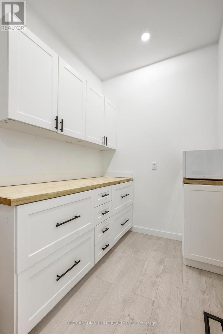
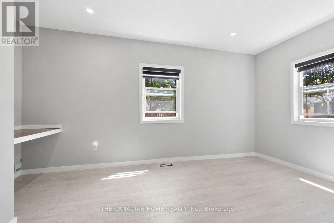
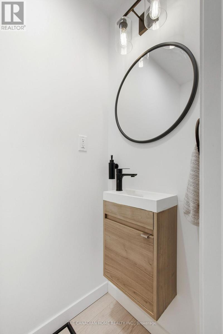
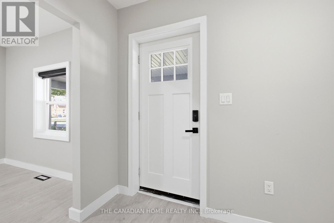
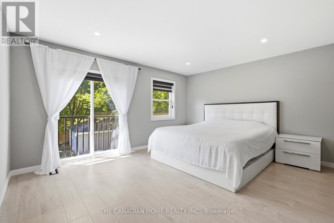
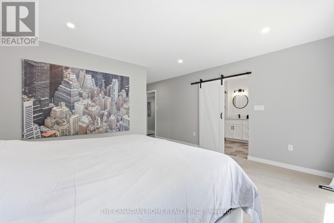
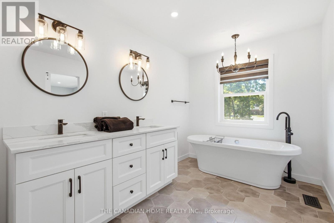
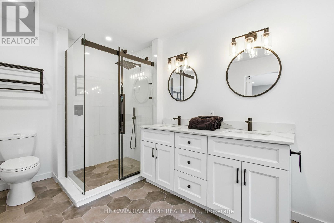
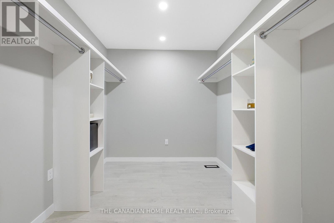
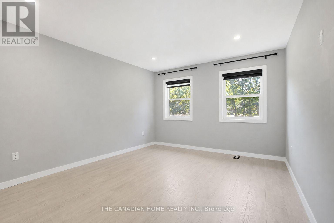
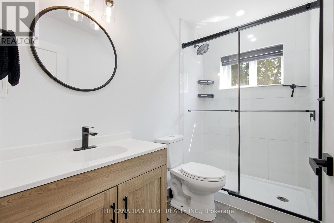
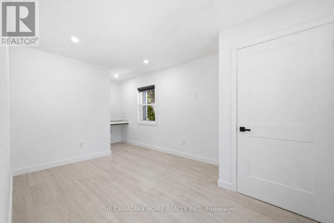
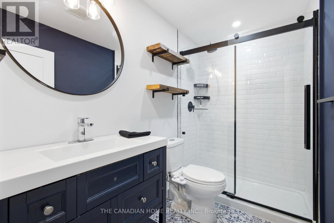
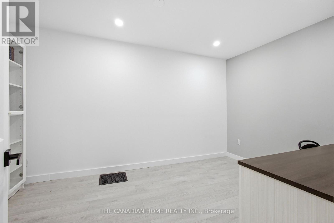
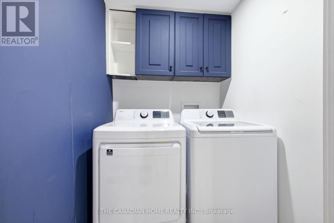
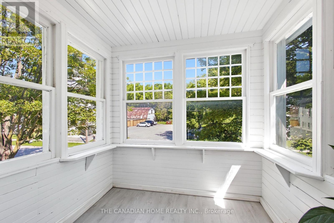
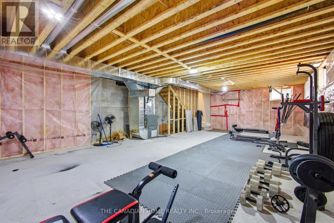
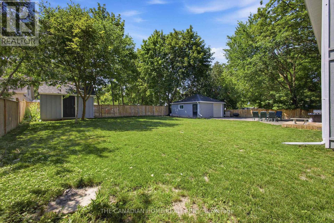
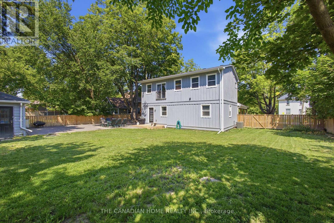
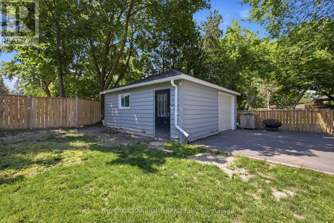
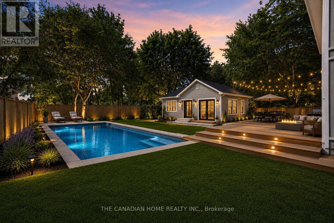
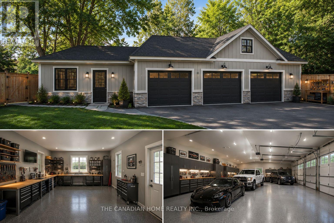
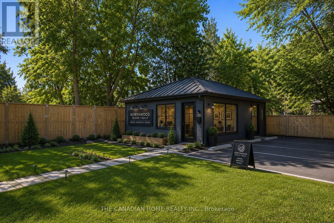
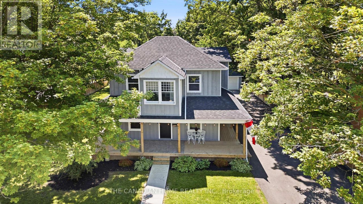
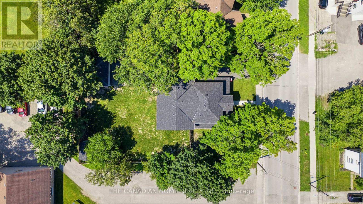
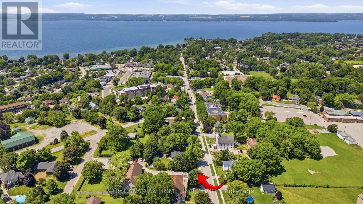
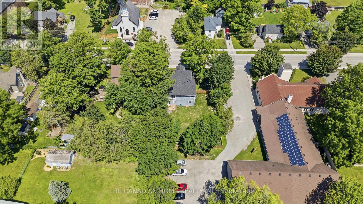
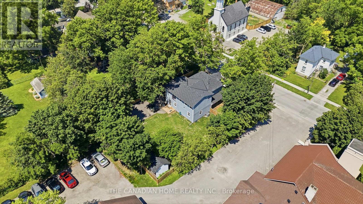
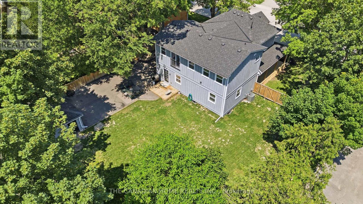
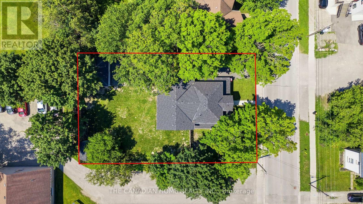
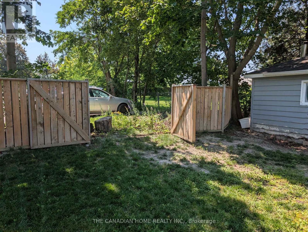
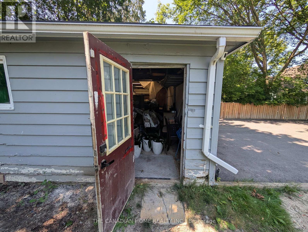
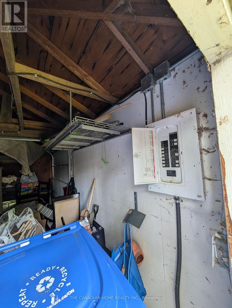
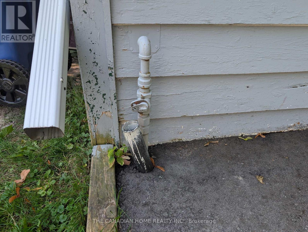
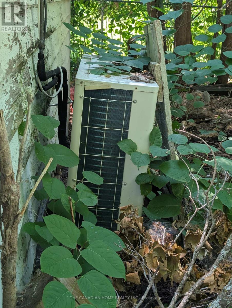
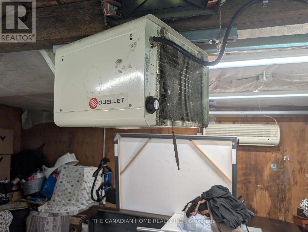
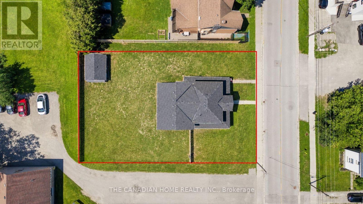
CUSTOM BUILT + LAND + ZONING = OPPORTUNITY! FIRSTLY, as a home owner you can simply enjoy a 2700 sq ft 5 bedroom, 4 bath custom home which perfectly blends farmhouse charm with modern luxury. You can also take an advantage of the large lot and build a pool, a 1200 sq ft ADU, workshop or simply park your trailer, boat, camper with direct access to the back road from your backyard! NEXT, work and live option of using the already submitted Commercial Zoning Permit, you can live in your custom home and build an exterior seperate building for your business with ample parking! FINALLY, as an investor, your options are endless. Rent out the main house or split it into 2 dwellings easily with 3 entrances to the property. Build a secondary basement apt with entrance and parking on the west side of the home, build a separate ADU dwelling up to 1200 sqft (replace garage) with ample amounts of parking for tenants. The garage has a 100 amp panel, HVAC, A/C Unit, gas line and much more! With the Lake, Marina and Beach only mins away this would be the perfect Airbnb or even event space for weddings, events, etc. LASTLY, apply for full use of medical, commercial zoning and use as office, coffee shop, day care, etc!! The house itself has soaring 9 ft ceilings, dream kitchen w Island, stainless appls, w/o to deck with a walk in pantry/servery. Enjoy main floor bedroom or office. Second level features 4 more bedrooms with one having an ensuite bathroom. A sunroom - perfect spot take in a great book or grow an indoor garden! The primary bedroom boasts w/i closet, & spa-like ensuite bath w heated floors. All bedrooms featuring wood flooring, closet space, & pot lighting. Steps to daycare, 2 schools (Keswick PS (French Immersion) & W.J. Watson Public School). Walk to cafes & shops. For lake access a boat ramp mins away at Rayner's Park. A opportunity to live work and play only 45 mins to GTA! City grant temporary mixed commercial use until the final approval is issued. DON'T MISS OUT! (id:43681)
房源概要
| MLS® Number | N13569518 |
| 房源类型 | 民宅 |
| 社区名字 | Keswick North |
| 附近的便利设施 | Beach, 礼拜场所, 学校 |
| 特征 | 无地毯, Atrium/sunroom |
| 总车位 | 8 |
| 结构 | 棚, Outbuilding, Workshop |
详 情
| 浴室 | 4 |
| 地上卧房 | 5 |
| 总卧房 | 5 |
| 家电类 | Water Heater, All, 窗帘 |
| 地下室进展 | 已完成 |
| 地下室类型 | N/a (unfinished) |
| 施工种类 | 独立屋 |
| 空调 | Central Air Conditioning, Ventilation System |
| 外墙 | 乙烯基壁板, 木头 |
| Flooring Type | Hardwood |
| 地基类型 | Unknown |
| 供暖方式 | 天然气 |
| 供暖类型 | 压力热风 |
| 储存空间 | 2 |
| 内部尺寸 | 2500 - 3000 Sqft |
| 类型 | 独立屋 |
| 设备间 | 市政供水 |
车 位
| Detached Garage | |
| Garage |
土地
| 英亩数 | 无 |
| 围栏类型 | Fenced Yard |
| 土地便利设施 | Beach, 宗教场所, 学校 |
| 污水道 | Sanitary Sewer |
| 土地深度 | 132 Ft |
| 土地宽度 | 82 Ft ,6 In |
| 不规则大小 | 82.5 X 132 Ft |
房 间
| 楼 层 | 类 型 | 长 度 | 宽 度 | 面 积 |
|---|---|---|---|---|
| 二楼 | 洗衣房 | 1 m | 1 m | 1 m x 1 m |
| 二楼 | 主卧 | 6.41 m | 4.55 m | 6.41 m x 4.55 m |
| 二楼 | 第二卧房 | 6.41 m | 4.14 m | 6.41 m x 4.14 m |
| 二楼 | 第三卧房 | 5.89 m | 3.09 m | 5.89 m x 3.09 m |
| 二楼 | Bedroom 4 | 4.23 m | 2.65 m | 4.23 m x 2.65 m |
| 二楼 | Sunroom | 2.26 m | 2.22 m | 2.26 m x 2.22 m |
| 一楼 | 客厅 | 5.71 m | 4.51 m | 5.71 m x 4.51 m |
| 一楼 | 厨房 | 6.4 m | 5.53 m | 6.4 m x 5.53 m |
| 一楼 | 餐厅 | 6.21 m | 2.98 m | 6.21 m x 2.98 m |
| 一楼 | Bedroom 5 | 5.29 m | 3.94 m | 5.29 m x 3.94 m |
| 一楼 | Pantry | 2.59 m | 1.55 m | 2.59 m x 1.55 m |
https://www.realtor.ca/real-estate/30039899/179-church-street-georgina-keswick-north-keswick-north

The trademarks REALTOR®, REALTORS®, and the REALTOR® logo are controlled by The Canadian Real Estate Association (CREA) and identify real estate professionals who are members of CREA. The trademarks MLS®, Multiple Listing Service® and the associated logos are owned by The Canadian Real Estate Association (CREA) and identify the quality of services provided by real estate professionals who are members of CREA. The trademark DDF® is owned by The Canadian Real Estate Association (CREA) and identifies CREA's Data Distribution Facility (DDF®)
Toronto Real Estate Board
The Canadian Home Realty Inc.
July 16 2026 01:03:42
