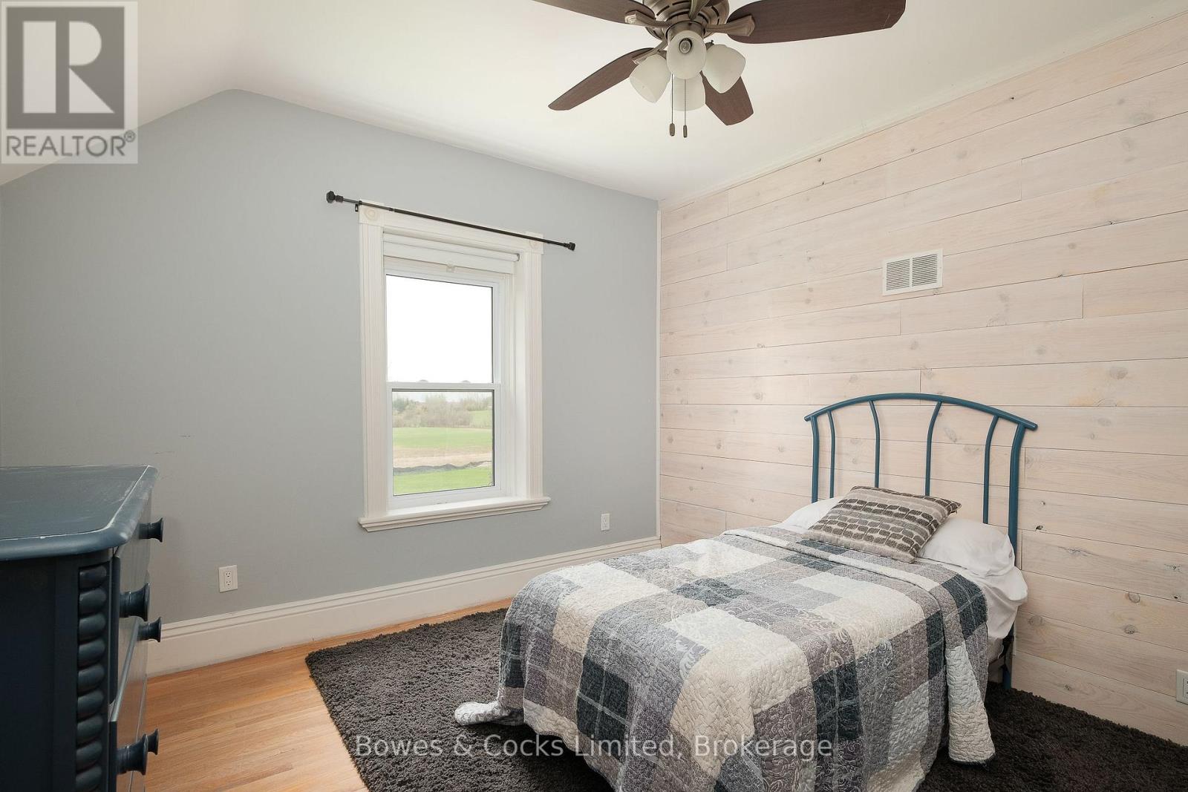
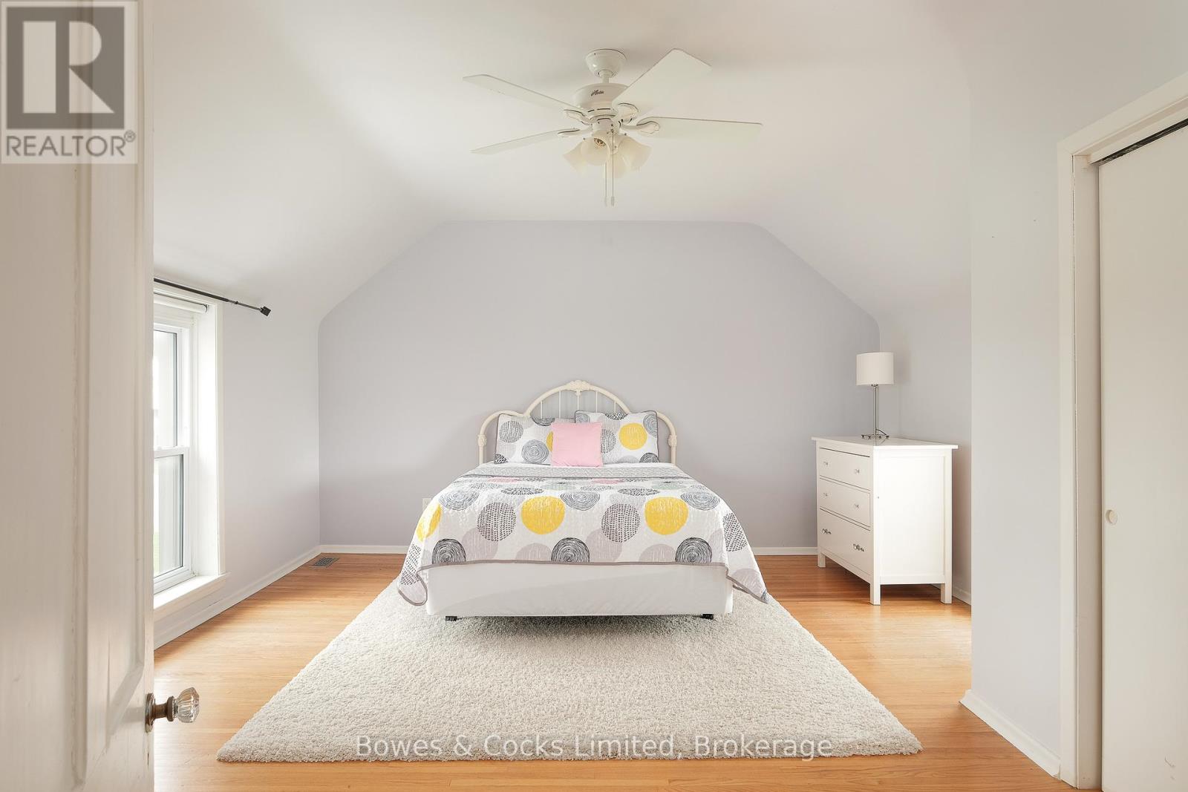
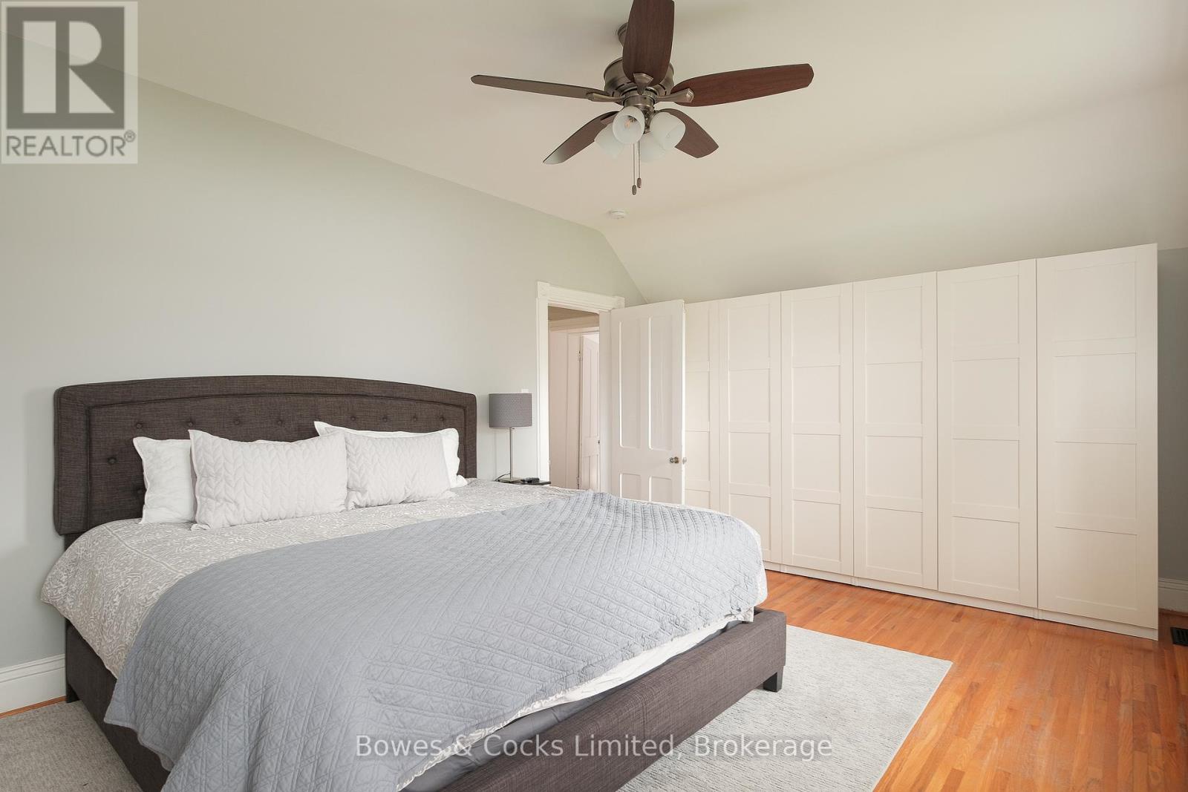
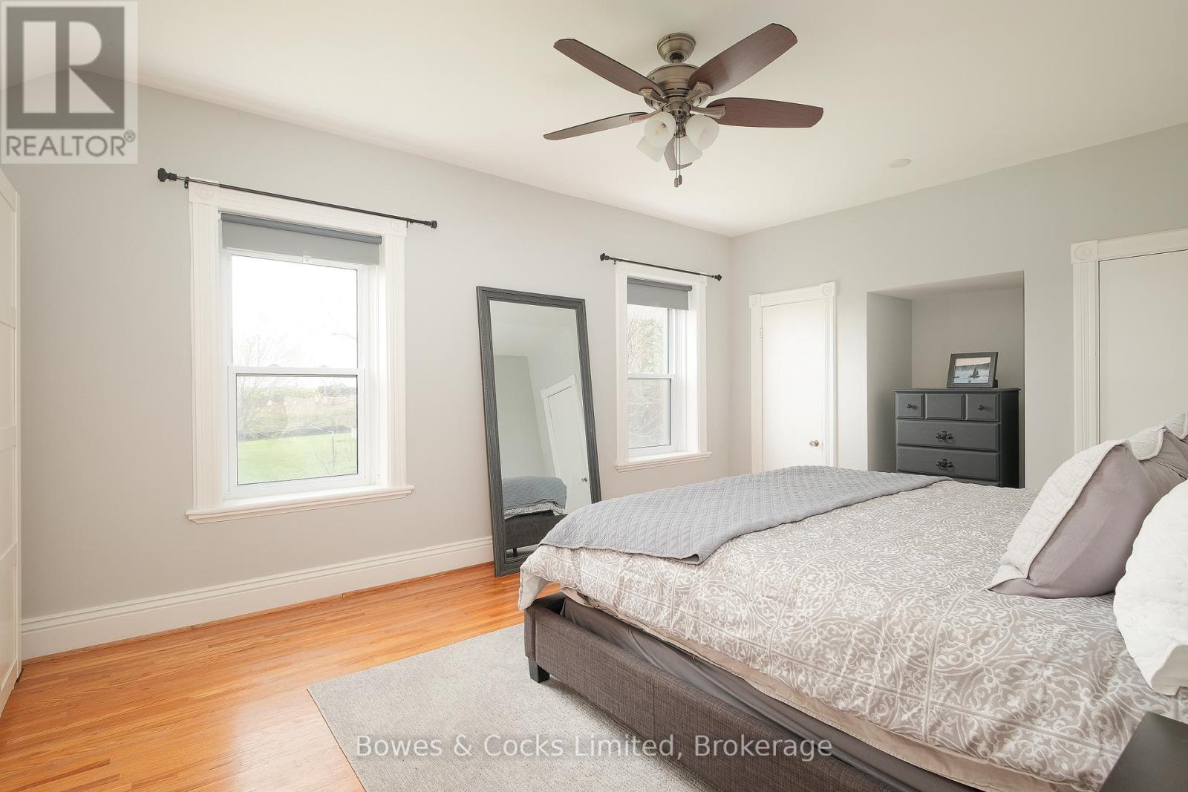
4 卧室
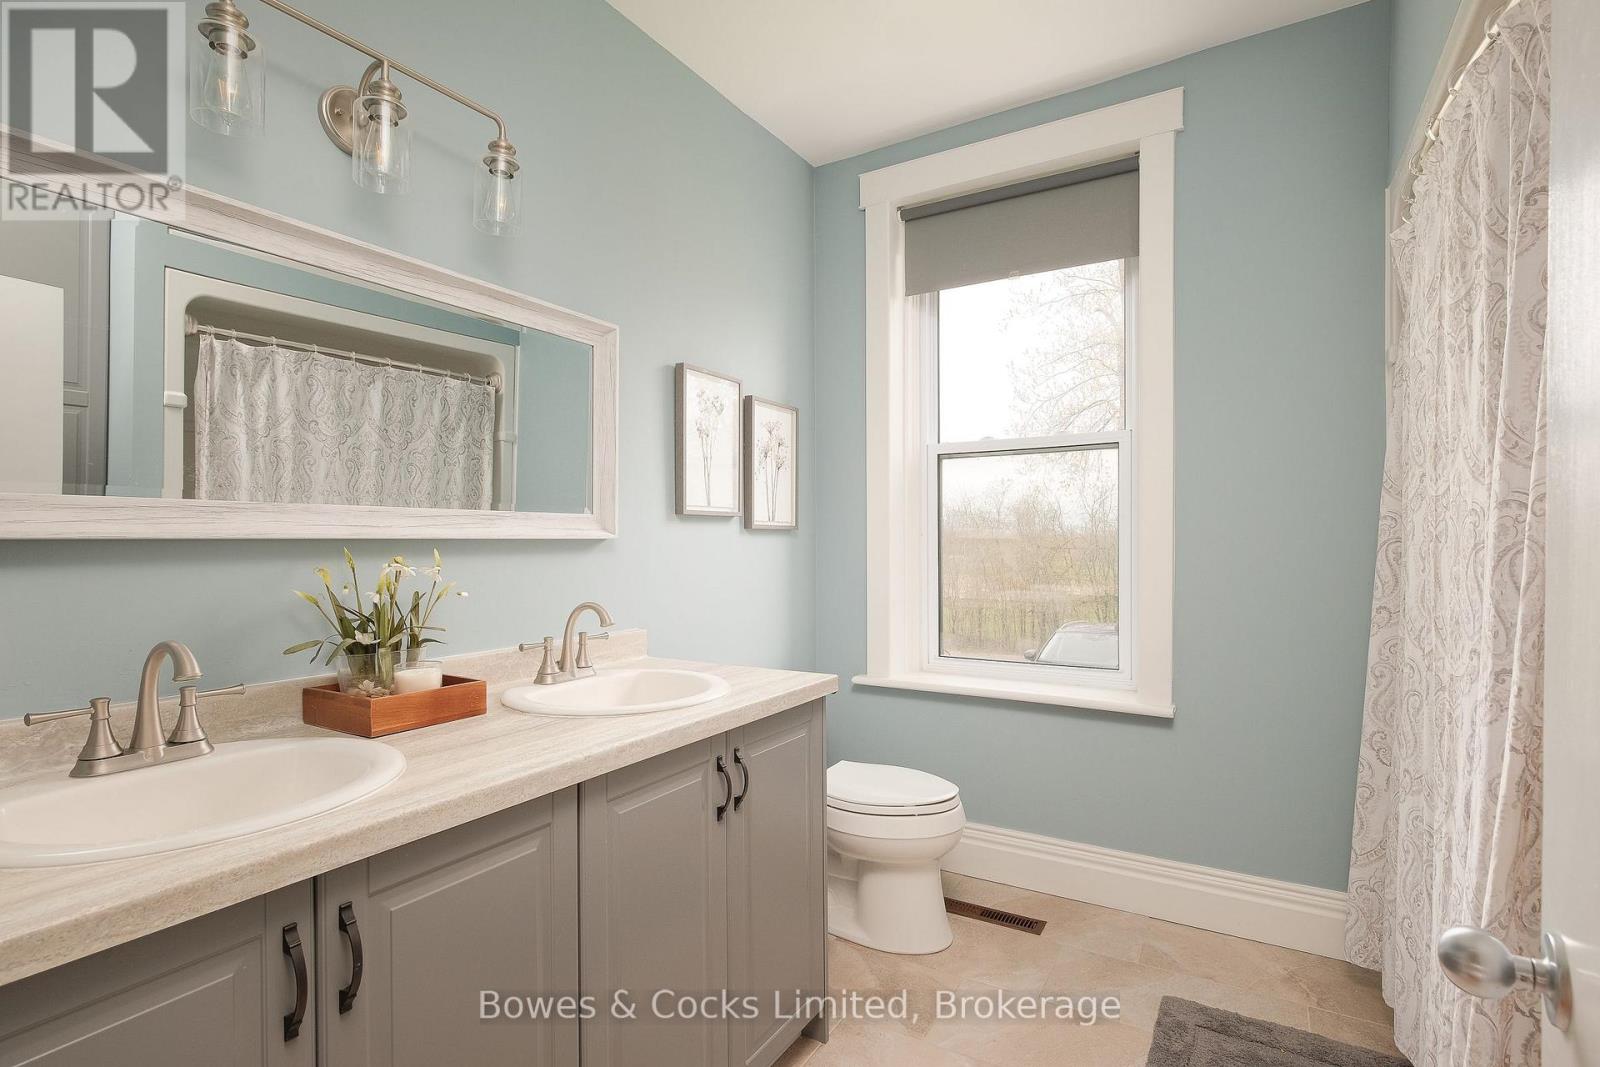
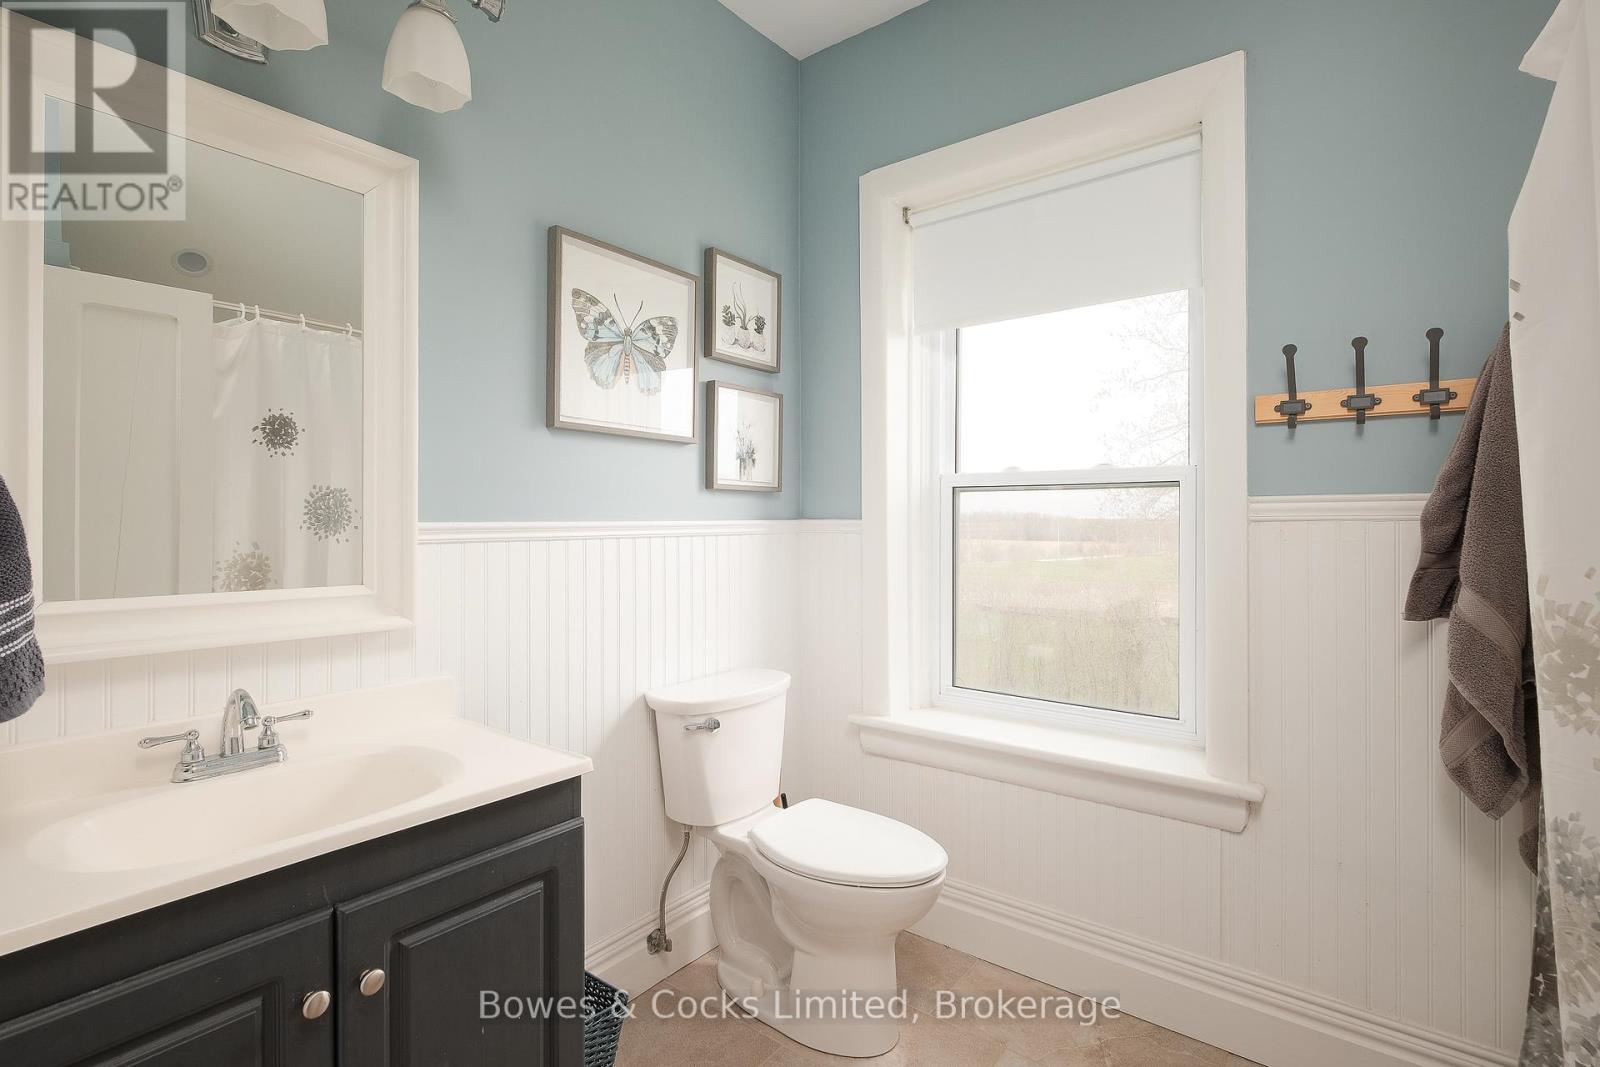
2 浴室
2000 - 2500 sqft
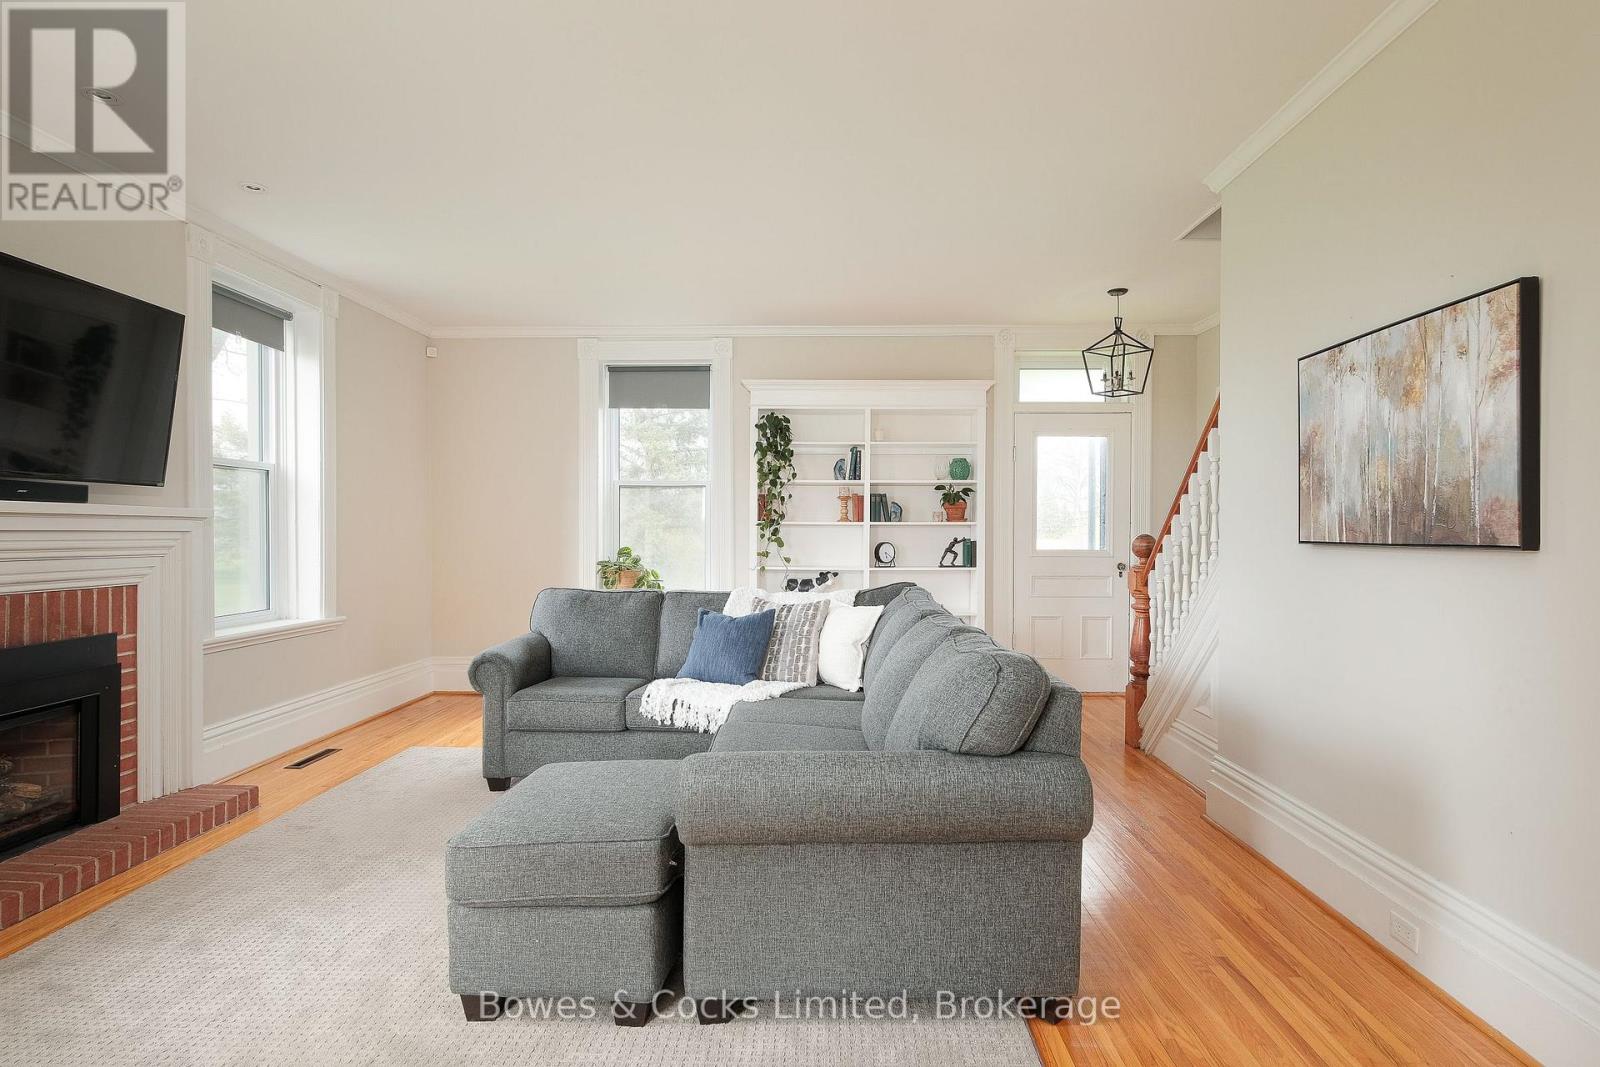
壁炉
中央空调
风热取暖
面积
$1,579,000
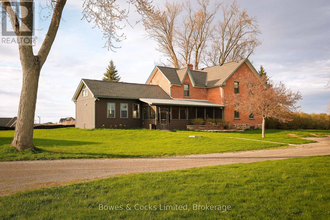
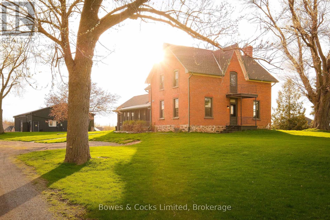
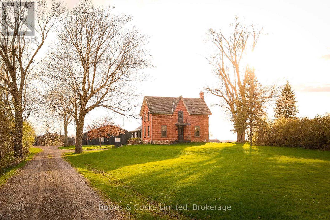
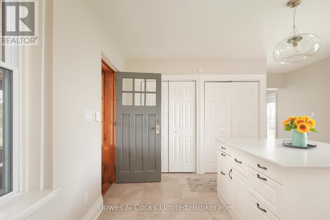
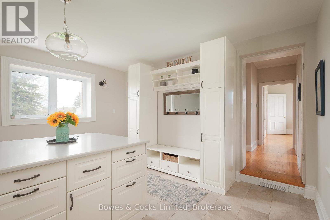
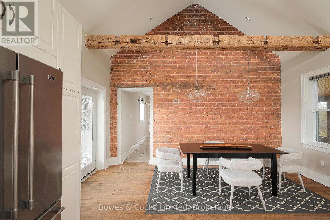
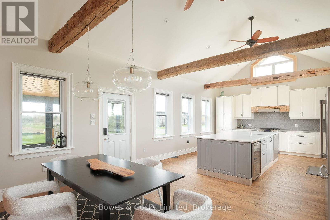
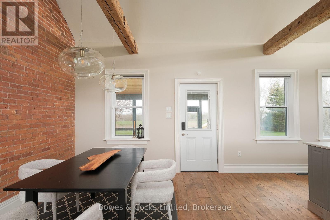
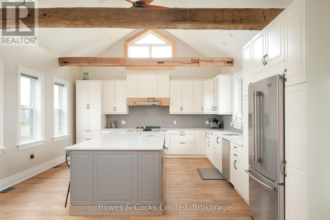
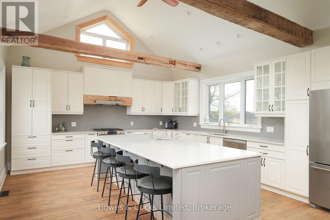
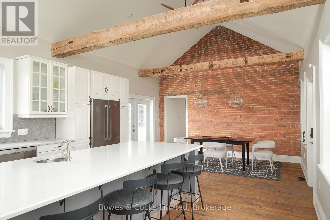
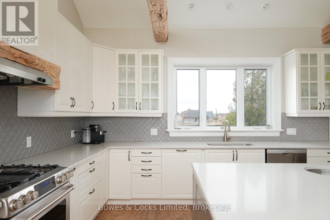
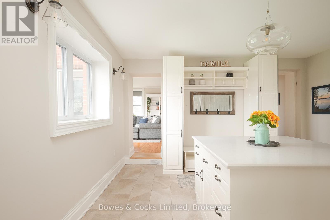
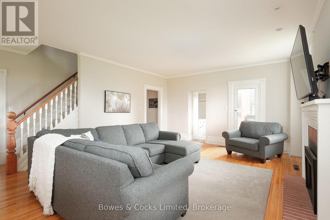
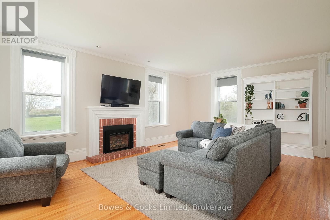
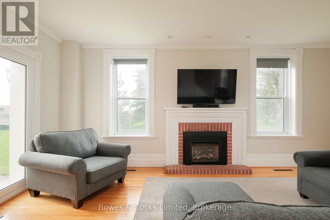
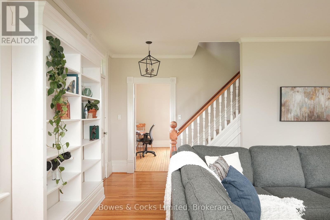
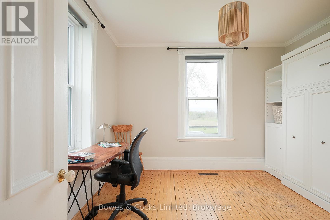
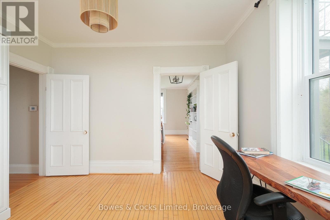
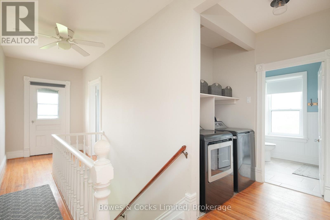
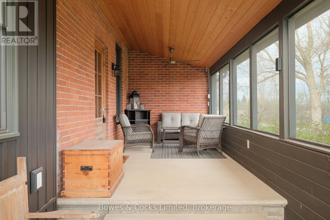
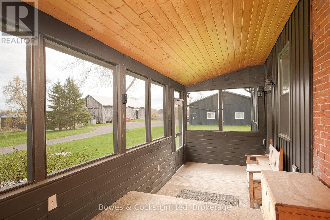
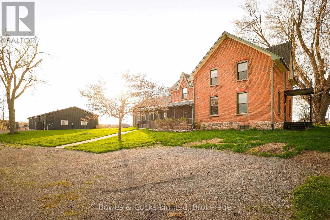
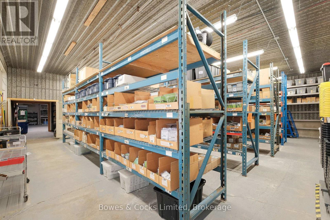
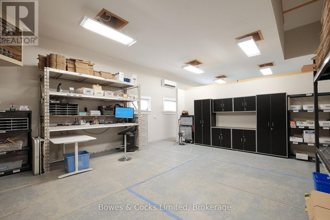
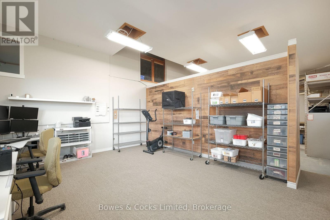
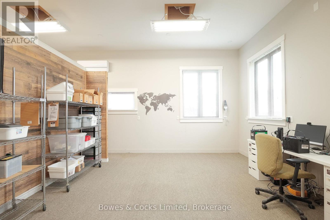
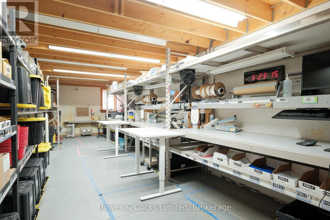
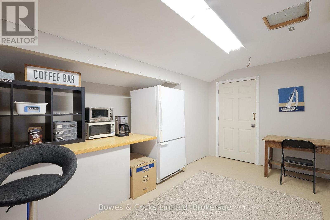
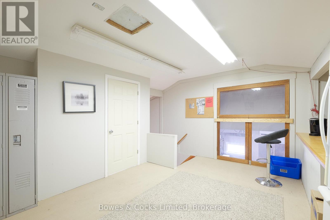
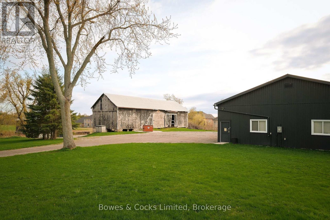
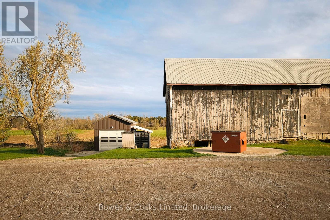
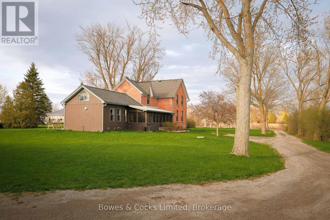
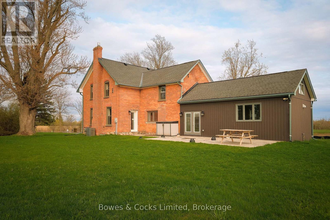
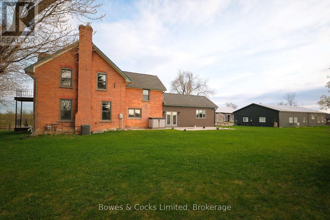
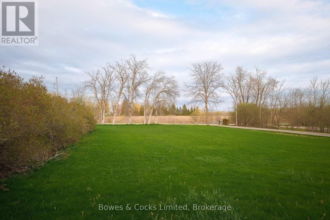
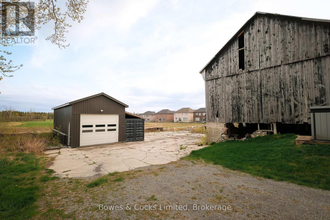
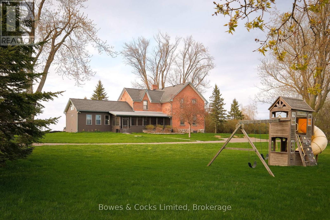
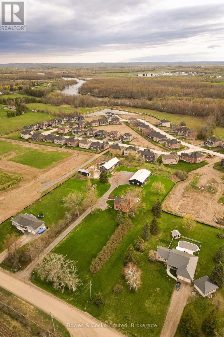
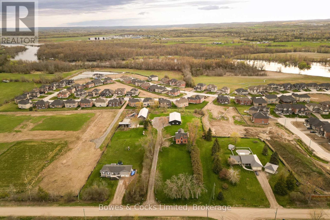
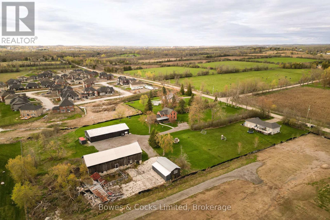
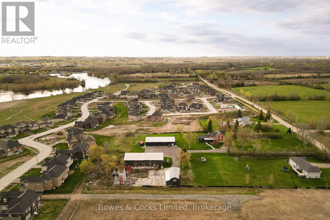
Your search for space, flexibility, and future upside starts here. Set on just over 3 acres at the edge of Peterborough, this fully renovated modern farmhouse offers the perfect blend of country living and modern convenience just minutes to Hwy 115 and under an hour to the GTA. The home features 4 spacious bedrooms, 2 full baths, and a stunning chef's kitchen with cathedral ceilings, oversized island, gas stove, dual fridges and dishwashers, and a large dining area designed for entertaining. Walkouts lead to a covered porch and patio with beautiful sunrise and sunset views across the property. Beyond the home, the possibilities continue. A 3700+ sq ft winterized shop with heat and A/C offers incredible flexibility for a home-based business, workshop, gym, storage, or future income potential. The detached garage and massive bank barn footprint provide even more opportunity to create, expand, or customize the property to your needs. Located just minutes to schools, hospital, Costco, shopping, boating, fishing, the Otonabee River, Trent Severn Waterway, Hwy 115, and Hwy 407. DEVELOPMENT POTENTIAL: Positioned just 500 metres from Peterborough city limits and neighbouring major growth areas including River Bend Estates and the future Cold Springs development area, this property offers exciting long-term upside in one of Peterborough's fastest-growing corridors. Zoning permits the potential for a second dwelling on the property (buyer to confirm), making this a rare opportunity to secure acreage with both lifestyle appeal and future development potential. (id:43681)
房源概要
|
MLS® Number
|
X13102614 |
|
房源类型
|
民宅 |
|
社区名字
|
Otonabee-South Monaghan |
|
社区特征
|
School Bus |
|
特征
|
Level Lot, 树木繁茂的地区, Irregular Lot Size, Open Space, Level |
|
总车位
|
25 |
|
结构
|
Patio(s), Porch, Barn, Outbuilding, Workshop |
详 情
|
浴室
|
2 |
|
地上卧房
|
4 |
|
总卧房
|
4 |
|
Age
|
100+ Years |
|
家电类
|
洗碗机, 烘干机, 烤箱, Gas 炉子(s), 洗衣机, 冰箱 |
|
地下室进展
|
已完成 |
|
地下室类型
|
N/a (unfinished) |
|
施工种类
|
独立屋 |
|
空调
|
中央空调 |
|
外墙
|
砖 |
|
壁炉
|
有 |
|
地基类型
|
石 |
|
供暖方式
|
天然气 |
|
供暖类型
|
压力热风 |
|
储存空间
|
2 |
|
内部尺寸
|
2000 - 2500 Sqft |
|
类型
|
独立屋 |
|
设备间
|
Dug Well |
车 位
土地
|
英亩数
|
有 |
|
污水道
|
Septic System |
|
土地深度
|
555 Ft |
|
土地宽度
|
175 Ft |
|
不规则大小
|
175 X 555 Ft ; * See Remarks* |
|
地表水
|
River/stream |
|
规划描述
|
A2hl |
房 间
| 楼 层 |
类 型 |
长 度 |
宽 度 |
面 积 |
|
二楼 |
第三卧房 |
4.52 m |
5.23 m |
4.52 m x 5.23 m |
|
二楼 |
Bedroom 4 |
4.17 m |
4.77 m |
4.17 m x 4.77 m |
|
二楼 |
浴室 |
2.08 m |
3.01 m |
2.08 m x 3.01 m |
|
二楼 |
第二卧房 |
3.8 m |
3.54 m |
3.8 m x 3.54 m |
|
二楼 |
主卧 |
3.77 m |
6.65 m |
3.77 m x 6.65 m |
|
一楼 |
门厅 |
4.39 m |
5.33 m |
4.39 m x 5.33 m |
|
一楼 |
厨房 |
4.52 m |
5.03 m |
4.52 m x 5.03 m |
|
一楼 |
餐厅 |
4.52 m |
3.81 m |
4.52 m x 3.81 m |
|
一楼 |
客厅 |
5.72 m |
6.65 m |
5.72 m x 6.65 m |
|
一楼 |
Office |
3.8 m |
3.6 m |
3.8 m x 3.6 m |
|
一楼 |
浴室 |
2.45 m |
2.95 m |
2.45 m x 2.95 m |
|
一楼 |
其它 |
2.4 m |
9.15 m |
2.4 m x 9.15 m |
设备间
https://www.realtor.ca/real-estate/29722794/1786-matchett-line-otonabee-south-monaghan-otonabee-south-monaghan