
178 Roblin Road Quinte West (Sidney Ward), Ontario K8N 4Z5


$699,000
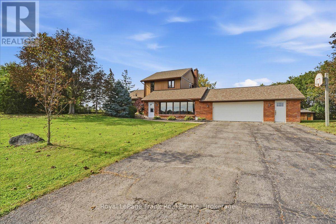
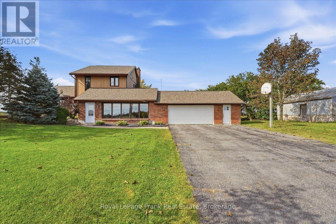
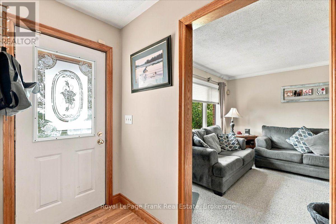
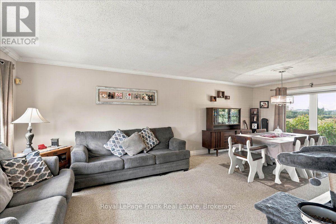
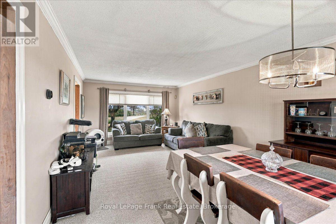
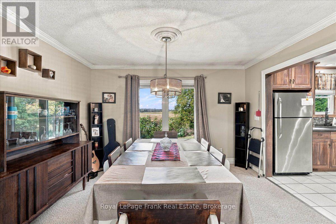
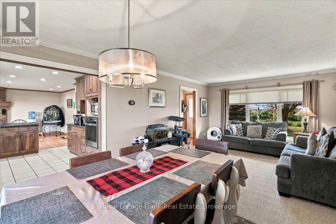
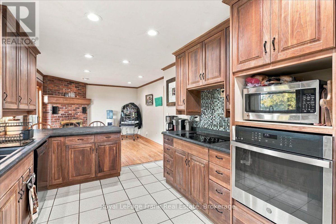
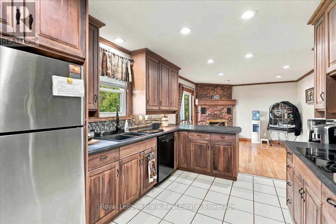
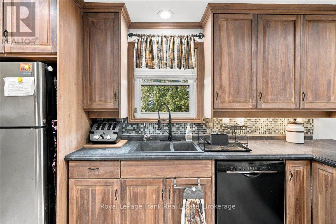
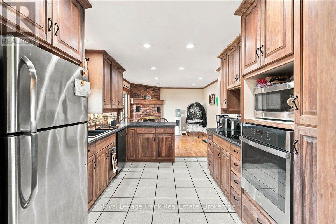
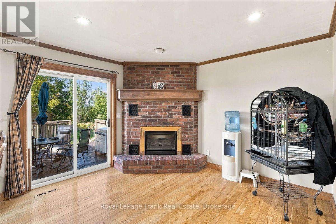
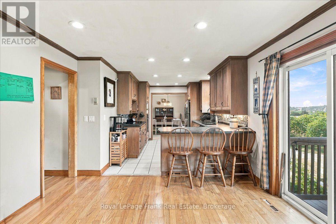
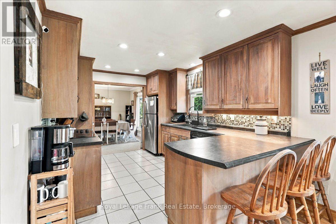
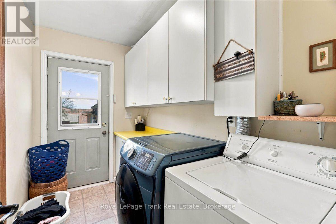
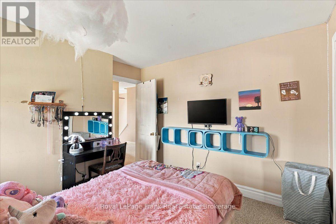
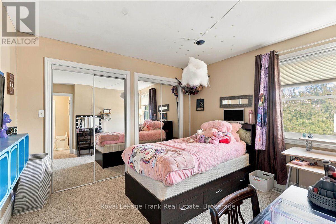
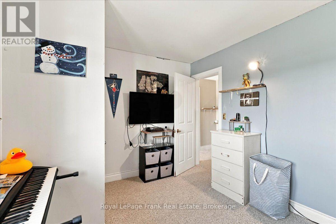
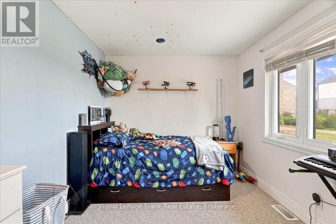
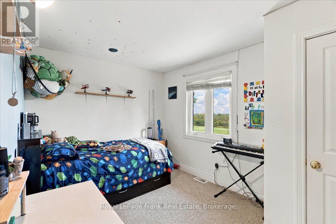
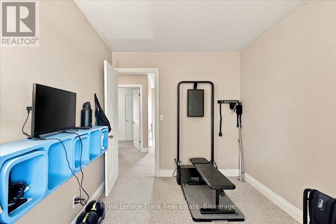
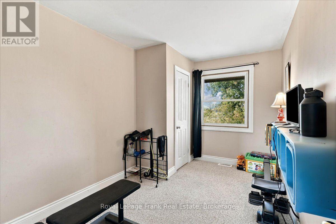
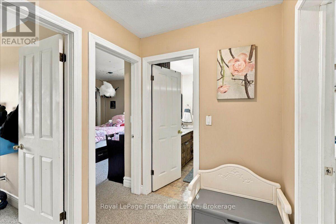
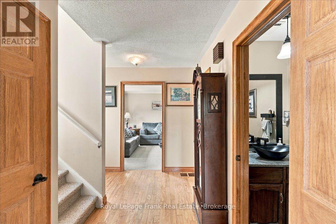
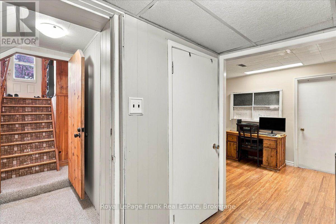
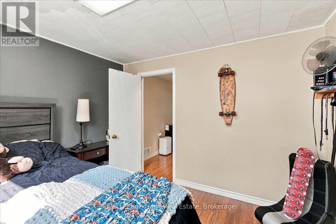
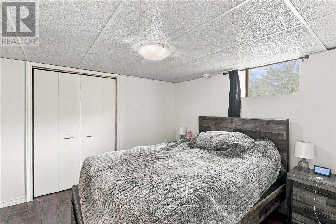
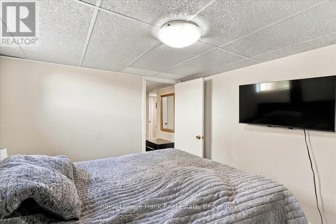
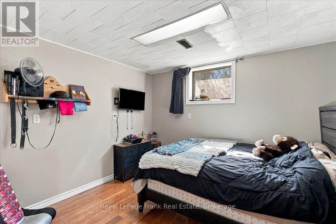
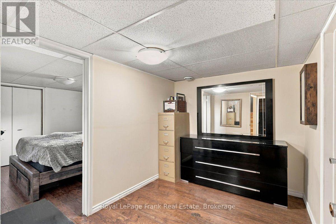
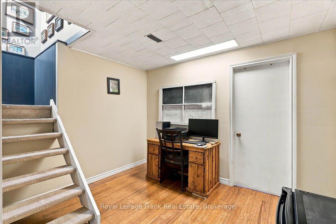
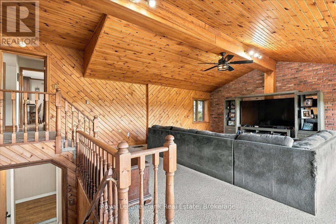
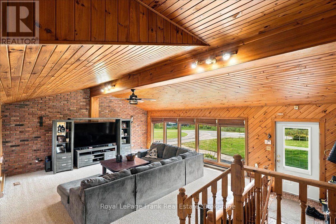
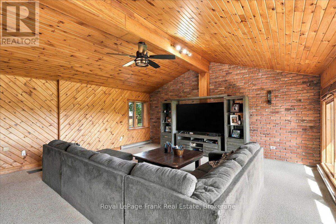
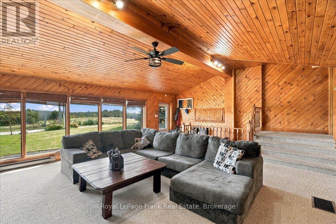
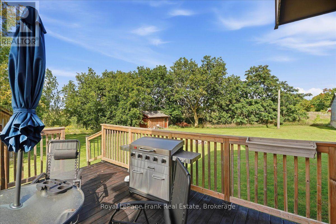
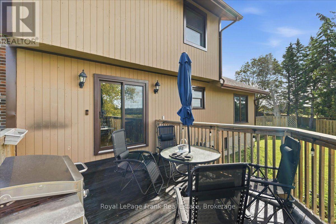
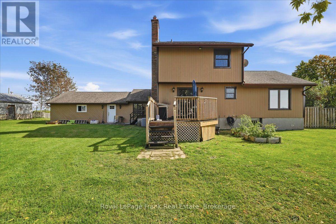
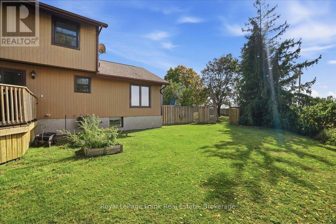
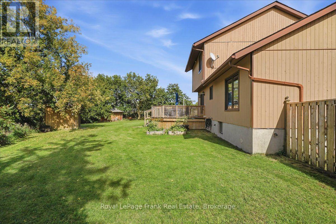
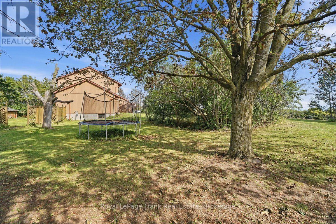
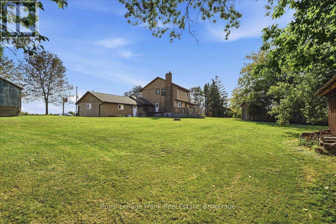
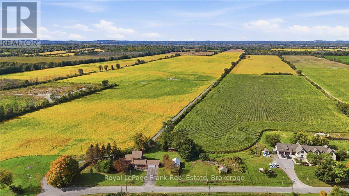
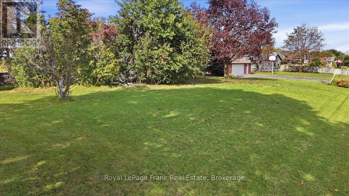
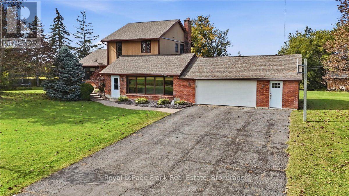
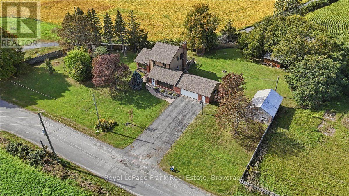
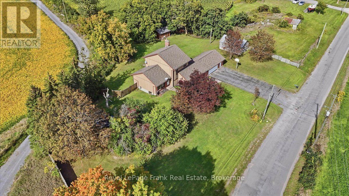
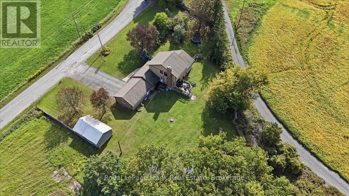
Five bedrooms, an attached two-car garage and a country setting just minutes from Belleville's shopping district-178 Roblin Road gives you room for the people, hobbies and everyday routines that make a house your home. With three bedrooms upstairs and two on the lower level, the layout offers flexibility for a growing household, overnight guests or a dedicated home office. The standout gathering room measures approximately 24 by 18 feet, giving you space for a generous seating arrangement, movie nights and celebrations with family and friends. Separate sitting and dining areas offer additional places to unwind, entertain or enjoy a quieter moment, while main-floor laundry adds everyday convenience. Natural gas heating and central air conditioning provide year-round comfort. The attached two-car garage adds practical space for vehicles, tools and recreational equipment. Outside, the large lot opens up possibilities for gardening, outdoor games and summer entertaining, with views across the farmland behind the home. Set on a gentle rise in Quinte West's Sidney Ward, the property combines an open rural outlook with easy access to Belleville's Quinte Mall, Bell Boulevard, restaurants, groceries and Highway 401. For buyers seeking five bedrooms, generous gathering space and a substantial yard close to Belleville's amenities, this home deserves a closer look. (id:43681)
房源概要
| MLS® Number | X13817476 |
| 房源类型 | 民宅 |
| 社区名字 | Sidney Ward |
| 设备类型 | 热水器 |
| 特征 | Sump Pump |
| 总车位 | 6 |
| 租赁设备类型 | 热水器 |
详 情
| 浴室 | 2 |
| 地上卧房 | 5 |
| 总卧房 | 5 |
| 公寓设施 | Fireplace(s) |
| 家电类 | Garage Door Opener Remote(s), 烤箱 - Built-in, Range, Water Heater, Water Softener, Water Treatment, 洗碗机, 烘干机, Garage Door Opener, 烤箱, 炉子, 洗衣机, 冰箱 |
| 地下室类型 | Crawl Space |
| 施工种类 | 独立屋 |
| 空调 | 中央空调 |
| 外墙 | 砖, 木头 |
| 壁炉 | 有 |
| Fireplace Total | 1 |
| 地基类型 | 水泥 |
| 客人卫生间(不包含洗浴) | 1 |
| 供暖方式 | 天然气 |
| 供暖类型 | 压力热风 |
| 储存空间 | 2 |
| 内部尺寸 | 2000 - 2500 Sqft |
| 类型 | 独立屋 |
车 位
| 附加车库 | |
| Garage |
土地
| 英亩数 | 无 |
| 污水道 | Septic System |
| 土地深度 | 170.81 M |
| 土地宽度 | 60.16 M |
| 不规则大小 | 60.2 X 170.8 M |
房 间
| 楼 层 | 类 型 | 长 度 | 宽 度 | 面 积 |
|---|---|---|---|---|
| 地下室 | Bedroom 4 | 3.09 m | 3.28 m | 3.09 m x 3.28 m |
| 地下室 | Bedroom 5 | 3.39 m | 3.32 m | 3.39 m x 3.32 m |
| 地下室 | 设备间 | 3.85 m | 3.32 m | 3.85 m x 3.32 m |
| 一楼 | 起居室 | 3.08 m | 4.03 m | 3.08 m x 4.03 m |
| 一楼 | 餐厅 | 3.8 m | 3.1 m | 3.8 m x 3.1 m |
| 一楼 | 厨房 | 3.56 m | 3.01 m | 3.56 m x 3.01 m |
| 一楼 | 家庭房 | 3.85 m | 3.45 m | 3.85 m x 3.45 m |
| 一楼 | 门厅 | 4.5 m | 4.02 m | 4.5 m x 4.02 m |
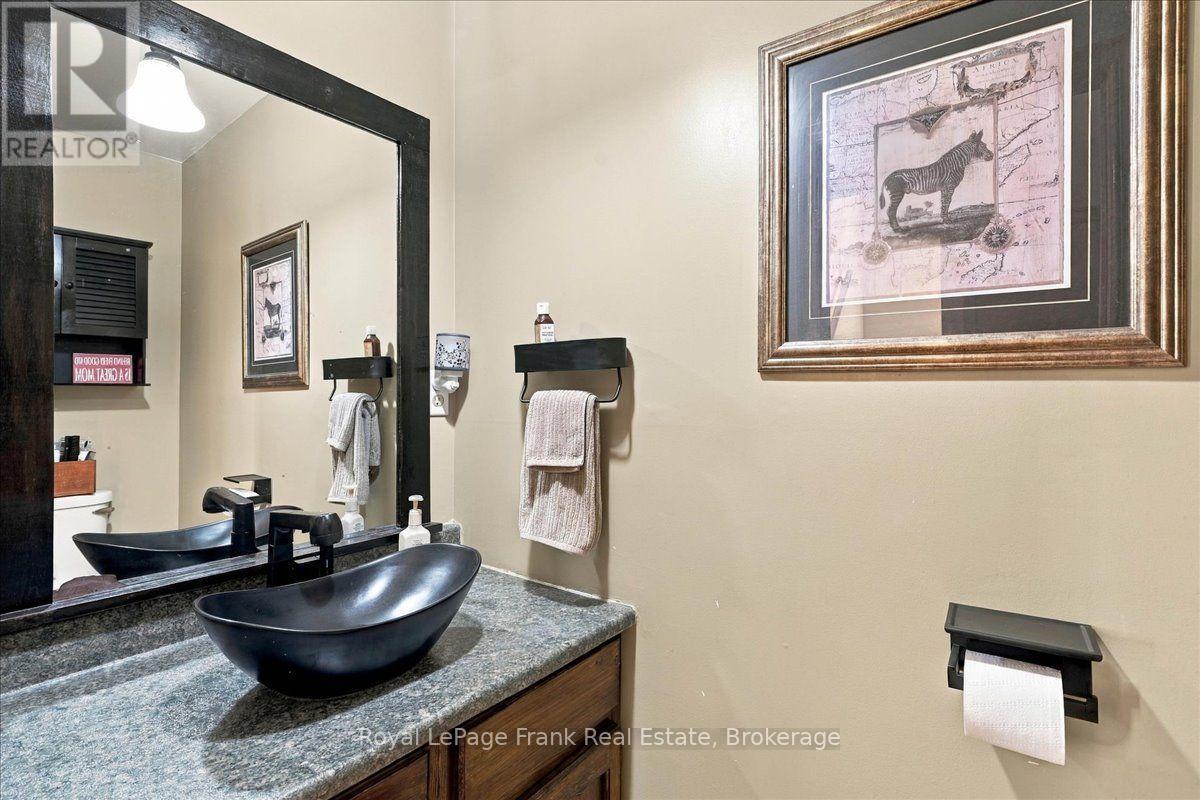
| 一楼 | 浴室 | 2.15 m | 1.66 m | 2.15 m x 1.66 m |
| 一楼 | 洗衣房 | 2.81 m | 1.75 m | 2.81 m x 1.75 m |
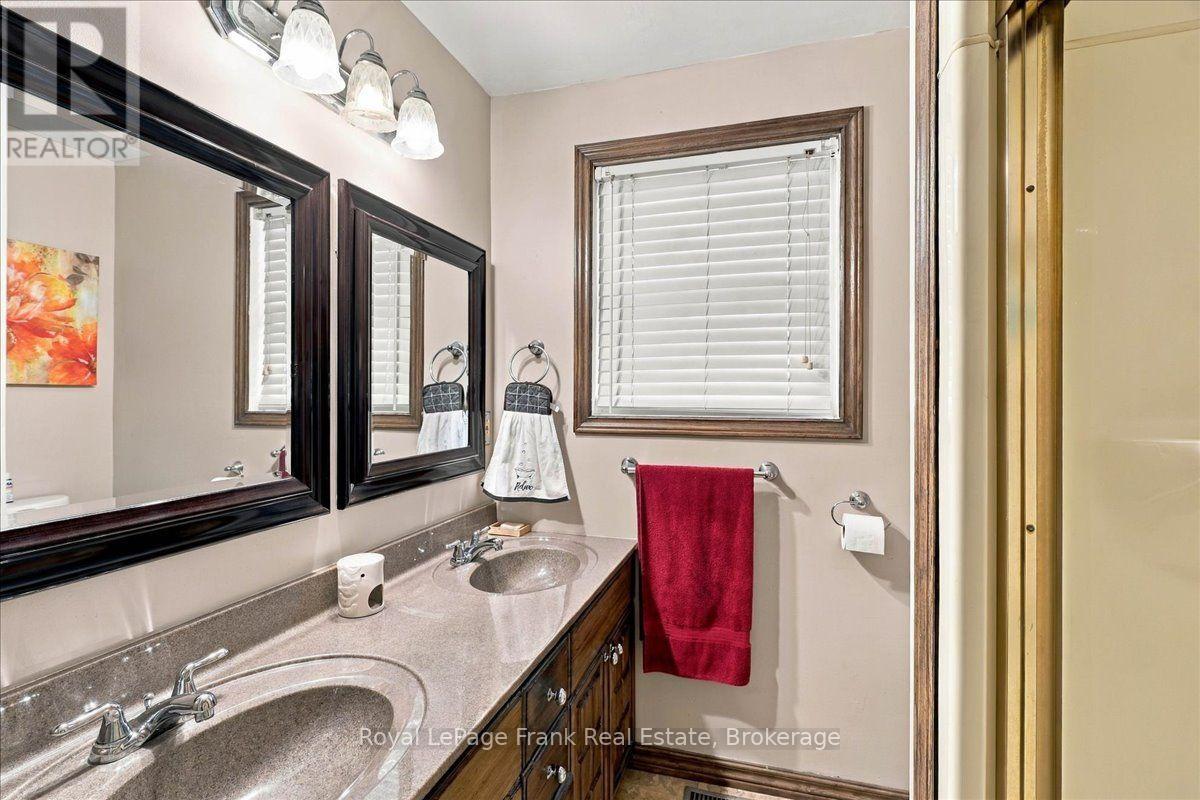
| Upper Level | 浴室 | 2.4 m | 2.11 m | 2.4 m x 2.11 m |
| Upper Level | 其它 | 2.64 m | 4.8 m | 2.64 m x 4.8 m |
| Upper Level | 其它 | 0.81 m | 2.31 m | 0.81 m x 2.31 m |
| Upper Level | 主卧 | 3.5 m | 3.32 m | 3.5 m x 3.32 m |
| Upper Level | 第二卧房 | 2.5 m | 4.02 m | 2.5 m x 4.02 m |
| Upper Level | 第三卧房 | 4.07 m | 2.85 m | 4.07 m x 2.85 m |
| In Between | 客厅 | 7.31 m | 5.57 m | 7.31 m x 5.57 m |
设备间
| 配电箱 | 已安装 |
https://www.realtor.ca/real-estate/30315724/178-roblin-road-quinte-west-sidney-ward-sidney-ward

The trademarks REALTOR®, REALTORS®, and the REALTOR® logo are controlled by The Canadian Real Estate Association (CREA) and identify real estate professionals who are members of CREA. The trademarks MLS®, Multiple Listing Service® and the associated logos are owned by The Canadian Real Estate Association (CREA) and identify the quality of services provided by real estate professionals who are members of CREA. The trademark DDF® is owned by The Canadian Real Estate Association (CREA) and identifies CREA's Data Distribution Facility (DDF®)
Toronto Real Estate Board
Royal LePage Frank Real Estate
November 05 2026 06:07:28
