
178 Moores Beach Road Georgina (Virginia), Ontario L0E 1N0


$3,499,900
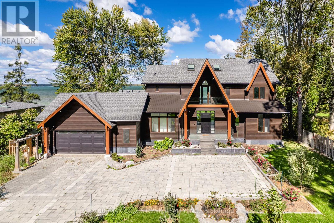
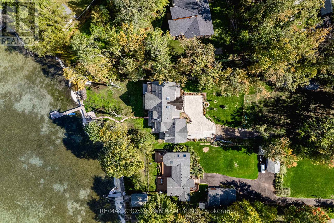
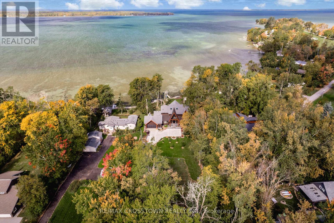
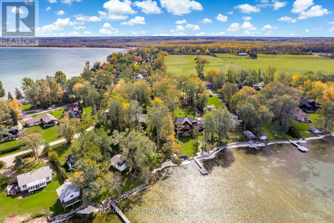
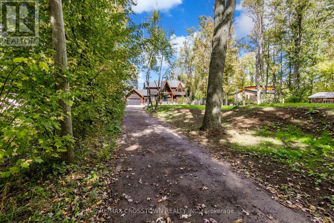
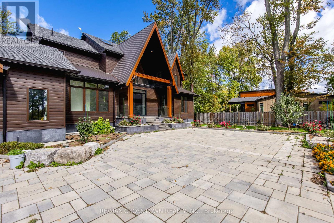
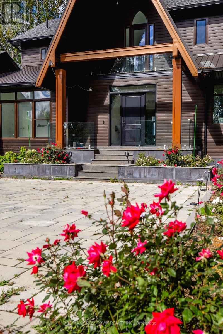
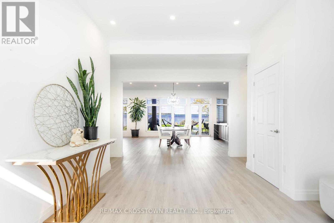
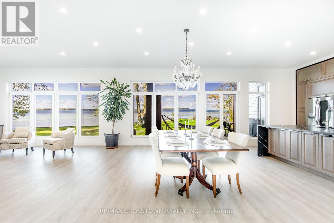
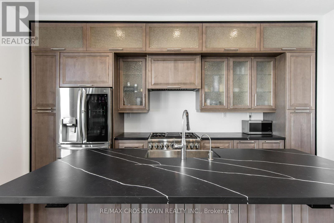
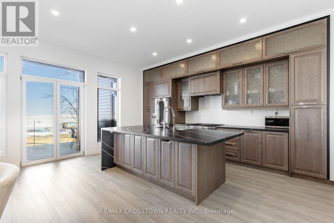
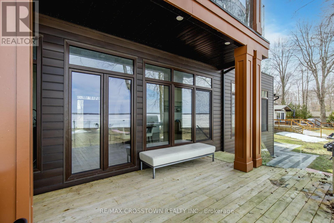
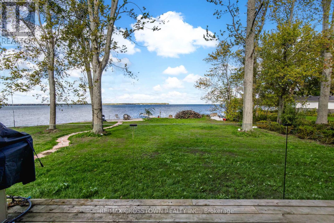
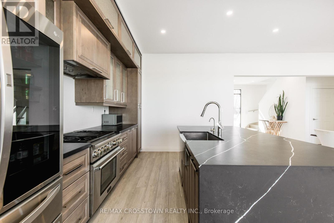
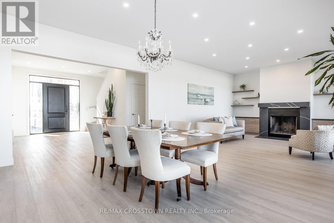
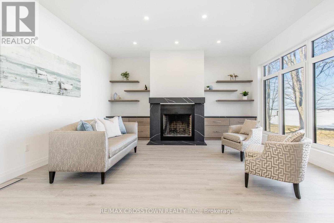
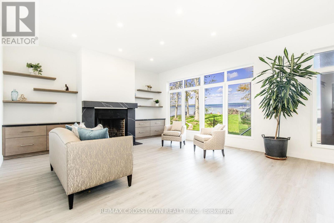
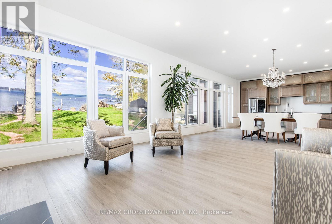
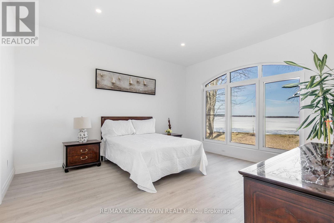
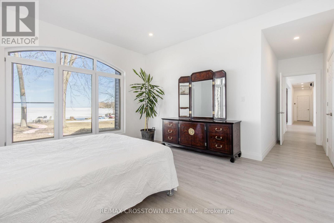
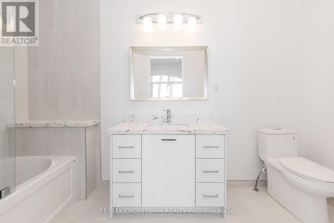
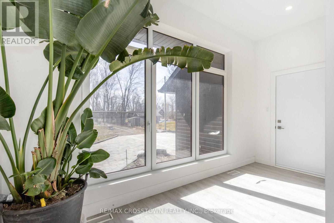
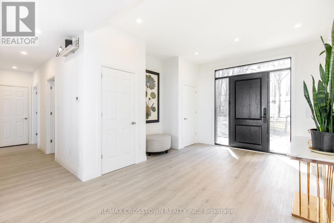
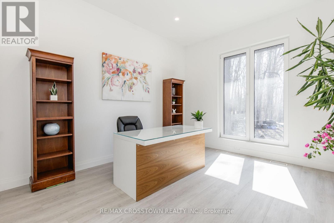
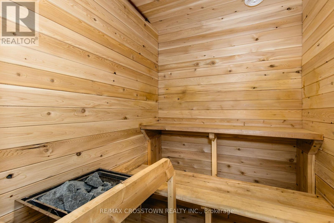
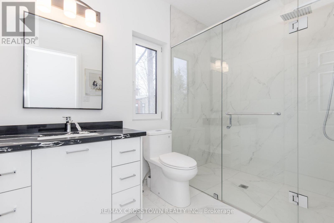
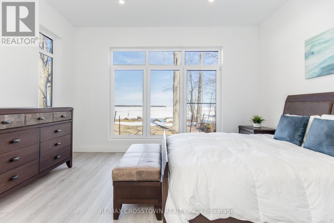
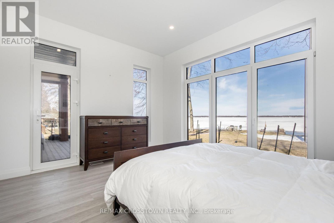
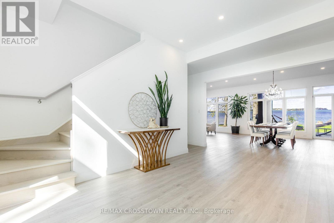
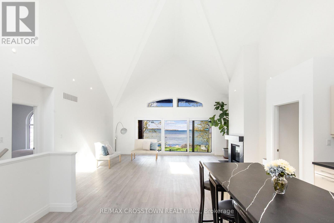
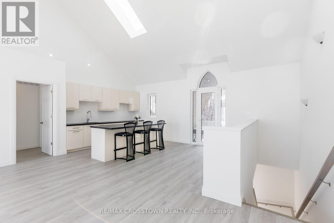
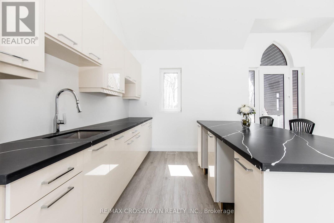
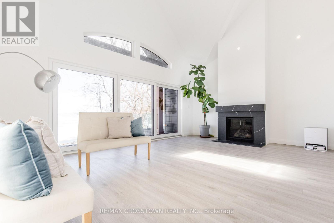
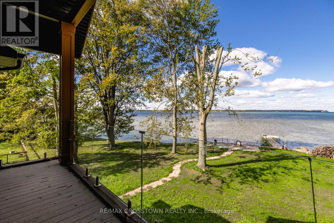
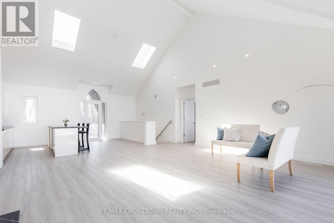
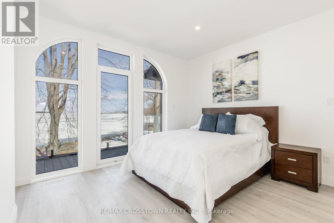
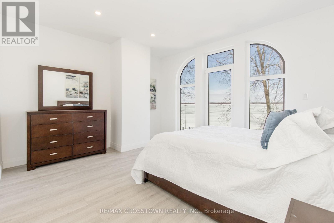
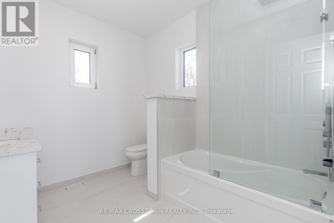
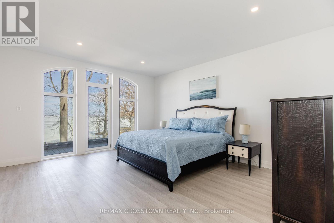
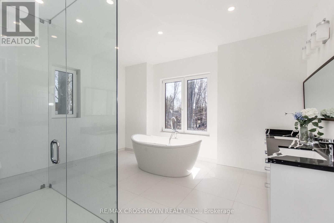
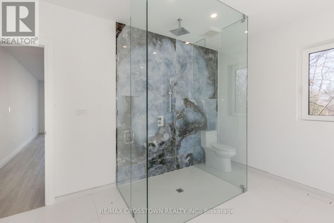
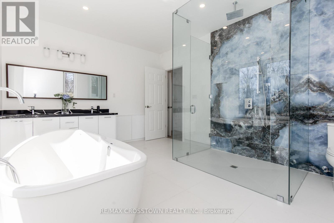
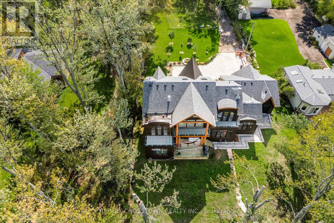
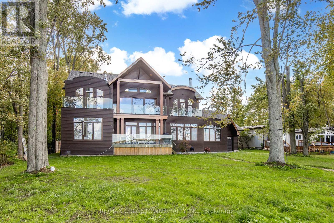
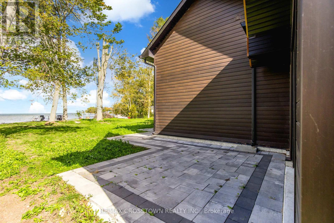
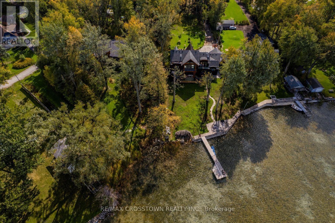
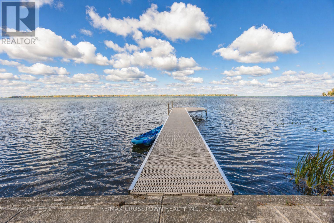
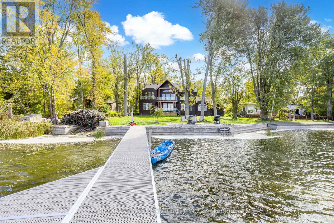
Welcome to luxury waterfront living on Lake Simcoe. This custom-built 4,500sqft home sits at the end of a quiet dead-end street, offering unmatched privacy and breathtaking views. Designed for year-round comfort, featuring heated flooring throughout, a geothermal system, a UV water system, & triple-pane glass windows. The open-concept main living space is centred around the view, w/ a striking fireplace, w/a wall of windows that flood the home with golden light at sunset. W/ 5 bedrooms3 w/ ensuites, 2 w/balconies, and 1 w/ a w/o to the back deck this home offers both comfort and versatility. The main-fl primary suite delivers an unmatched connection to the water, w/ stunning views that make it feel as if you're right on the lake. Upstairs, a second primary suite offers a private retreat w/ its own balcony, w/i closet, & a spa-like ensuite featuring a soaker tub, a spacious glass walk-in shower w/ custom tile, &double sinks. The upper level is also home to an impressive great room w/ soaring 18ft cathedral ceilings, a fireplace, & wet bar w/ full cabinetry plus island. This flexible space can serve as an add. family room,home office, gym, or be transformed into a private in-law suite. Step outside to nearly 100ft of pristine waterfront, complete w/ a 50ft dock, a sandy shoreline, & a boat ramp for effortless lake access. Whether you're lounging on the dock, kayaking in the calm waters, or unwinding after a day of work in the sauna,this property delivers an unparalleled lakeside lifestyle. (id:43681)
房源概要
| MLS® Number | N13075146 |
| 房源类型 | 民宅 |
| 社区名字 | Virginia |
| 社区特征 | School Bus |
| Easement | Unknown |
| 特征 | Cul-de-sac, Flat Site, Lane, 无地毯, Sauna |
| 总车位 | 10 |
| 结构 | Deck, Patio(s), 棚, Dock |
| View Type | View, Lake View, Direct Water View, Unobstructed Water View |
| Water Front Name | Lake Simcoe |
| 湖景类型 | Waterfront On Lake |
详 情
| 浴室 | 4 |
| 地上卧房 | 5 |
| 总卧房 | 5 |
| Age | 0 To 5 Years |
| 公寓设施 | Fireplace(s) |
| 家电类 | 洗碗机, 烘干机, 炉子, 洗衣机, 冰箱 |
| 地下室进展 | 已完成 |
| 地下室类型 | Crawl Space (unfinished) |
| 施工种类 | 独立屋 |
| 空调 | 中央空调 |
| 外墙 | Steel |
| Fire Protection | Alarm System, Security System |
| 壁炉 | 有 |
| Fireplace Total | 2 |
| 地基类型 | 混凝土浇筑 |
| 供暖方式 | Natural Gas, Geo Thermal, Other |
| 供暖类型 | Forced Air, 地暖 |
| 储存空间 | 2 |
| 内部尺寸 | 3500 - 5000 Sqft |
| 类型 | 独立屋 |
| 设备间 | Drilled Well |
车 位
| 附加车库 | |
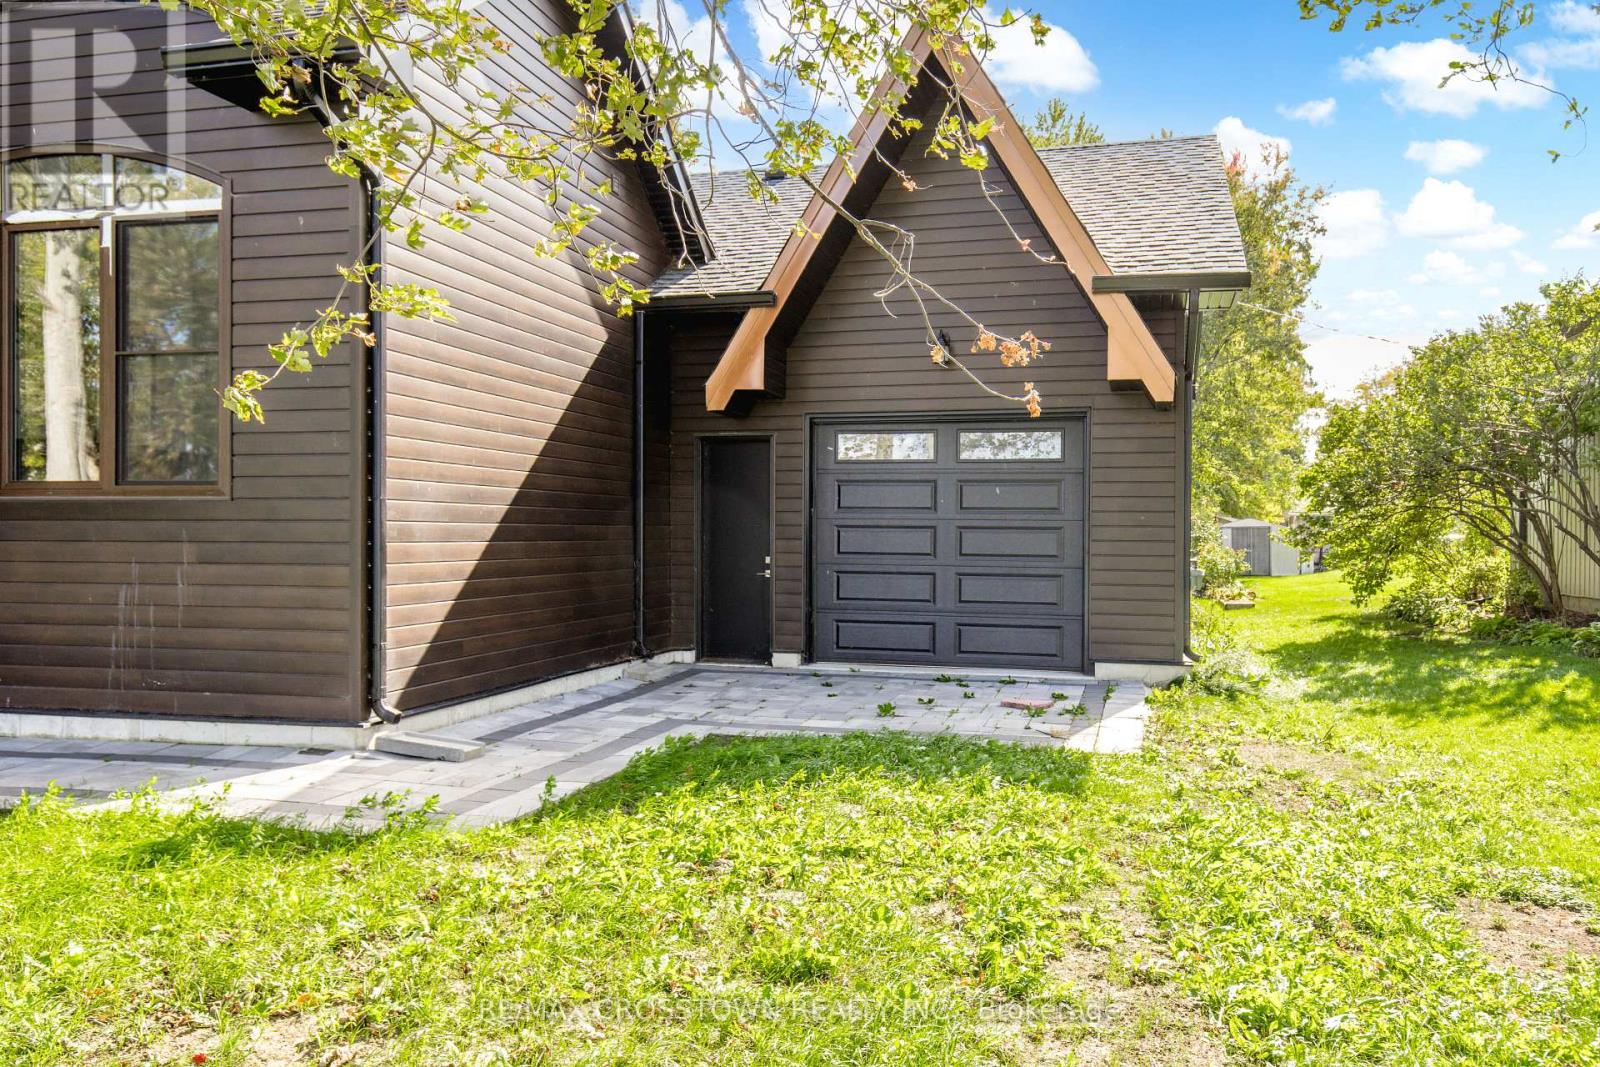
| Garage | |
| 入内式车位 |
土地
| 入口类型 | Public Road, Year-round Access, Private Docking |
| 英亩数 | 无 |
| Landscape Features | Landscaped |
| 污水道 | Septic System |
| 土地深度 | 352 Ft ,6 In |
| 土地宽度 | 100 Ft |
| 不规则大小 | 100 X 352.5 Ft |
| 地表水 | 湖泊/池塘 |
| 规划描述 | R, Os |
房 间
| 楼 层 | 类 型 | 长 度 | 宽 度 | 面 积 |
|---|---|---|---|---|
| 二楼 | 浴室 | Measurements not available | ||
| 二楼 | 浴室 | Measurements not available | ||
| 二楼 | 大型活动室 | 9.6 m | 6 m | 9.6 m x 6 m |
| 二楼 | Bedroom 4 | 3.81 m | 4.3 m | 3.81 m x 4.3 m |
| 二楼 | 主卧 | 4.39 m | 5 m | 4.39 m x 5 m |
| 一楼 | 厨房 | 3.57 m | 5.19 m | 3.57 m x 5.19 m |
| 一楼 | 浴室 | Measurements not available | ||
| 一楼 | 浴室 | Measurements not available | ||
| 一楼 | 餐厅 | 3.39 m | 5.34 m | 3.39 m x 5.34 m |
| 一楼 | 客厅 | 5.72 m | 5.2 m | 5.72 m x 5.2 m |
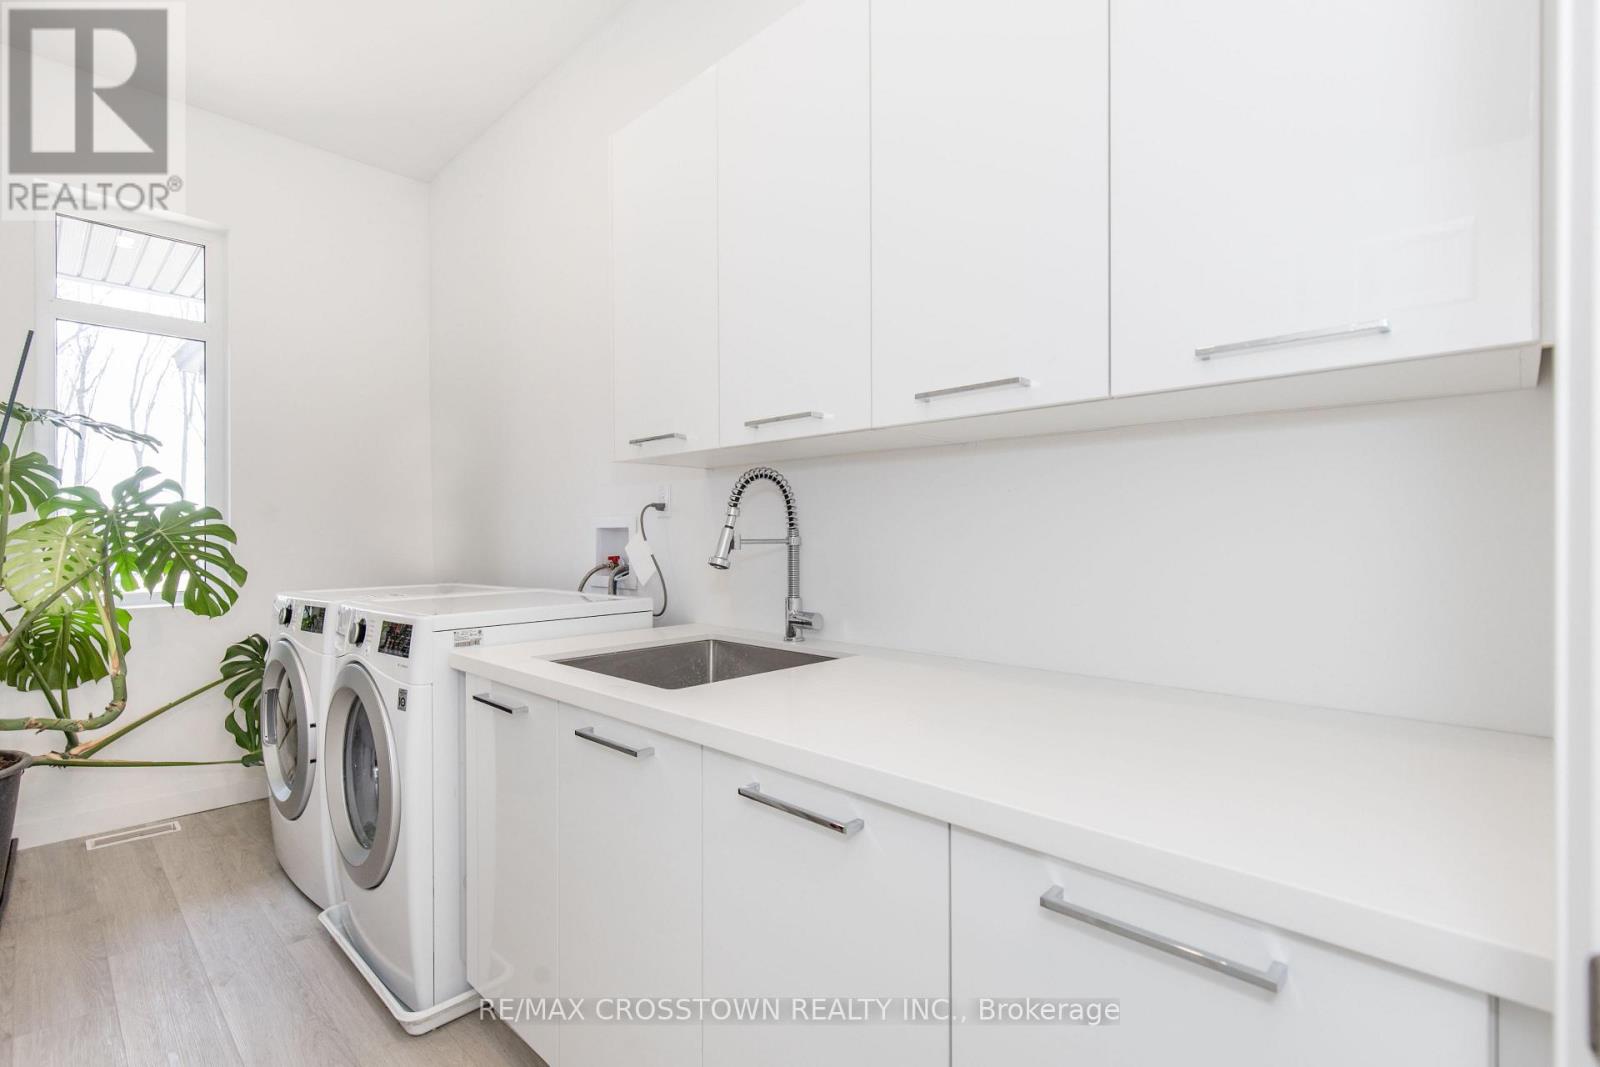
| 一楼 | 洗衣房 | 4.13 m | 5.2 m | 4.13 m x 5.2 m |
| 一楼 | 卧室 | 3.78 m | 5.04 m | 3.78 m x 5.04 m |
| 一楼 | 第二卧房 | 3.7 m | 4.4 m | 3.7 m x 4.4 m |
| 一楼 | 主卧 | 4.2 m | 4.7 m | 4.2 m x 4.7 m |
设备间
| 有线电视 | 可用 |
| 配电箱 | 已安装 |
https://www.realtor.ca/real-estate/29692062/178-moores-beach-road-georgina-virginia-virginia

The trademarks REALTOR®, REALTORS®, and the REALTOR® logo are controlled by The Canadian Real Estate Association (CREA) and identify real estate professionals who are members of CREA. The trademarks MLS®, Multiple Listing Service® and the associated logos are owned by The Canadian Real Estate Association (CREA) and identify the quality of services provided by real estate professionals who are members of CREA. The trademark DDF® is owned by The Canadian Real Estate Association (CREA) and identifies CREA's Data Distribution Facility (DDF®)
Toronto Real Estate Board
RE/MAX Crosstown Realty Inc.
May 24 2026 11:32:06
