
178 Delaware Avenue Toronto (Palmerston-Little Italy), Ontario M6H 2T3


$799,800
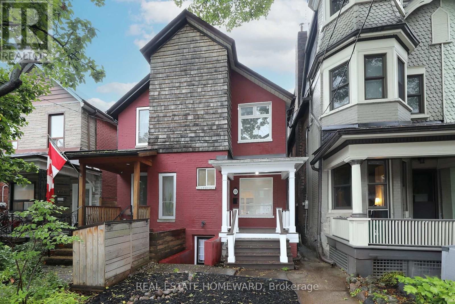
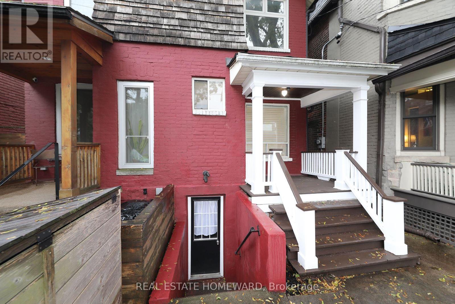
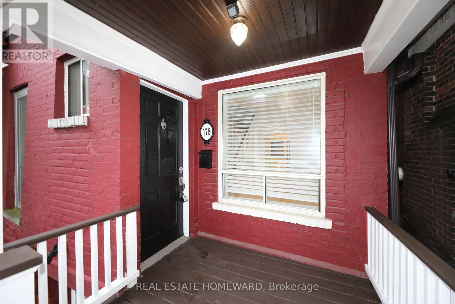
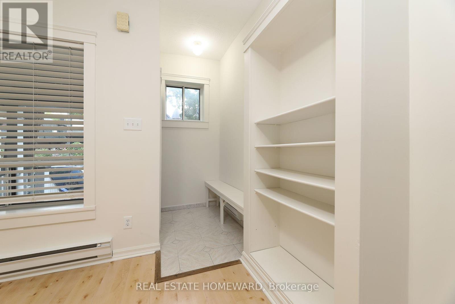
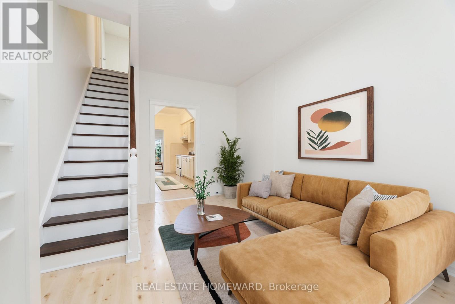
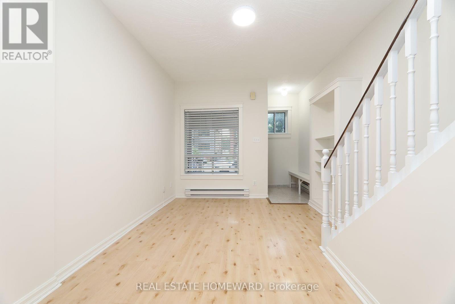
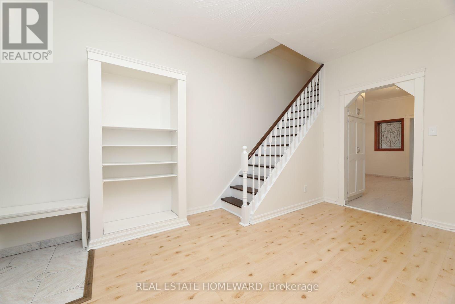
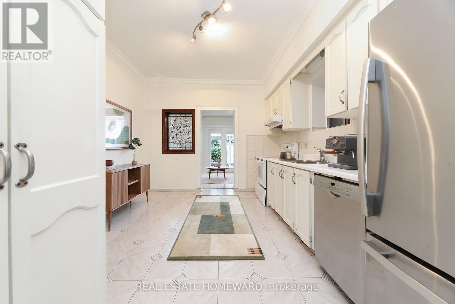
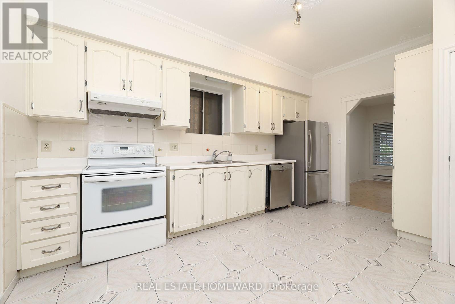
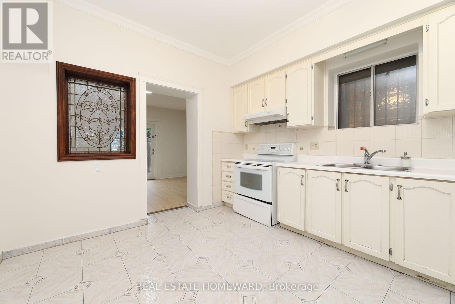
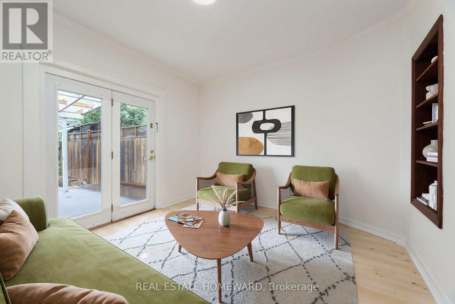
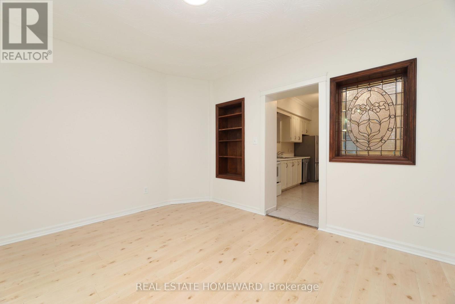
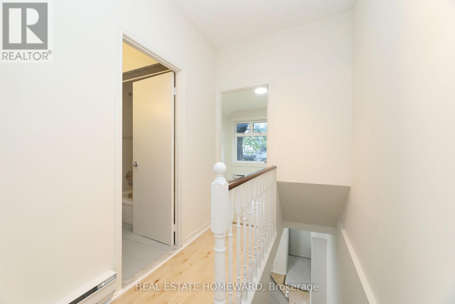
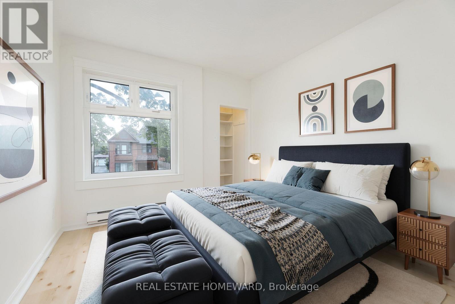
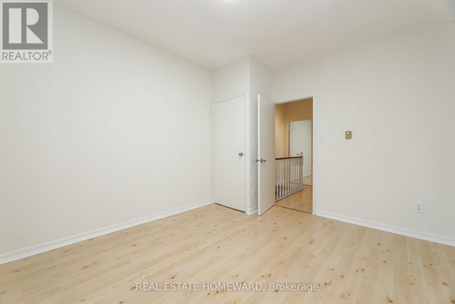
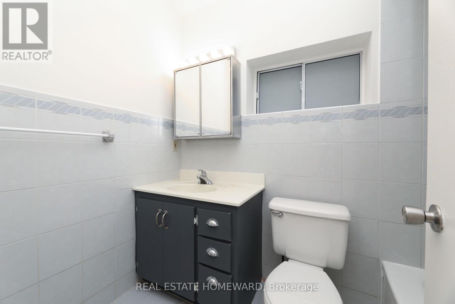
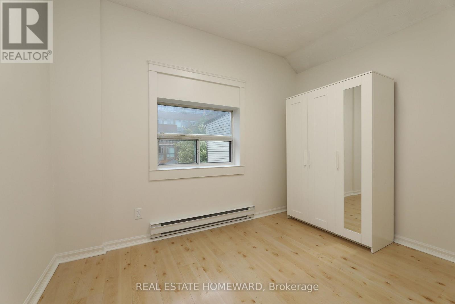
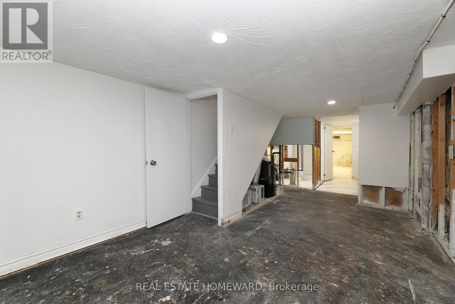
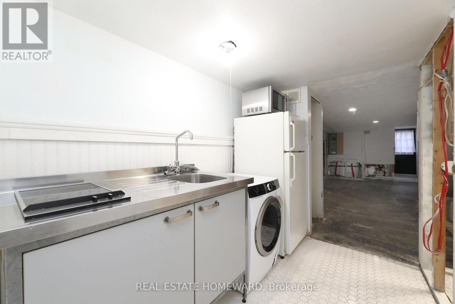
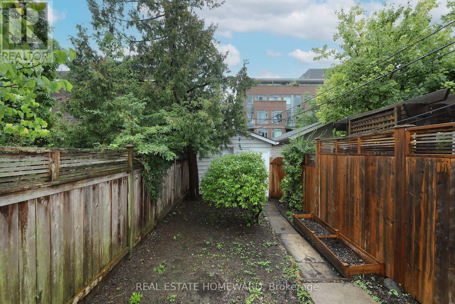
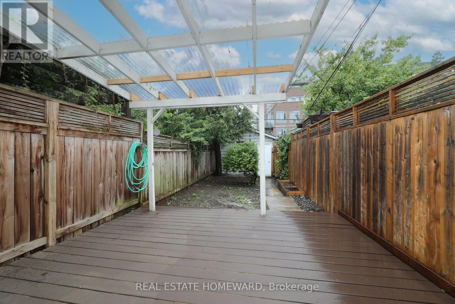
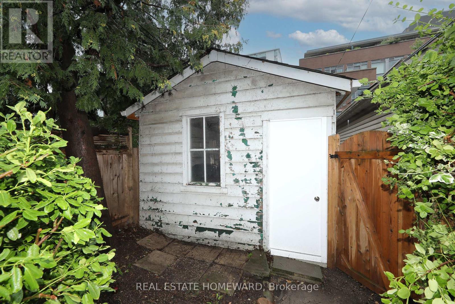
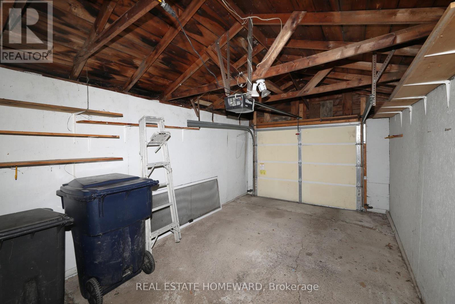
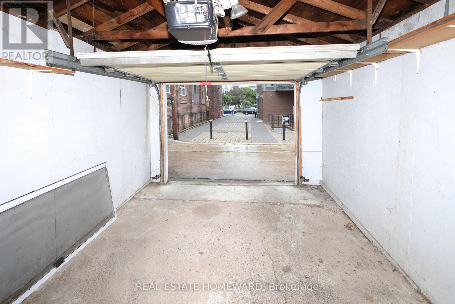
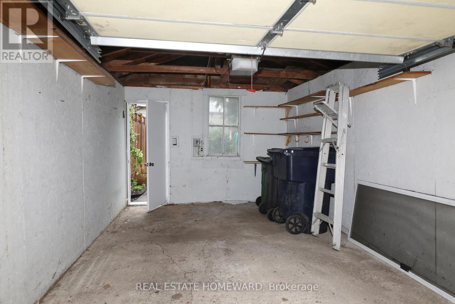
Rare opportunity for amazing entry level home on one of the premium streets in Bloorcourt Village. Recently painted, bright and clean throughout. The kitchen leads to a lovely, spacious family room with a walk out to a large patio and secluded garden. The basement (which was an apartment) is now partially finished and ready for your personal touch. Separate walk-out. The laneway leads to a good sized garage with room for plenty of storage as well as your car. This home is conveniently located, only a 5 minute walk to Bloor St and Ossington subway station. There are an an array of wonderful restaurants and shops close by, as well as Christie Pitts, Bickford and Dufferin Grove parks. A perfect house for all: a young single or couple, downsizing empty nesters, investors. One size fits all. Some photos have been virtually staged. (id:43681)
Open House
现在这个房屋大家可以去Open House参观了!
2:00 pm
结束于:4:00 pm
2:00 pm
结束于:4:00 pm
房源概要
| MLS® Number | C13783902 |
| 房源类型 | 民宅 |
| 社区名字 | Palmerston-Little Italy |
| 附近的便利设施 | 公共交通 |
| 总车位 | 1 |
详 情
| 浴室 | 1 |
| 地上卧房 | 2 |
| 总卧房 | 2 |
| Age | 100+ Years |
| 家电类 | Garage Door Opener Remote(s), 烤箱 - Built-in, 洗碗机, Garage Door Opener, 微波炉, 炉子, 冰箱 |
| 地下室进展 | 部分完成 |
| 地下室功能 | Separate Entrance, Walk Out |
| 地下室类型 | N/a, N/a, N/a (partially Finished) |
| 施工种类 | Semi-detached |
| 空调 | Window Air Conditioner |
| 外墙 | 砖 |
| 地基类型 | Unknown |
| 供暖方式 | 电 |
| 供暖类型 | Baseboard Heaters |
| 储存空间 | 2 |
| 内部尺寸 | 700 - 1100 Sqft |
| 类型 | 独立屋 |
| 设备间 | 市政供水 |
车 位
| Detached Garage | |
| Garage |
土地
| 英亩数 | 无 |
| 土地便利设施 | 公共交通 |
| 污水道 | Sanitary Sewer |
| 土地深度 | 117 Ft |
| 土地宽度 | 13 Ft ,10 In |
| 不规则大小 | 13.9 X 117 Ft |
房 间
| 楼 层 | 类 型 | 长 度 | 宽 度 | 面 积 |
|---|---|---|---|---|
| 二楼 | 主卧 | 3.9 m | 3.4 m | 3.9 m x 3.4 m |
| 二楼 | 第二卧房 | 2.54 m | 3.72 m | 2.54 m x 3.72 m |
| 二楼 | 浴室 | 2.4 m | 1.54 m | 2.4 m x 1.54 m |
| 地下室 | 娱乐,游戏房 | 8 m | 3.28 m | 8 m x 3.28 m |
| 地下室 | Cold Room | 3.96 m | 2.2 m | 3.96 m x 2.2 m |
| 地下室 | 厨房 | 2.44 m | 1.89 m | 2.44 m x 1.89 m |
| 地下室 | 浴室 | 2.44 m | 1.29 m | 2.44 m x 1.29 m |
| Flat | 客厅 | 4.4 m | 3.28 m | 4.4 m x 3.28 m |
| Flat | 厨房 | 4.69 m | 3.28 m | 4.69 m x 3.28 m |
| Flat | 家庭房 | 3.65 m | 3.97 m | 3.65 m x 3.97 m |

The trademarks REALTOR®, REALTORS®, and the REALTOR® logo are controlled by The Canadian Real Estate Association (CREA) and identify real estate professionals who are members of CREA. The trademarks MLS®, Multiple Listing Service® and the associated logos are owned by The Canadian Real Estate Association (CREA) and identify the quality of services provided by real estate professionals who are members of CREA. The trademark DDF® is owned by The Canadian Real Estate Association (CREA) and identifies CREA's Data Distribution Facility (DDF®)
Toronto Real Estate Board
Real Estate Homeward
September 16 2026 10:54:08
