
178 Carlisle Road Hamilton, Ontario L0R 1H2


$1,148,800
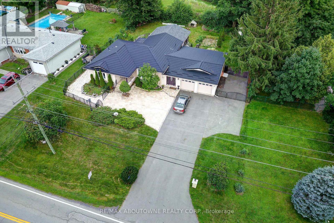
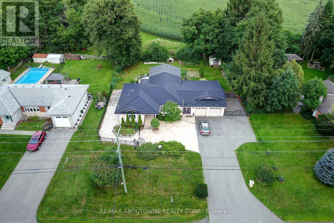
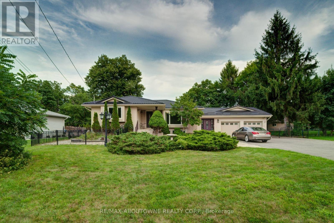
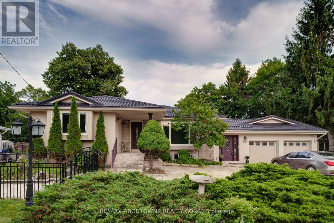
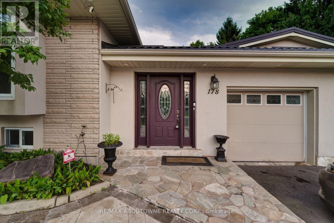
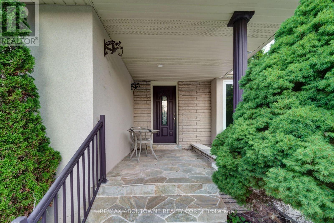
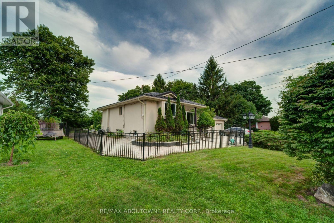
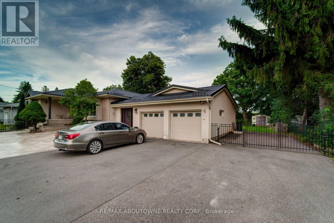
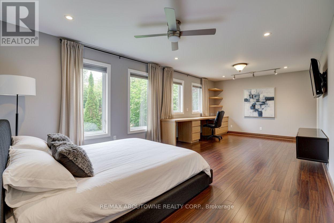
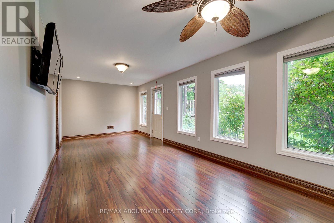
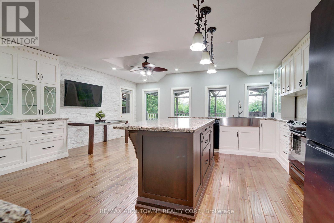
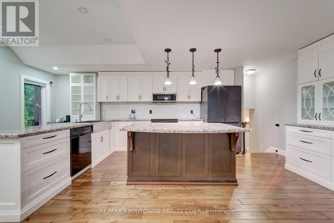
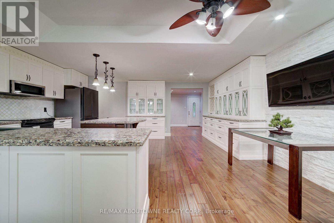
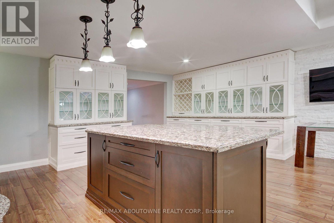
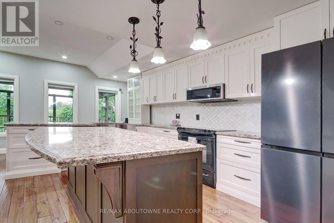
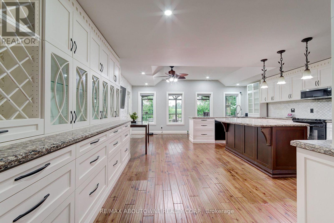
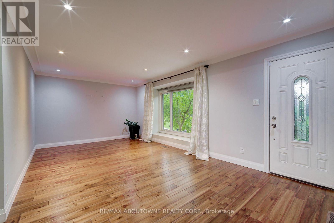
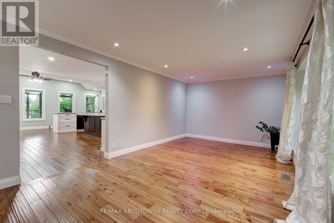
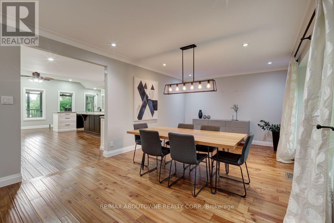
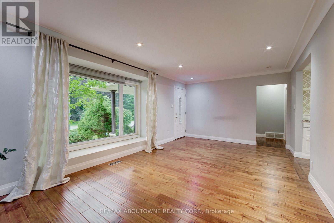
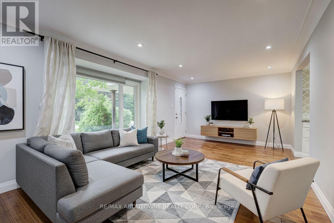
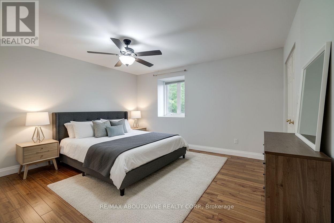
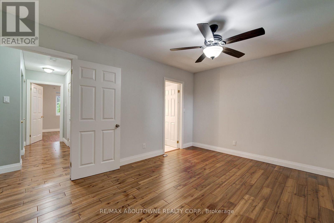
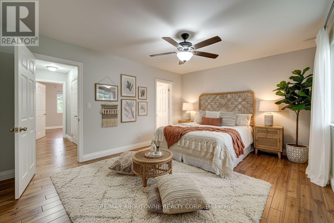
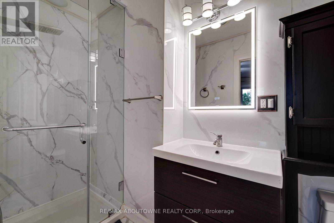
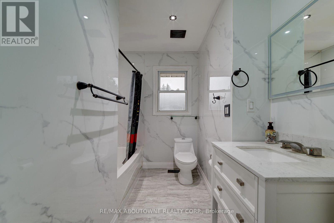
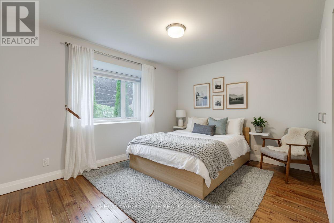
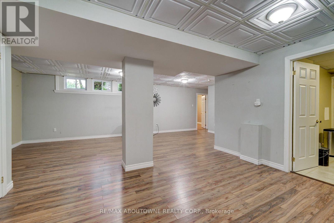
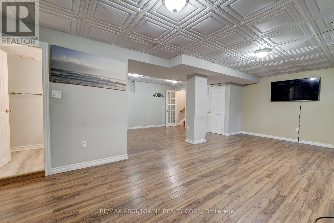
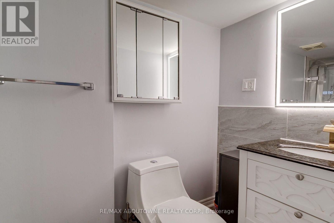
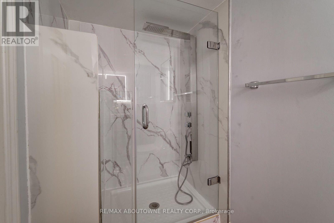
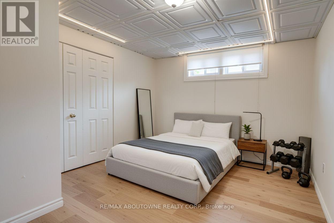
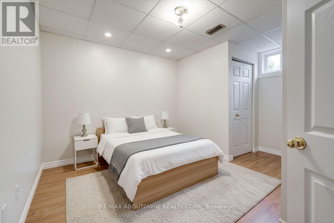
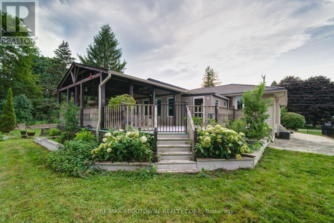
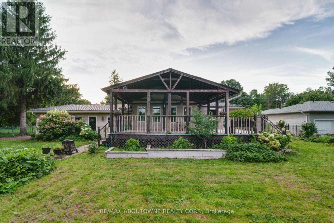
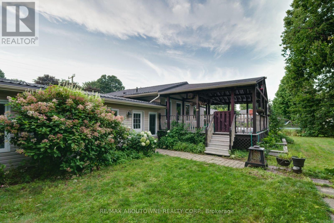
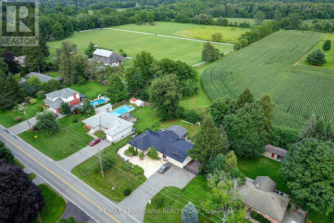
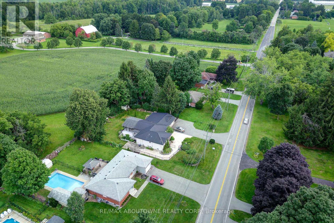
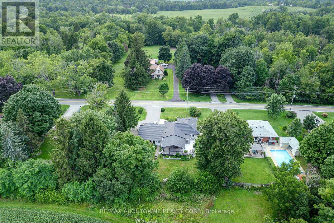
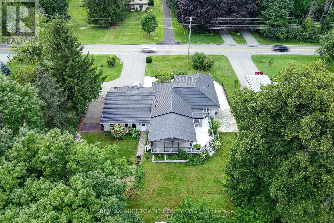
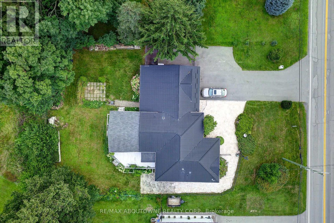
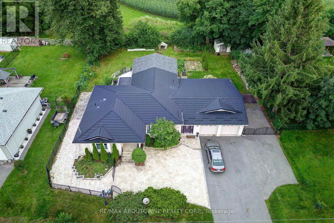
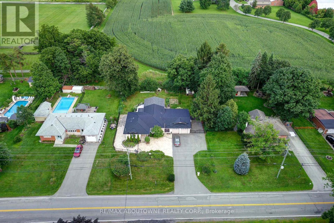
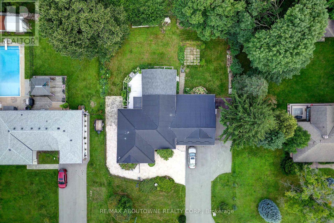
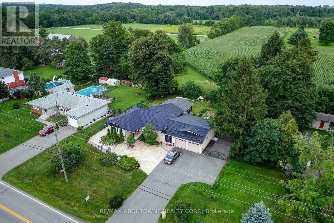
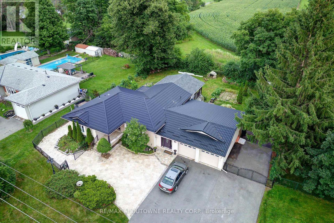
Spacious Carlisle Bungalow With Open Rear Views! Set on a generous property with a large covered deck, fire pit and parking for up to 12 vehicles, this home offers plenty of space inside and out. The large kitchen features abundant cabinetry, a centre island and room for family gatherings. A bright main-floor family room and numerous windows overlooks the backyard, while the separate living/dining area provides additional entertaining space. The primary bedroom includes an ensuite, with a second bedroom and full bath also on the main level. The finished basement offers a large recreation room, 3-piece bath and two versatile bonus rooms. Double garage and a peaceful Carlisle setting with no rear neighbours and wide-open views. A great opportunity to update and personalize a home with excellent space, privacy and outdoor living. Metal Roof is Approx. 4 years old. Virtual staging has been used in some pictures (id:43681)
房源概要
| MLS® Number | X13694210 |
| 房源类型 | 民宅 |
| 社区名字 | Rural Flamborough |
| 设备类型 | 热水器 |
| 总车位 | 14 |
| 租赁设备类型 | 热水器 |
详 情
| 浴室 | 3 |
| 地上卧房 | 2 |
| 地下卧室 | 2 |
| 总卧房 | 4 |
| 家电类 | Garage Door Opener Remote(s), All |
| 建筑风格 | 平房 |
| 地下室进展 | 已装修 |
| 地下室类型 | N/a (finished) |
| 施工种类 | 独立屋 |
| 空调 | 中央空调 |
| 外墙 | 灰泥 |
| Flooring Type | Hardwood |
| 地基类型 | 水泥 |
| 供暖方式 | 天然气 |
| 供暖类型 | 压力热风 |
| 储存空间 | 1 |
| 内部尺寸 | 1500 - 2000 Sqft |
| 类型 | 独立屋 |
车 位
| 附加车库 | |
| Garage |
土地
| 英亩数 | 无 |
| 污水道 | Septic System |
| 土地深度 | 150 Ft |
| 土地宽度 | 100 Ft |
| 不规则大小 | 100 X 150 Ft |
| 规划描述 | 住宅 |
房 间
| 楼 层 | 类 型 | 长 度 | 宽 度 | 面 积 |
|---|---|---|---|---|
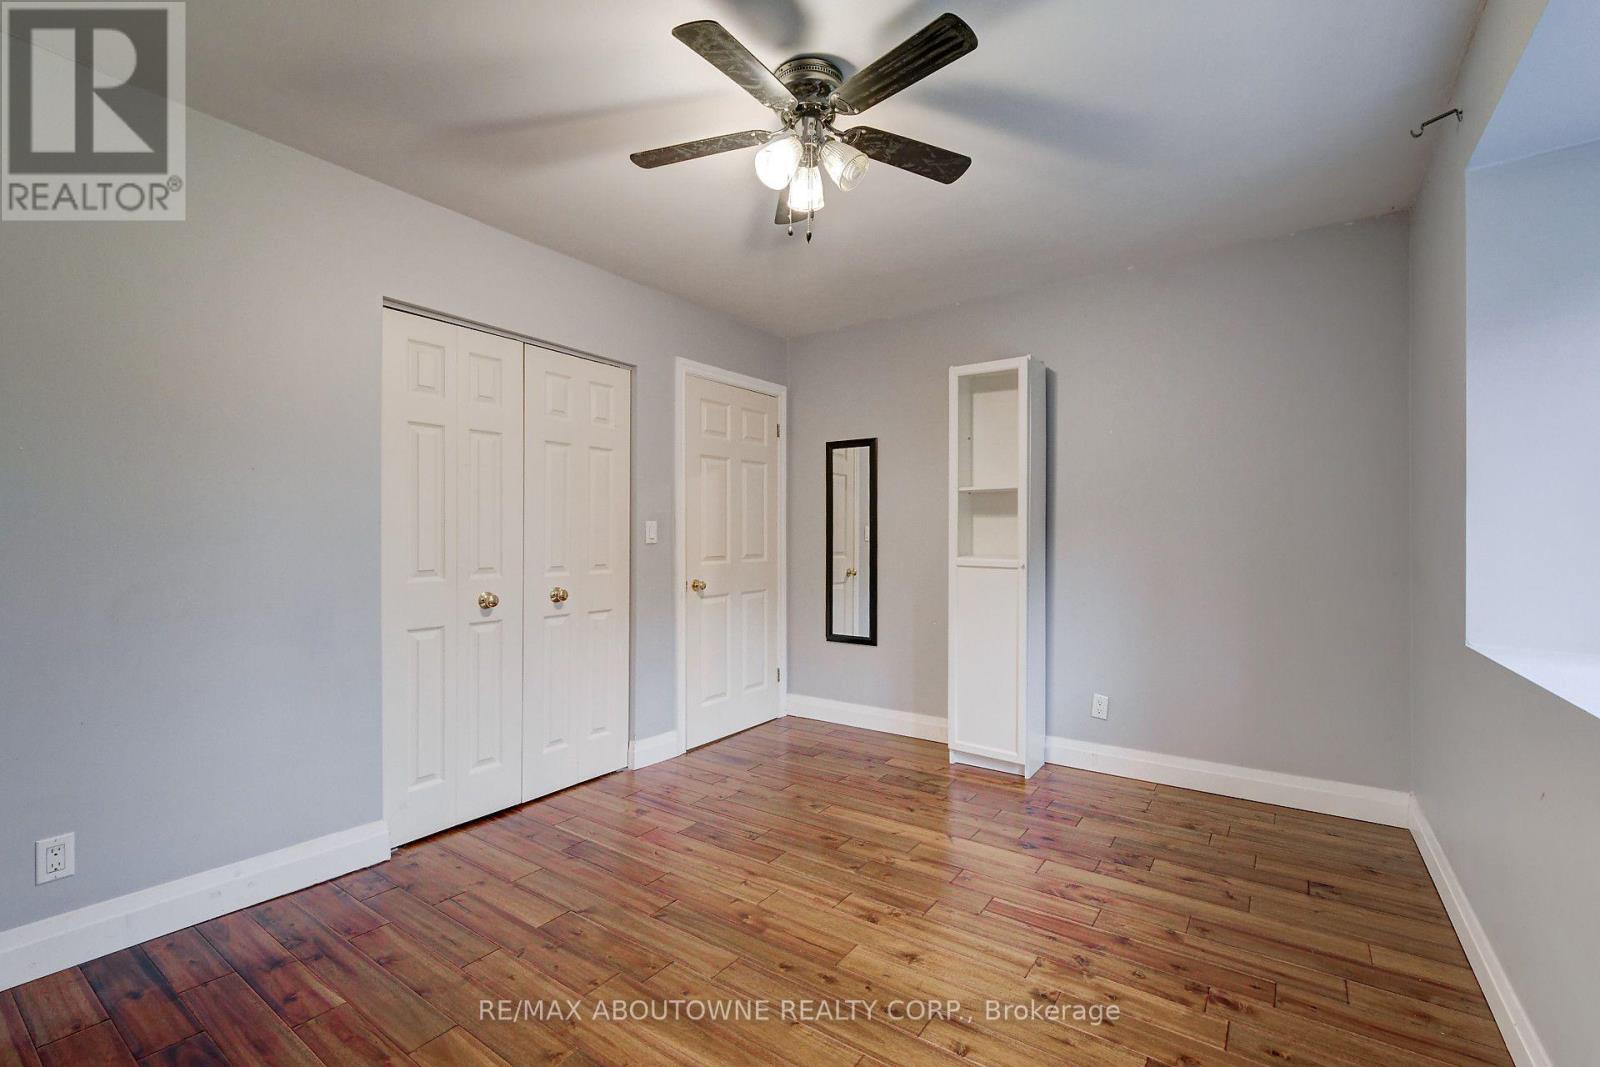
| 地下室 | 第三卧房 | 3.59 m | 3.32 m | 3.59 m x 3.32 m |
| 地下室 | Bedroom 4 | 3.05 m | 3 m | 3.05 m x 3 m |
| 地下室 | 娱乐,游戏房 | 7.92 m | 6.7 m | 7.92 m x 6.7 m |

| 地下室 | 洗衣房 | 2.95 m | 1.98 m | 2.95 m x 1.98 m |
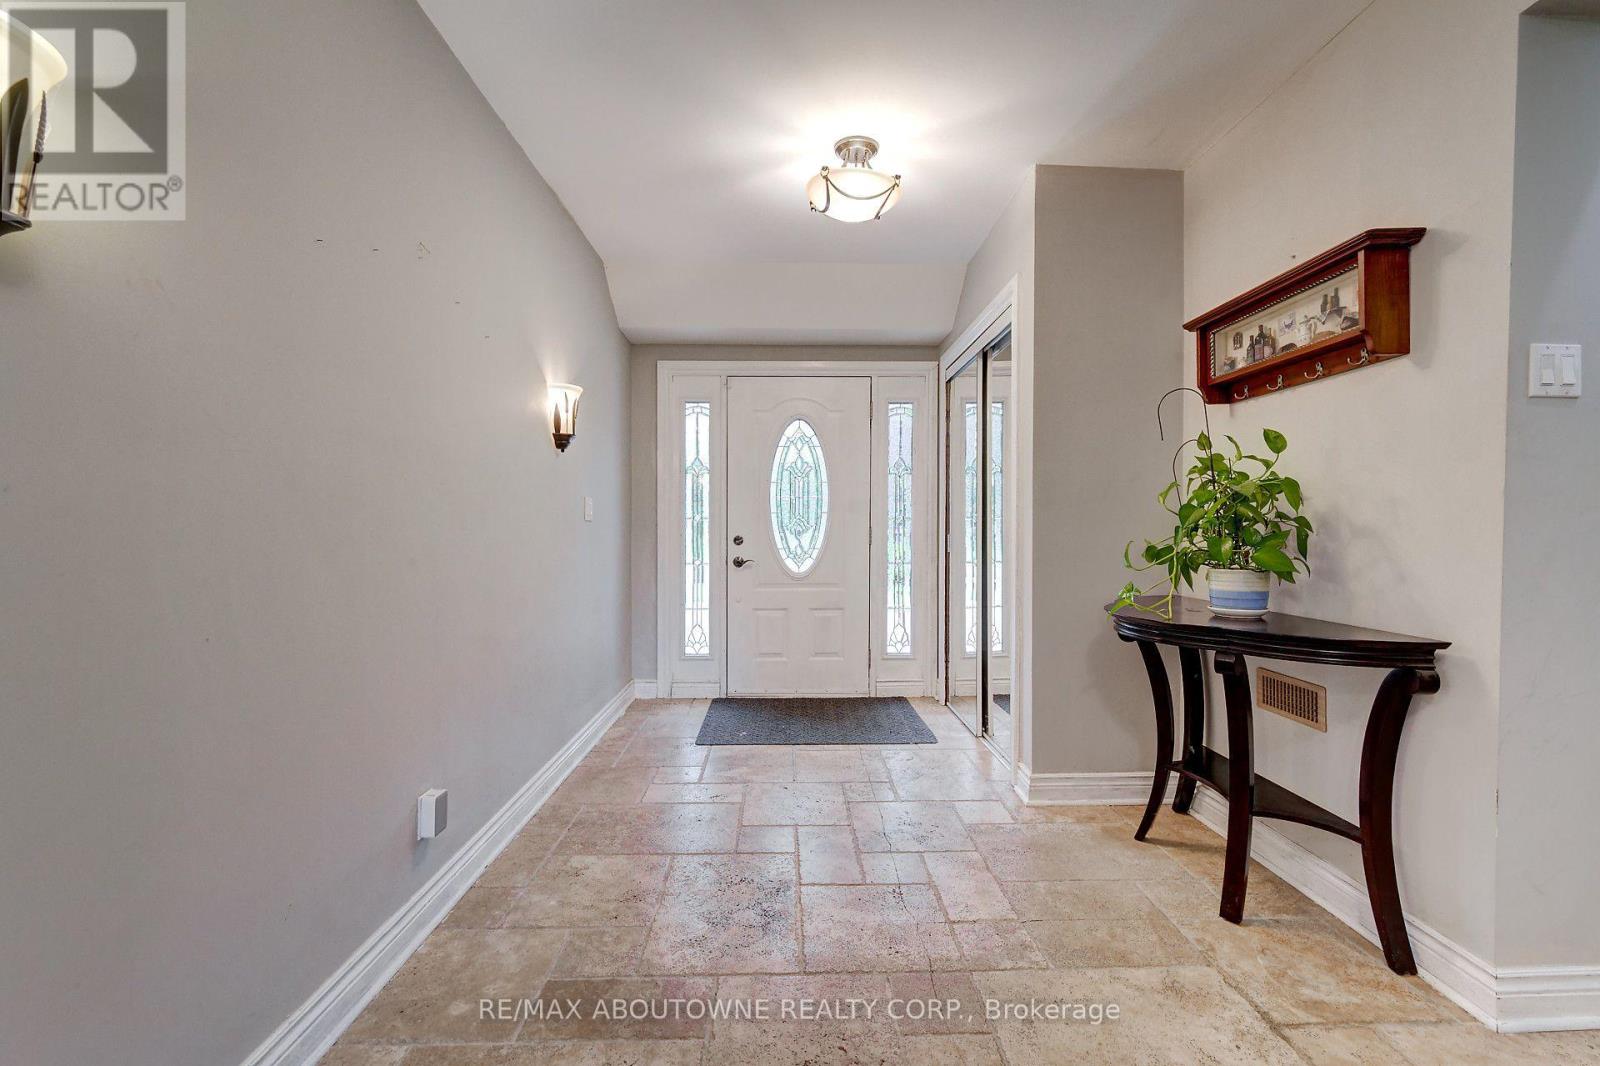
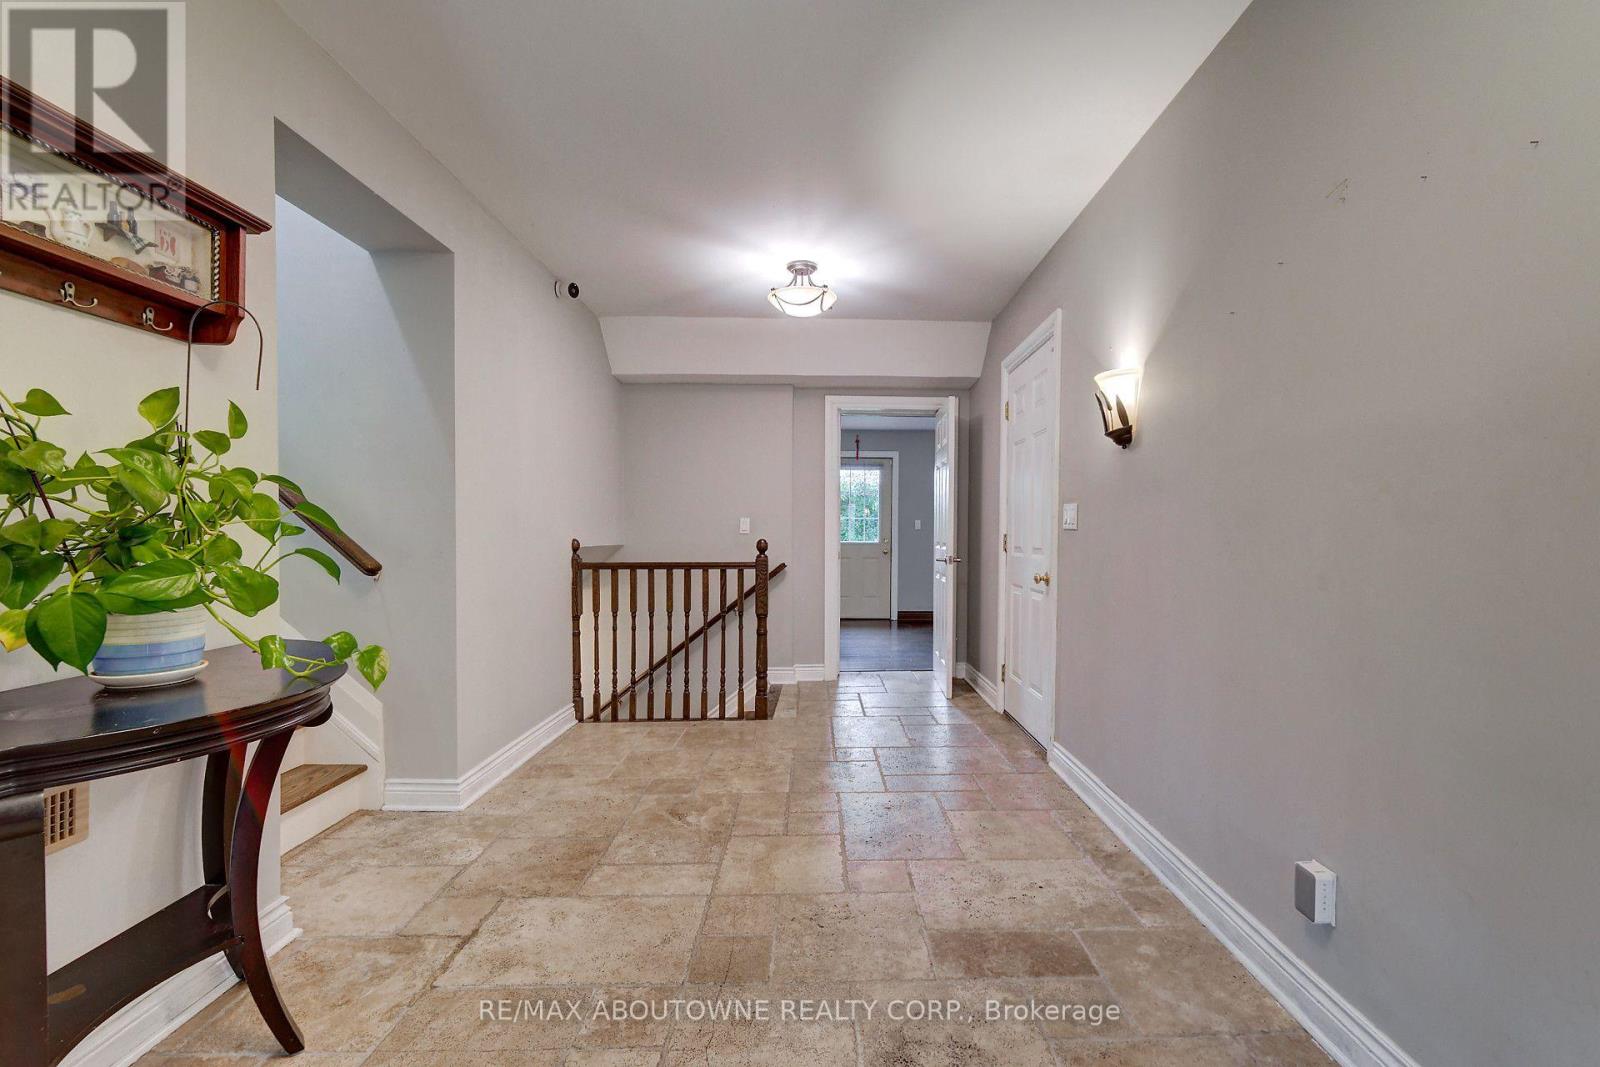
| 一楼 | 门厅 | 6.1 m | 2.55 m | 6.1 m x 2.55 m |
| 一楼 | 家庭房 | 8.99 m | 3.2 m | 8.99 m x 3.2 m |
| 一楼 | 厨房 | 6.73 m | 6.35 m | 6.73 m x 6.35 m |
| 一楼 | 客厅 | 6.35 m | 3.35 m | 6.35 m x 3.35 m |
| 一楼 | 主卧 | 4.32 m | 3.91 m | 4.32 m x 3.91 m |
| 一楼 | 第二卧房 | 4.09 m | 3.05 m | 4.09 m x 3.05 m |
https://www.realtor.ca/real-estate/30176700/178-carlisle-road-hamilton-rural-flamborough

The trademarks REALTOR®, REALTORS®, and the REALTOR® logo are controlled by The Canadian Real Estate Association (CREA) and identify real estate professionals who are members of CREA. The trademarks MLS®, Multiple Listing Service® and the associated logos are owned by The Canadian Real Estate Association (CREA) and identify the quality of services provided by real estate professionals who are members of CREA. The trademark DDF® is owned by The Canadian Real Estate Association (CREA) and identifies CREA's Data Distribution Facility (DDF®)
Toronto Real Estate Board
RE/MAX Aboutowne Realty Corp.
August 20 2026 02:34:08
