
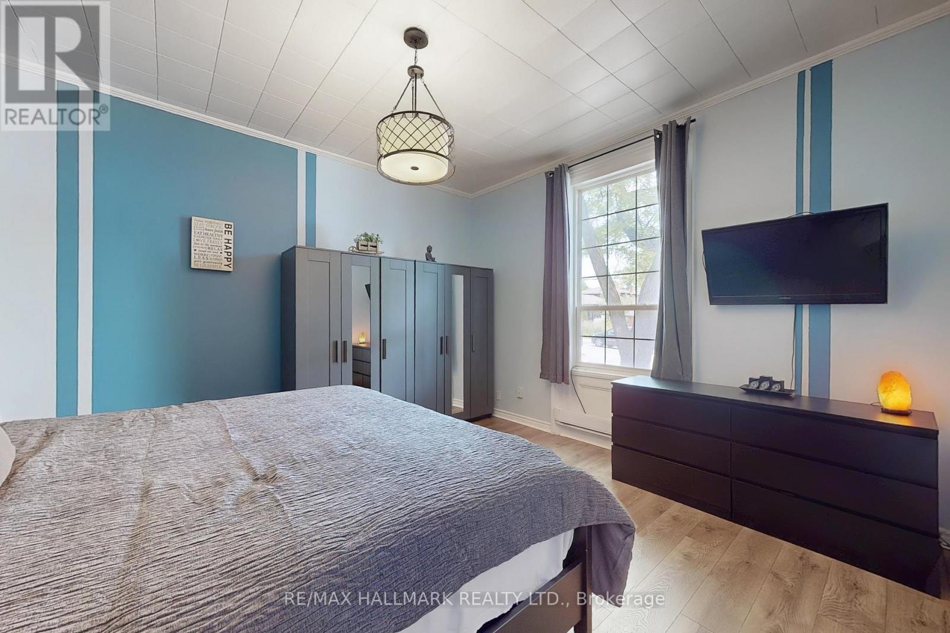
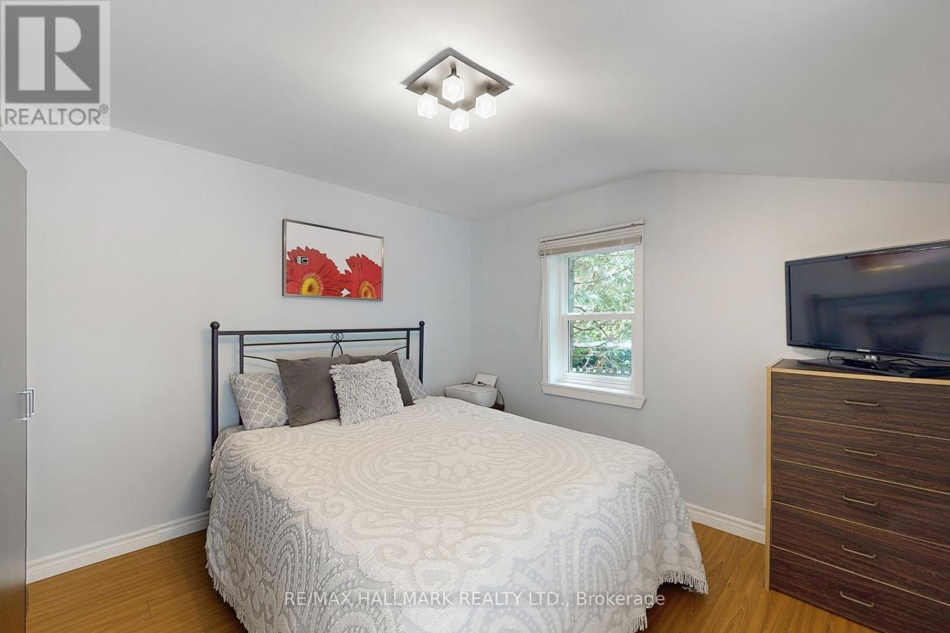
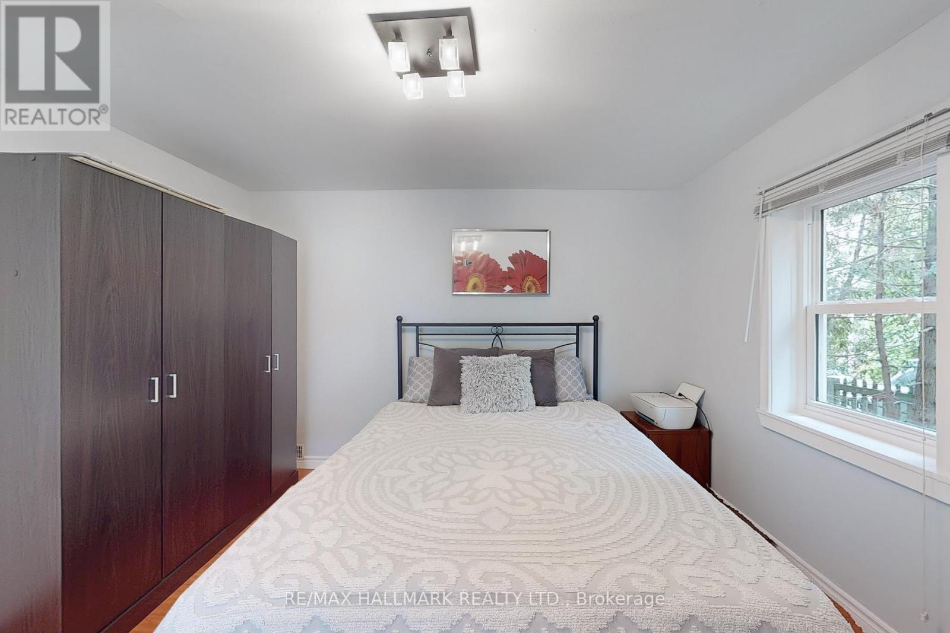
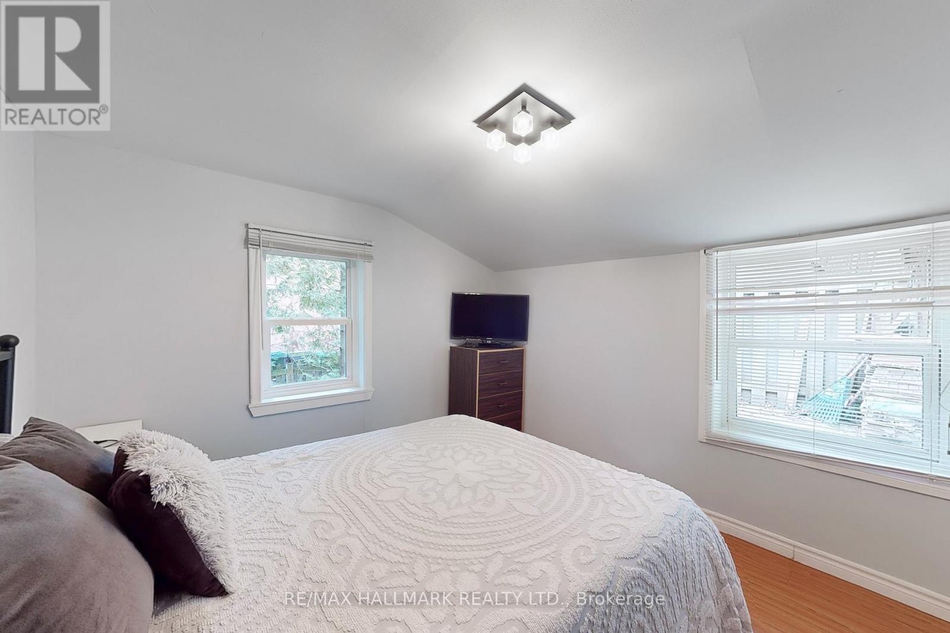
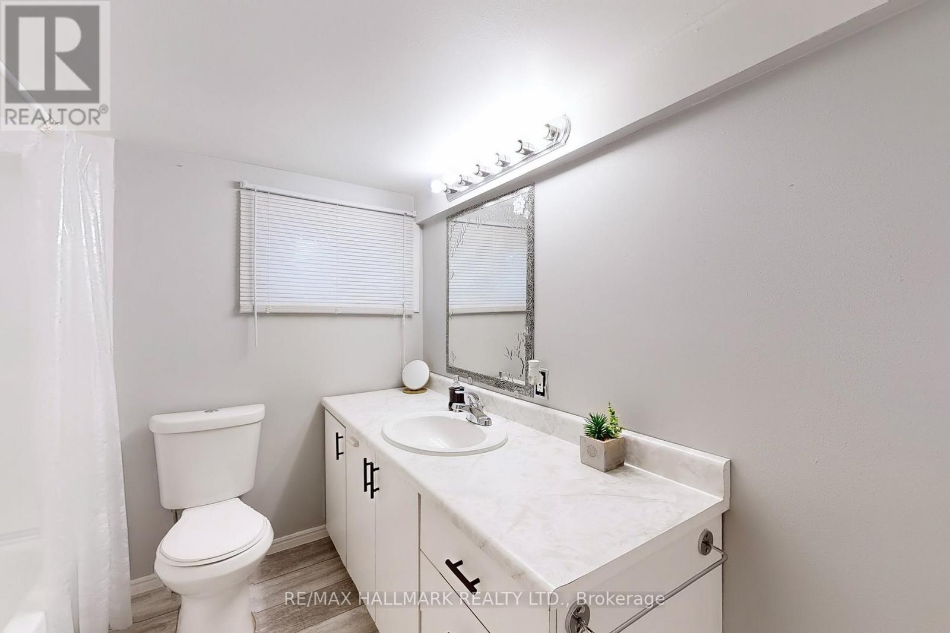
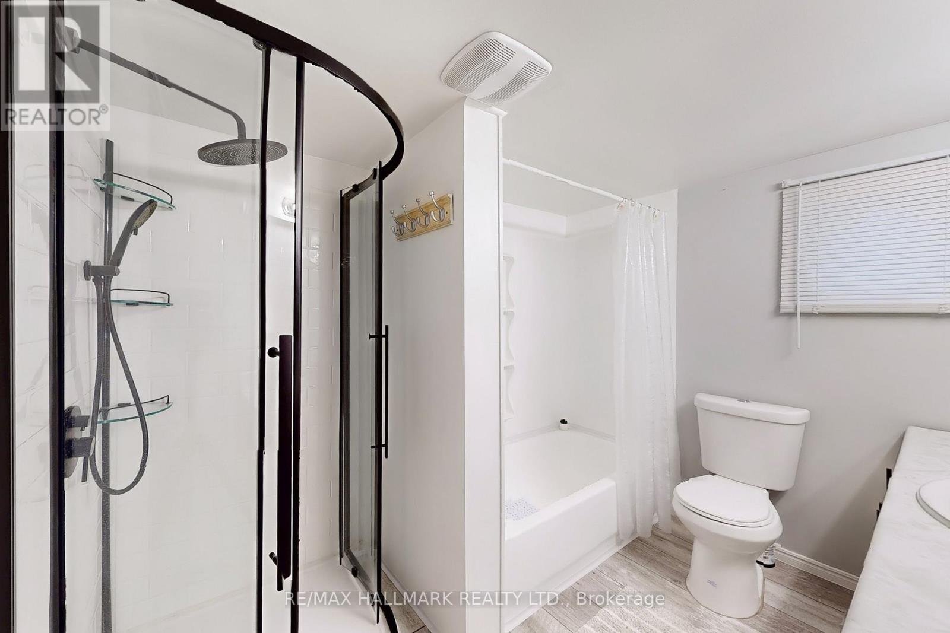
4 卧室
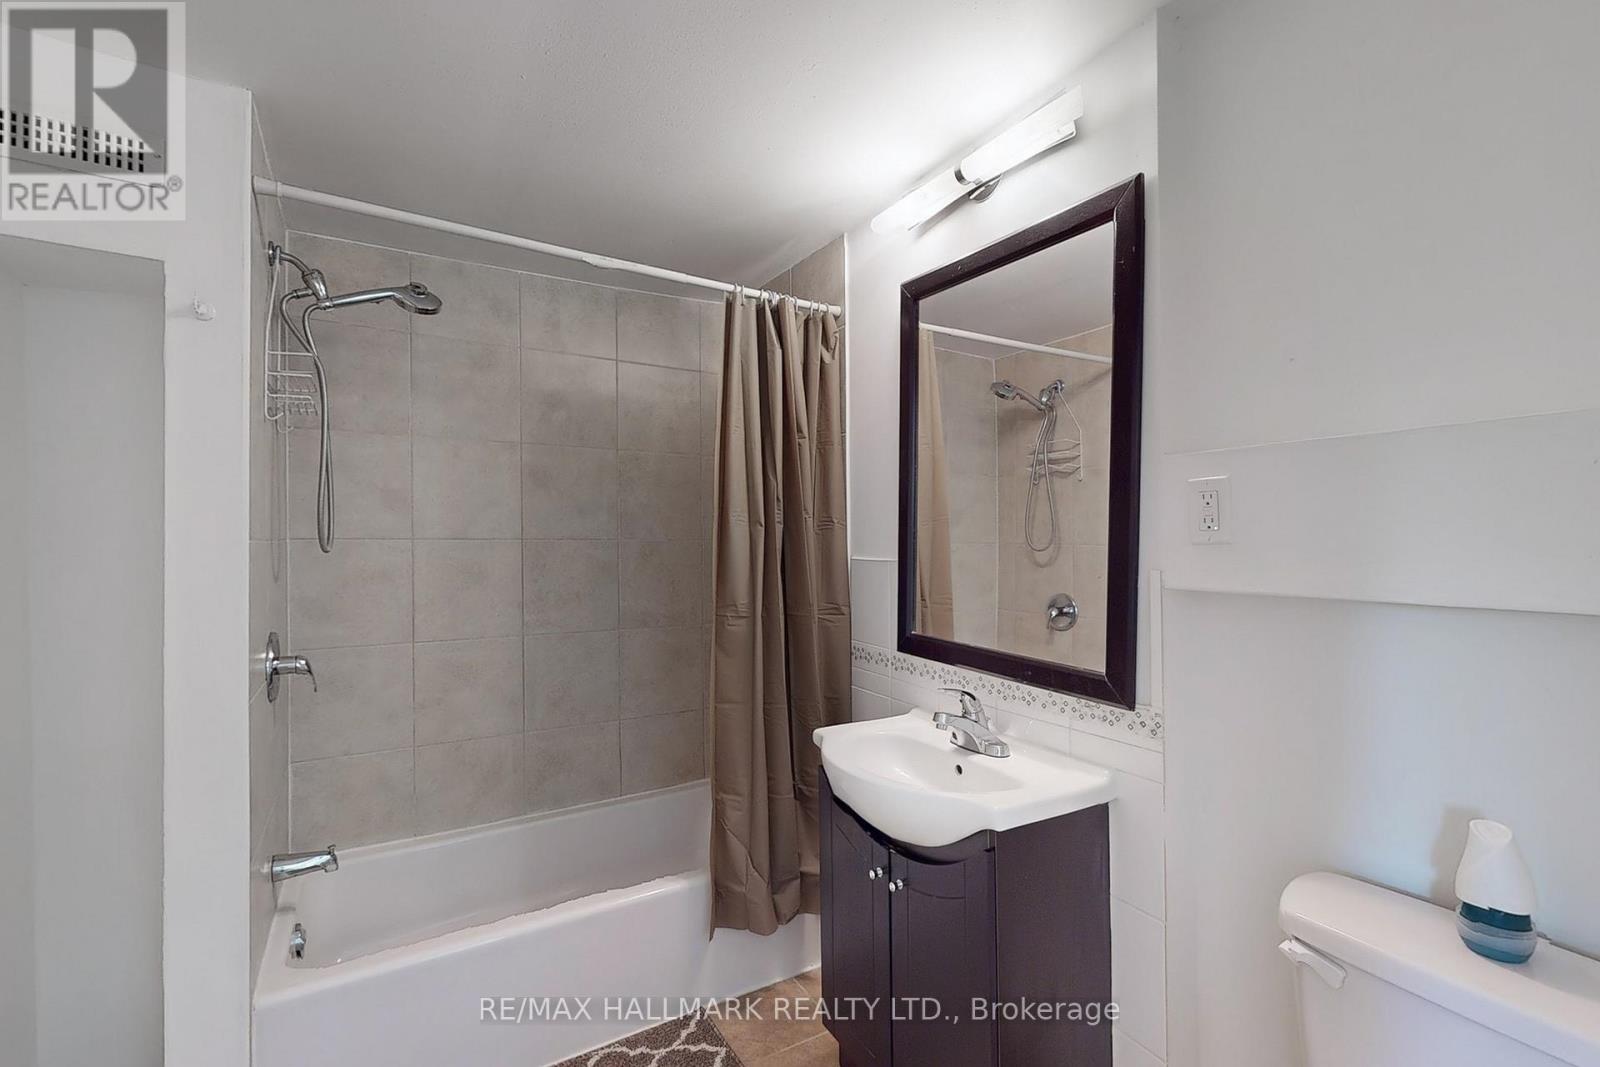
2 浴室
1500 - 2000 sqft
平房
壁炉
None
风热取暖
$899,000
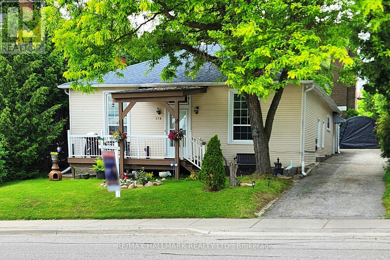

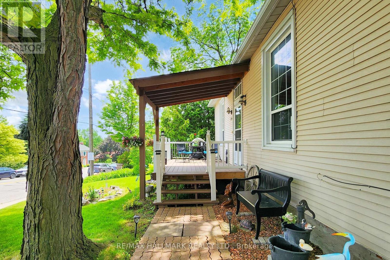

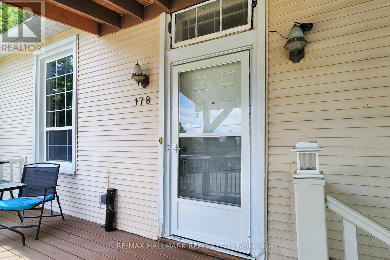
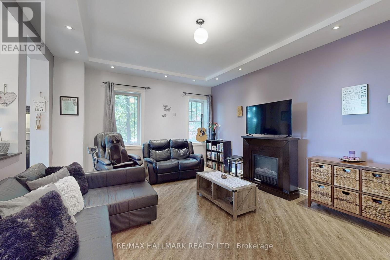
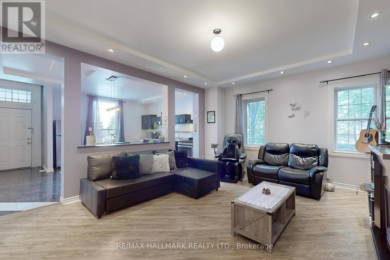
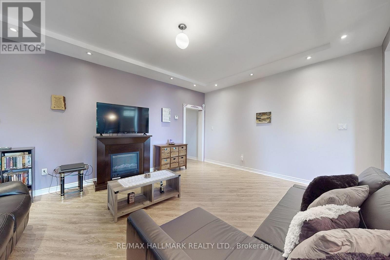
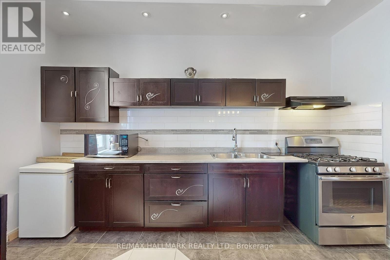
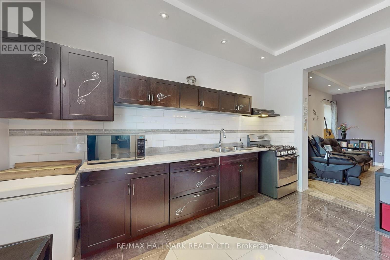
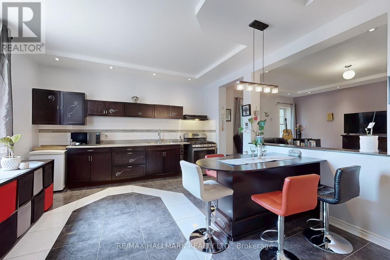
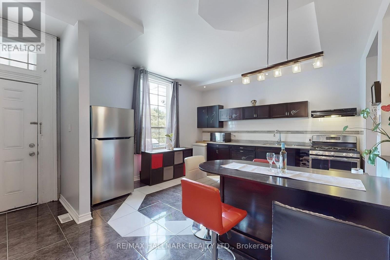
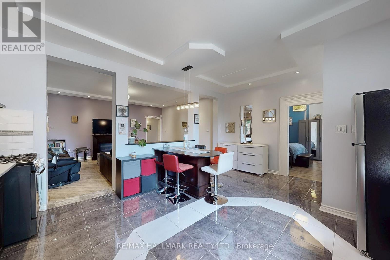
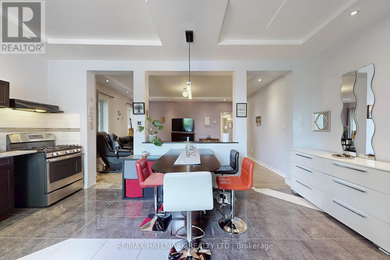
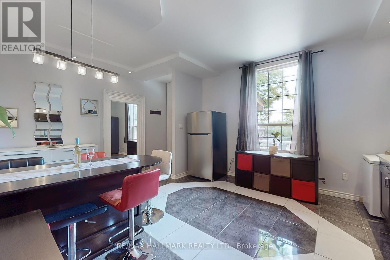
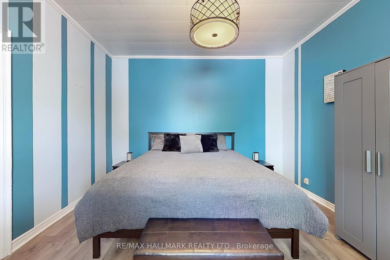
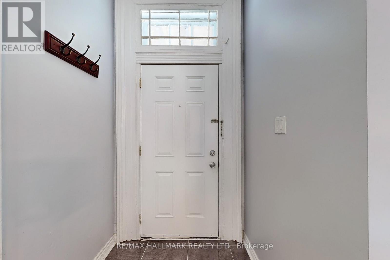
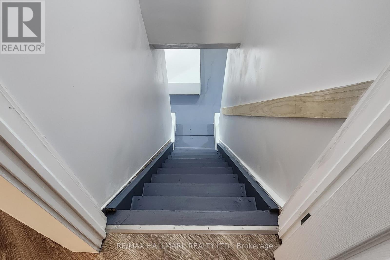
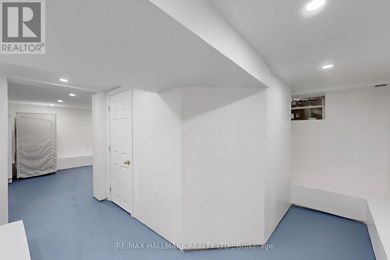
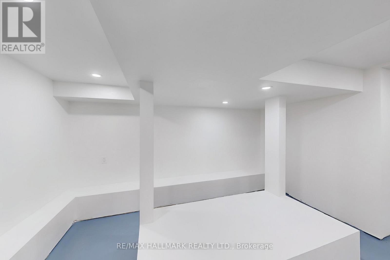


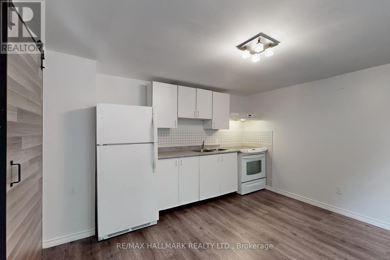
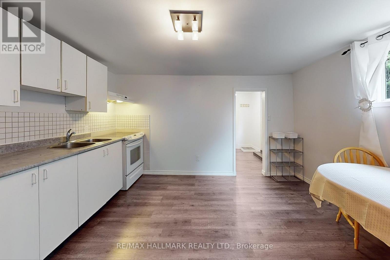

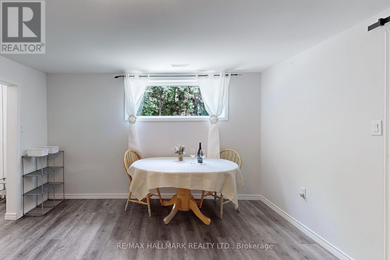
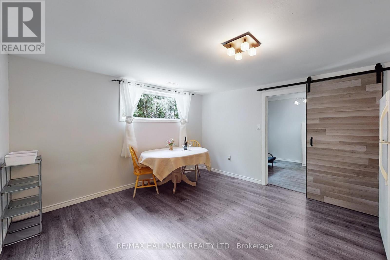
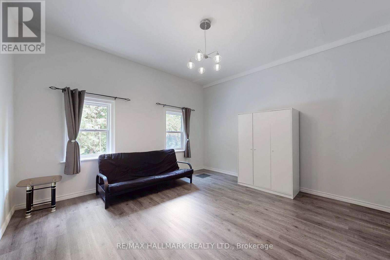
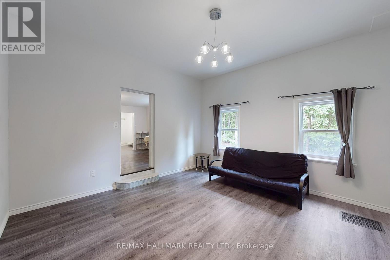
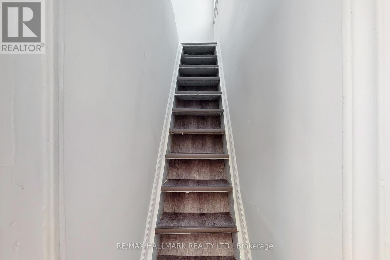
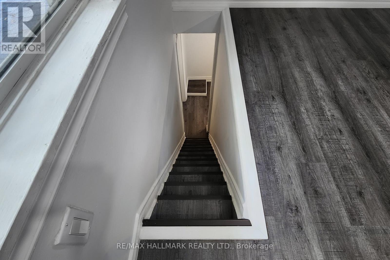
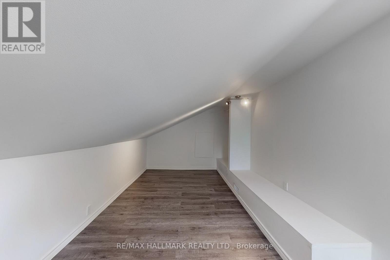
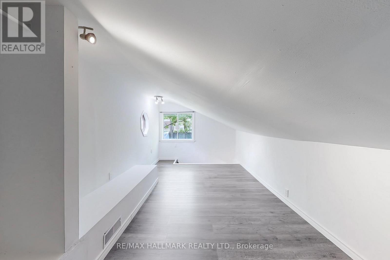
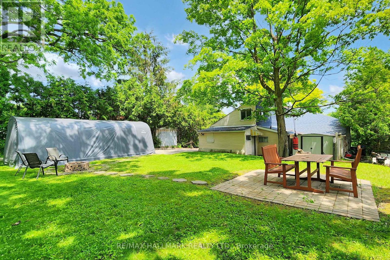
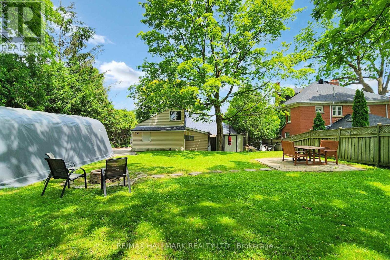
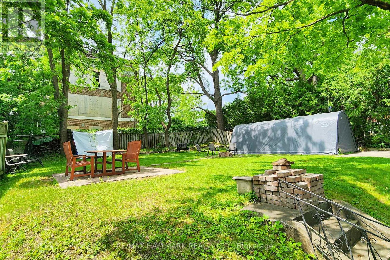
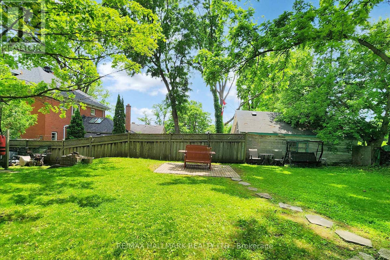
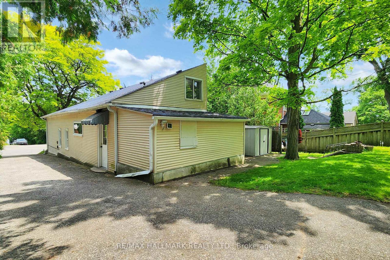
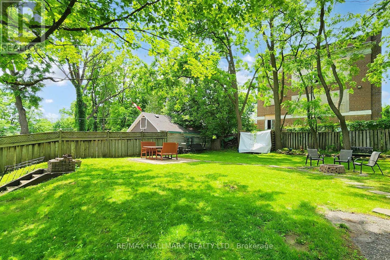
Rare Opportunity in the Heart of Bradford! This tastefully renovated and modernized home offers 2 fully separate main floor units, perfect for investors or multi-generational living. Featuring a stylish open-concept layout, the main living area boasts coffered ceilings, soaring heights, and an abundance of pot lights, creating a bright and airy space. The modern kitchen seamlessly flows into the spacious dining area, ideal for entertaining and comfortable daily living. Enjoy tall windows, laminate and hardwood flooring throughout, including in the loft. Nestled on a generously sized, mature lot, the expansive backyard offers endless potential for outdoor living, gardening, or future additions. The extra-long driveway provides parking for multiple vehicles. Easily convertible into one large home if desired. Located in a quiet, family-friendly neighborhood just minutes to schools, parks, shopping, GO Train/Bus, and Hwy 400/404. A unique turn-key opportunity-don't miss it! (id:43681)
房源概要
|
MLS® Number
|
N12811328 |
|
房源类型
|
民宅 |
|
社区名字
|
Bradford |
|
附近的便利设施
|
公园, 礼拜场所, 学校 |
|
社区特征
|
社区活动中心 |
|
特征
|
树木繁茂的地区, 无地毯 |
|
总车位
|
6 |
|
结构
|
Porch, 棚 |
详 情
|
浴室
|
2 |
|
地上卧房
|
4 |
|
总卧房
|
4 |
|
家电类
|
Two 炉子s, 窗帘, Two 冰箱s |
|
建筑风格
|
平房 |
|
地下室进展
|
已装修 |
|
地下室类型
|
N/a (finished) |
|
施工种类
|
独立屋 |
|
空调
|
没有 |
|
外墙
|
乙烯基壁板 |
|
壁炉
|
有 |
|
Flooring Type
|
Tile, Hardwood, Laminate |
|
地基类型
|
混凝土, 水泥 |
|
供暖方式
|
天然气 |
|
供暖类型
|
压力热风 |
|
储存空间
|
1 |
|
内部尺寸
|
1500 - 2000 Sqft |
|
类型
|
独立屋 |
|
设备间
|
市政供水 |
车 位
土地
|
英亩数
|
无 |
|
土地便利设施
|
公园, 宗教场所, 学校 |
|
污水道
|
Sanitary Sewer |
|
土地深度
|
146 Ft ,4 In |
|
土地宽度
|
57 Ft |
|
不规则大小
|
57 X 146.4 Ft |
房 间
| 楼 层 |
类 型 |
长 度 |
宽 度 |
面 积 |
|
地下室 |
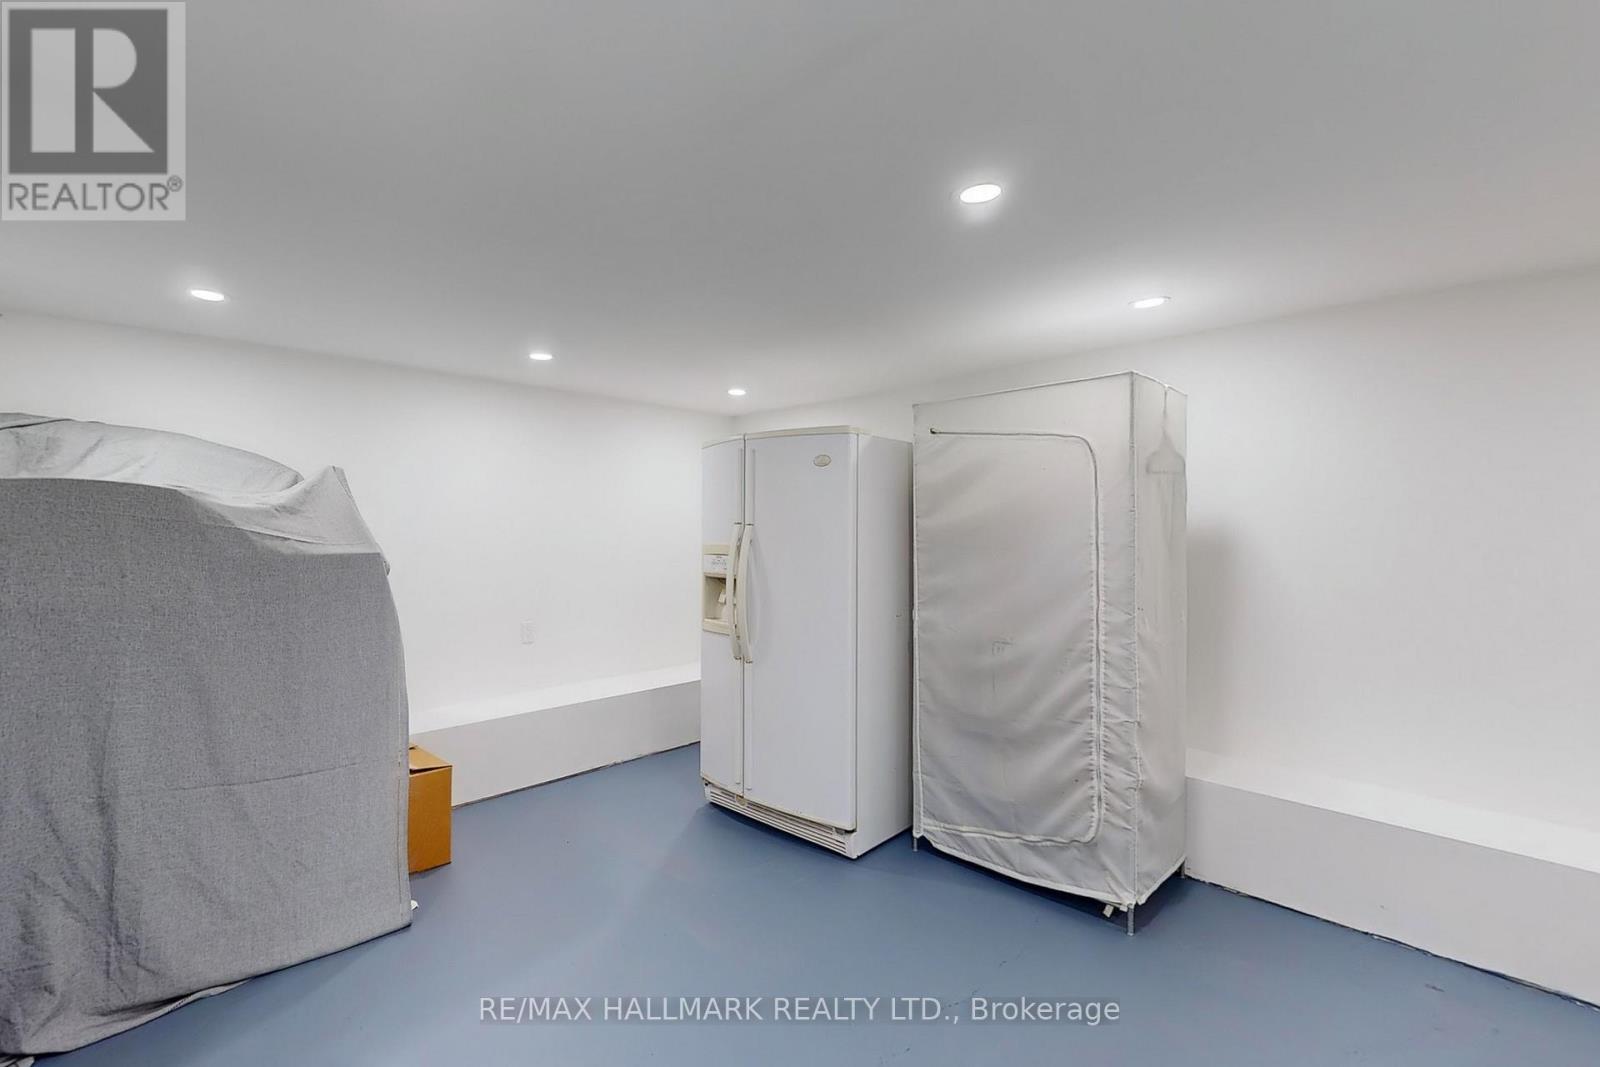
Games Room |
5.47 m |
3.81 m |
5.47 m x 3.81 m |
|
地下室 |

洗衣房 |
5.1 m |
3.66 m |
5.1 m x 3.66 m |
|
一楼 |
客厅 |
5.69 m |
4.34 m |
5.69 m x 4.34 m |
|
一楼 |
厨房 |
4.2 m |
1.9 m |
4.2 m x 1.9 m |
|
一楼 |
餐厅 |
4.2 m |
3.82 m |
4.2 m x 3.82 m |
|
一楼 |
主卧 |
4.26 m |
4.13 m |
4.26 m x 4.13 m |
|
一楼 |
第二卧房 |
3.47 m |
3.15 m |
3.47 m x 3.15 m |
|
一楼 |
厨房 |
4.31 m |
3.85 m |
4.31 m x 3.85 m |
|
一楼 |
第三卧房 |
4.39 m |
4.21 m |
4.39 m x 4.21 m |
|
Upper Level |
Bedroom 4 |
5.98 m |
2.79 m |
5.98 m x 2.79 m |
设备间
https://www.realtor.ca/real-estate/29388619/178-barrie-street-bradford-west-gwillimbury-bradford-bradford