
1777 Forestry Farm Road Norfolk, Ontario N3Y 4K5


$699,900
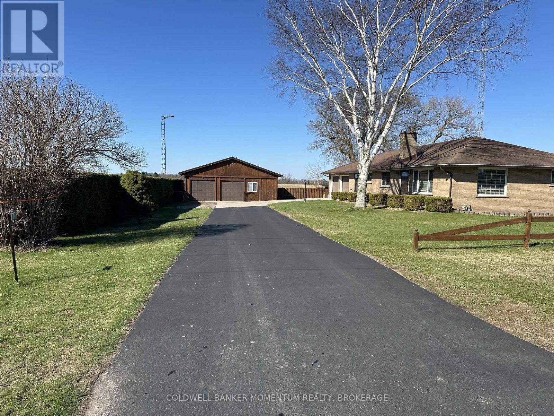
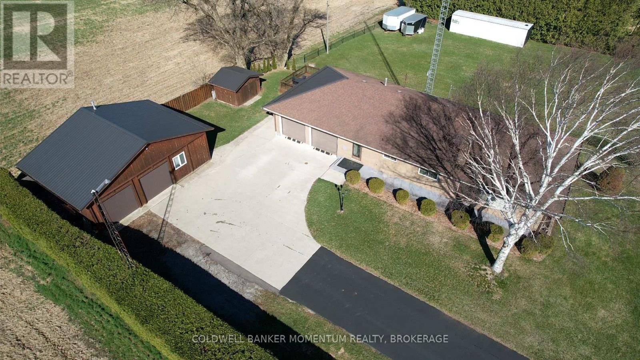
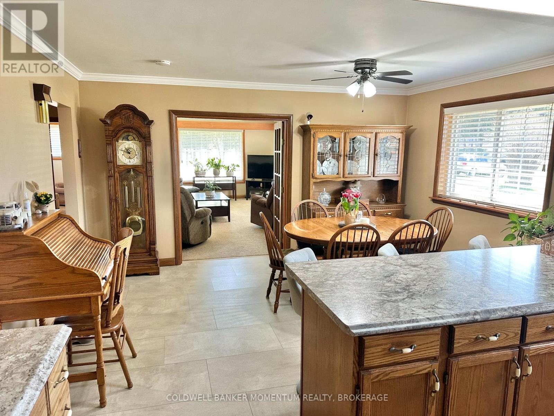
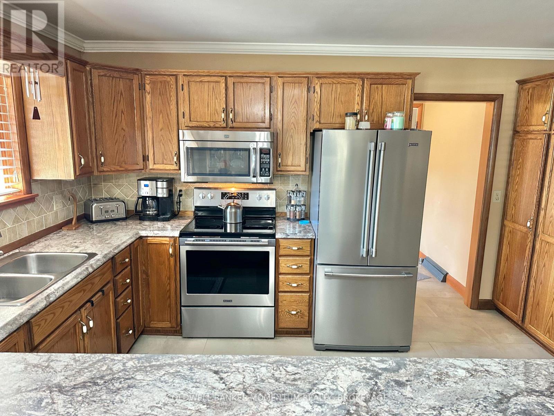
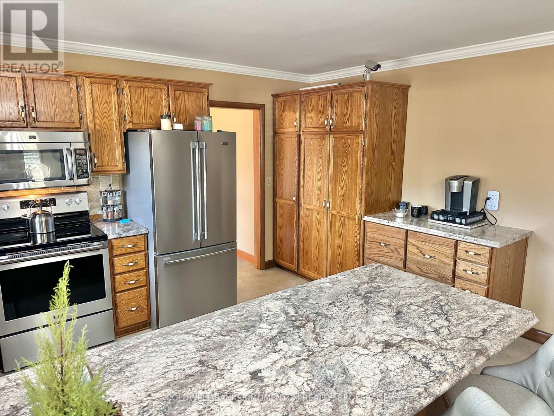
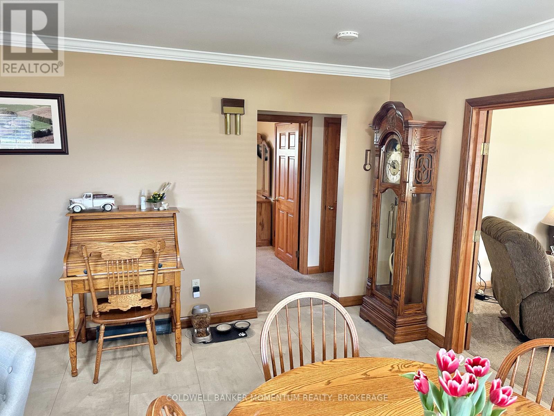
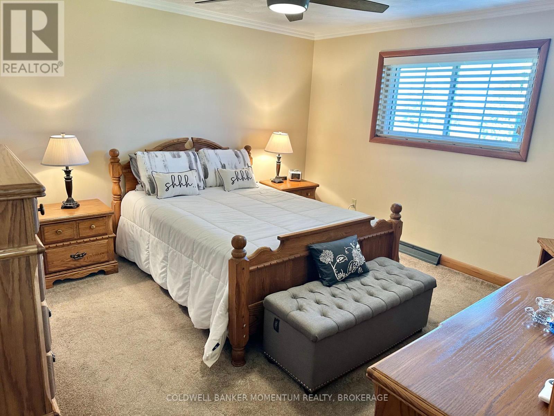
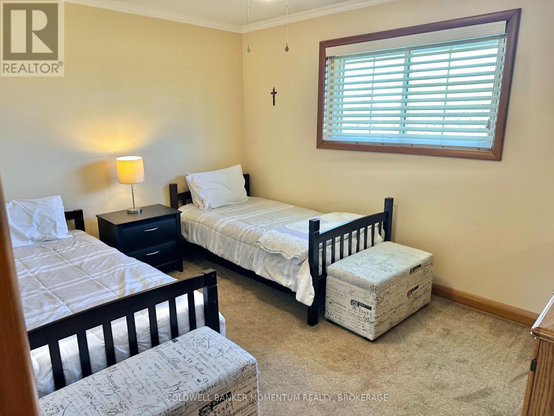
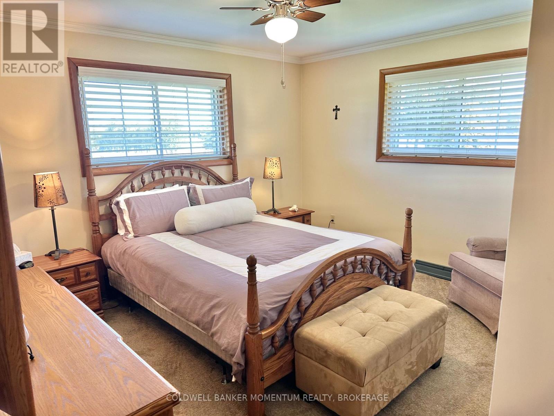
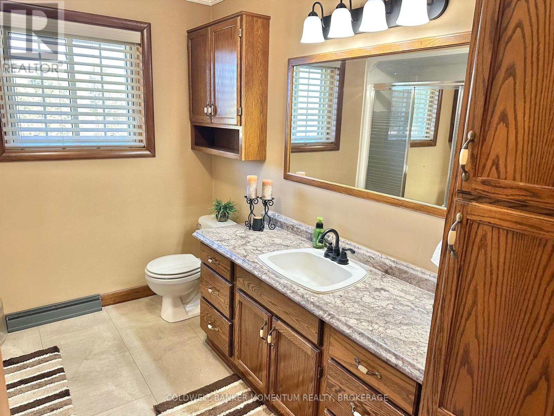
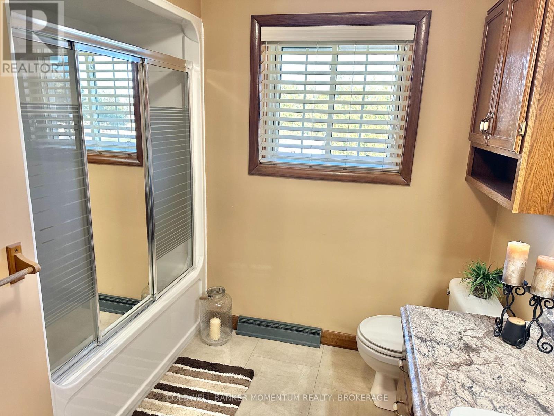
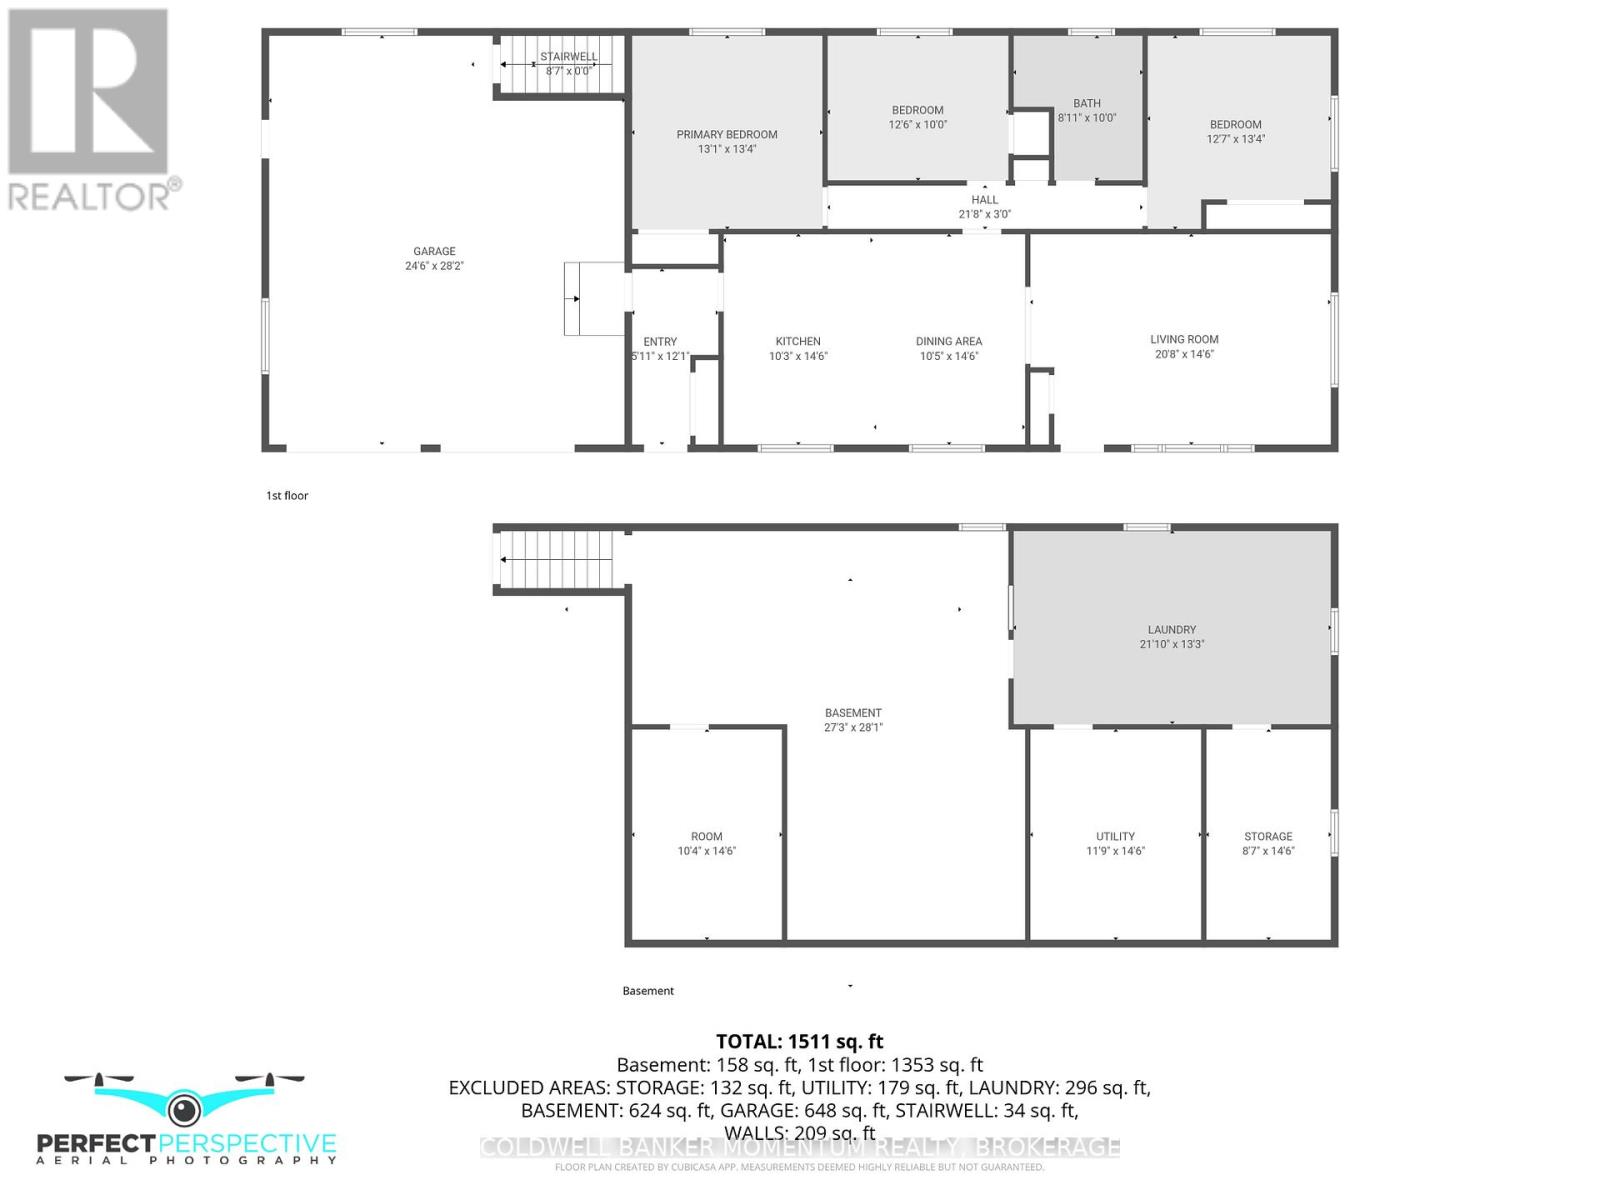
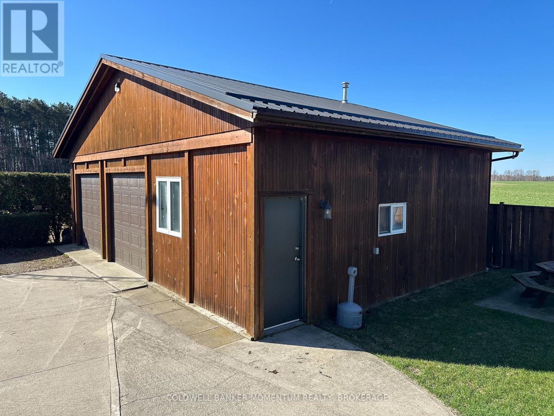
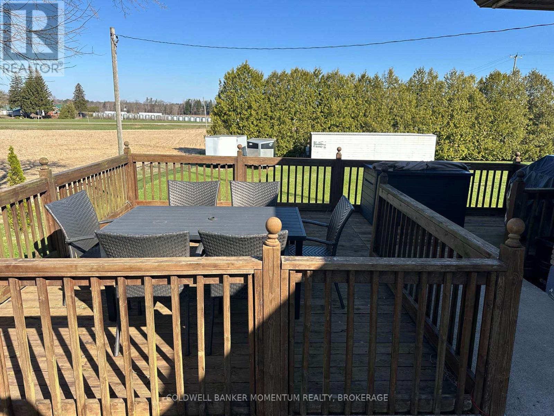
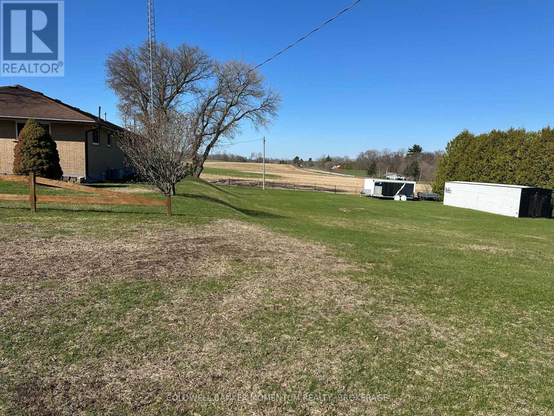
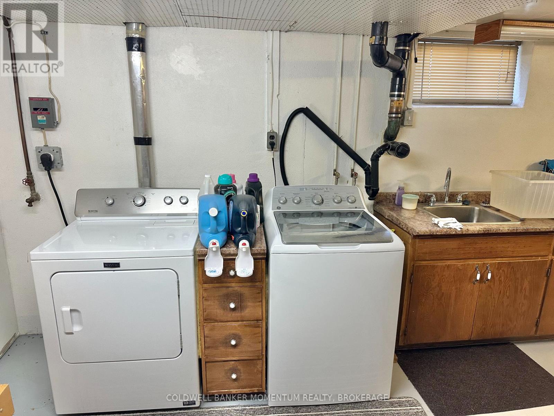
Enjoy peaceful country living in this well-built sprawling brick ranch surrounded by beautiful farmland. The bright eat-in kitchen features stainless steel appliances and newer cabinets with a pantry, convenient coffee bar and large peninsula, perfect for everyday living or entertaining. This home offers spacious bedrooms, 1 full bath, a full basement. The partially finished basement offers an opportunity for expansion if you need additional living space to finish the way you like it. Convenience is the key with the attached 2 -car garage that has direct entry into the home. The garage also has an entry to the basement or you can access the expansive deck. In addition to these features is a separate, large 24' x 36' insulated/heated 2 car garage/workshop, a 10' x 12' storage shed and a 10' x 40' storage trailer, offering a huge amount of bonus space for tools, equipment or recreational gear. If you are looking for a home to entertain family and friends or just needing that peaceful oasis at the end of a busy day, this is it! A great opportunity for those looking for room to roam, functionality, and country comfort. Centrally located to Simcoe, Delhi, Tillsonburg and Lake Erie. (id:43681)
房源概要
| MLS® Number | X13036974 |
| 房源类型 | 民宅 |
| 社区名字 | Rural N. Walsingham |
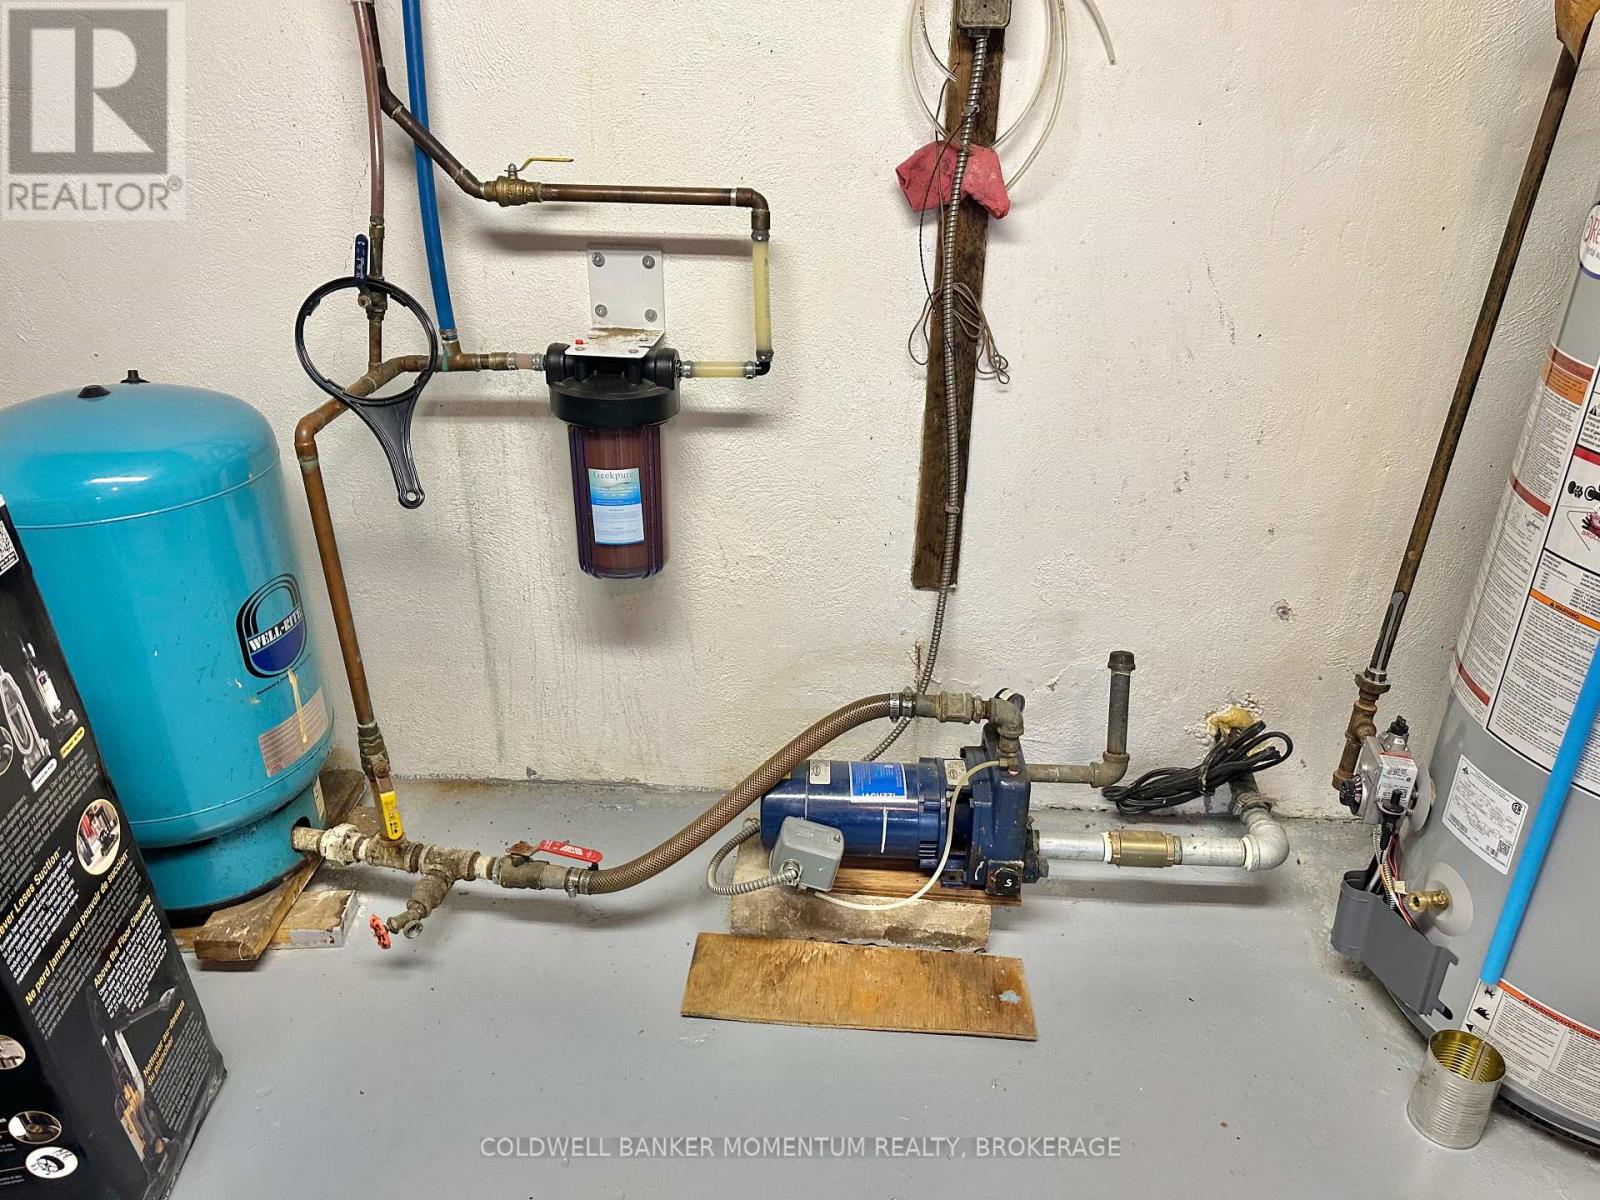
| 设备类型 | 热水器 - Gas, 热水器, Propane Tank |
| 总车位 | 8 |
| 租赁设备类型 | 热水器 - Gas, 热水器, Propane Tank |
| 结构 | 棚, Workshop |
详 情
| 浴室 | 1 |
| 地上卧房 | 3 |
| 总卧房 | 3 |
| 家电类 | Water Heater, 洗碗机, 烘干机, Freezer, Garage Door Opener, 微波炉, 炉子, 洗衣机, 窗帘, 冰箱 |
| 建筑风格 | 平房 |
| 地下室进展 | 部分完成 |
| 地下室类型 | 全部完成 |
| 施工种类 | 独立屋 |
| 空调 | 中央空调 |
| 外墙 | 砖 |
| 地基类型 | 水泥 |
| 供暖方式 | 天然气 |
| 供暖类型 | 压力热风 |
| 储存空间 | 1 |
| 内部尺寸 | 1500 - 2000 Sqft |
| 类型 | 独立屋 |
| 设备间 | Sand Point |
车 位
| 附加车库 | |
| Garage |
土地
| 英亩数 | 无 |
| 围栏类型 | 部分围栏 |
| 污水道 | Septic System |
| 土地深度 | 154 Ft ,3 In |
| 土地宽度 | 227 Ft ,4 In |
| 不规则大小 | 227.4 X 154.3 Ft |
| 规划描述 | Agricultural |
房 间
| 楼 层 | 类 型 | 长 度 | 宽 度 | 面 积 |
|---|---|---|---|---|
| 一楼 | 厨房 | 6.3 m | 4.42 m | 6.3 m x 4.42 m |
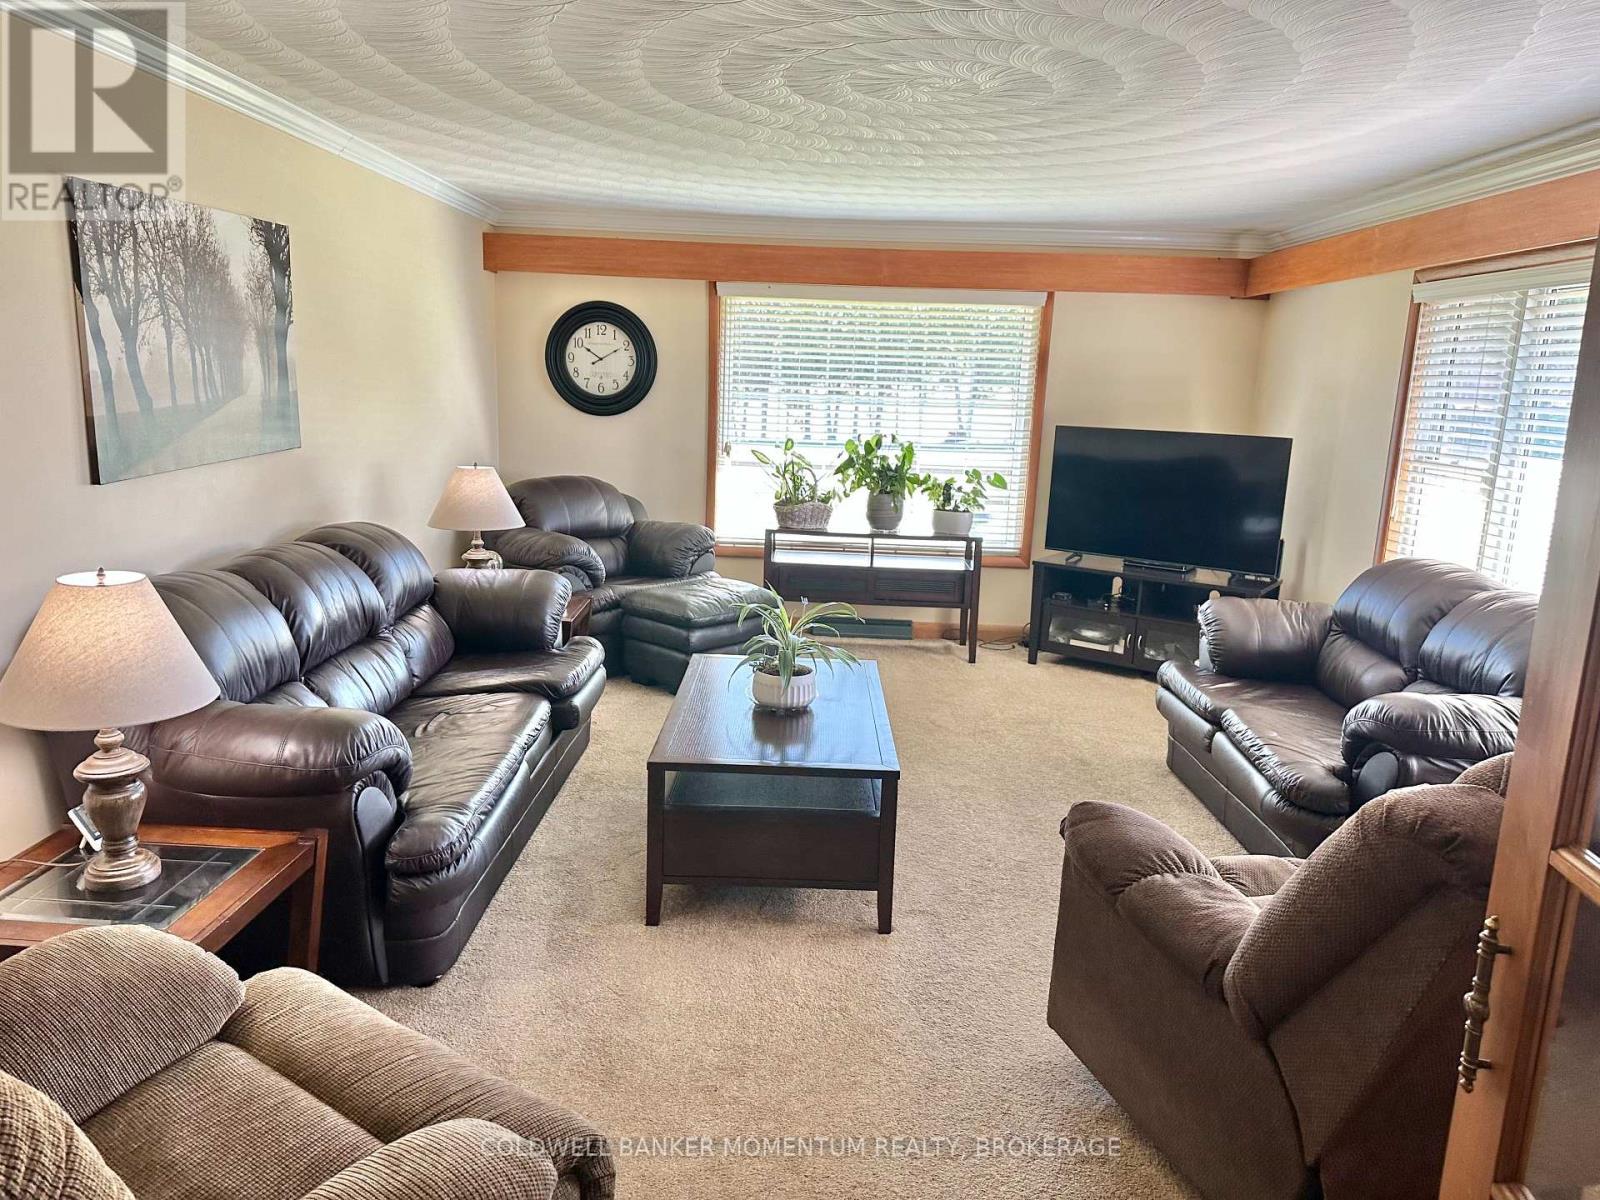
| 一楼 | 客厅 | 6.3 m | 4.42 m | 6.3 m x 4.42 m |
| 一楼 | 主卧 | 3.99 m | 4.06 m | 3.99 m x 4.06 m |
| 一楼 | 第二卧房 | 3.81 m | 3.05 m | 3.81 m x 3.05 m |
| 一楼 | 第三卧房 | 3.84 m | 4.06 m | 3.84 m x 4.06 m |
| 一楼 | 浴室 | 2.71 m | 3.05 m | 2.71 m x 3.05 m |
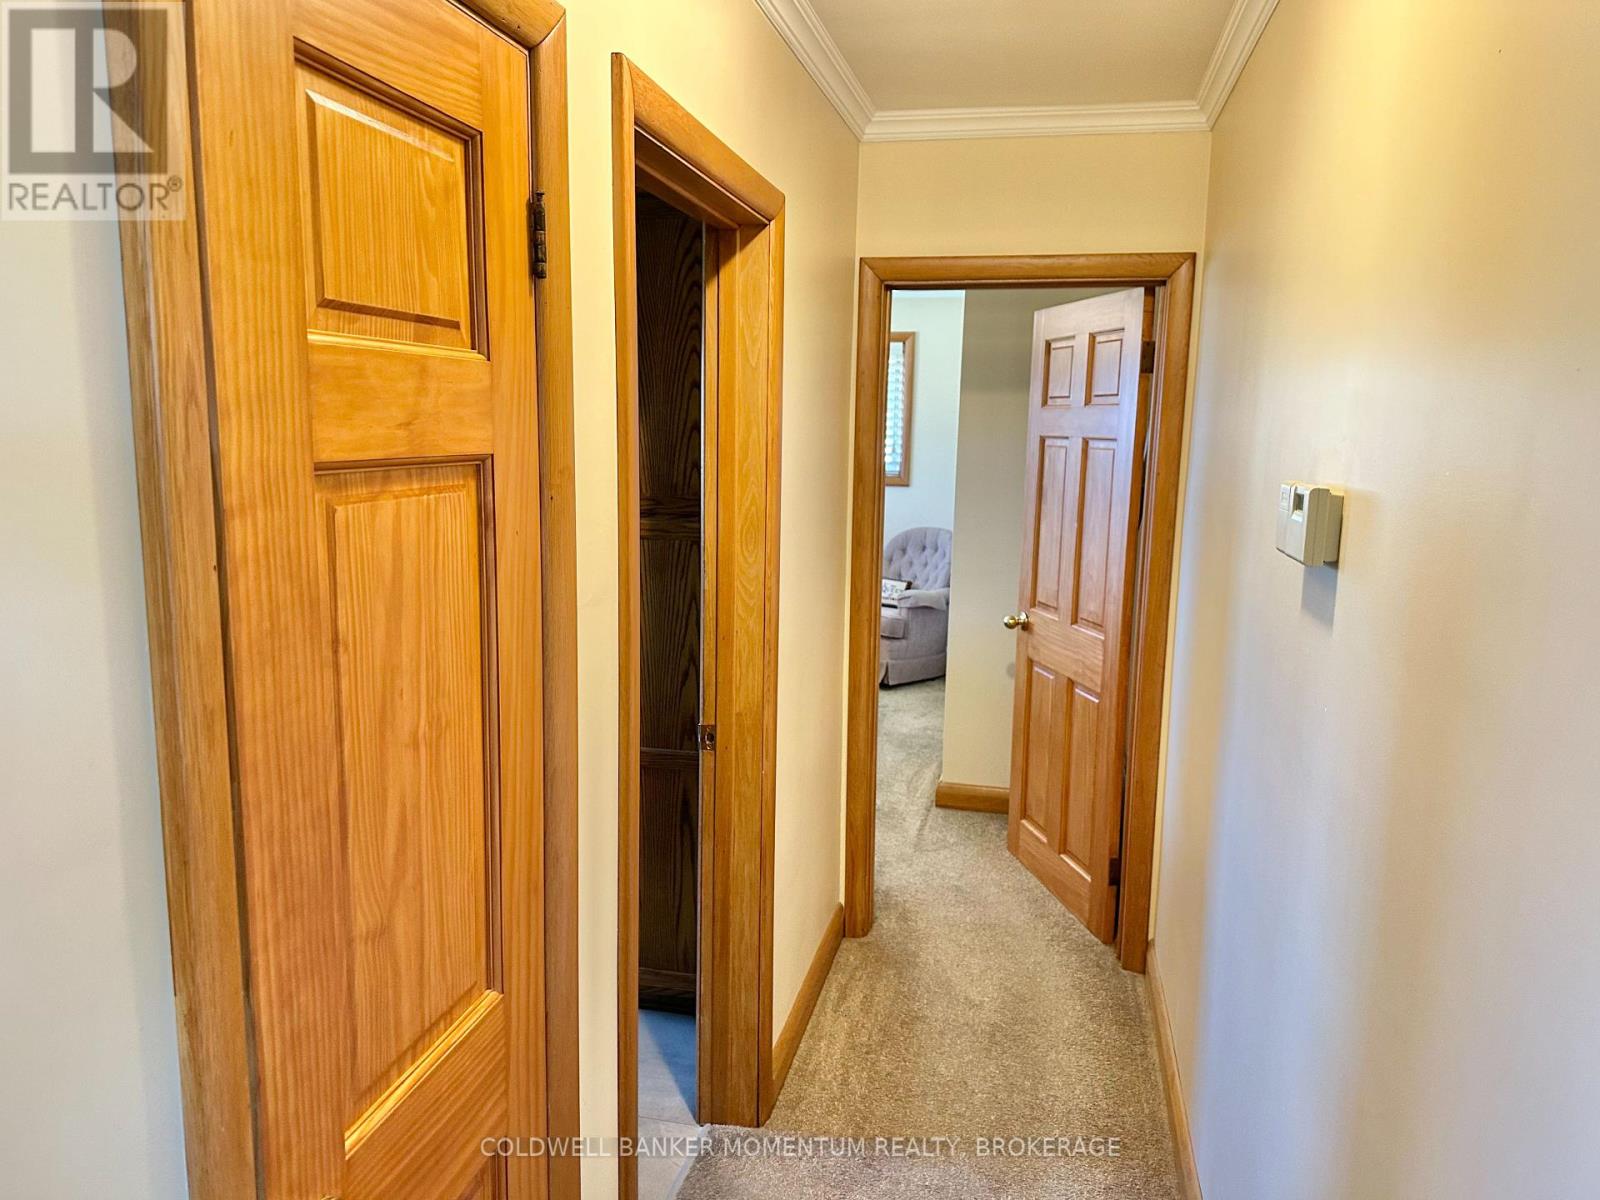
| 一楼 | 门厅 | 6.6 m | 0.91 m | 6.6 m x 0.91 m |
| 一楼 | 门厅 | 3.68 m | 1.8 m | 3.68 m x 1.8 m |
设备间
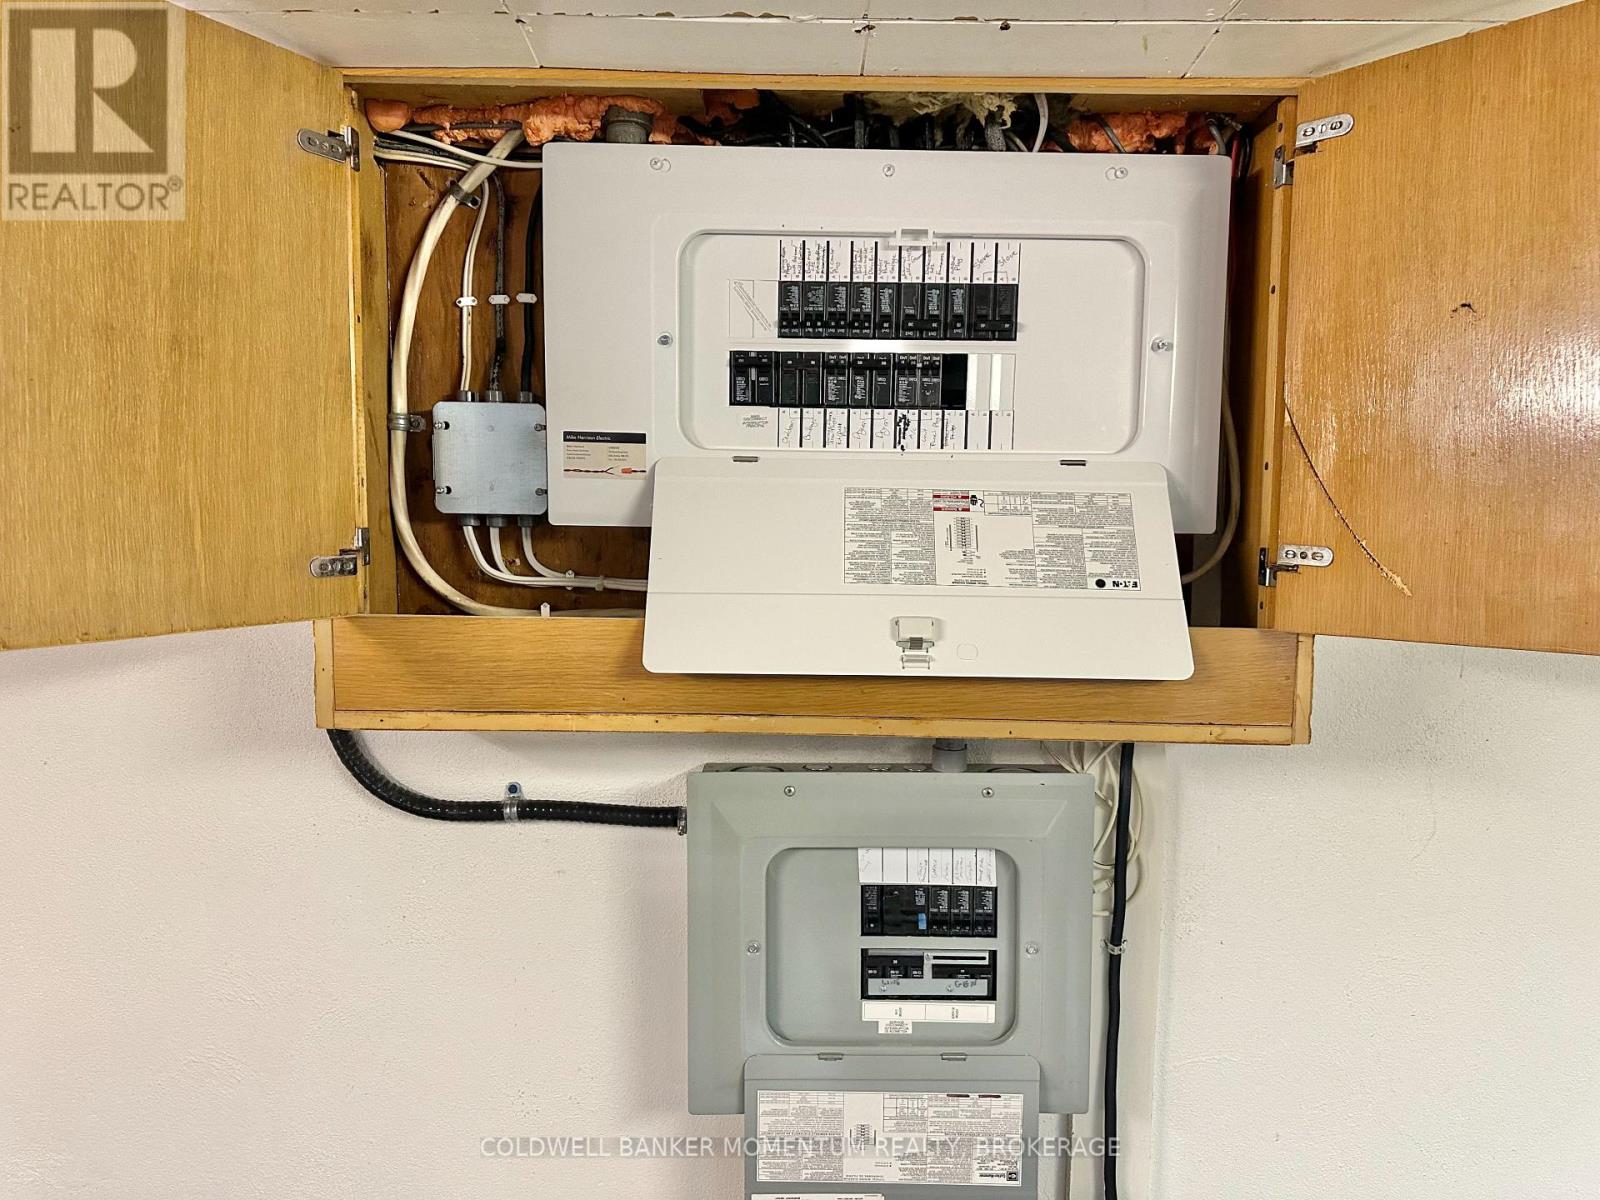
| 配电箱 | 已安装 |
https://www.realtor.ca/real-estate/29648470/1777-forestry-farm-road-norfolk-rural-n-walsingham

The trademarks REALTOR®, REALTORS®, and the REALTOR® logo are controlled by The Canadian Real Estate Association (CREA) and identify real estate professionals who are members of CREA. The trademarks MLS®, Multiple Listing Service® and the associated logos are owned by The Canadian Real Estate Association (CREA) and identify the quality of services provided by real estate professionals who are members of CREA. The trademark DDF® is owned by The Canadian Real Estate Association (CREA) and identifies CREA's Data Distribution Facility (DDF®)
Niagara Association of REALTORS®
Coldwell Banker Momentum Realty, Brokerage
July 02 2026 02:56:15
