
1773 Badgley Drive Oshawa (Taunton), Ontario L1K 0H5



$999,999
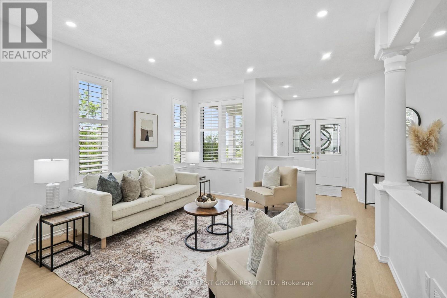
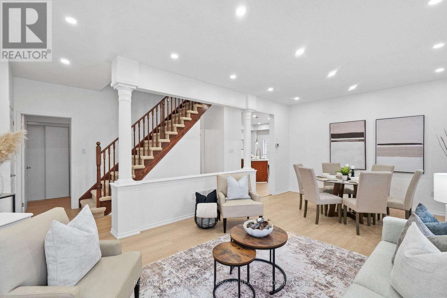
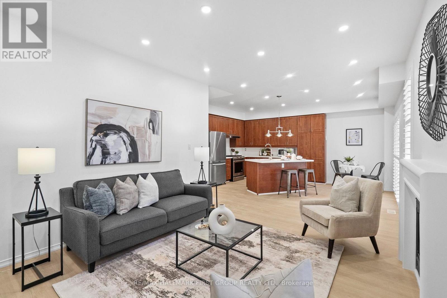
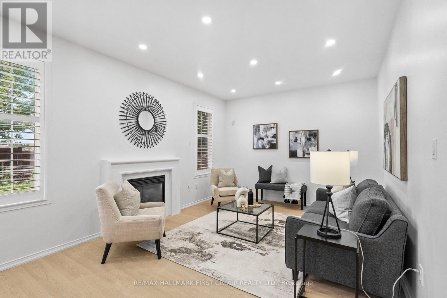
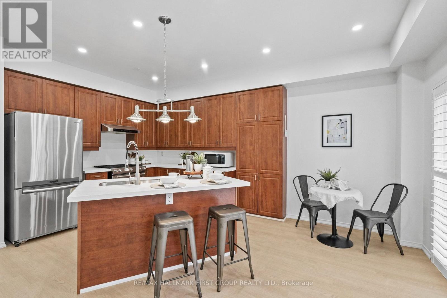
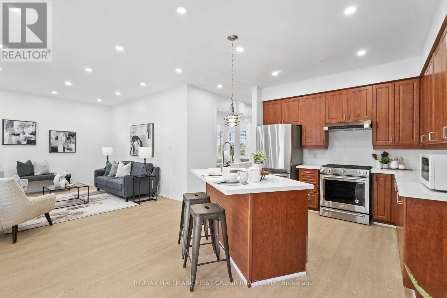
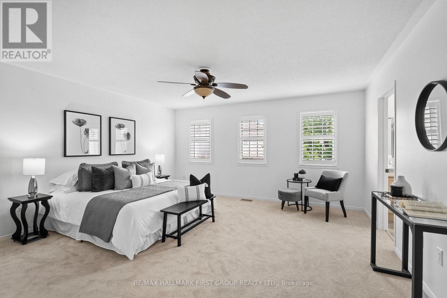
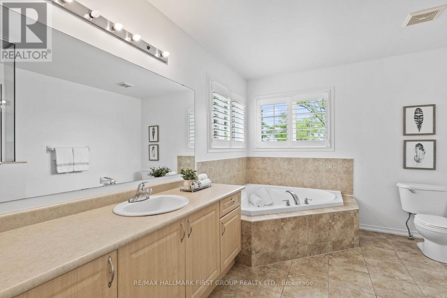
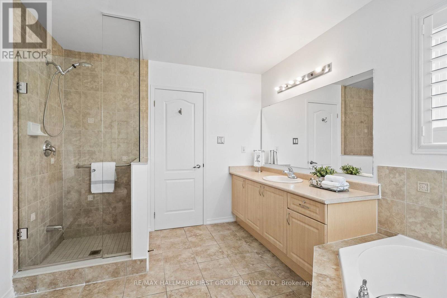
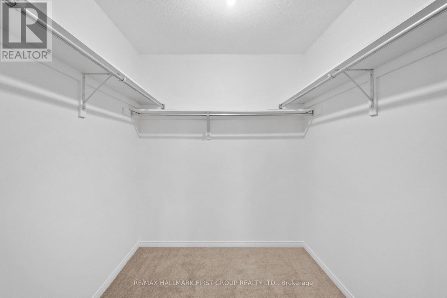
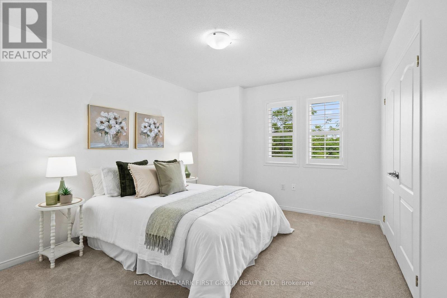
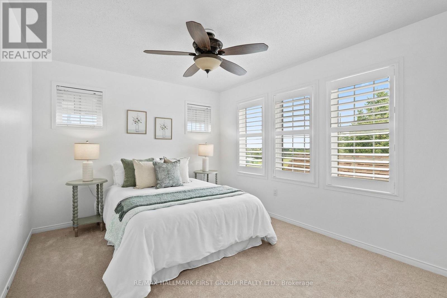
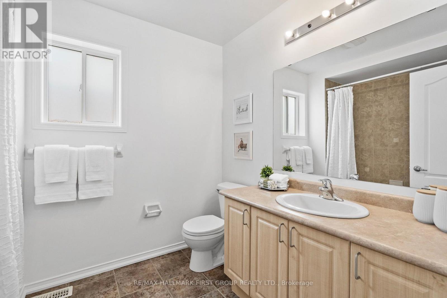
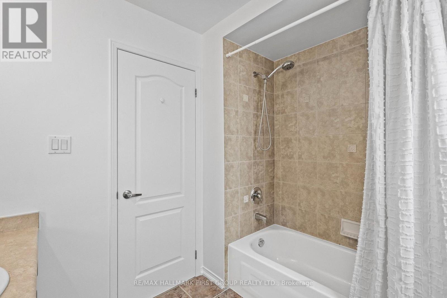
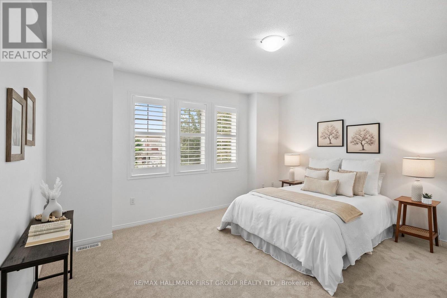
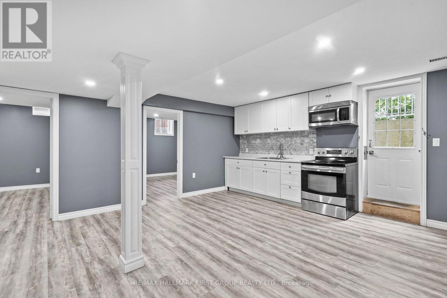
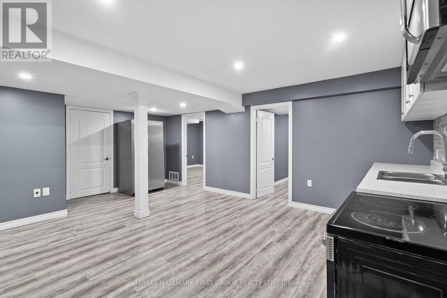
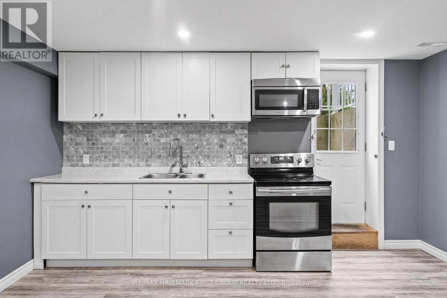
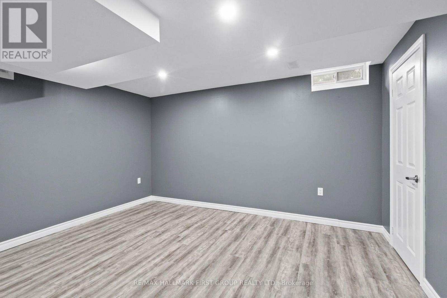
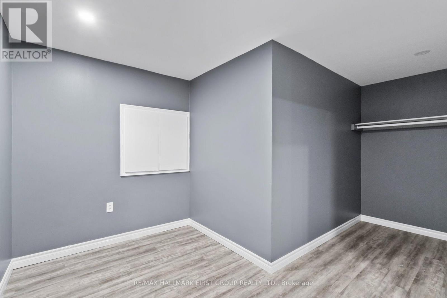
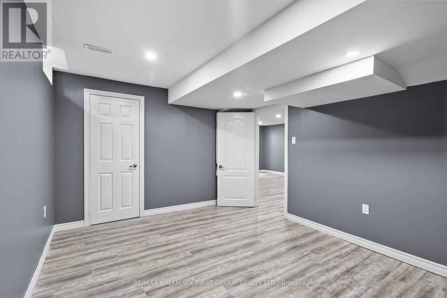
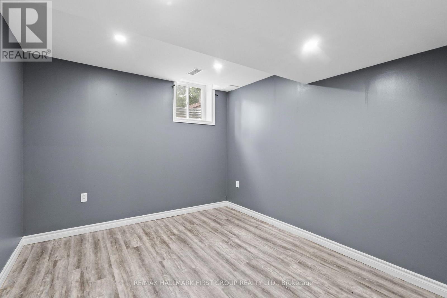
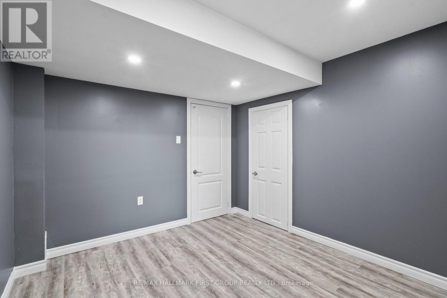
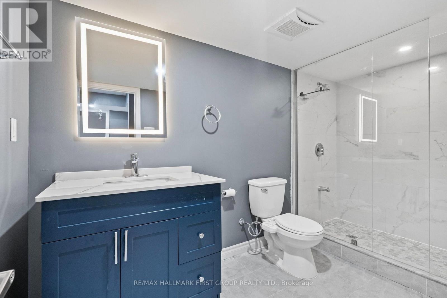
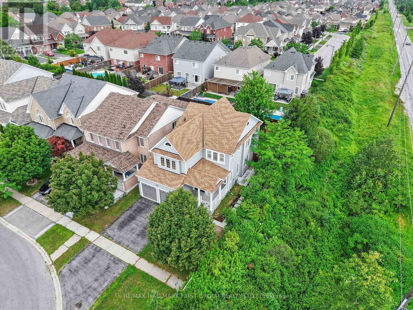
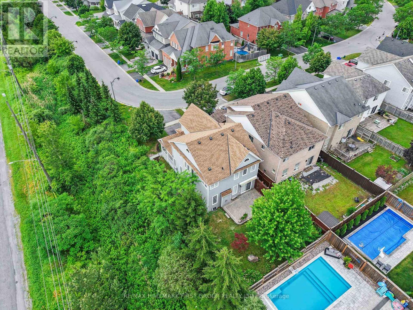
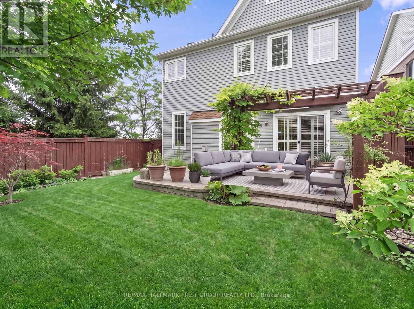
Beautifully maintained 4+3 bedroom detached home situated on a premium end lot. This bright and spacious home features separate living and family rooms, offering the perfect layout for both everyday living and entertaining. The inviting family room showcases a cozy fireplace and seamlessly connects to the eat-in kitchen with a breakfast area and walk-out to a private deck overlooking the landscaped backyard. Enjoy 9-ft ceilings, California shutters, pot lights, and an abundance of natural light throughout. The finished basement features 2 additional bedrooms, a den, a full bathroom, and a kitchen, providing excellent flexibility for extended family, in-law living, or guest accommodation. Ideally located close to schools, parks, shopping, transit, and major highways. Move-in ready and offering exceptional space, comfort, and versatility. Backyard photos have been virtually enhanced for presentation purposes. (id:43681)
房源概要
| MLS® Number | E13550334 |
| 房源类型 | 民宅 |
| 社区名字 | Taunton |
| 设备类型 | 热水器 |
| 特征 | Guest Suite, 亲戚套间 |
| 总车位 | 4 |
| 租赁设备类型 | 热水器 |
详 情
| 浴室 | 4 |
| 地上卧房 | 4 |
| 地下卧室 | 2 |
| 总卧房 | 6 |
| 家电类 | 洗碗机, 烘干机, 炉子, 洗衣机, 冰箱 |
| 地下室进展 | 已装修 |
| 地下室功能 | Walk Out |
| 地下室类型 | N/a (finished) |
| 施工种类 | 独立屋 |
| 空调 | 中央空调 |
| 外墙 | 乙烯基壁板 |
| 壁炉 | 有 |
| Flooring Type | Vinyl, Carpeted |
| 地基类型 | 混凝土 |
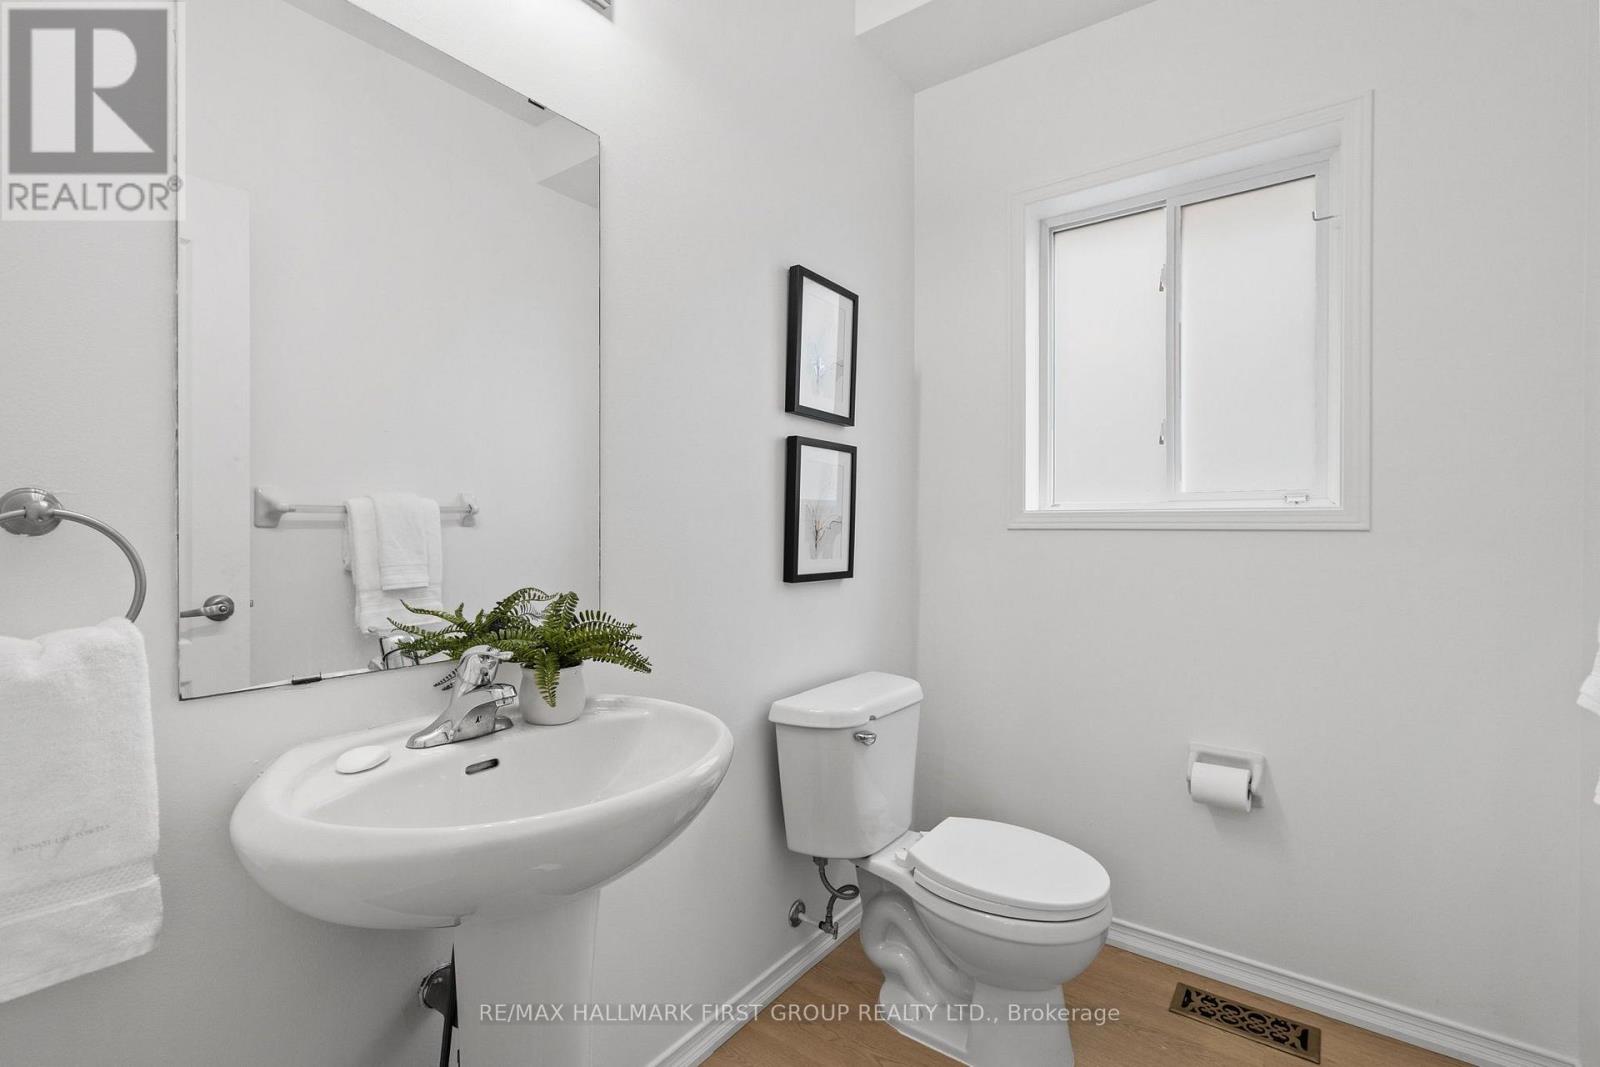
| 客人卫生间(不包含洗浴) | 1 |
| 供暖方式 | 天然气 |
| 供暖类型 | 压力热风 |
| 储存空间 | 2 |
| 内部尺寸 | 2000 - 2500 Sqft |
| 类型 | 独立屋 |
| 设备间 | 市政供水 |
车 位
| 附加车库 | |
| Garage |
土地
| 英亩数 | 无 |
| 污水道 | Sanitary Sewer |
| 土地深度 | 114 Ft ,9 In |
| 土地宽度 | 42 Ft |
| 不规则大小 | 42 X 114.8 Ft |
房 间
| 楼 层 | 类 型 | 长 度 | 宽 度 | 面 积 |
|---|---|---|---|---|
| 二楼 | 主卧 | 4.71 m | 4.67 m | 4.71 m x 4.67 m |
| 二楼 | 第二卧房 | 4.08 m | 3.33 m | 4.08 m x 3.33 m |
| 二楼 | 第三卧房 | 3.88 m | 3.2 m | 3.88 m x 3.2 m |
| 二楼 | Bedroom 4 | 4.95 m | 4.44 m | 4.95 m x 4.44 m |
| 地下室 | 第二卧房 | 4.15 m | 3.29 m | 4.15 m x 3.29 m |
| 地下室 | 衣帽间 | 4.47 m | 3.3 m | 4.47 m x 3.3 m |
| 地下室 | 卧室 | 3.37 m | 2.98 m | 3.37 m x 2.98 m |
| 一楼 | 客厅 | 4.09 m | 3.55 m | 4.09 m x 3.55 m |
| 一楼 | 家庭房 | 6.51 m | 3.92 m | 6.51 m x 3.92 m |
| 一楼 | 厨房 | 5.3 m | 4.3 m | 5.3 m x 4.3 m |
| 一楼 | 餐厅 | 6.51 m | 3.92 m | 6.51 m x 3.92 m |
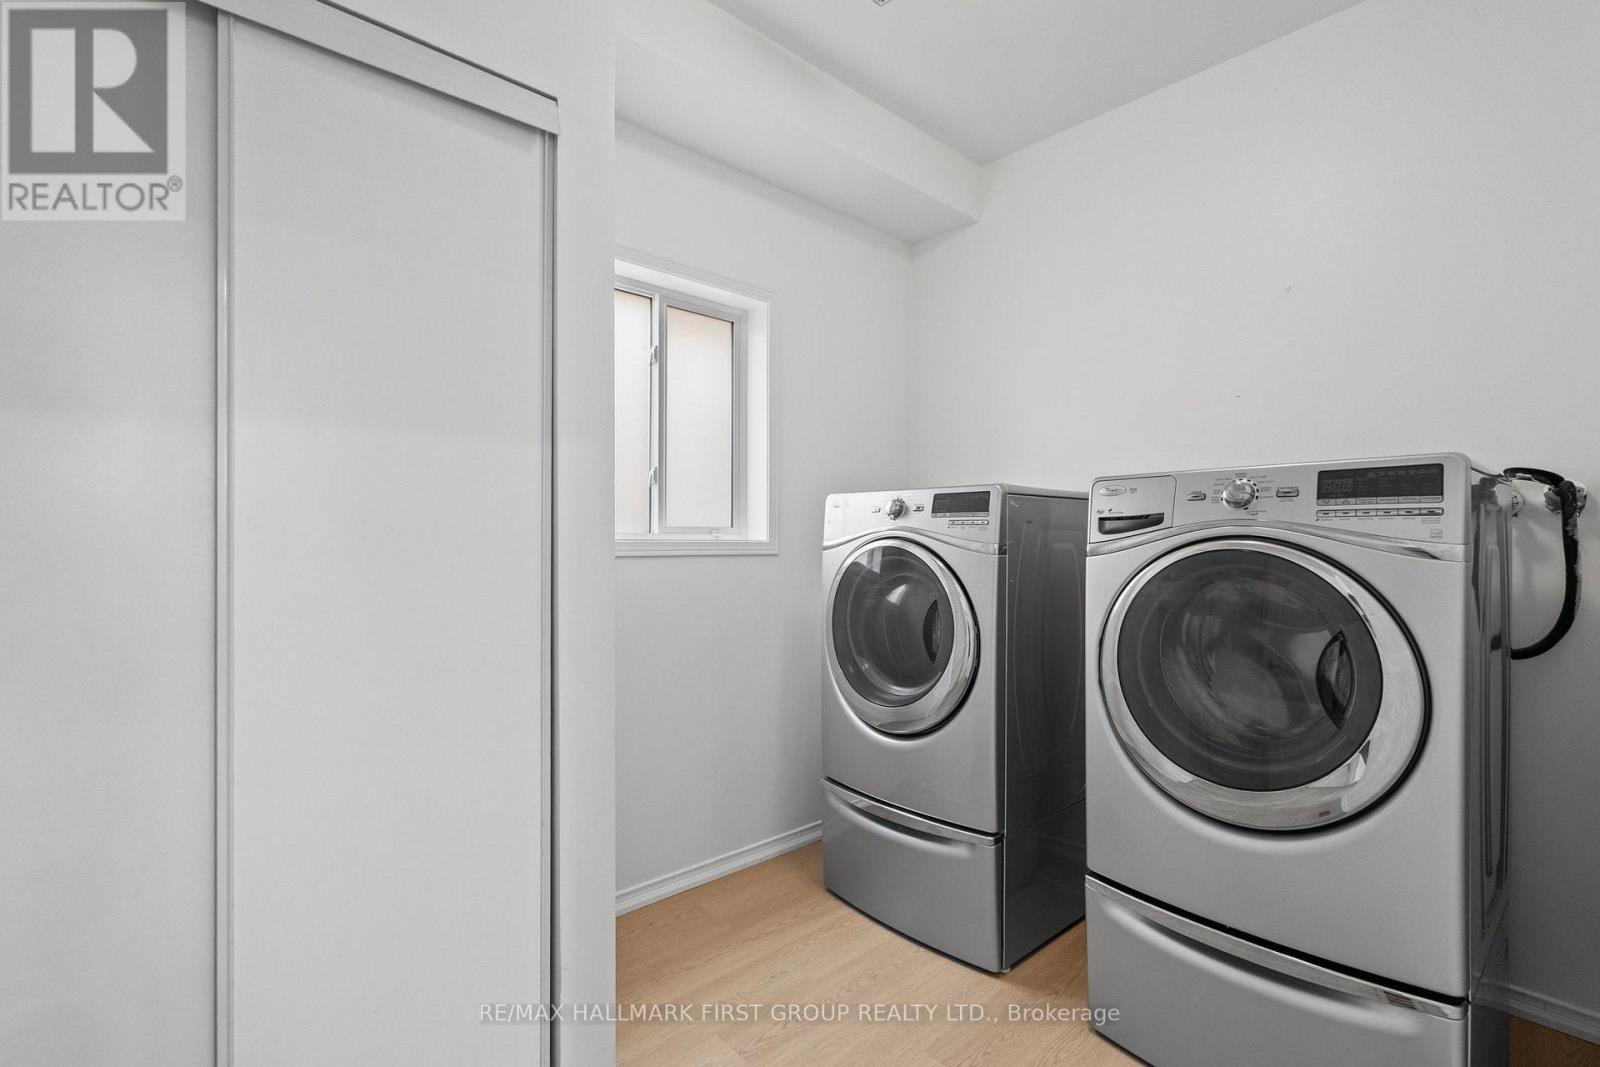
| 一楼 | 洗衣房 | 2.99 m | 2.11 m | 2.99 m x 2.11 m |
https://www.realtor.ca/real-estate/30018968/1773-badgley-drive-oshawa-taunton-taunton

The trademarks REALTOR®, REALTORS®, and the REALTOR® logo are controlled by The Canadian Real Estate Association (CREA) and identify real estate professionals who are members of CREA. The trademarks MLS®, Multiple Listing Service® and the associated logos are owned by The Canadian Real Estate Association (CREA) and identify the quality of services provided by real estate professionals who are members of CREA. The trademark DDF® is owned by The Canadian Real Estate Association (CREA) and identifies CREA's Data Distribution Facility (DDF®)
Toronto Real Estate Board
RE/MAX Hallmark First Group Realty Ltd.
July 20 2026 11:58:57
