
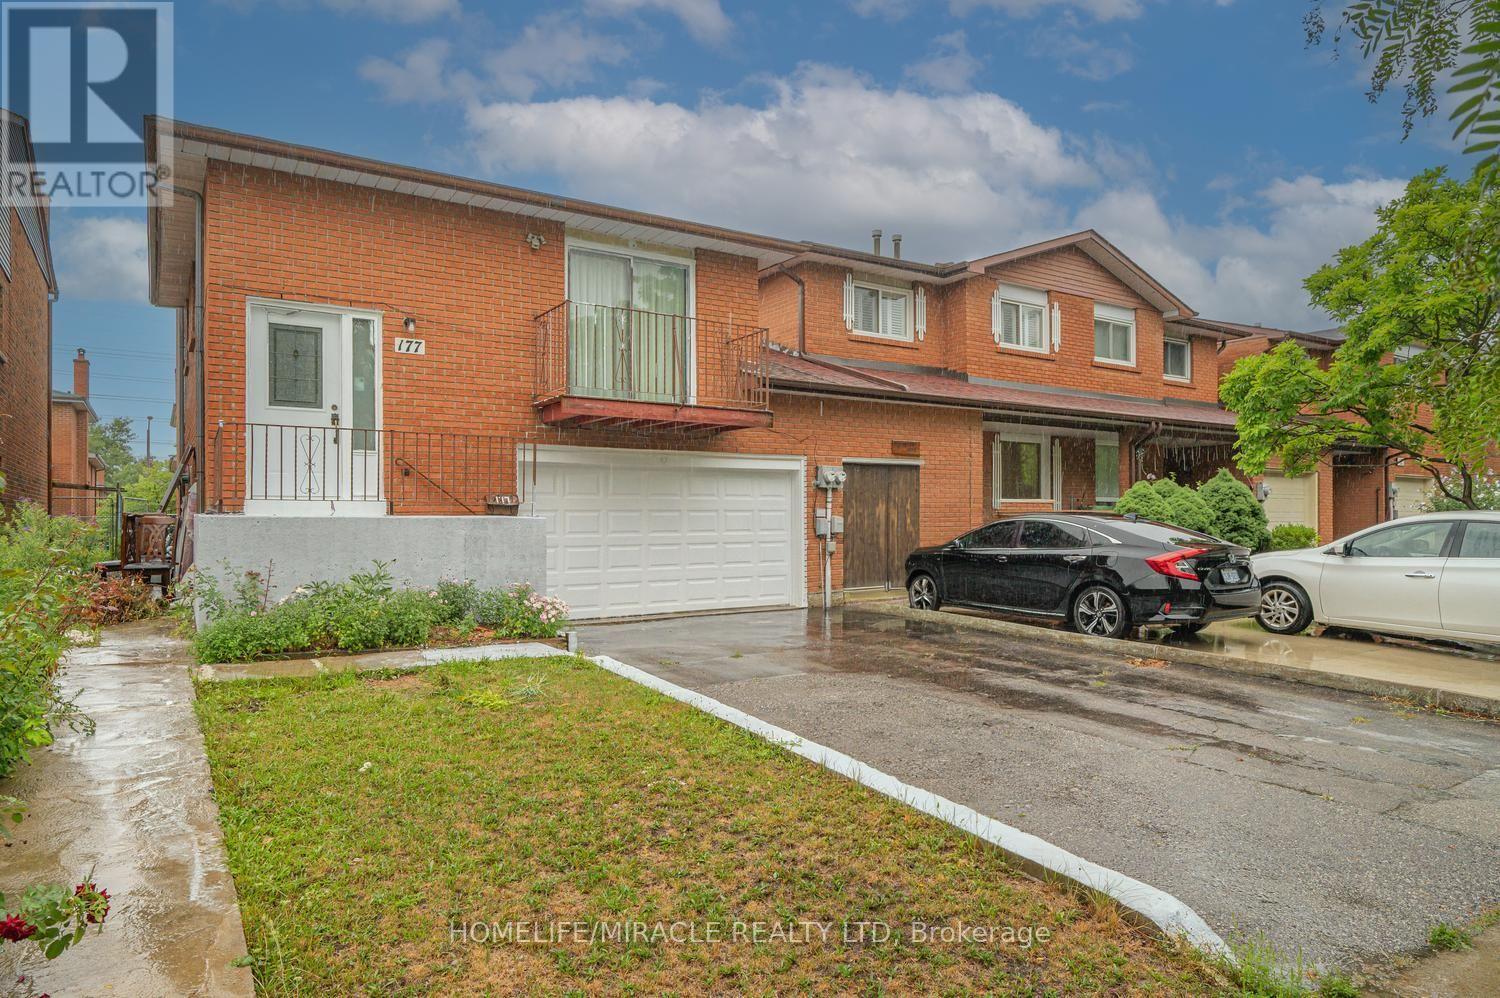
177 Westmore Drive S Toronto (West Humber-Clairville), Ontario M9V 4N2


$885,000
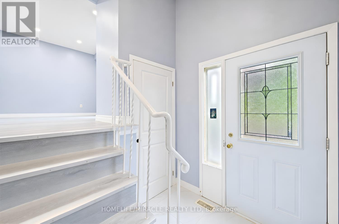
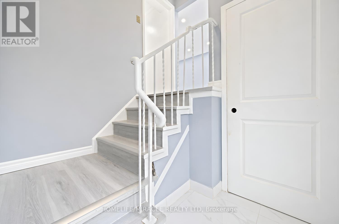
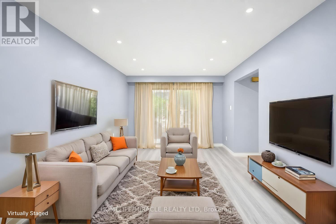
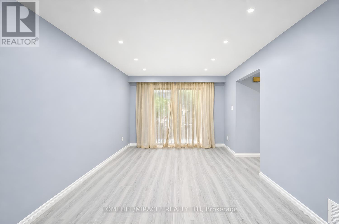
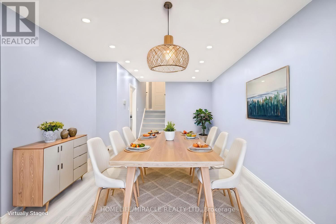
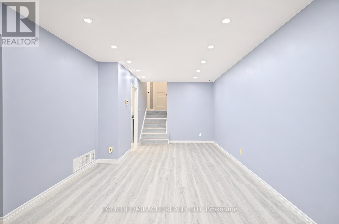
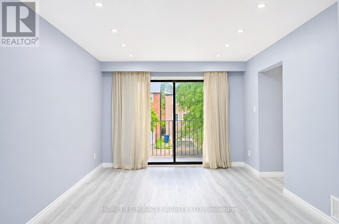
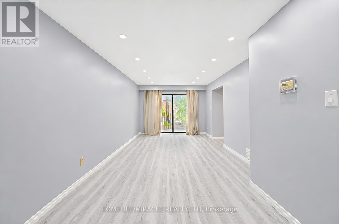
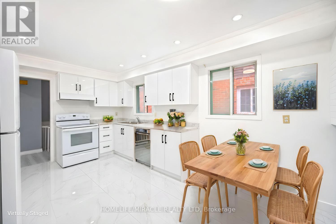
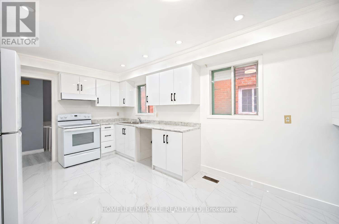
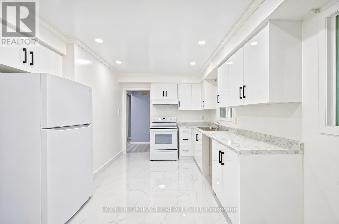
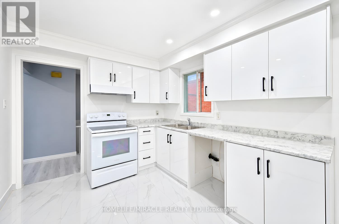
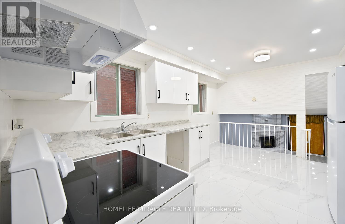
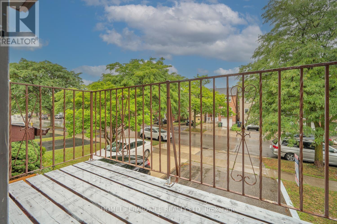
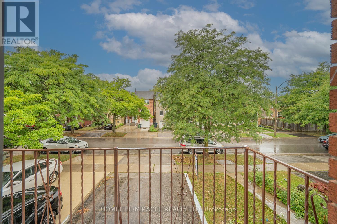
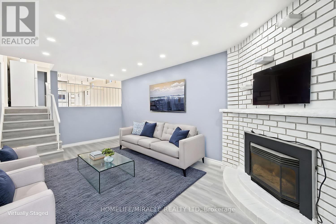
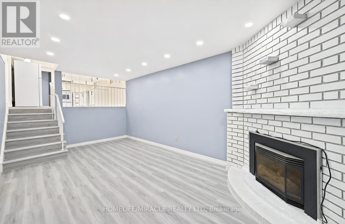
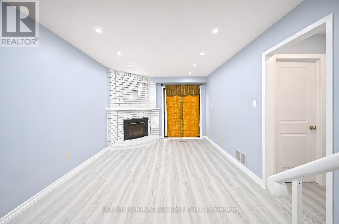
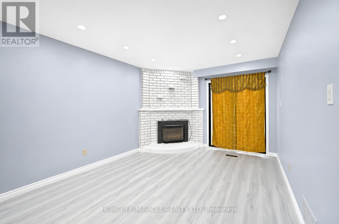
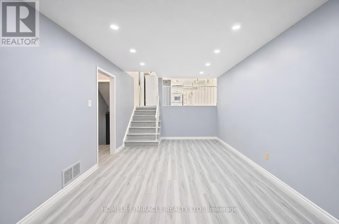
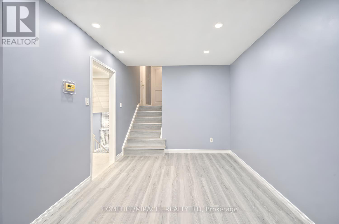
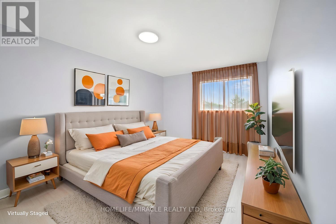
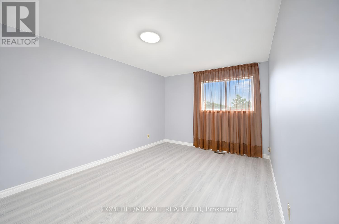
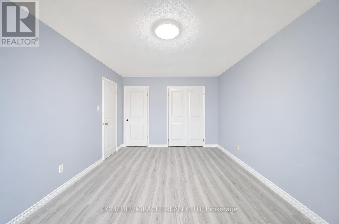
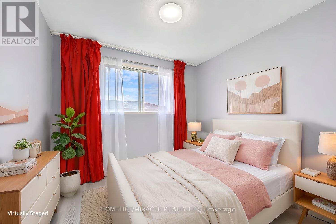
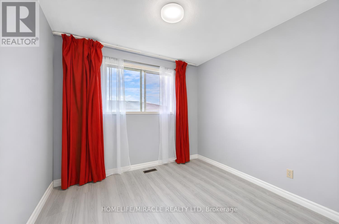
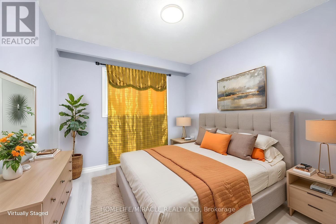
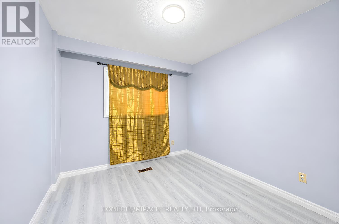
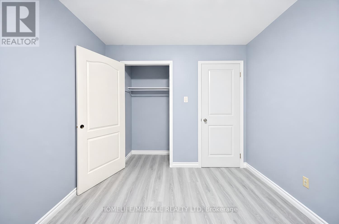
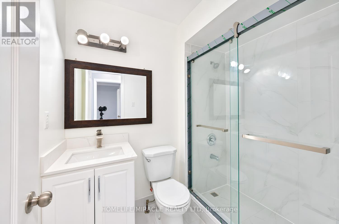
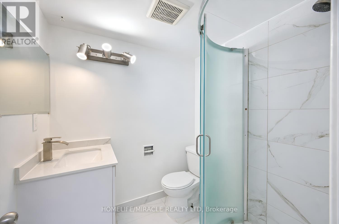
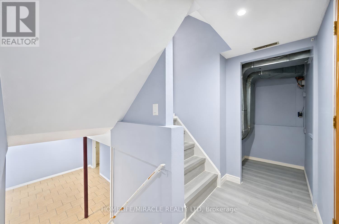
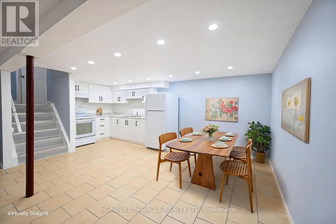
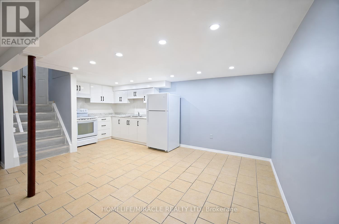
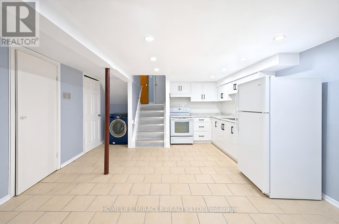
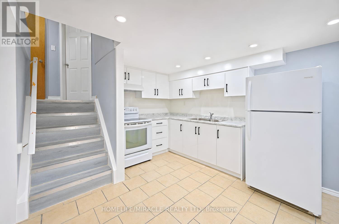
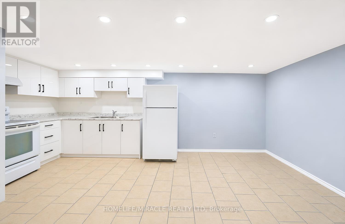
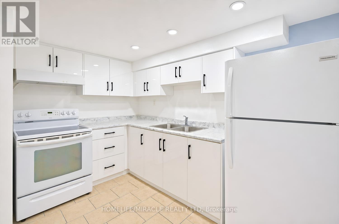
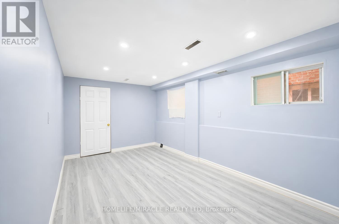
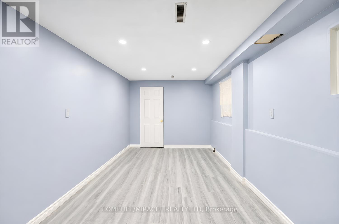
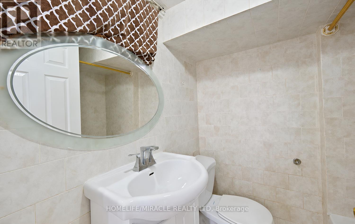
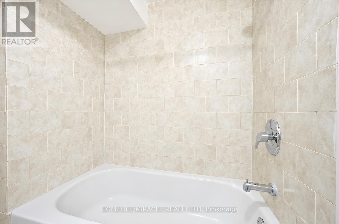
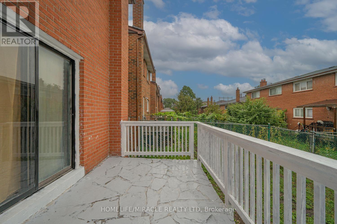
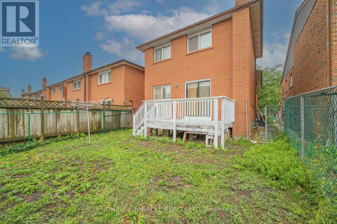
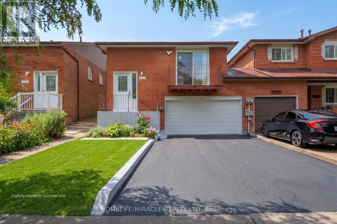
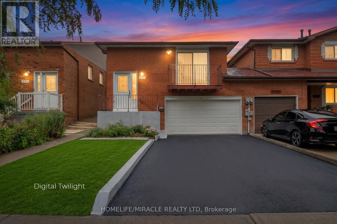
Great Location! This beautifully renovated 3+1 bedroom, 3-bathroom home offers stylish, modern living in a highly desirable Etobicoke neighborhood. Renovated from top to bottom, the home features a brand-new kitchen, contemporary finishes, and new flooring throughout. The main floor offers a bright and functional layout, complete with a convenient powder room and walkout to a spacious deck overlooking the backyard-perfect for relaxing, entertaining, and family gatherings. Large windows and a glass patio door fill the home with abundant natural light, creating a warm and inviting atmosphere. The finished basement gives excellent flexibility and additional living space, ideal for an extended family, home office, or potential rental use. Enjoy an exceptionally convenient location just steps from Etobicoke General Hospital, Humber College, TTC, shopping, schools, and everyday amenities, with easy access to Highways 27, 427, and 407.The property is currently vacant, offering an attractive opportunity for investors seeking an income-producing property. Whether you're looking for a place to call home or a valuable addition to your investment portfolio, this move-in-ready property offers an excellent combination of location, modern upgrades, space, and convenience. Few pictures have been virtually staged. (id:43681)
房源概要
| MLS® Number | W13706944 |
| 房源类型 | 民宅 |
| 社区名字 | West Humber-Clairville |
| 特征 | 无地毯 |
| 总车位 | 4 |
详 情
| 浴室 | 3 |
| 地上卧房 | 3 |
| 地下卧室 | 1 |
| 总卧房 | 4 |
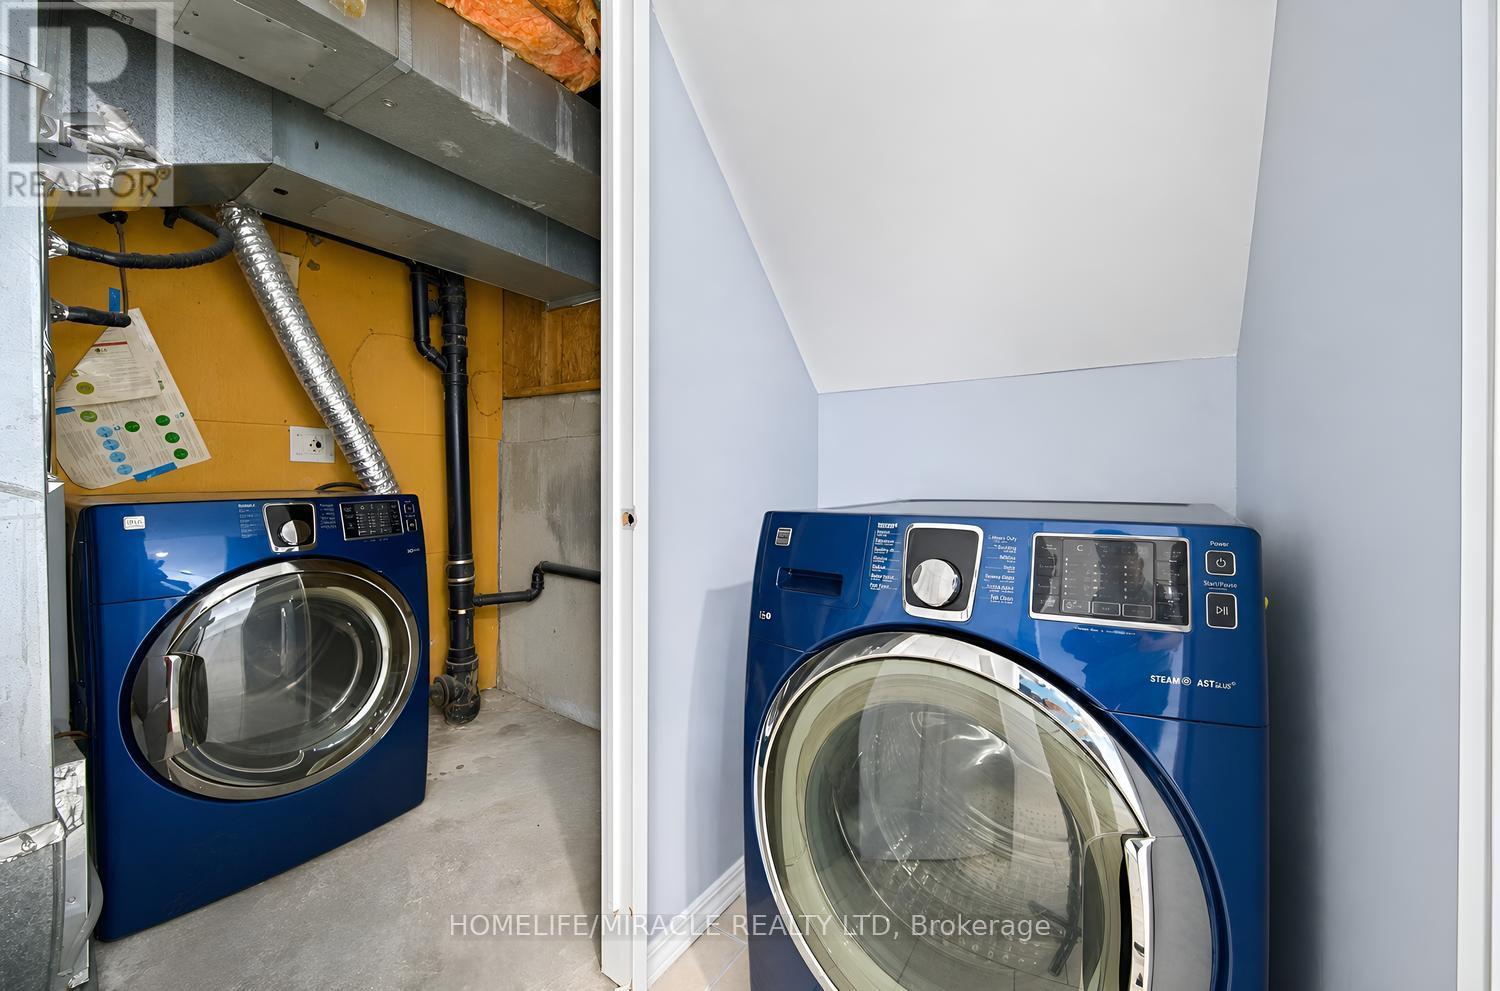
| 家电类 | 烘干机, 炉子, 洗衣机, Two 冰箱s |
| 地下室进展 | 已装修 |
| 地下室类型 | N/a (finished) |
| 施工种类 | Link |
| Construction Style Split Level | Backsplit |
| 空调 | 中央空调 |
| 外墙 | 砖 |
| 地基类型 | 混凝土 |
| 客人卫生间(不包含洗浴) | 1 |
| 供暖方式 | 天然气 |
| 供暖类型 | 压力热风 |
| 内部尺寸 | 1500 - 2000 Sqft |
| 类型 | 独立屋 |
| 设备间 | 市政供水 |
车 位
| 附加车库 | |
| Garage |
土地
| 英亩数 | 无 |
| 污水道 | Sanitary Sewer |
| 土地深度 | 95 Ft |
| 土地宽度 | 30 Ft |
| 不规则大小 | 30 X 95 Ft |
房 间
| 楼 层 | 类 型 | 长 度 | 宽 度 | 面 积 |
|---|---|---|---|---|
| 地下室 | 洗衣房 | 4.8 m | 2.64 m | 4.8 m x 2.64 m |
| 地下室 | 卧室 | 4.54 m | 4.36 m | 4.54 m x 4.36 m |
| 地下室 | 厨房 | 3.05 m | 3.66 m | 3.05 m x 3.66 m |
| 地下室 | 客厅 | 3.5 m | 4.6 m | 3.5 m x 4.6 m |
| 一楼 | 客厅 | 4.52 m | 3.3 m | 4.52 m x 3.3 m |
| 一楼 | 餐厅 | 2.48 m | 2.48 m | 2.48 m x 2.48 m |
| 一楼 | 厨房 | 4.9 m | 3.2 m | 4.9 m x 3.2 m |
| Upper Level | 主卧 | 5.2 m | 3.77 m | 5.2 m x 3.77 m |
| Upper Level | 第二卧房 | 2.79 m | 2.77 m | 2.79 m x 2.77 m |
| 一楼 | 家庭房 | 5.66 m | 3.27 m | 5.66 m x 3.27 m |

The trademarks REALTOR®, REALTORS®, and the REALTOR® logo are controlled by The Canadian Real Estate Association (CREA) and identify real estate professionals who are members of CREA. The trademarks MLS®, Multiple Listing Service® and the associated logos are owned by The Canadian Real Estate Association (CREA) and identify the quality of services provided by real estate professionals who are members of CREA. The trademark DDF® is owned by The Canadian Real Estate Association (CREA) and identifies CREA's Data Distribution Facility (DDF®)
Toronto Real Estate Board
Homelife/miracle Realty Ltd
October 04 2026 04:37:32
