
177 Swanwick Avenue Toronto (East End-Danforth), Ontario M4E 2A7


$999,800
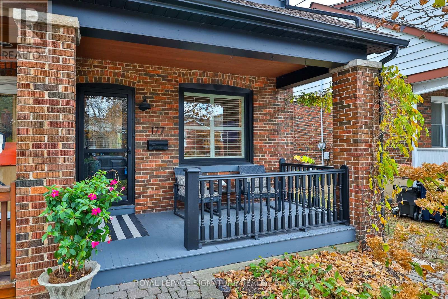
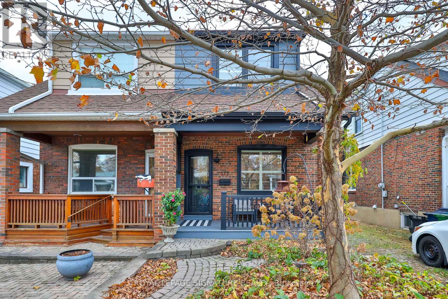
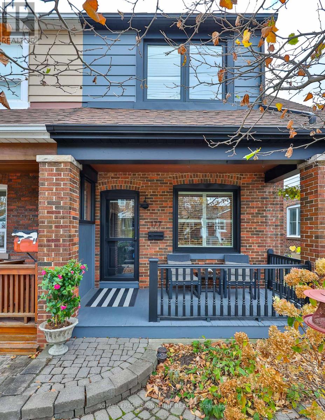
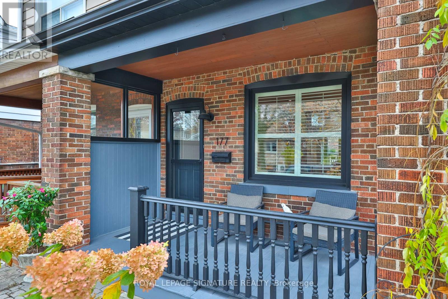
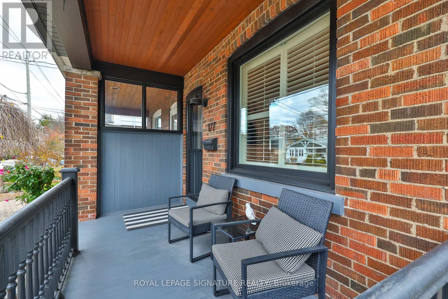
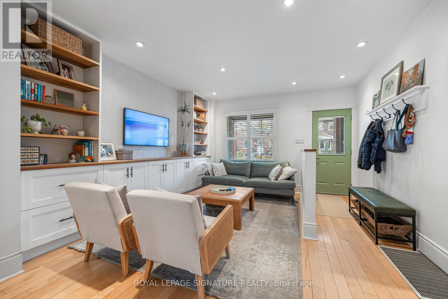
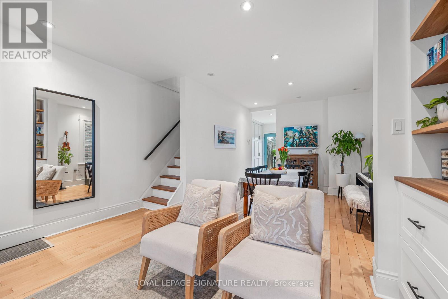
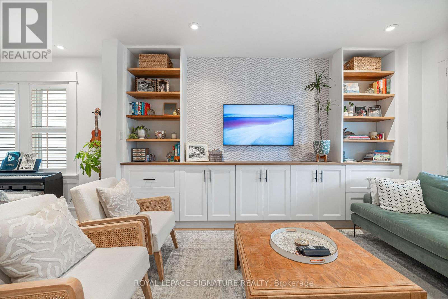
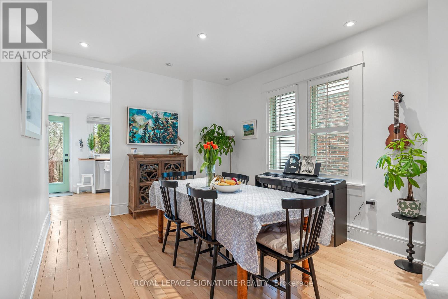
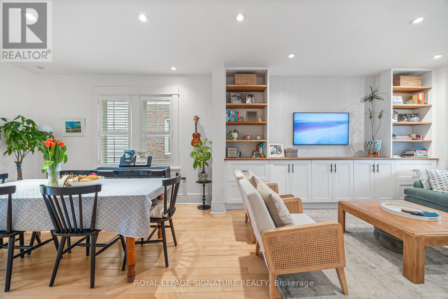
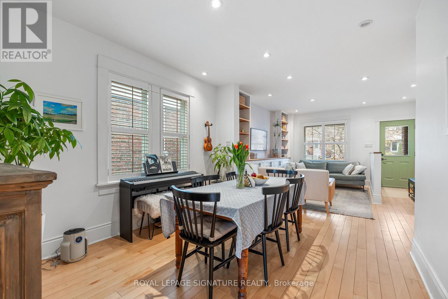
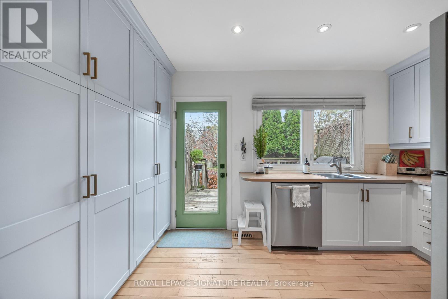
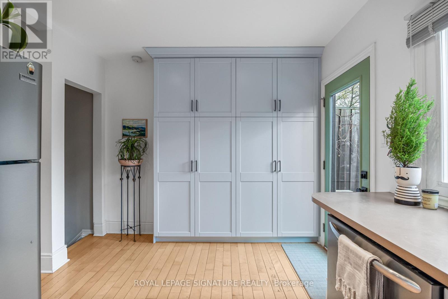
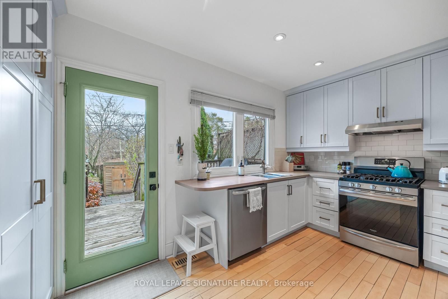
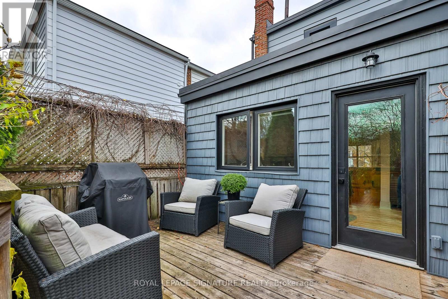
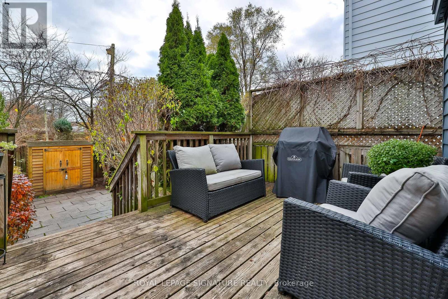
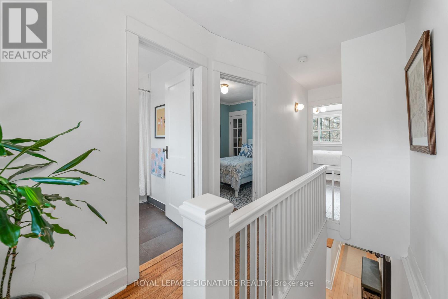
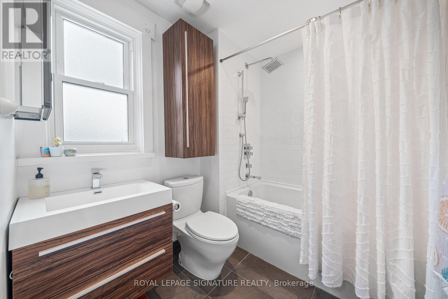
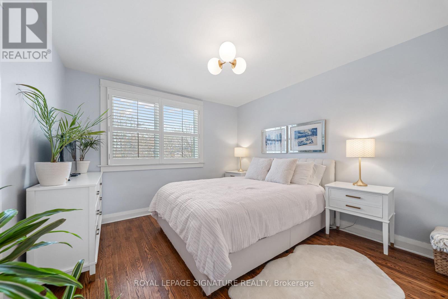
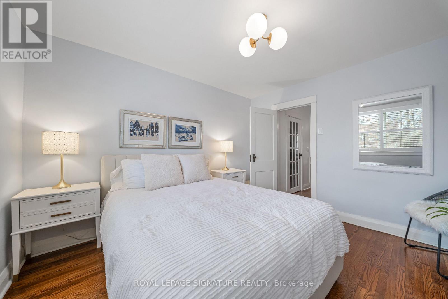
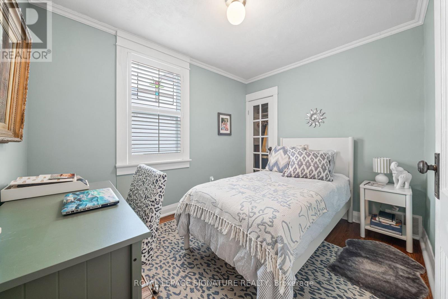
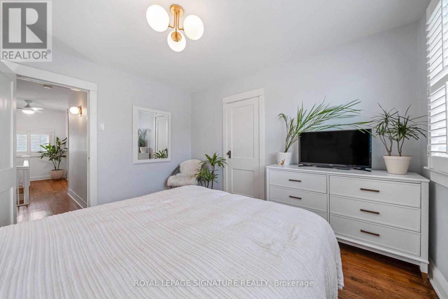
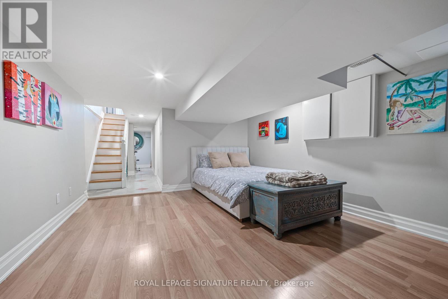
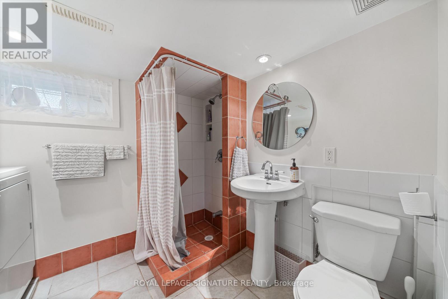
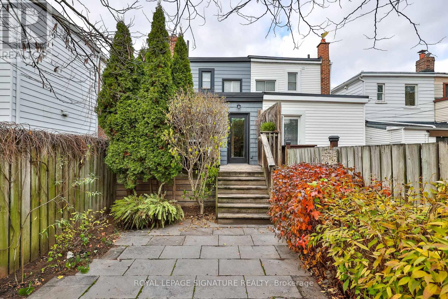
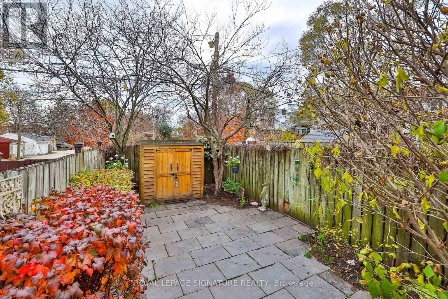
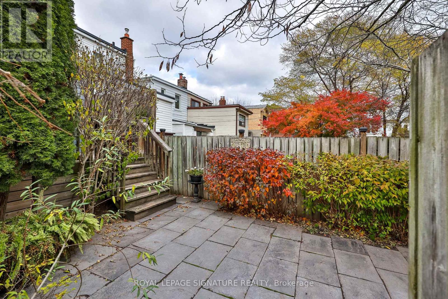
Welcome to 177 Swanwick Avenue in the heart of the Upper Beaches! This standout home pairs a comfortable, flowing layout with thoughtful updates and classic character in a welcoming, family-friendly neighbourhood. From the moment you arrive, the professionally landscaped front garden and inviting covered porch set a memorable first impression. Step inside to a bright, opened-up living and dining area flooded with natural light, featuring large windows, hardwood floors, pot lights, custom California shutters, and attractive built-in cabinetry. As you make your way into the airy, sun-filled kitchen, you'll find generous counter space, updated appliances, a floor-to-ceiling pantry, and a direct walkout to the backyard. Just beyond, the professionally landscaped, fully fenced yard boasts a large deck and stone patio, creating an ideal retreat for summer dining or relaxing outdoors. Upstairs, two spacious bedrooms and a stylishly updated full bathroom offer a quiet sanctuary to unwind, while the finished basement provides versatile bonus living space with a cozy recreation room and a three-piece bathroom. Just steps from Kingston Road's vibrant shops and cafés, playgrounds, parks, the state-of-the-art YMCA, local sporting facilities, and top-rated schools including Adam Beck Junior Public School and Malvern Collegiate. The Beaches and waterfront trails are also just minutes away. A rare opportunity to step straight into the best of east-end living! (id:43681)
房源概要
| MLS® Number | E14192198 |
| 房源类型 | 民宅 |
| 社区名字 | East End-Danforth |
| 附近的便利设施 | Beach, 公园, 公共交通, 学校 |
| 设备类型 | 热水器 |
| 特征 | Lane, 无地毯 |
| 租赁设备类型 | 热水器 |
详 情
| 浴室 | 2 |
| 地上卧房 | 2 |
| 总卧房 | 2 |
| 家电类 | 洗碗机, Hood 电扇, Gas 炉子(s), 洗衣机 |
| 地下室进展 | 已装修 |
| 地下室类型 | N/a (finished) |
| 施工种类 | Semi-detached |
| 空调 | 中央空调 |
| 外墙 | 砖 |
| Flooring Type | Hardwood, Tile, Laminate |
| 地基类型 | 水泥 |
| 供暖方式 | 天然气 |
| 供暖类型 | 压力热风 |
| 储存空间 | 2 |
| 内部尺寸 | 700 - 1100 Sqft |
| 类型 | 独立屋 |
| 设备间 | 市政供水 |
车 位
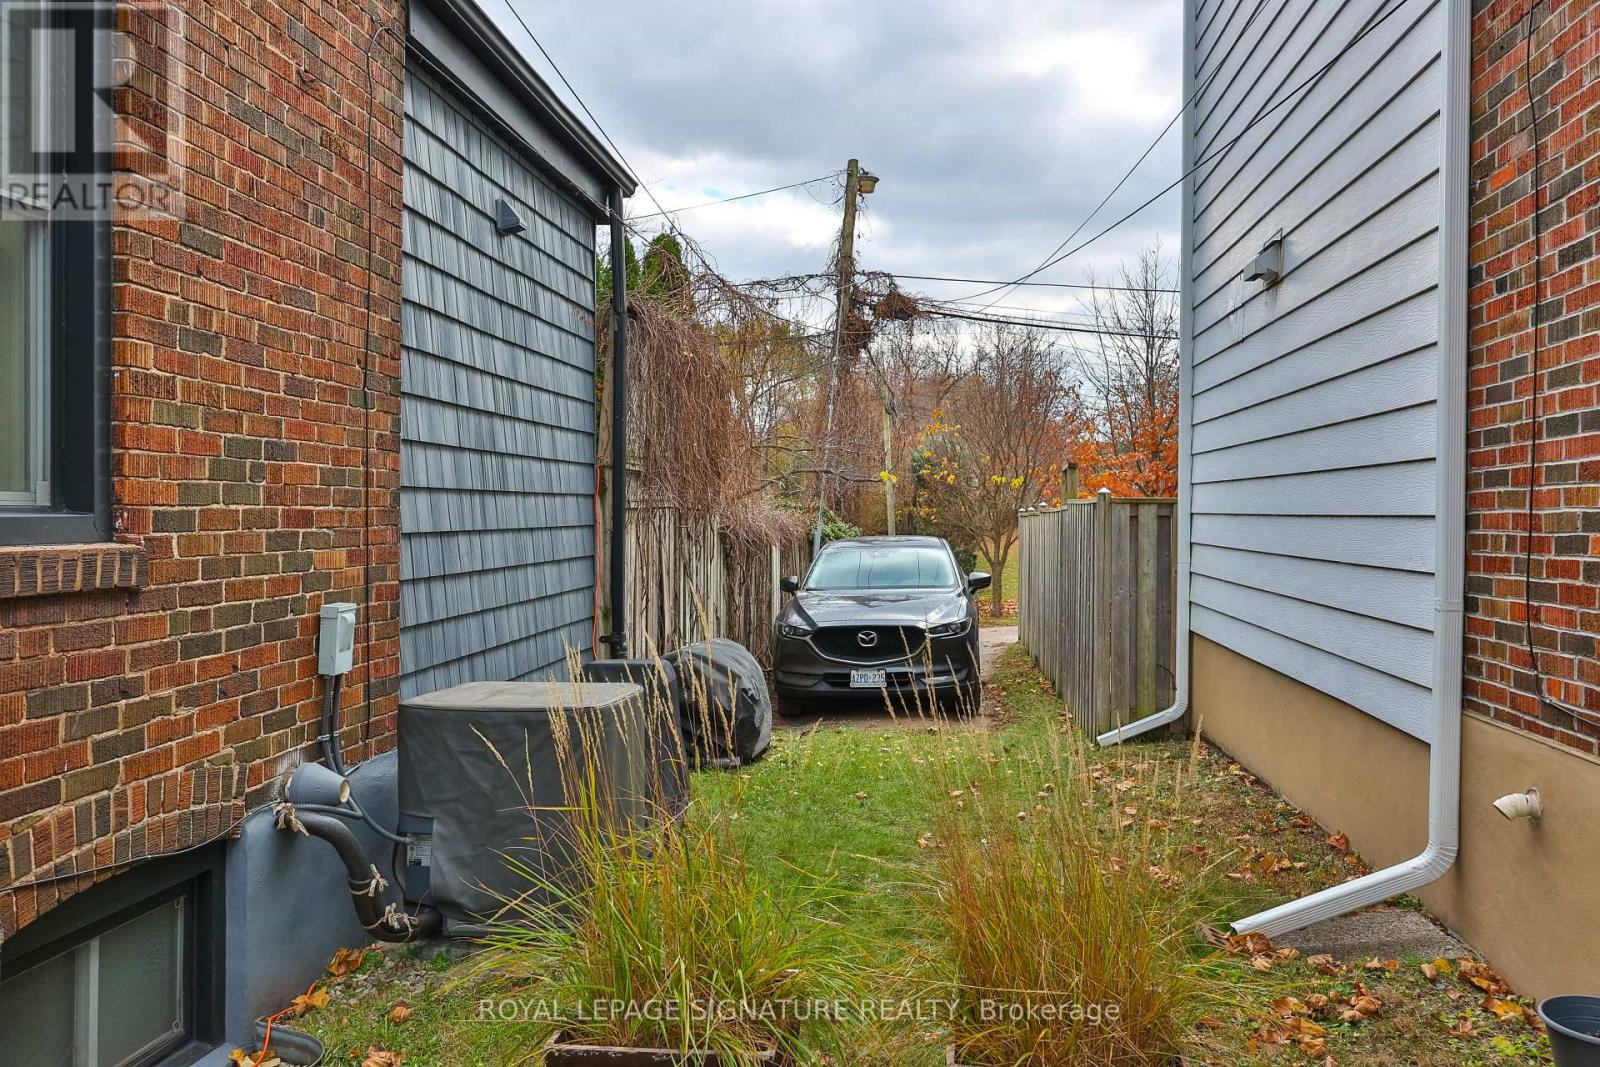
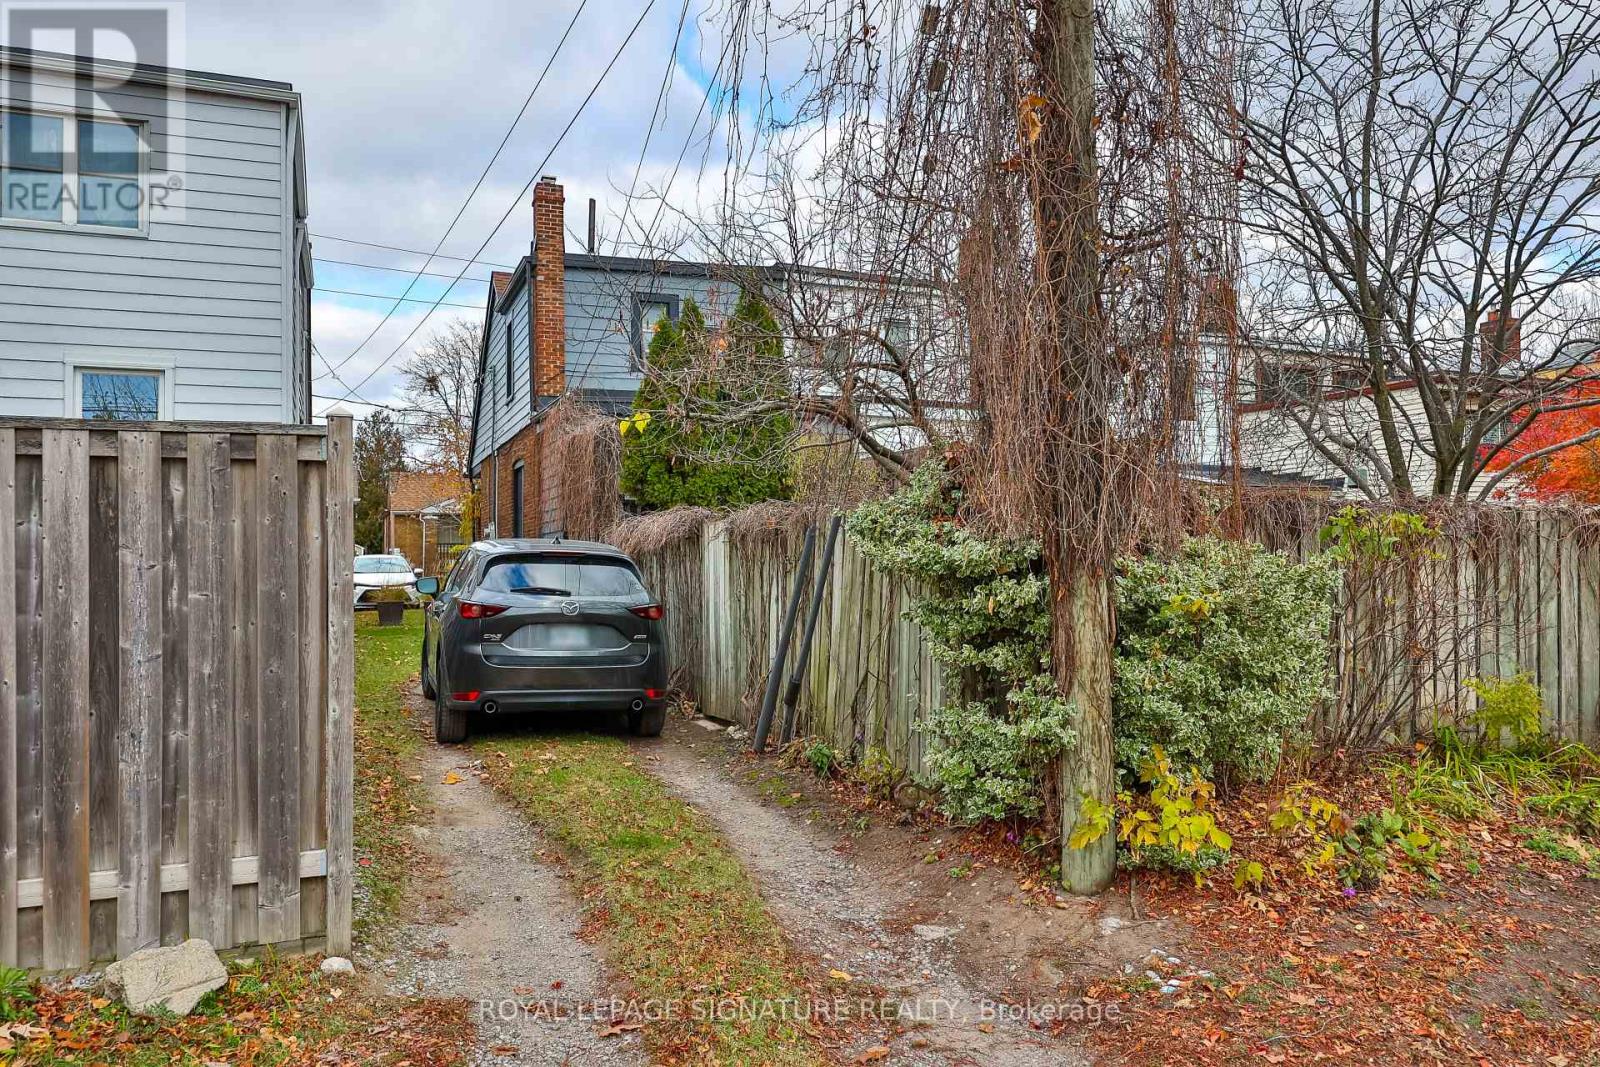
| 没有车库 |
土地
| 英亩数 | 无 |
| 土地便利设施 | Beach, 公园, 公共交通, 学校 |
| 污水道 | Sanitary Sewer |
| 土地深度 | 89 Ft |
| 土地宽度 | 15 Ft ,8 In |
| 不规则大小 | 15.7 X 89 Ft |
房 间
| 楼 层 | 类 型 | 长 度 | 宽 度 | 面 积 |
|---|---|---|---|---|
| 二楼 | 第二卧房 | 2.53 m | 3.17 m | 2.53 m x 3.17 m |
| 二楼 | 主卧 | 3.64 m | 3.32 m | 3.64 m x 3.32 m |
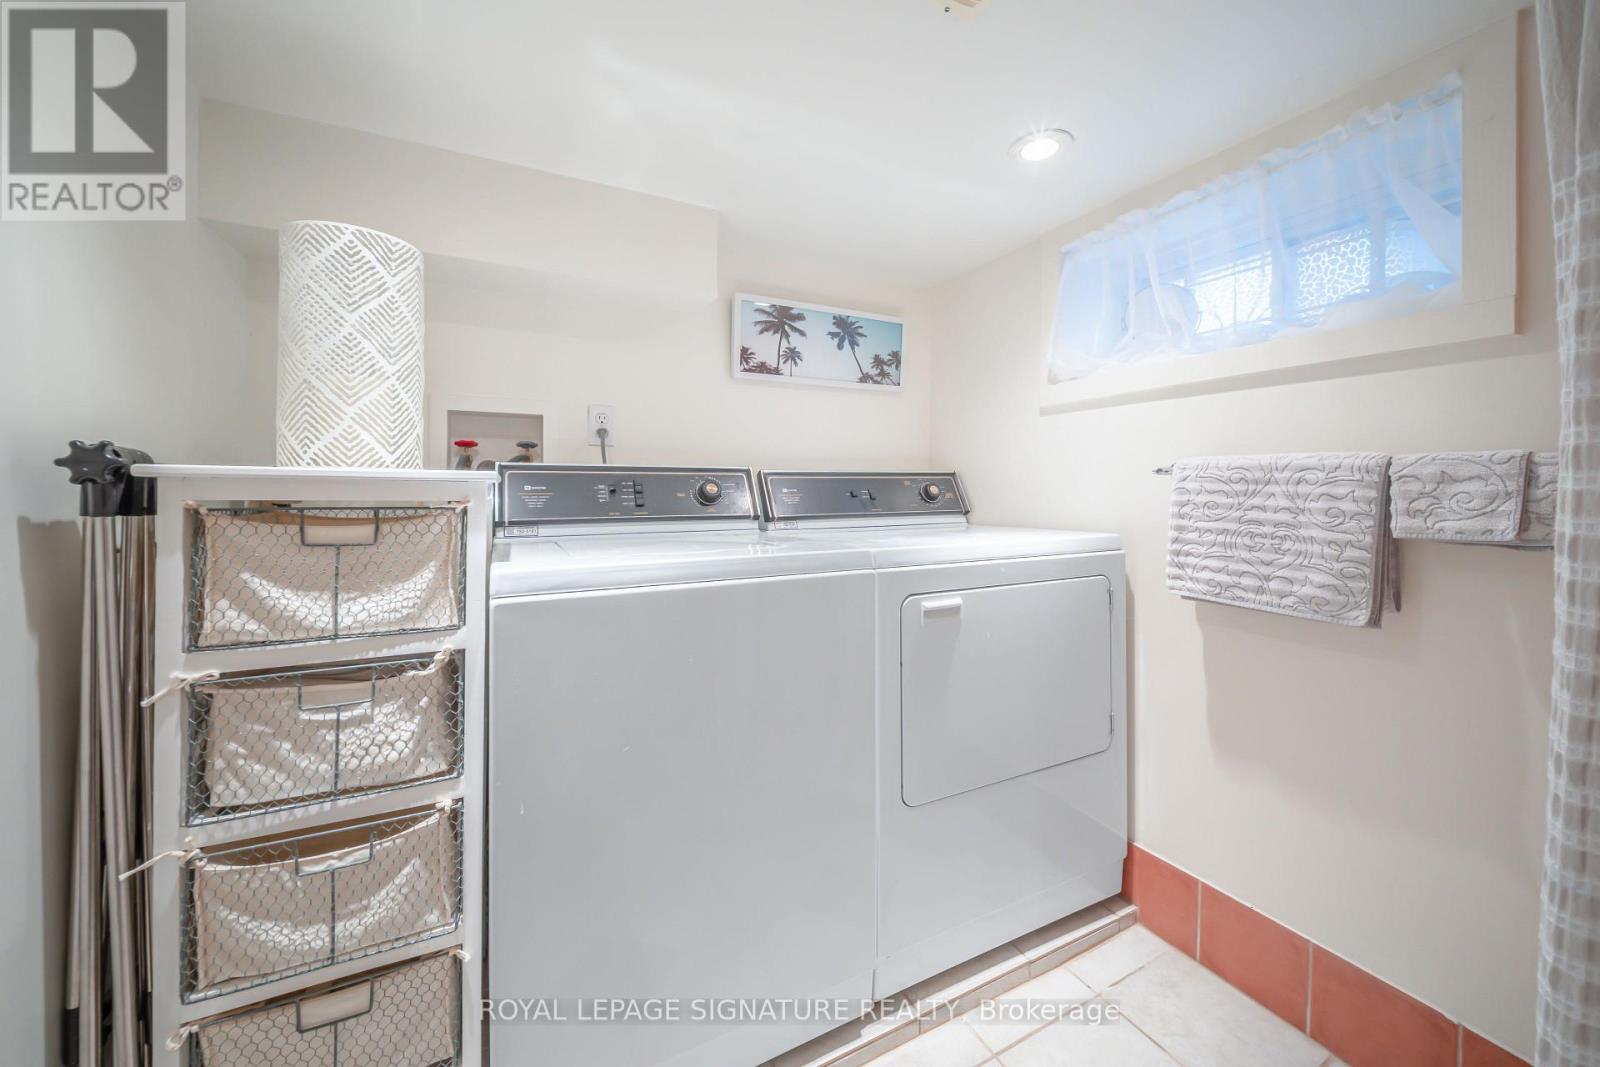
| 地下室 | 浴室 | 2.07 m | 2.51 m | 2.07 m x 2.51 m |
| 地下室 | 娱乐,游戏房 | 3.62 m | 4.7 m | 3.62 m x 4.7 m |
| 地下室 | 洗衣房 | 2.07 m | 2.51 m | 2.07 m x 2.51 m |
| 一楼 | 客厅 | 4.1 m | 4.02 m | 4.1 m x 4.02 m |
| 一楼 | 餐厅 | 3.14 m | 3.74 m | 3.14 m x 3.74 m |
| 一楼 | 厨房 | 3.07 m | 4.05 m | 3.07 m x 4.05 m |
| 一楼 | 卧室 | 2.27 m | 1.8 m | 2.27 m x 1.8 m |

The trademarks REALTOR®, REALTORS®, and the REALTOR® logo are controlled by The Canadian Real Estate Association (CREA) and identify real estate professionals who are members of CREA. The trademarks MLS®, Multiple Listing Service® and the associated logos are owned by The Canadian Real Estate Association (CREA) and identify the quality of services provided by real estate professionals who are members of CREA. The trademark DDF® is owned by The Canadian Real Estate Association (CREA) and identifies CREA's Data Distribution Facility (DDF®)
Toronto Real Estate Board
Royal LePage Signature Realty
November 18 2026 07:26:58
