3 卧室
5 浴室
1500 - 2000 sqft
壁炉
中央空调
风热取暖
$1,990,000
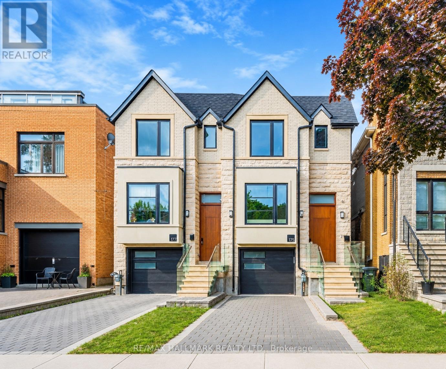
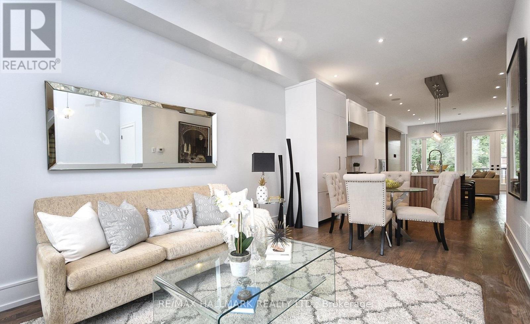
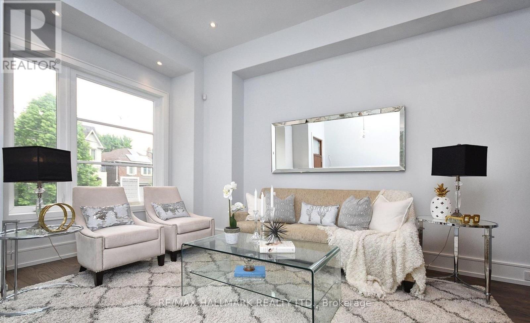
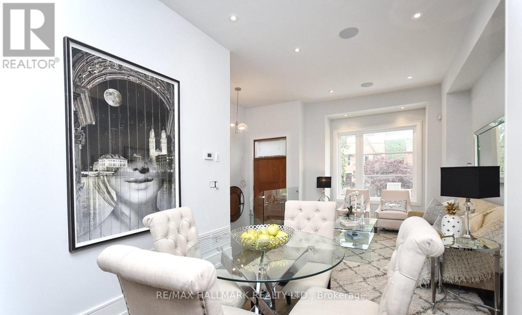
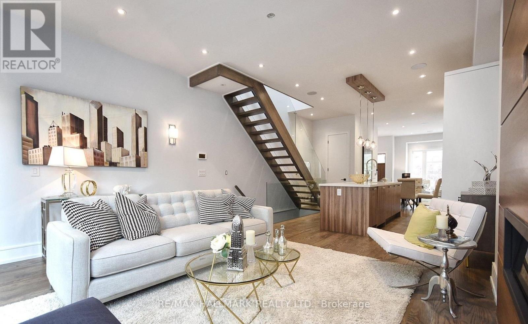
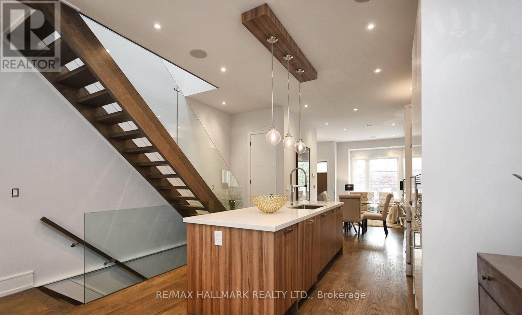
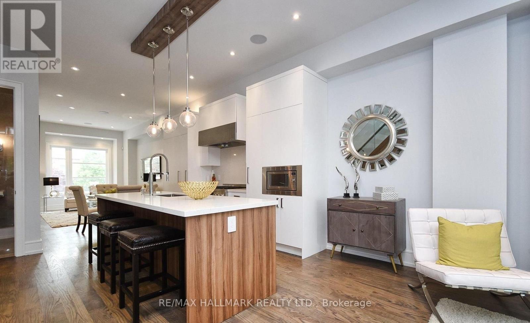
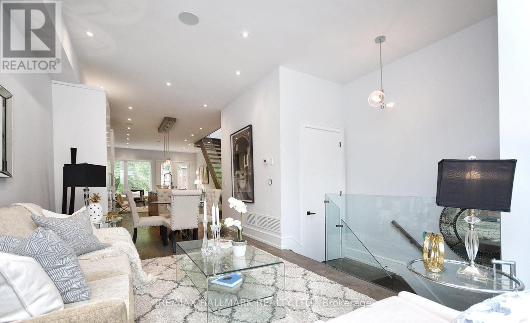
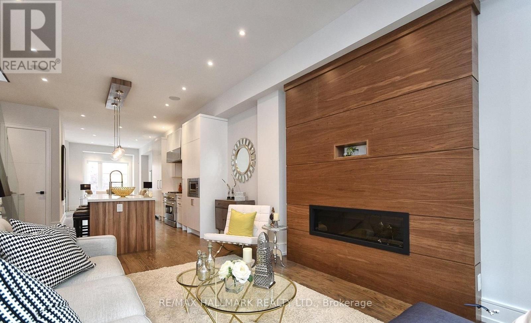
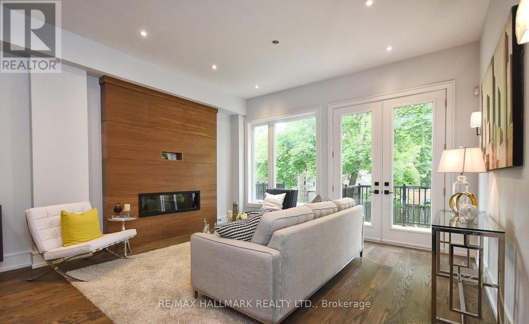
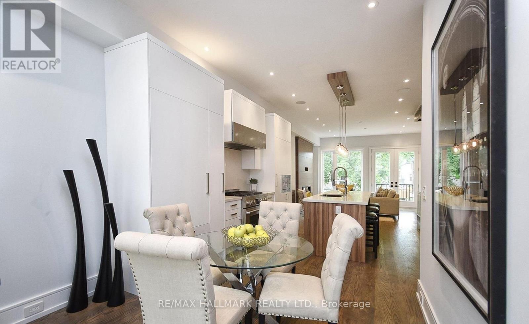
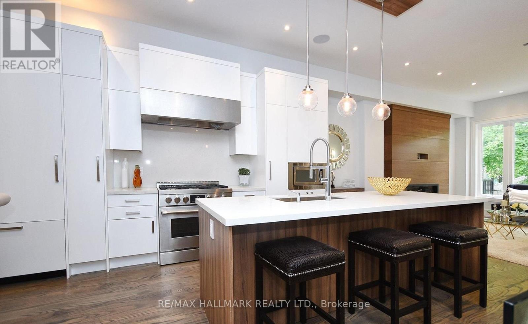
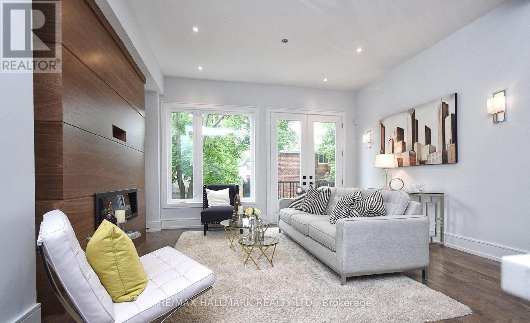
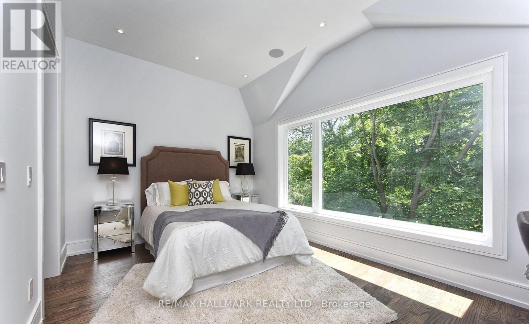
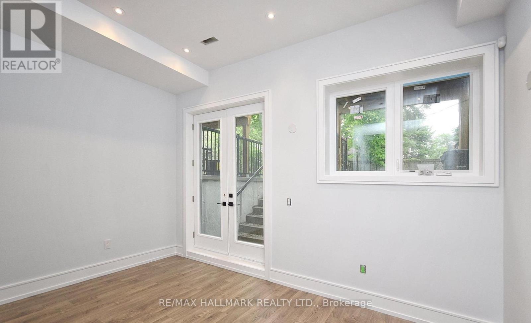
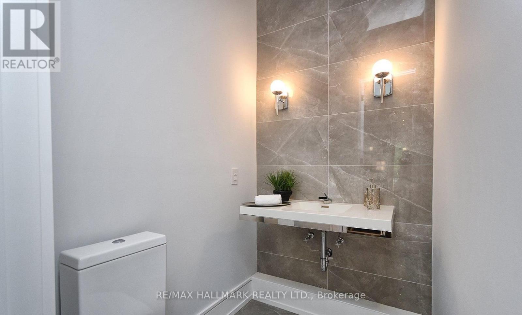
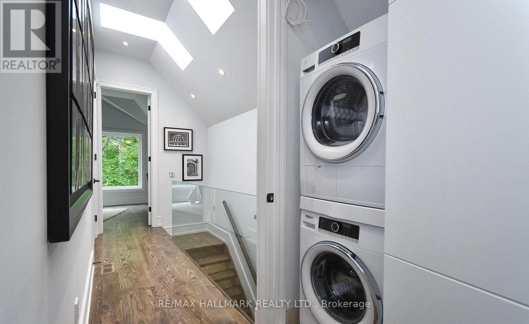
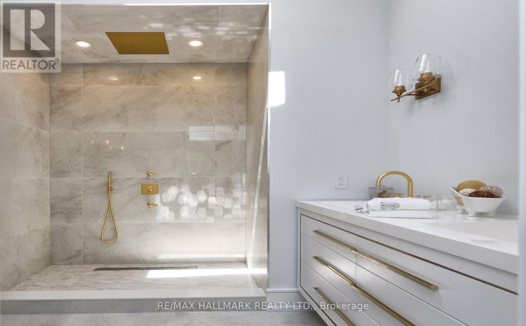
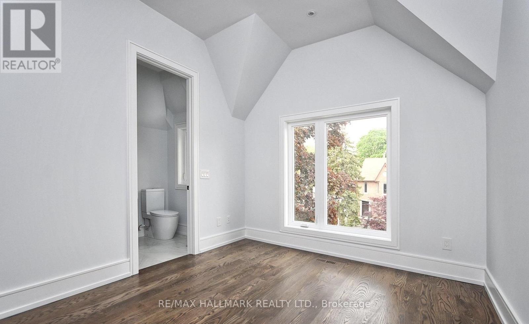
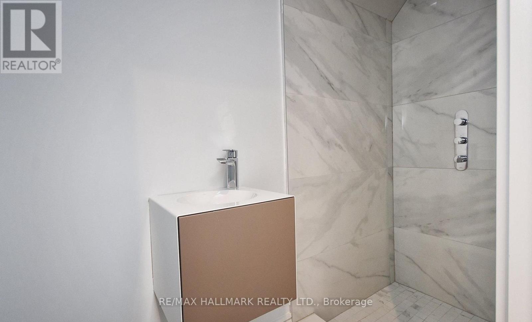
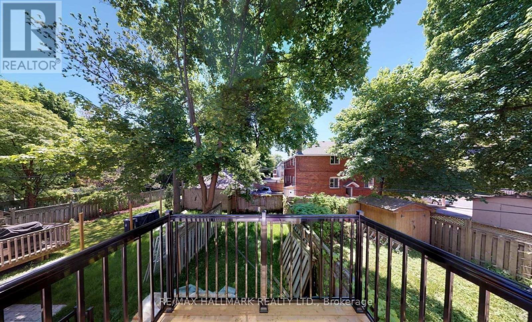
Refined Luxury Listing DescriptionNestled in the prestigious and highly sought-after **Wanless Park** neighbourhood, this exceptional custom-built semi-detached residence offers a seamless blend of contemporary elegance, refined craftsmanship, and sophisticated urban living. Built just three years ago, this sun-filled home showcases an expansive open-concept layout thoughtfully designed to maximize both space and functionality.The striking stone façade and soaring ceilings create an impressive first impression, while the designer kitchen serves as the heart of the home, featuring premium appliances, custom cabinetry, a generous centre island, and an integrated breakfast bar ideal for entertaining. Expansive principal rooms flow effortlessly together, creating an atmosphere of warmth and understated luxury.Upstairs, the serene south-facing primary retreat boasts a dramatic cathedral ceiling, a custom open-concept dressing area, and a spa-inspired ensuite. Two additional well-appointed bedrooms, multiple bathrooms, and a convenient second-floor laundry room provide exceptional comfort for family living.The lower level offers radiant heated floors, impressive ceiling height, and a spacious recreation and lounge area, perfect for entertaining, relaxing, or accommodating guests. Direct garage access enhances everyday convenience.Ideally situated within walking distance to top-ranked schools, parks, Yonge Street amenities, and subway transit, this residence falls within the coveted **Bedford Park Public School** and **Lawrence Park Collegiate Institute** districts.A rare opportunity to own a sophisticated, move-in-ready home in one of Toronto's most prestigious family communities. (id:43681)
房源概要
|
MLS® Number
|
C13526232 |
|
房源类型
|
民宅 |
|
社区名字
|
Lawrence Park North |
|
附近的便利设施
|
公园, 礼拜场所, 公共交通, 学校 |
|
社区特征
|
社区活动中心 |
|
总车位
|
2 |
详 情
|
浴室
|
5 |
|
地上卧房
|
3 |
|
总卧房
|
3 |
|
Age
|
6 To 15 Years |
|
公寓设施
|
Fireplace(s) |
|
家电类
|
Garage Door Opener Remote(s), 烤箱 - Built-in, Central Vacuum |
|
地下室进展
|
已装修 |
|
地下室功能
|
Walk Out, Separate Entrance |
|
地下室类型
|
N/a (finished), N/a |
|
施工种类
|
Semi-detached |
|
空调
|
中央空调 |
|
外墙
|
石, 灰泥 |
|
壁炉
|
有 |
|
Fireplace Total
|
1 |
|
Flooring Type
|
Hardwood |
|
地基类型
|
混凝土 |
|
客人卫生间(不包含洗浴)
|
1 |
|
供暖方式
|
天然气 |
|
供暖类型
|
压力热风 |
|
储存空间
|
2 |
|
内部尺寸
|
1500 - 2000 Sqft |
|
类型
|
独立屋 |
|
设备间
|
市政供水 |
车 位
土地
|
英亩数
|
无 |
|
土地便利设施
|
公园, 宗教场所, 公共交通, 学校 |
|
污水道
|
Sanitary Sewer |
|
土地深度
|
110 Ft |
|
土地宽度
|
17 Ft ,4 In |
|
不规则大小
|
17.4 X 110 Ft ; Fenced/decked-sunny/south Exposure |
|
规划描述
|
Single Family 住宅 |
房 间
| 楼 层 |
类 型 |
长 度 |
宽 度 |
面 积 |
|
二楼 |
主卧 |
4.57 m |
3.14 m |
4.57 m x 3.14 m |
|
二楼 |
第二卧房 |
2.62 m |
2.44 m |
2.62 m x 2.44 m |
|
二楼 |
第三卧房 |
3.65 m |
3.05 m |
3.65 m x 3.05 m |
|
Lower Level |
娱乐,游戏房 |
4.27 m |
2.44 m |
4.27 m x 2.44 m |
|
Lower Level |
起居室 |
2.44 m |
1.83 m |
2.44 m x 1.83 m |
|
一楼 |
客厅 |
3.96 m |
3.14 m |
3.96 m x 3.14 m |
|
一楼 |
餐厅 |
3.35 m |
2.75 m |
3.35 m x 2.75 m |
|
一楼 |
厨房 |
4.57 m |
3.96 m |
4.57 m x 3.96 m |
|
一楼 |
家庭房 |
4.35 m |
3.35 m |
4.35 m x 3.35 m |
设备间
https://www.realtor.ca/real-estate/29992826/177-ranleigh-avenue-toronto-lawrence-park-north-lawrence-park-north