
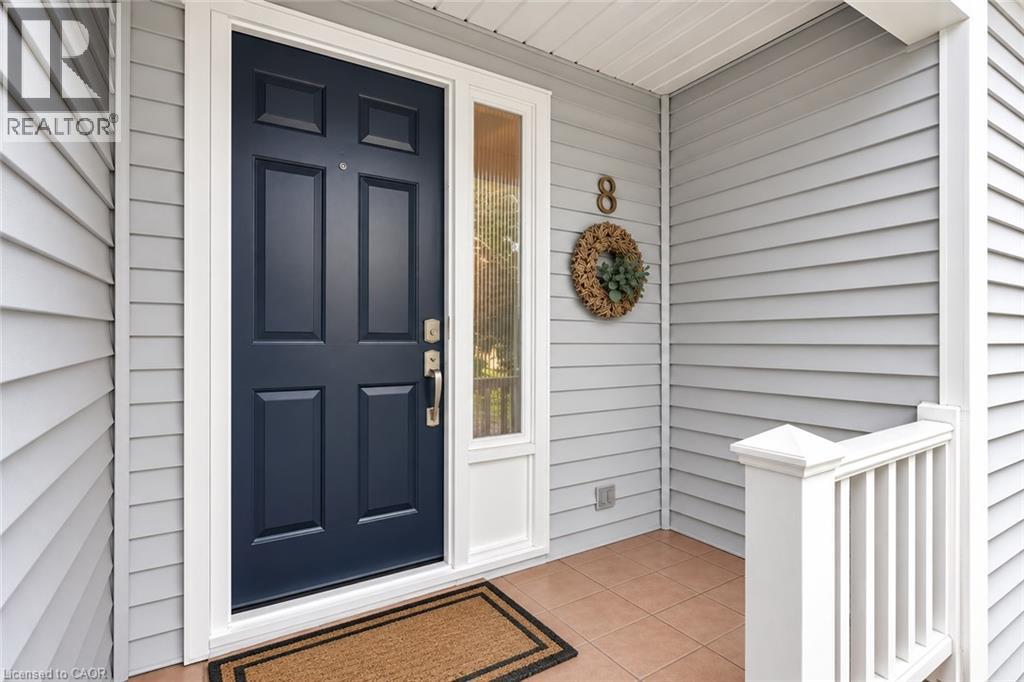
177 Main Street W Unit# 8 Grimsby, Ontario L3M 1S1


$749,900管理费,Landscaping, Parking
$497 每月
管理费,Landscaping, Parking
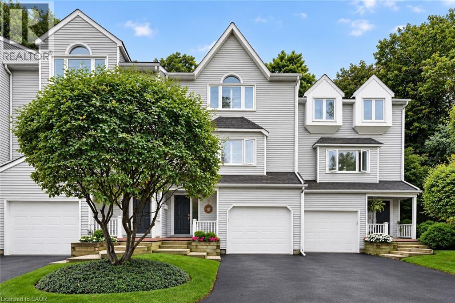
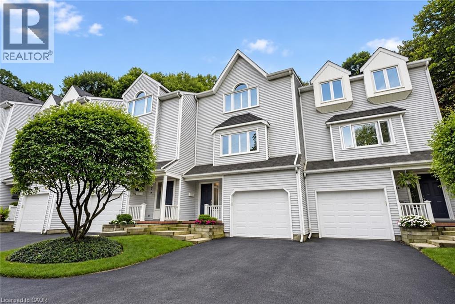
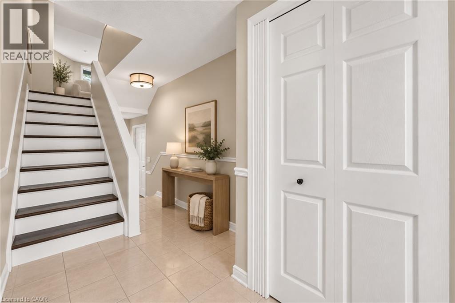
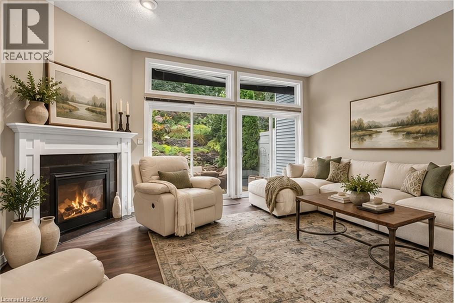
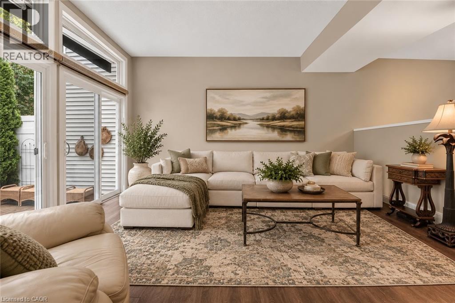
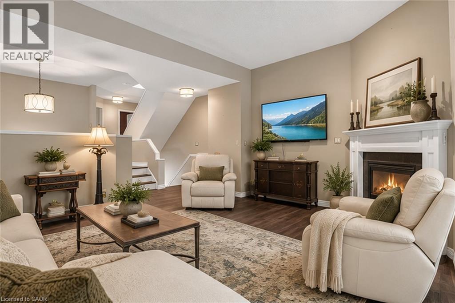
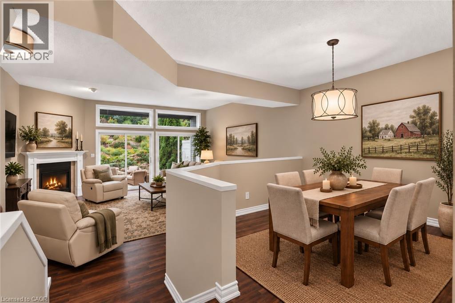
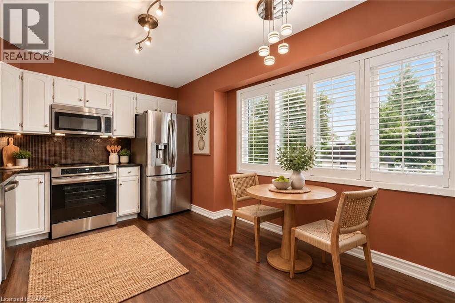
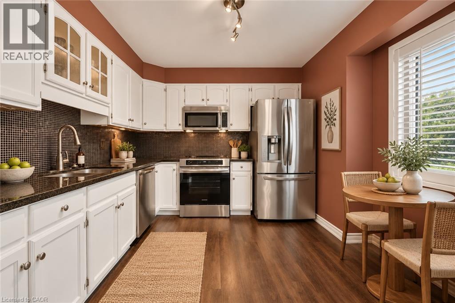
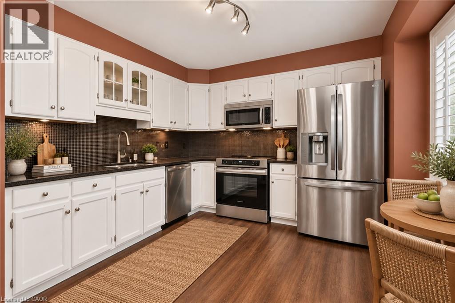
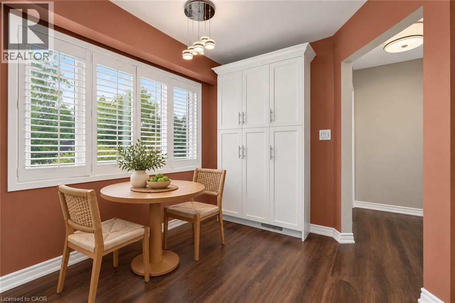
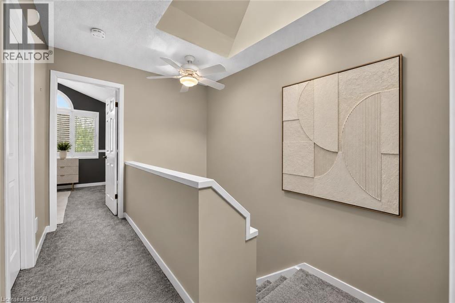
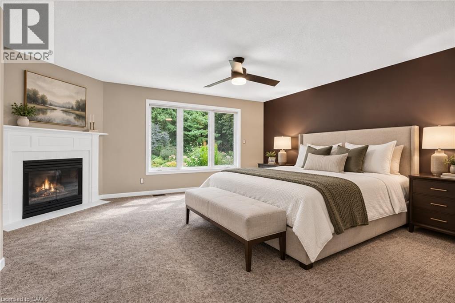
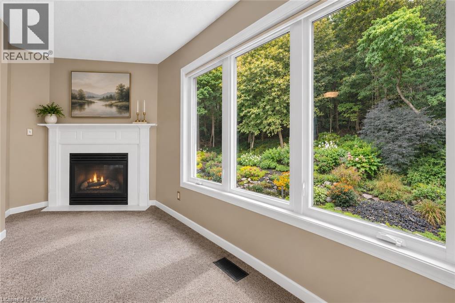
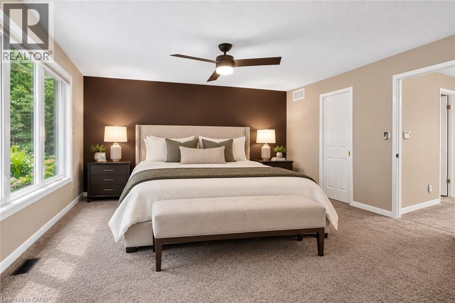
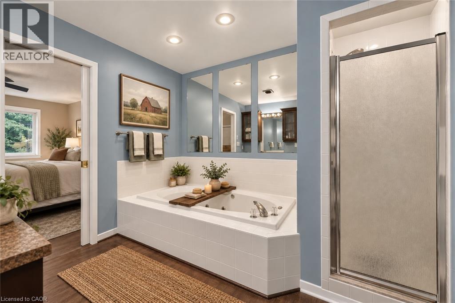
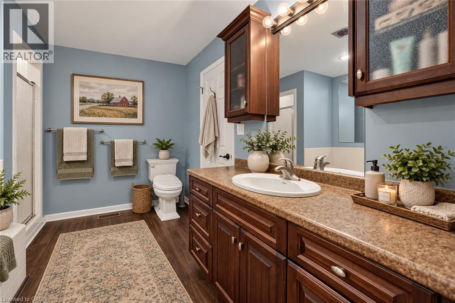
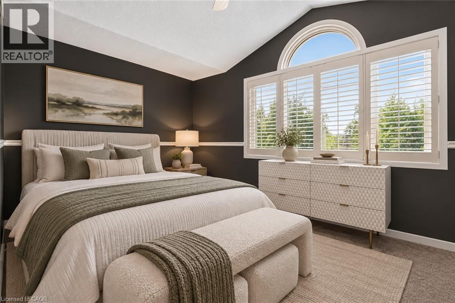
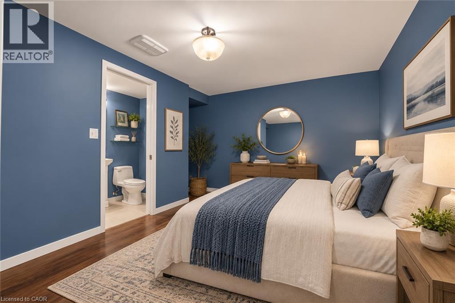
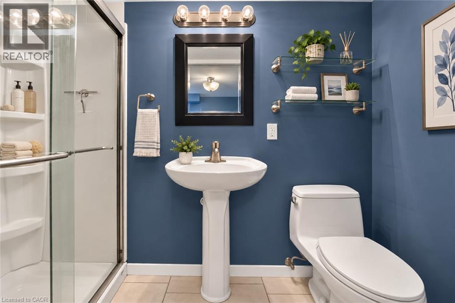
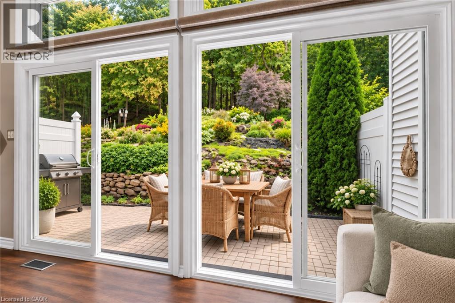
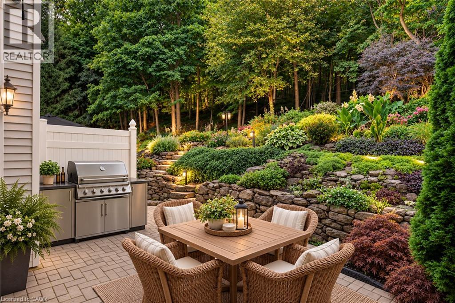
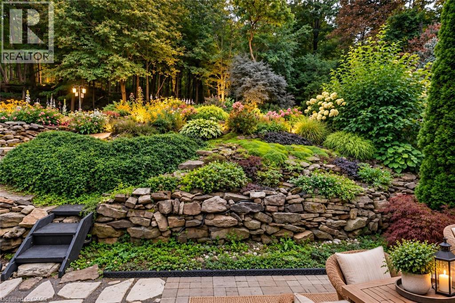
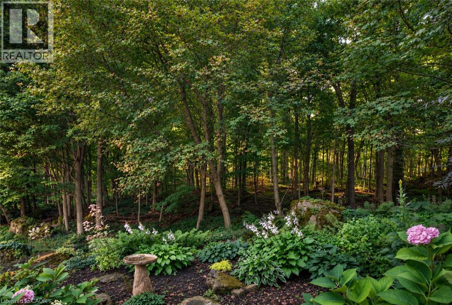
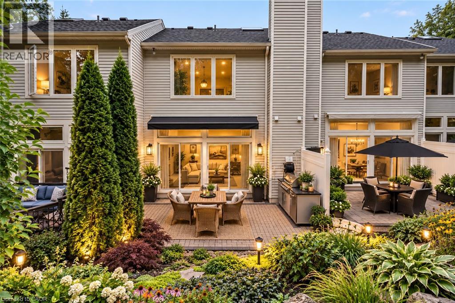
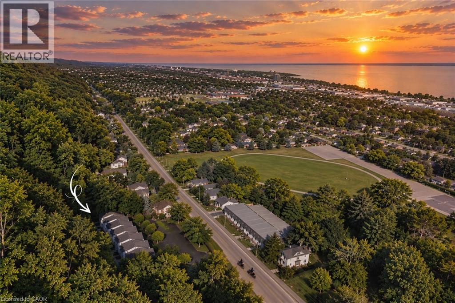
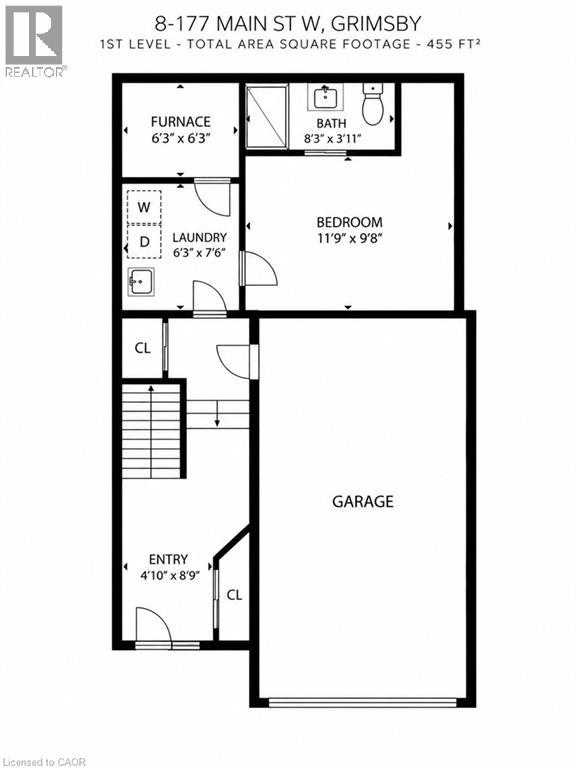
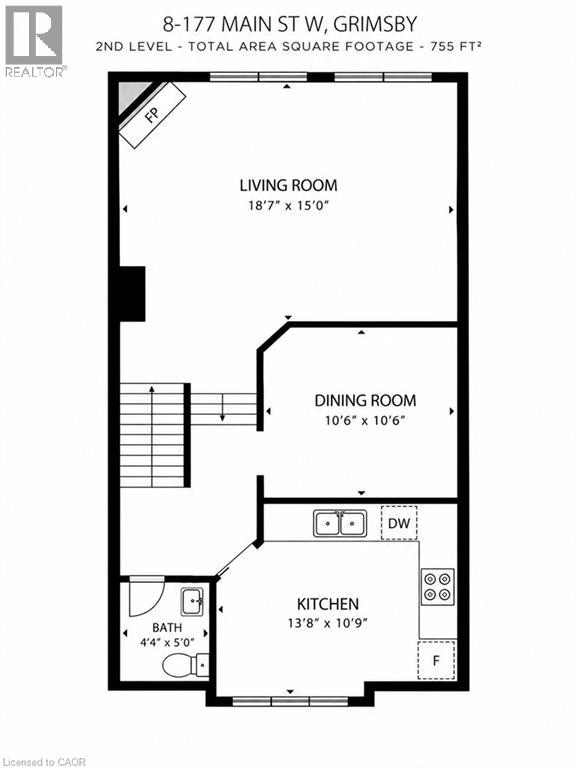
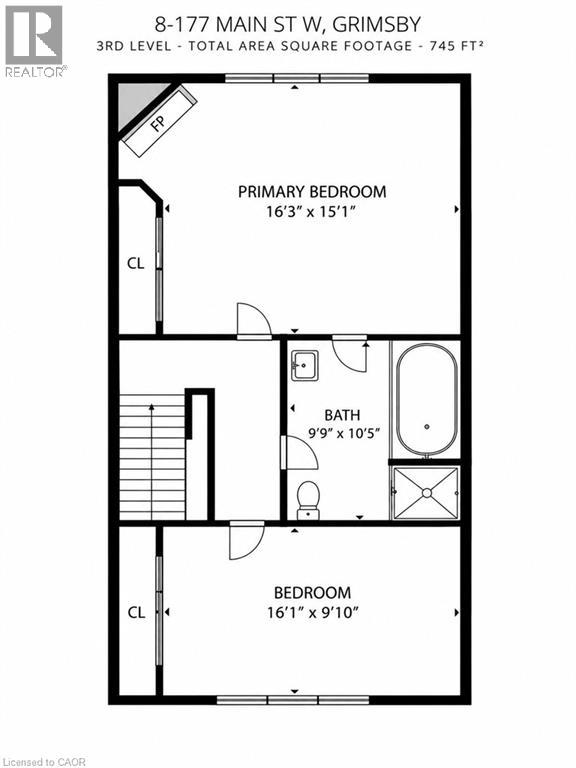
$497 每月Most prestigious townhome in the heart Grimsby nestled along the Escarpment, offering a rare combination of natural beauty, privacy, and convenience with picturesque forest views and abundant wildlife just beyond your door. Offering almost 2,000 sq. ft. of beautifully maintained living space, this three-bedroom residence features hardwood flooring, impressive 10' ceilings on the main floor, and expansive windows that capture the surrounding scenery and fill the home with natural light. The inviting living room is enhanced by a natural gas fireplace, creating a warm and comfortable space for everyday living and entertaining. The stylish eat-in kitchen is appointed with granite countertops, stainless steel appliances including an induction stove, generous cabinetry, and plenty of storage. Upstairs, the spacious primary bedroom offers a warm and inviting retreat with its own natural gas fireplace, ample closet space, and ensuite privilege to a beautifully appointed bath featuring a Jacuzzi tub and separate walk-in shower. The additional Large Second bedroom also offers plenty of closet space and Vaulted Ceiling. The versatile lower level provides additional living space and features a private bedroom complete with its own three-piece ensuite. Outdoors, a private patio and beautifully landscaped backyard create a peaceful setting with direct access to the Escarpment and its natural surroundings. Set within an exceptionally well-maintained complex with low condo fees, this is a community where pride of ownership is evident throughout and residents truly care about their neighbours and surroundings. An oversized single-car garage, private driveway, and ample visitor parking complete the property, all conveniently located just minutes from the QEW, shopping, dining, charming Downtown Grimsby, and the Grimsby GO Station. (id:43681)
房源概要
| MLS® Number | 40860991 |
| 房源类型 | 民宅 |
| 附近的便利设施 | Beach, 医院, 码头 |
| 社区特征 | 安静的区域 |
| 特征 | 阳台, Country Residential, 自动车库门 |
| 总车位 | 2 |
详 情
| 浴室 | 3 |
| 地上卧房 | 2 |
| 地下卧室 | 1 |
| 总卧房 | 3 |
| 家电类 | 洗碗机, 冰箱, 炉子, 嵌入式微波炉, Garage Door Opener |
| 地下室进展 | 已装修 |
| 地下室类型 | 全完工 |
| 施工种类 | 附加的 |
| 空调 | 中央空调 |
| 外墙 | 乙烯基壁板 |
| 壁炉 | 有 |
| Fireplace Total | 2 |
| 客人卫生间(不包含洗浴) | 1 |
| 供暖类型 | 压力热风 |
| 储存空间 | 3 |
| 内部尺寸 | 1955 Sqft |
| 类型 | 联排别墅 |
| 设备间 | 市政供水 |
车 位
| 附加车库 |
土地
| 英亩数 | 无 |
| 土地便利设施 | Beach, 医院, 码头 |
| 污水道 | 城市污水处理系统 |
| 规划描述 | Rm1 |
房 间
| 楼 层 | 类 型 | 长 度 | 宽 度 | 面 积 |
|---|---|---|---|---|
| 二楼 | 四件套浴室 | 10'5'' x 9'9'' | ||
| 二楼 | 卧室 | 16'1'' x 9'10'' | ||
| 二楼 | 主卧 | 16'3'' x 15'1'' | ||
| Lower Level | 三件套卫生间 | 8'3'' x 3'11'' | ||
| Lower Level | 卧室 | 11'9'' x 9'8'' | ||
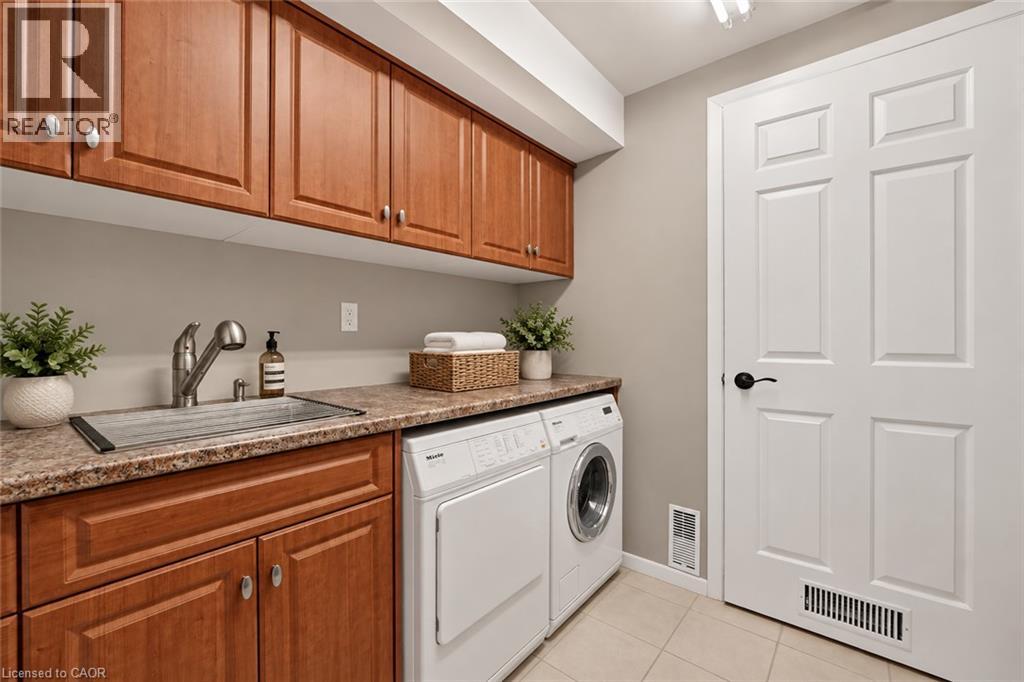
| Lower Level | 洗衣房 | 7'6'' x 6'3'' | ||
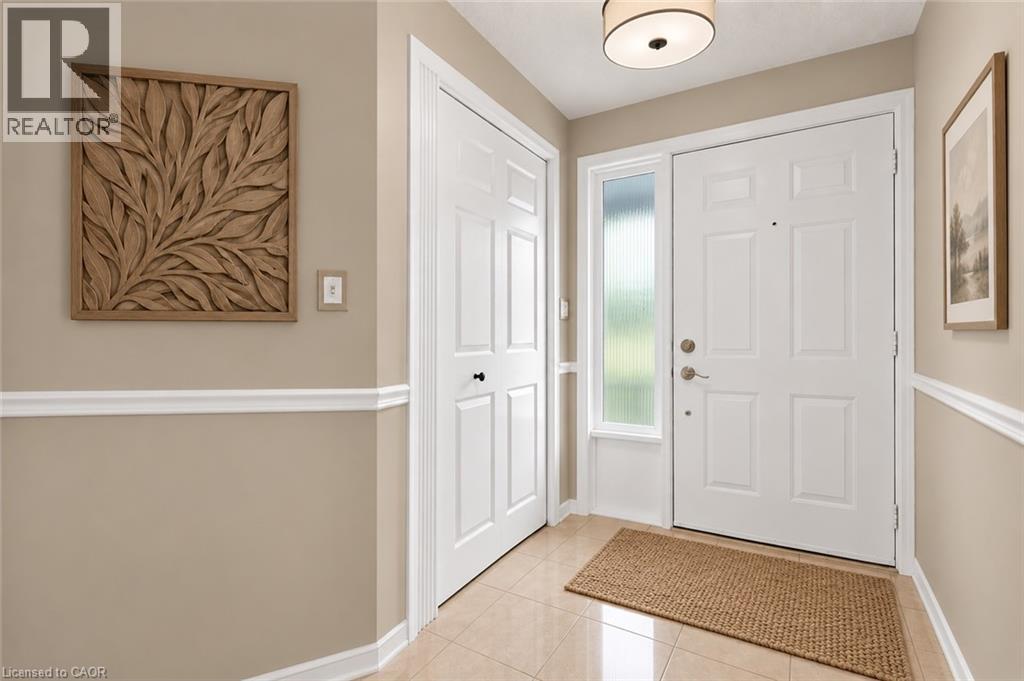
| Lower Level | 门厅 | 8'9'' x 4'10'' | ||
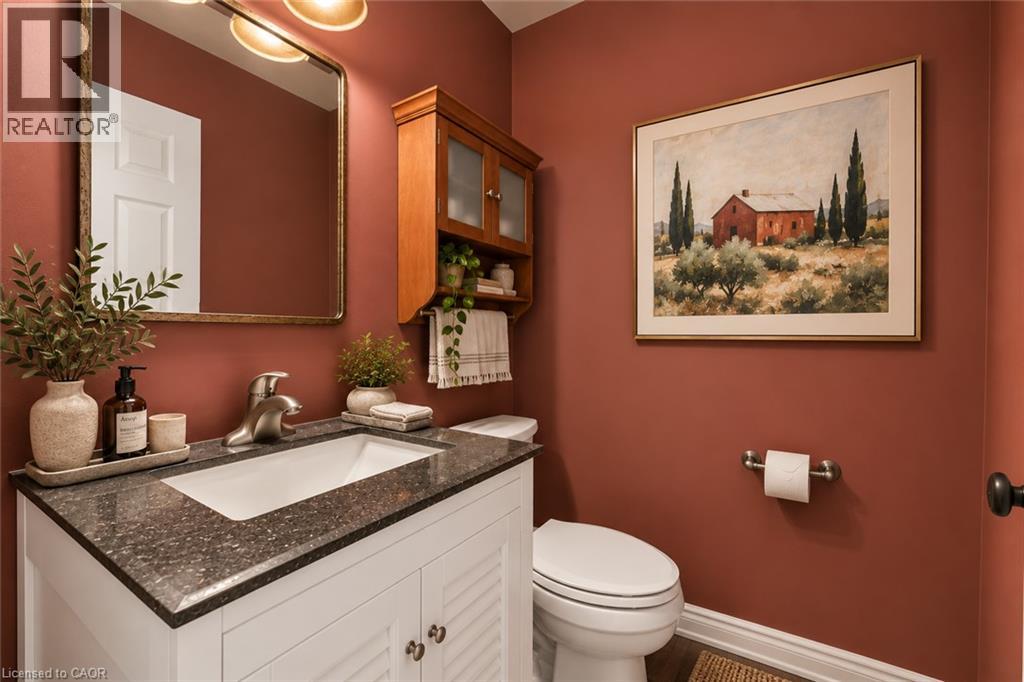
| 一楼 | 两件套卫生间 | 5'0'' x 4'4'' | ||
| 一楼 | 厨房 | 13'8'' x 10'9'' | ||
| 一楼 | 餐厅 | 10'6'' x 10'6'' | ||
| 一楼 | 客厅 | 18'7'' x 15'0'' |
https://www.realtor.ca/real-estate/30241743/177-main-street-w-unit-8-grimsby

The trademarks REALTOR®, REALTORS®, and the REALTOR® logo are controlled by The Canadian Real Estate Association (CREA) and identify real estate professionals who are members of CREA. The trademarks MLS®, Multiple Listing Service® and the associated logos are owned by The Canadian Real Estate Association (CREA) and identify the quality of services provided by real estate professionals who are members of CREA. The trademark DDF® is owned by The Canadian Real Estate Association (CREA) and identifies CREA's Data Distribution Facility (DDF®)
REALTORS® Association of Hamilton-Burlington
RE/MAX Garden City Realty Inc.
September 08 2026 06:38:28
