
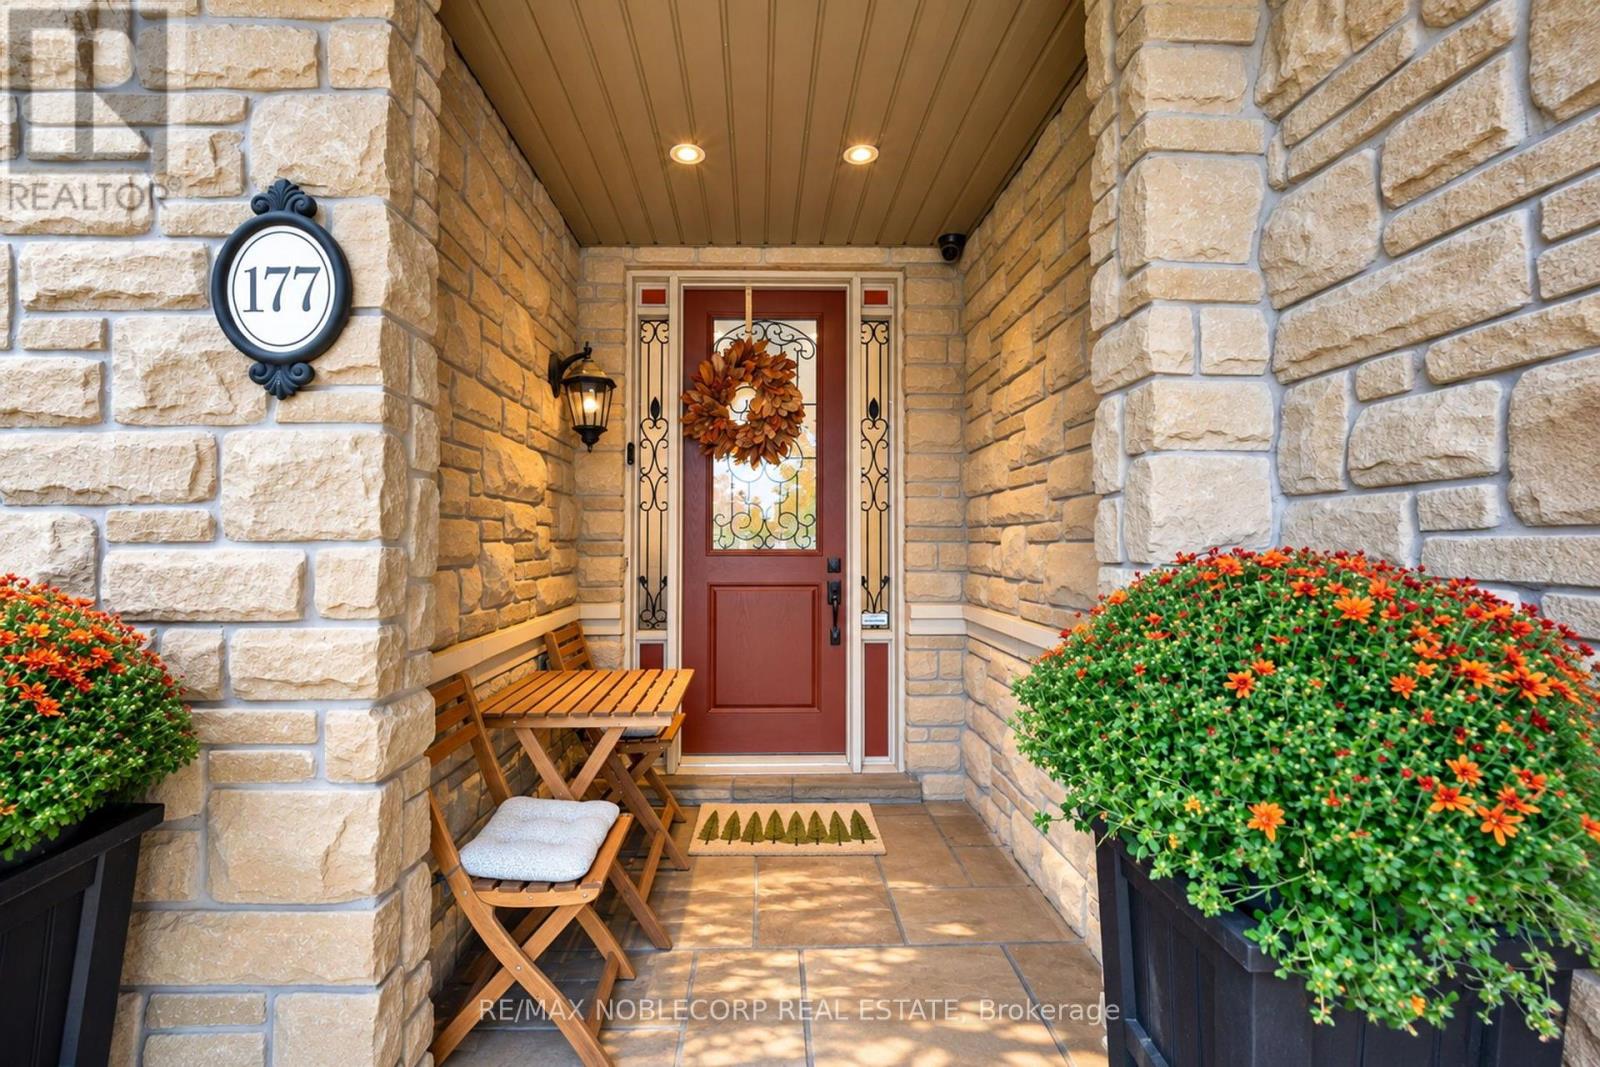
177 Grandvista Crescent Vaughan (Vellore Village), Ontario L4H 3J7


$2,680,000
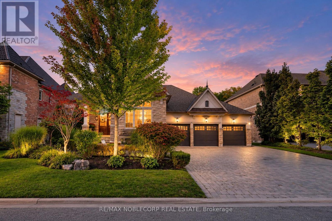
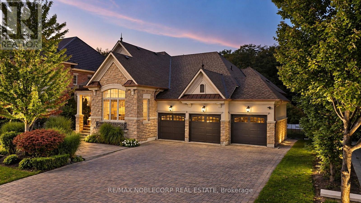
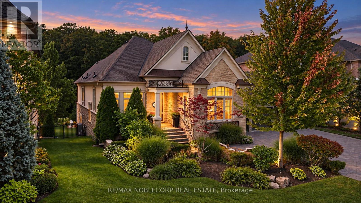
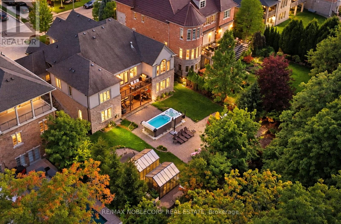
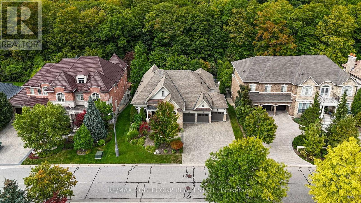
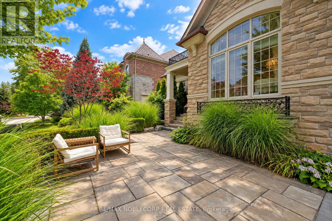
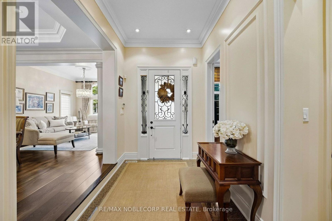
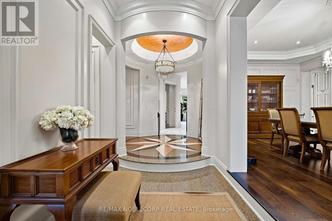
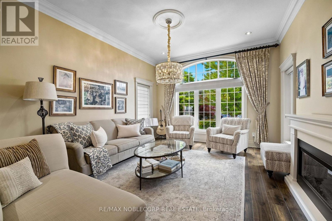
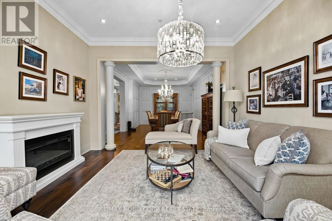
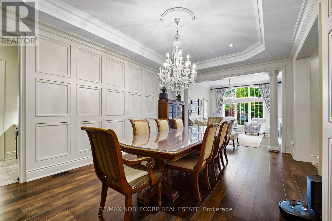
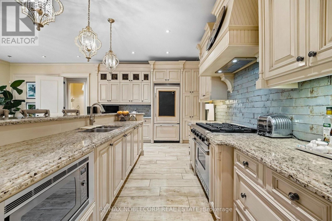
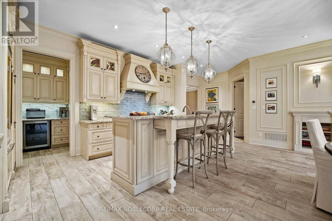
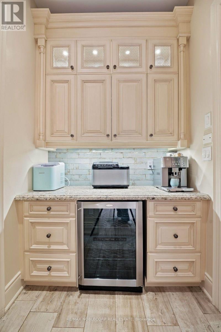
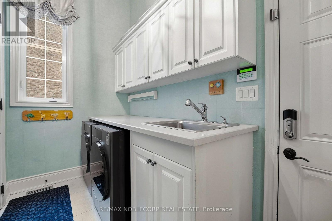
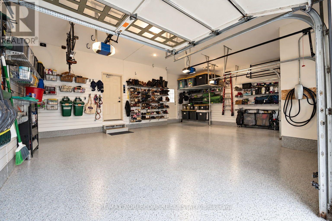
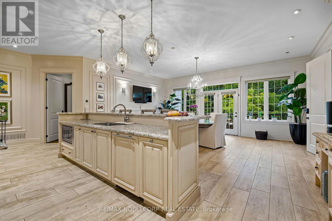
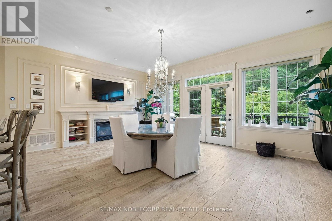
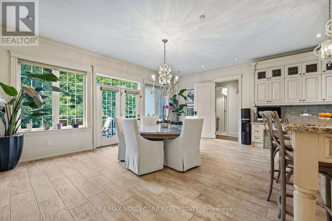
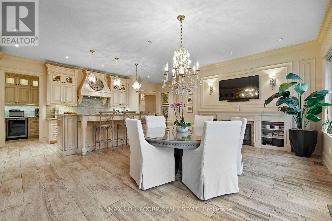
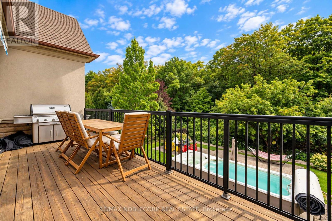
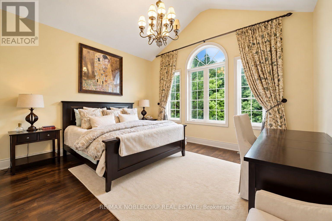
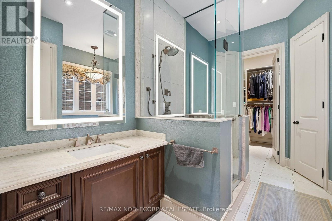
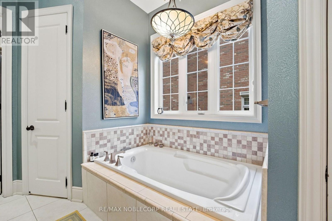
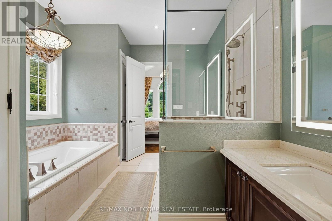
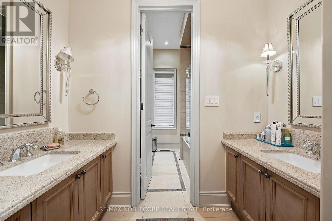
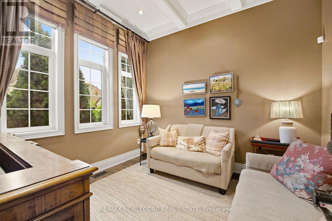
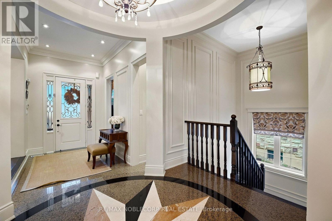
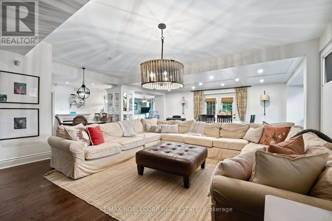
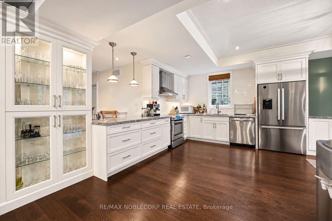
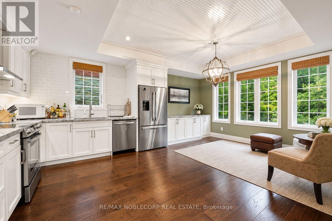
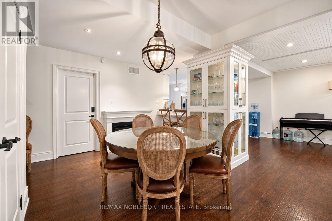
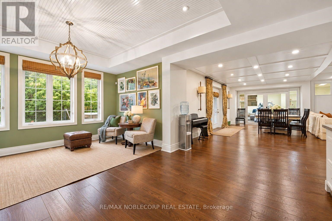
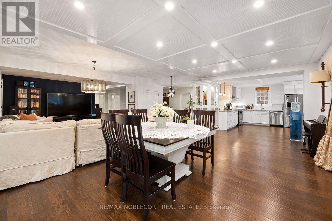
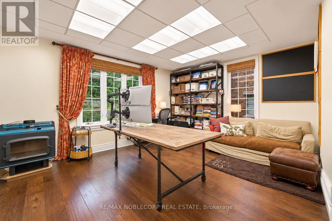
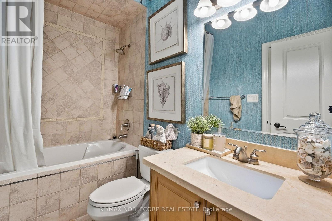
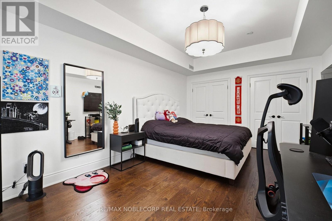
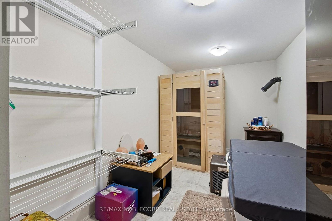
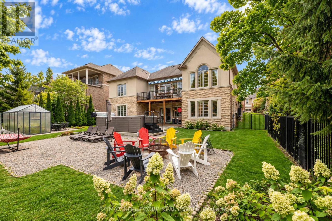
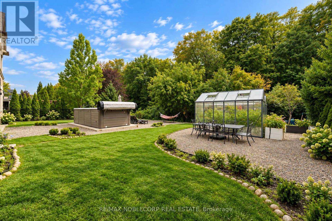
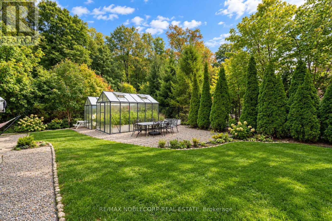
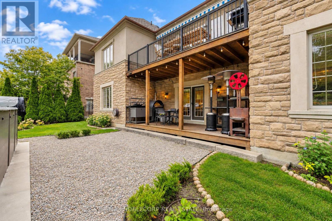
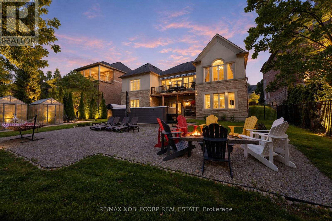
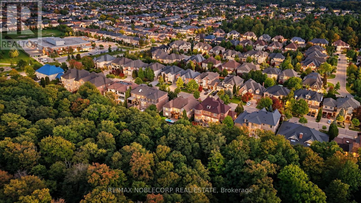
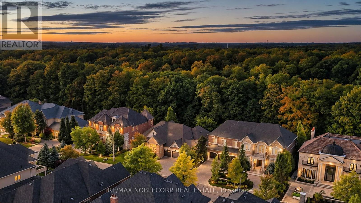
A Rare Opportunity on Grandvista Crescent! This Rosehaven custom-built bungalow offers 5,500 sq. ft. of living space and is one of the only few bungalows on this prestigious street. Set on a premium 80 x 152 ft. lot backing onto an expansive ravine and natural green space, this exceptional property offers a rare combination of privacy, tranquility, and space. Throughout, you'll find sophisticated design, elevated finishes, and a highly functional layout, complemented by quality materials and exceptional craftsmanship. The main floor features a beautiful primary retreat overlooking the backyard, with a luxurious ensuite offering a glass-enclosed shower, soaker tub, dual vanities, and walk-in closet with custom built-ins. Conveniently, laundry is located on both the main and lower levels. The gourmet kitchen flows seamlessly into the dining and living areas, where expansive windows provide an abundance of natural light. The living area walks out to a sundeck overlooking the cottage-like backyard and conservation lands, complete with a BBQ gas line and motorized awning. Downstairs, the finished basement provides plenty of additional living space with a fully equipped kitchen, bedroom, bathroom, large living area, private office with commercial-grade lighting, three distinct storage rooms, cold room, and direct walk-out to the backyard. Step outside to a true private retreat featuring a covered patio, above-ground swim spa with hot tub, fire pit area, and tandem greenhouse with hydro and heaters for year-round gardening. Enjoy a cottage-like setting without leaving Vaughan! Minutes to Vaughan Mills, top restaurants, premier golf courses, grocery stores, banks, Highways 400/407/427, York University, Vaughan Metropolitan Centre, and Vaughan/Maple GO Stations. A rare offering that seamlessly combines luxury, privacy, and convenience! (id:43681)
Open House
现在这个房屋大家可以去Open House参观了!
12:00 pm
结束于:4:00 pm
12:00 pm
结束于:4:00 pm
房源概要
| MLS® Number | N13804504 |
| 房源类型 | 民宅 |
| 社区名字 | Vellore Village |
| 附近的便利设施 | 公园, 学校 |
| 特征 | 树木繁茂的地区, Ravine |
| 总车位 | 9 |
| 泳池类型 | Above Ground Pool |
| 结构 | Deck, Patio(s), Greenhouse |
详 情
| 浴室 | 4 |
| 地上卧房 | 3 |
| 地下卧室 | 1 |
| 总卧房 | 4 |
| 家电类 | Hot Tub, Central Vacuum, Water Heater - Tankless, Water Heater, 洗碗机, 烘干机, Range, 洗衣机, 窗帘, 冰箱 |
| 建筑风格 | 平房 |
| 地下室进展 | 已装修 |
| 地下室功能 | Walk Out, Separate Entrance |
| 地下室类型 | N/a (finished), N/a |
| 施工种类 | 独立屋 |
| 空调 | 中央空调 |
| 外墙 | 砖, 灰泥 |
| Fire Protection | Alarm System, Monitored Alarm |
| 壁炉 | 有 |
| Fireplace Total | 1 |
| Flooring Type | Hardwood |
| 地基类型 | 混凝土浇筑 |
| 客人卫生间(不包含洗浴) | 1 |
| 供暖方式 | 天然气 |
| 供暖类型 | 压力热风 |
| 储存空间 | 1 |
| 内部尺寸 | 2500 - 3000 Sqft |
| 类型 | 独立屋 |
| 设备间 | 市政供水 |
车 位
| Garage |
土地
| 英亩数 | 无 |
| 围栏类型 | Fenced Yard |
| 土地便利设施 | 公园, 学校 |
| Landscape Features | Landscaped, Lawn Sprinkler |
| 污水道 | Sanitary Sewer |
| 土地深度 | 152 Ft ,2 In |
| 土地宽度 | 80 Ft ,1 In |
| 不规则大小 | 80.1 X 152.2 Ft |
房 间
| 楼 层 | 类 型 | 长 度 | 宽 度 | 面 积 |
|---|---|---|---|---|
| Lower Level | 餐厅 | 3.42 m | 7.91 m | 3.42 m x 7.91 m |
| Lower Level | Eating Area | 3.41 m | 3.74 m | 3.41 m x 3.74 m |
| Lower Level | 厨房 | 3.44 m | 4.12 m | 3.44 m x 4.12 m |
| Lower Level | 衣帽间 | 2.63 m | 4.41 m | 2.63 m x 4.41 m |
| Lower Level | 卧室 | 5.23 m | 3.6 m | 5.23 m x 3.6 m |
| Lower Level | Office | 9.21 m | 5.24 m | 9.21 m x 5.24 m |
| Lower Level | 客厅 | 5.55 m | 5.27 m | 5.55 m x 5.27 m |
| 一楼 | 客厅 | 4.32 m | 3.99 m | 4.32 m x 3.99 m |
| 一楼 | 餐厅 | 5.97 m | 3.91 m | 5.97 m x 3.91 m |
| 一楼 | 厨房 | 4.13 m | 7.65 m | 4.13 m x 7.65 m |
| 一楼 | Eating Area | 3.39 m | 7.02 m | 3.39 m x 7.02 m |
| 一楼 | 主卧 | 5.2 m | 4.53 m | 5.2 m x 4.53 m |
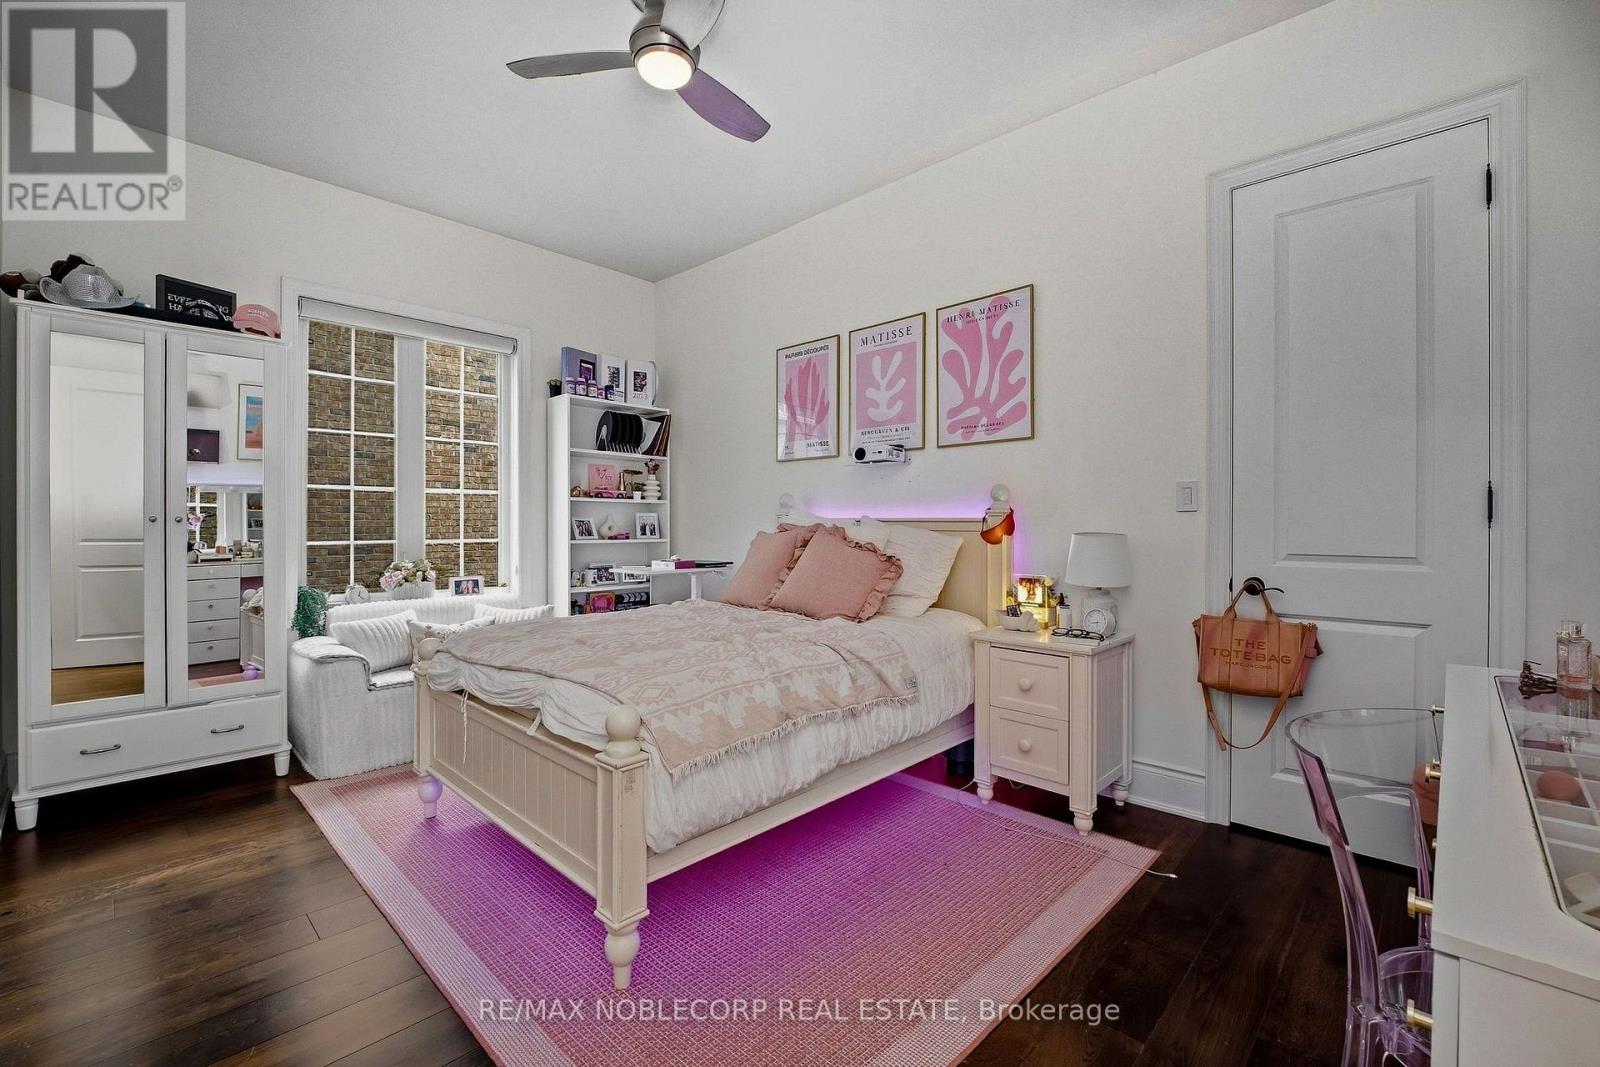
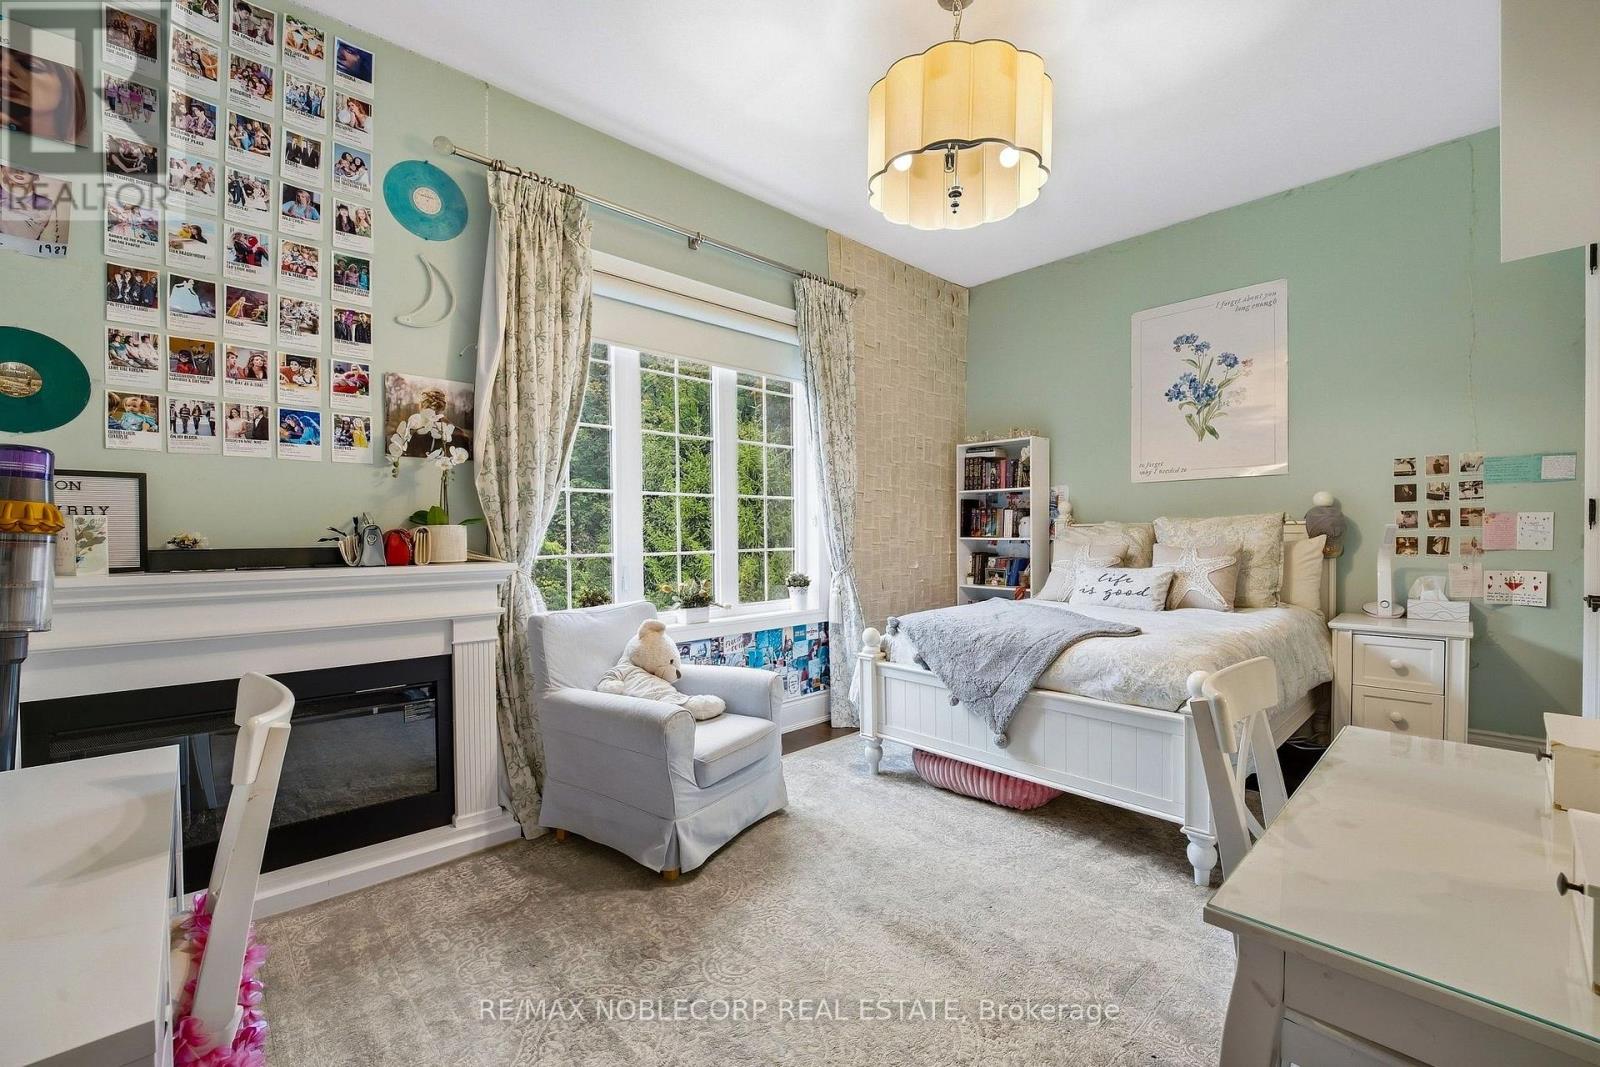
| 一楼 | 第二卧房 | 3.33 m | 5.01 m | 3.33 m x 5.01 m |
| 一楼 | 第三卧房 | 3.88 m | 5.06 m | 3.88 m x 5.06 m |
| 一楼 | 衣帽间 | 3.35 m | 3.1 m | 3.35 m x 3.1 m |
| 一楼 | 洗衣房 | 1.78 m | 3.72 m | 1.78 m x 3.72 m |

The trademarks REALTOR®, REALTORS®, and the REALTOR® logo are controlled by The Canadian Real Estate Association (CREA) and identify real estate professionals who are members of CREA. The trademarks MLS®, Multiple Listing Service® and the associated logos are owned by The Canadian Real Estate Association (CREA) and identify the quality of services provided by real estate professionals who are members of CREA. The trademark DDF® is owned by The Canadian Real Estate Association (CREA) and identifies CREA's Data Distribution Facility (DDF®)
Toronto Real Estate Board
RE/MAX Noblecorp Real Estate
September 18 2026 09:30:49
