
177 Coldstream Avenue Toronto (Lawrence Park South), Ontario M5N 1X7


$6,822,000
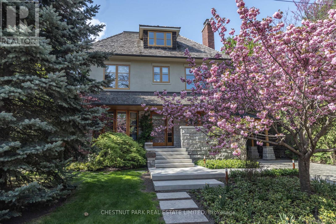
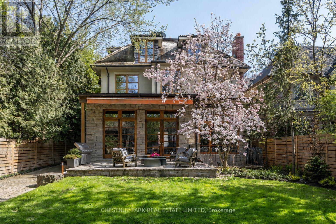
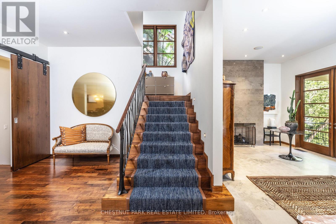
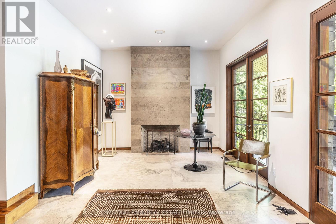
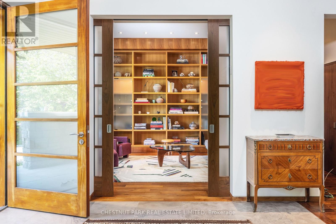
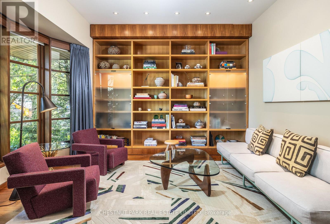
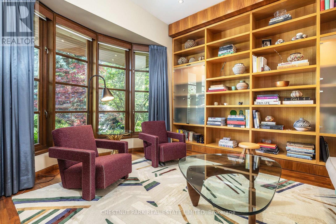
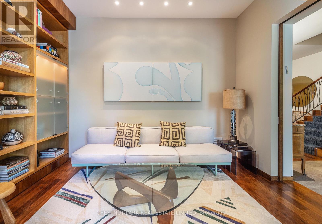
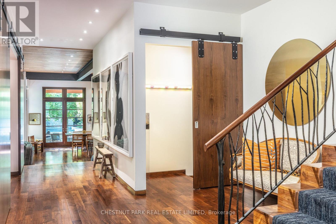
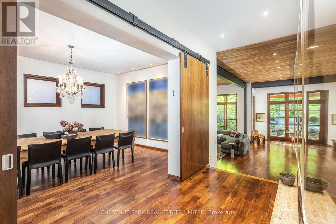
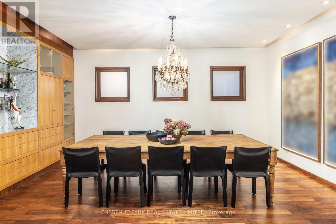
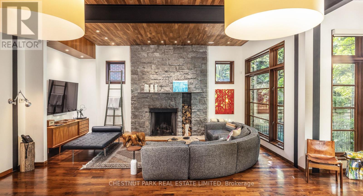
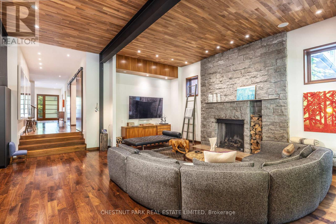
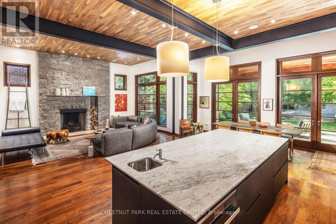
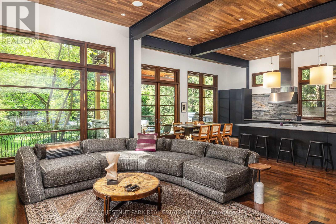
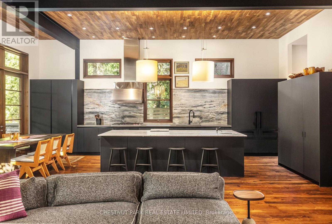
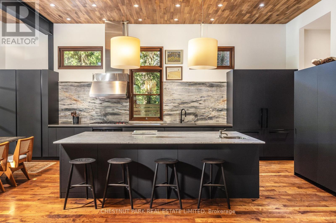
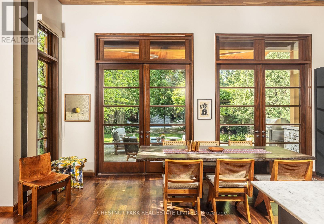
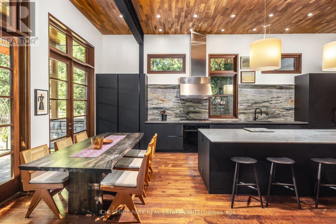
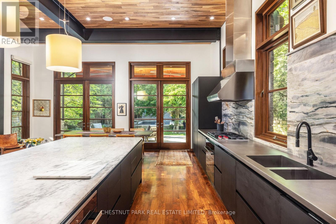
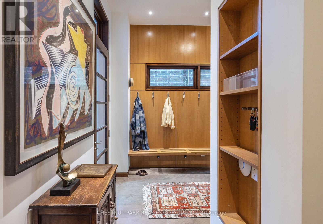
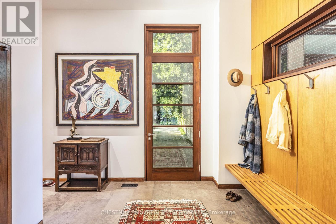
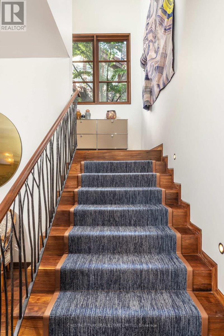
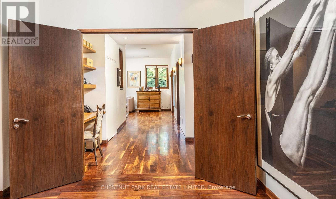
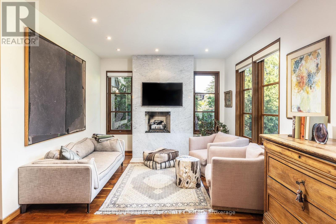
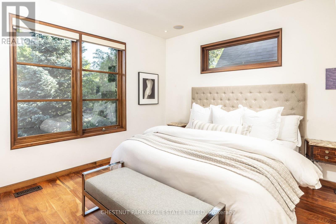
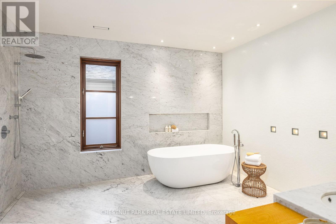
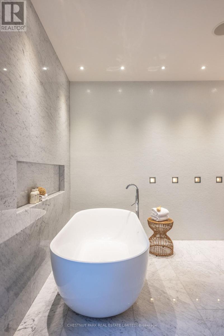
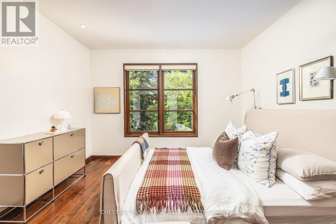
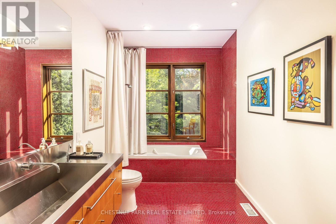
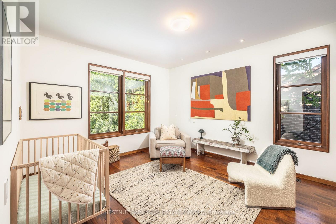
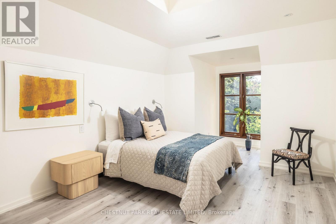
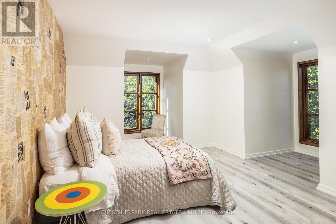
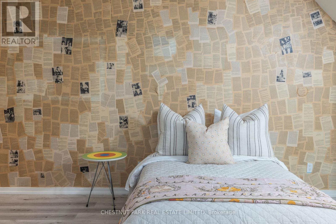
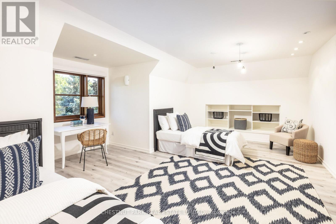
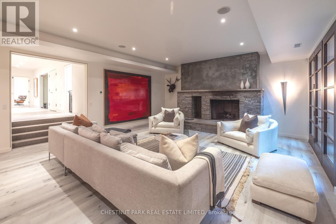
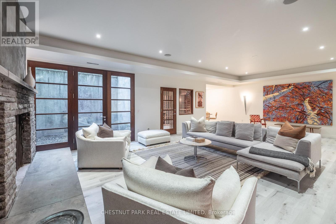
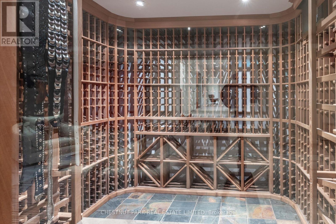
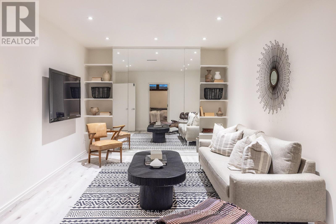
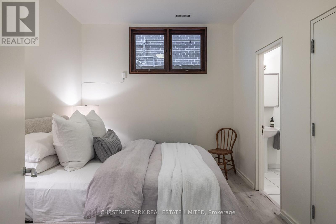
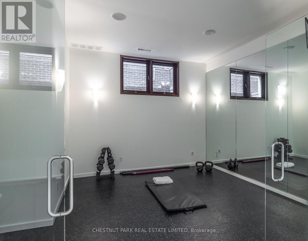
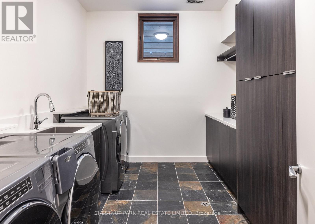
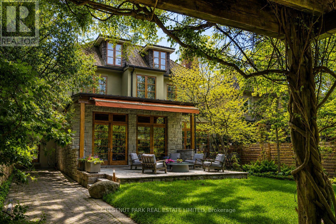
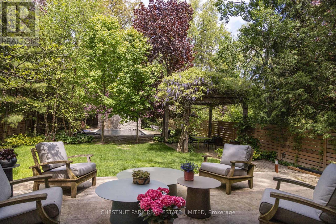
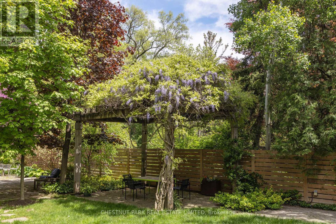
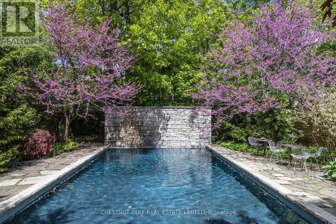
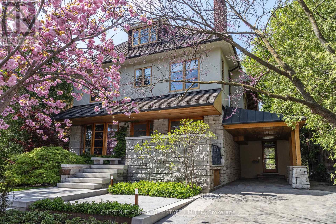
In the heart of coveted Lytton Park, on a quiet tree-lined street, stands a remarkable architectural residence with a West Coast feel designed for exceptional family living. Set on a rare 218-foot-deep lot, the spectacular grounds by Shirley Den Houdyker Landscaping evoke the tranquility of Muskoka in the city. Privately custom-built by acclaimed Toronto builder Richard Wilson of Wilson Project Management (founder of AGNORA), who was personally referred to the owner by legendary architect Siamak Hariri, following private review of the home's drawings, that was built to museum-grade standards. This 8,000+ sq. ft. residence is a masterclass in craftsmanship & design. Clad in honed, polished & dry-laid Owen Sound ledge rock w/elegant copper detailing, the home showcases timeless architecture & extraordinary attention to detail throughout. Custom mahogany doors & windows, expansive walls of glass, wide-plank walnut floors/ceilings & illuminated walnut staircases with custom hand-built stair railings create a warm yet sophisticated atmosphere. Designed for both entertaining & family living, the home offers 6+2 bedrooms & a dramatic great room overlooks landscaped terraces, a pergola, a Todd Pools-designed pool, a cabana with bath & built-in stone jacuzzi. The Scavolini kitchen features Carrara marble countertops, an oversized island, premium Wolf & Miele multiple XL appliances x2 & a walk-in pantry. The luxurious primary suite incl a private sitting room with a fireplace & a spa-inspired ensuite with heated floors, oversized shower & egg soaker tub. Additional highlights include 4 gas fireplaces, heated stone & tile surfaces, cedar roof, reverse osmosis & soft-water systems, lower-level in-law suite, gym with steam shower, media & recreation rooms, & parking for 3 vehicles. Ideally located near Toronto's finest public & private schools, including JRR P.S., Lawrence Park C.I, Havergal & Day Schools. Close to the financial district. A truly exceptional family residence. (id:43681)
房源概要
| MLS® Number | C13414332 |
| 房源类型 | 民宅 |
| 社区名字 | Lawrence Park South |
| 附近的便利设施 | 公园, 礼拜场所, 公共交通 |
| 设备类型 | 没有 |
| 特征 | Ravine, Flat Site, Lighting, 无地毯, Gazebo |
| 总车位 | 3 |
| 泳池类型 | Inground Pool |
| 租赁设备类型 | 没有 |
| 结构 | Patio(s), Porch |
| View Type | City View |
详 情
| 浴室 | 8 |
| 地上卧房 | 6 |
| 地下卧室 | 2 |
| 总卧房 | 8 |
| Age | 16 To 30 Years |
| 公寓设施 | Canopy, Fireplace(s) |
| 家电类 | Hot Tub, 烤箱 - Built-in, Intercom, Water Heater, Water Purifier |
| 地下室进展 | 已装修 |
| 地下室功能 | Walk Out |
| 地下室类型 | Full, N/a (finished), N/a |
| 施工种类 | 独立屋 |
| 空调 | 中央空调 |
| 外墙 | 石 |
| Fire Protection | Alarm System, Security System, Smoke Detectors |
| 壁炉 | 有 |
| Flooring Type | Hardwood |
| 地基类型 | Unknown |
| 客人卫生间(不包含洗浴) | 2 |
| 供暖方式 | 天然气 |
| 供暖类型 | 压力热风 |
| 储存空间 | 3 |
| 内部尺寸 | 5000 - 100000 Sqft |
| 类型 | 独立屋 |
| 设备间 | 市政供水 |
车 位
| Carport | |
| Garage |
土地
| 英亩数 | 无 |
| 围栏类型 | Fenced Yard |
| 土地便利设施 | 公园, 宗教场所, 公共交通 |
| Landscape Features | Landscaped, Lawn Sprinkler |
| 污水道 | Sanitary Sewer |
| 土地深度 | 218 Ft |
| 土地宽度 | 53 Ft |
| 不规则大小 | 53 X 218 Ft |
房 间
| 楼 层 | 类 型 | 长 度 | 宽 度 | 面 积 |
|---|---|---|---|---|
| 二楼 | 主卧 | 3.65 m | 4.42 m | 3.65 m x 4.42 m |
| 二楼 | 第二卧房 | 4.33 m | 3.84 m | 4.33 m x 3.84 m |
| 二楼 | 第三卧房 | 4.32 m | 3.81 m | 4.32 m x 3.81 m |
| 三楼 | Bedroom 5 | 4.11 m | 3.44 m | 4.11 m x 3.44 m |
| 三楼 | 卧室 | 3.5 m | 6.52 m | 3.5 m x 6.52 m |
| 三楼 | Bedroom 4 | 4.08 m | 3.41 m | 4.08 m x 3.41 m |
| Lower Level | Media | 5.79 m | 9.81 m | 5.79 m x 9.81 m |
| Lower Level | 卧室 | 3.05 m | 3.66 m | 3.05 m x 3.66 m |
| Lower Level | Exercise Room | 4.94 m | 3.56 m | 4.94 m x 3.56 m |
| Lower Level | 其它 | 5.49 m | 4.14 m | 5.49 m x 4.14 m |
| 一楼 | 门厅 | 4.1 m | 5.42 m | 4.1 m x 5.42 m |
| 一楼 | 客厅 | 3.65 m | 3.93 m | 3.65 m x 3.93 m |
| 一楼 | 餐厅 | 5.51 m | 3.96 m | 5.51 m x 3.96 m |
| 一楼 | 大型活动室 | 6.43 m | 3.96 m | 6.43 m x 3.96 m |
| 一楼 | 厨房 | 7.71 m | 6.06 m | 7.71 m x 6.06 m |
| 一楼 | Mud Room | 3.87 m | 2.95 m | 3.87 m x 2.95 m |

The trademarks REALTOR®, REALTORS®, and the REALTOR® logo are controlled by The Canadian Real Estate Association (CREA) and identify real estate professionals who are members of CREA. The trademarks MLS®, Multiple Listing Service® and the associated logos are owned by The Canadian Real Estate Association (CREA) and identify the quality of services provided by real estate professionals who are members of CREA. The trademark DDF® is owned by The Canadian Real Estate Association (CREA) and identifies CREA's Data Distribution Facility (DDF®)
Toronto Real Estate Board
Chestnut Park Real Estate Limited
September 10 2026 08:26:38
