
1768 Kirkfield Road Kawartha Lakes (Eldon), Ontario K0M 2B0

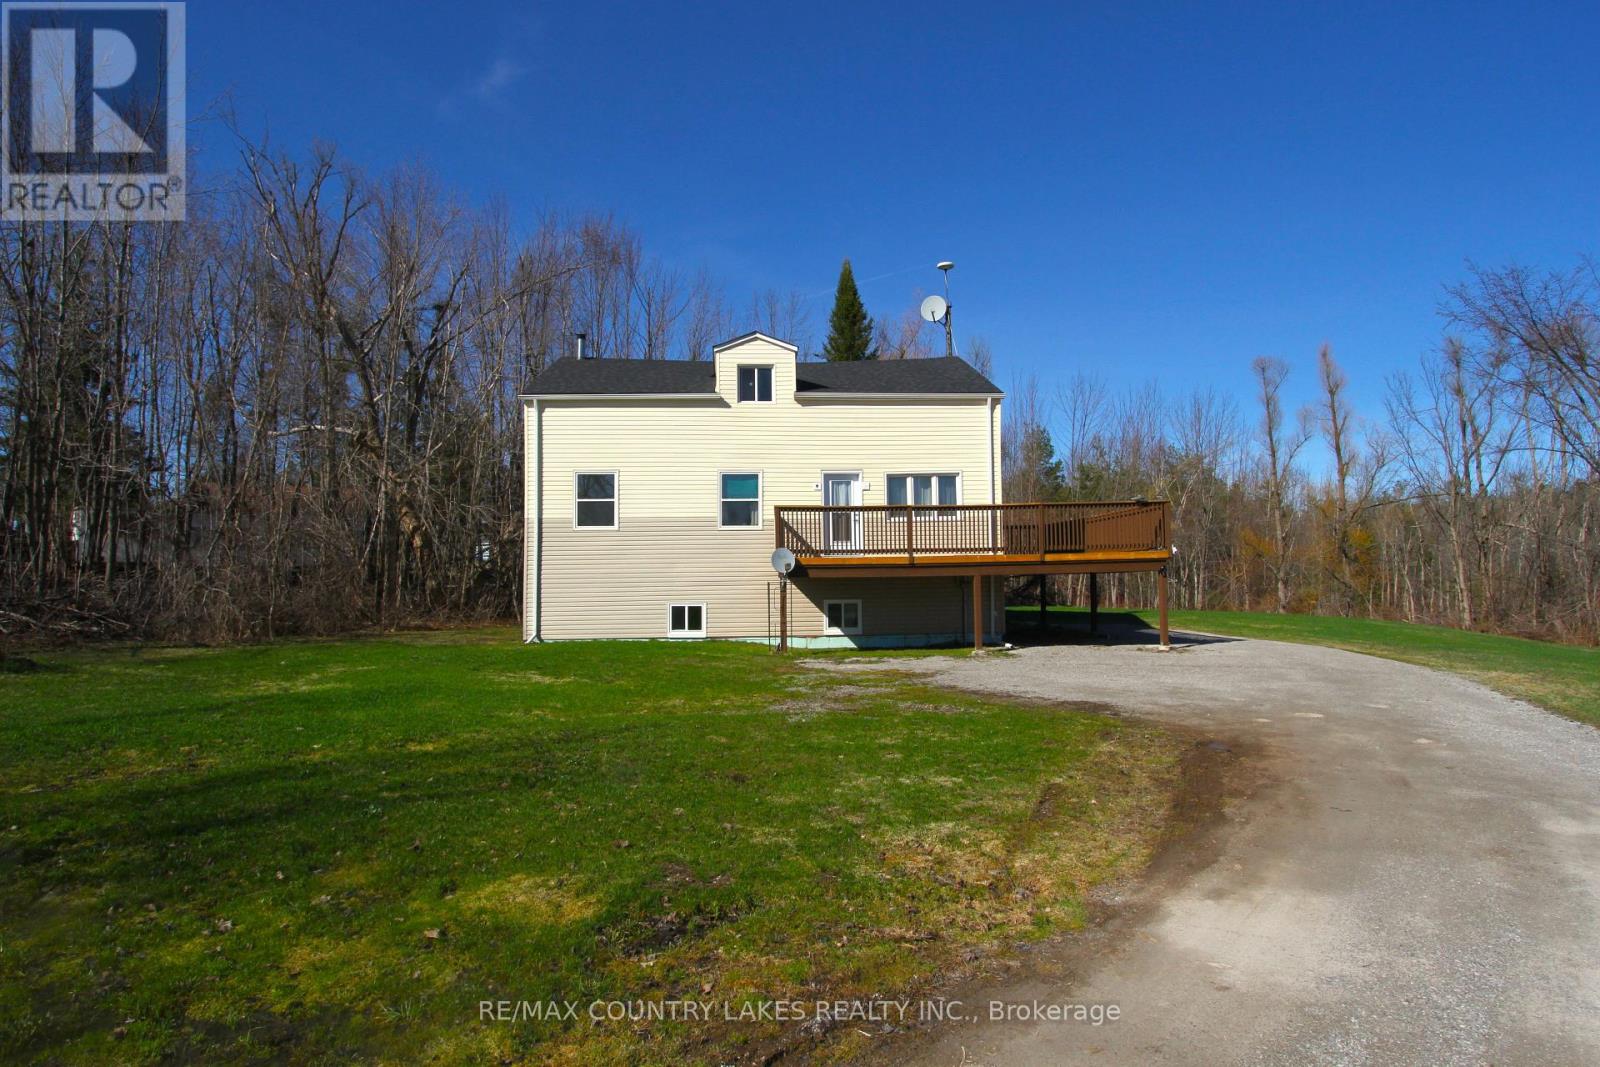

$489,900
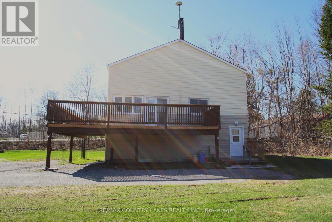
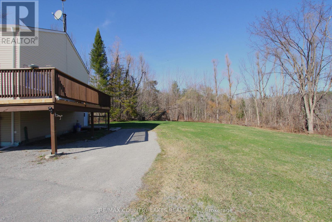
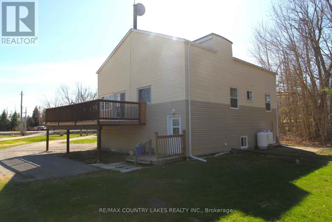
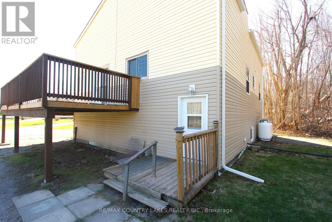

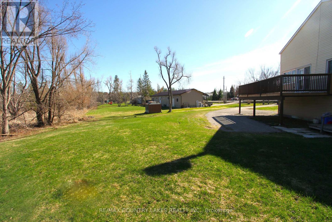
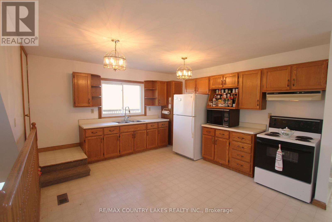
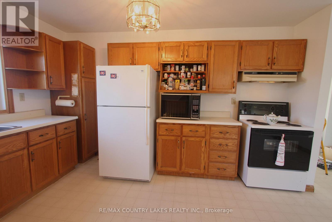
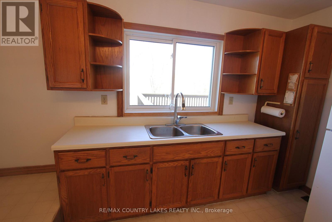
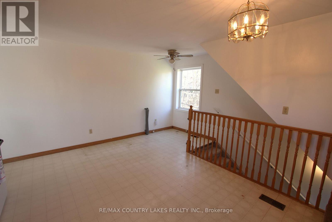
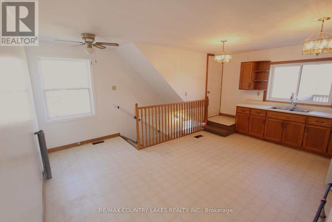
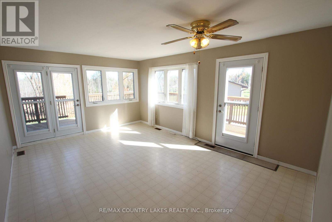
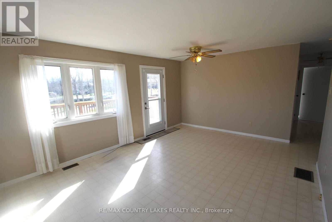
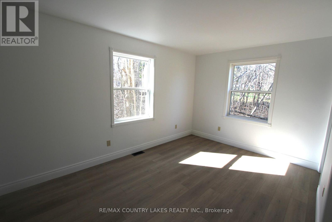
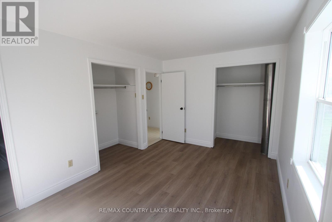
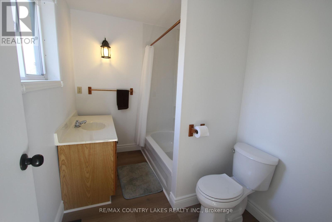
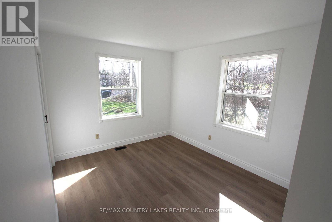
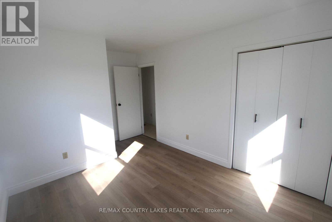
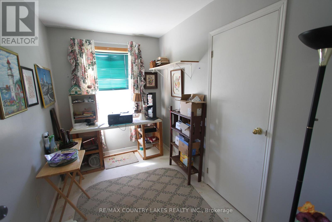
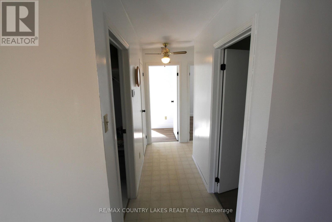
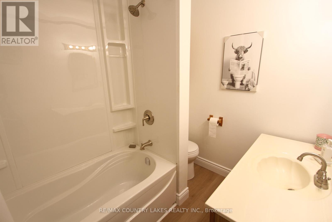
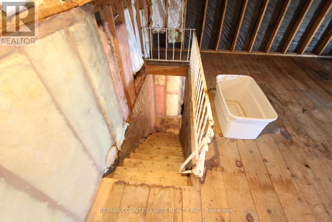
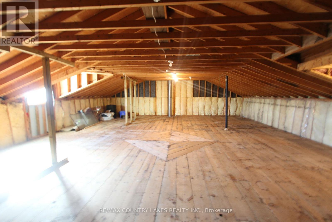
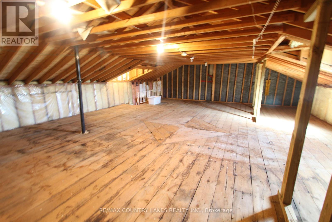
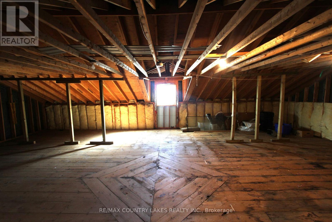
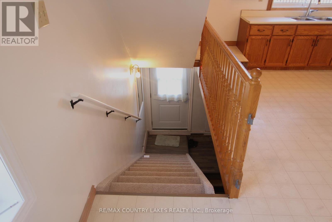
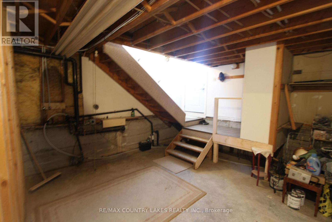
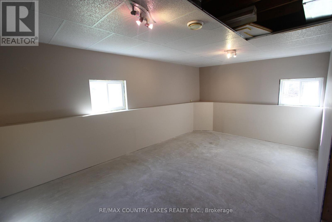
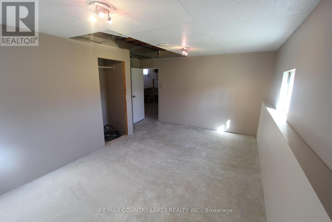
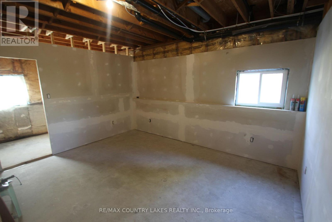
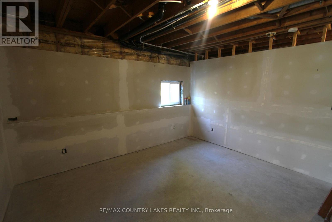
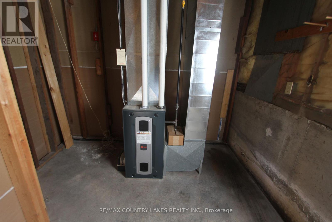
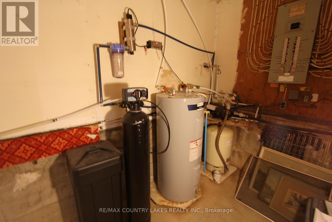
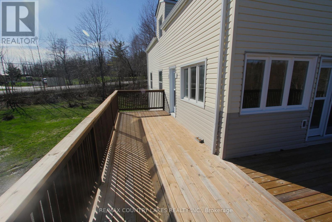
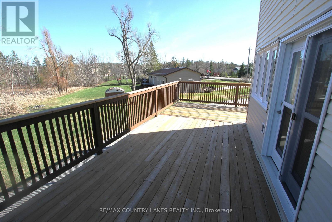
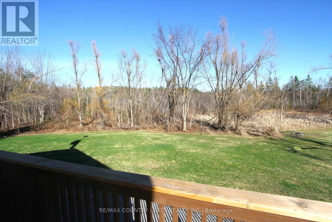
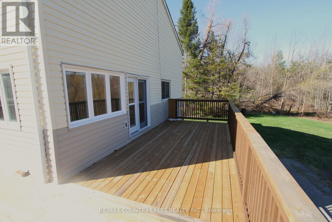
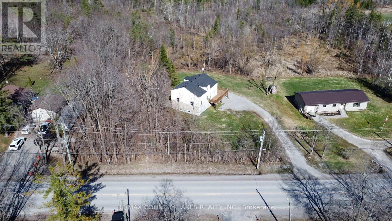
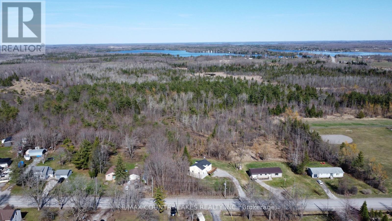
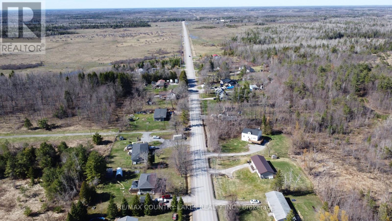
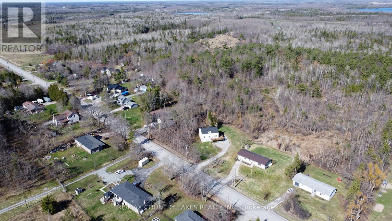
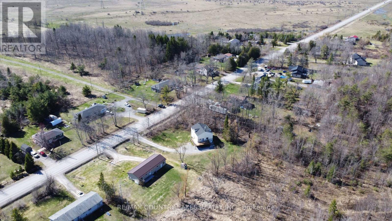
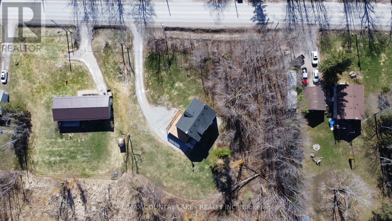
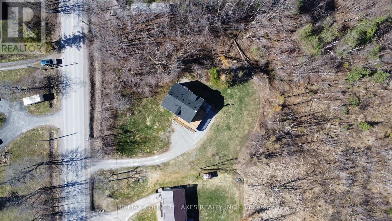
3+1 bedroom home located in the welcoming community of Kirkfield, offering space and excellent potential for future expansion. Situated on a generous 123 ft x 168 ft lot and backing onto a wooded area, this property provides a peaceful setting while remaining within walking distance to the local public school and town. The main level features an eat-in kitchen and a functional layout ideal for family living. The primary bedroom includes his and hers closets, a private 4-piece ensuite, fresh paint and new laminate floor. The main bathroom offers a 4-piece configuration with a relaxing soaker tub. An unfinished upper loft provides an excellent opportunity to create additional living space, whether as a family room, office, or extra bedrooms. The basement is partially finished with above-grade windows, offering good natural light and significant additional living potential. Most drywall has already been completed, with flooring, trim, and ceiling remaining to be finished. Recent updates add to the home's value and efficiency, including new PEX plumbing (2025), new shingles (2025), and a high-efficiency propane furnace installed in (2021). Additional mechanical features include a water softener, UV water treatment system, and a sump pump complete with battery backup. Large wrap-around deck renovated in 2024, providing an ideal space for entertaining or relaxing while enjoying the natural surroundings. Conveniently located approximately 20 minutes to Beaverton, 30 minutes to Orillia or Lindsay, and about 90 minutes from GTA. (id:43681)
房源概要
| MLS® Number | X13015526 |
| 房源类型 | 民宅 |
| 社区名字 | Eldon |
| Easement | Unknown, None |
| 设备类型 | Propane Tank |
| 特征 | Flat Site, Sump Pump |
| 总车位 | 6 |
| 租赁设备类型 | Propane Tank |
| 结构 | Deck |
详 情
| 浴室 | 2 |
| 地上卧房 | 3 |
| 地下卧室 | 1 |
| 总卧房 | 4 |
| Age | 31 To 50 Years |
| 家电类 | Water Softener, Water Heater, Water Purifier, 炉子, 冰箱 |
| 地下室进展 | 部分完成 |
| 地下室类型 | 全部完成 |
| 施工种类 | 独立屋 |
| 空调 | 没有 |
| 外墙 | 乙烯基壁板 |
| Fire Protection | Smoke Detectors |
| Flooring Type | Linoleum, Laminate |
| 地基类型 | 混凝土浇筑 |
| 供暖方式 | Propane |
| 供暖类型 | 压力热风 |
| 储存空间 | 3 |
| 内部尺寸 | 700 - 1100 Sqft |
| 类型 | 独立屋 |
| 设备间 | Drilled Well |
车 位
| 没有车库 |
土地
| 英亩数 | 无 |
| 污水道 | Septic System |
| 土地深度 | 169 Ft ,1 In |
| 土地宽度 | 123 Ft ,7 In |
| 不规则大小 | 123.6 X 169.1 Ft ; 123.63 X 168.92 |
| 规划描述 | Rr2 |
房 间
| 楼 层 | 类 型 | 长 度 | 宽 度 | 面 积 |
|---|---|---|---|---|
| Lower Level | 其它 | 4.47 m | 1.93 m | 4.47 m x 1.93 m |
| Lower Level | Bedroom 4 | 5.55 m | 3.34 m | 5.55 m x 3.34 m |
| Lower Level | 娱乐,游戏房 | 4.32 m | 4.23 m | 4.32 m x 4.23 m |
| Lower Level | 洗衣房 | 3.45 m | 3.19 m | 3.45 m x 3.19 m |
| Lower Level | Workshop | 3.19 m | 2.57 m | 3.19 m x 2.57 m |
| Lower Level | 设备间 | 3.19 m | 2.25 m | 3.19 m x 2.25 m |
| 一楼 | 厨房 | 5.12 m | 4.82 m | 5.12 m x 4.82 m |
| 一楼 | 客厅 | 5.09 m | 3.74 m | 5.09 m x 3.74 m |
| 一楼 | 主卧 | 431 m | 2.92 m | 431 m x 2.92 m |
| 一楼 | 第二卧房 | 3.28 m | 2.93 m | 3.28 m x 2.93 m |
| 一楼 | 第三卧房 | 3.2 m | 1.97 m | 3.2 m x 1.97 m |
设备间
| 有线电视 | 已安装 |
| 配电箱 | 已安装 |
| Wireless | 可用 |
https://www.realtor.ca/real-estate/29624479/1768-kirkfield-road-kawartha-lakes-eldon-eldon

The trademarks REALTOR®, REALTORS®, and the REALTOR® logo are controlled by The Canadian Real Estate Association (CREA) and identify real estate professionals who are members of CREA. The trademarks MLS®, Multiple Listing Service® and the associated logos are owned by The Canadian Real Estate Association (CREA) and identify the quality of services provided by real estate professionals who are members of CREA. The trademark DDF® is owned by The Canadian Real Estate Association (CREA) and identifies CREA's Data Distribution Facility (DDF®)
Toronto Real Estate Board
RE/MAX Country Lakes Realty Inc.
June 16 2026 01:15:33
