
176 Sandford Fleming Drive Waterloo, Ontario N2T 1G2


$945,000
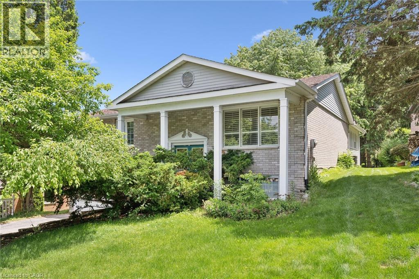
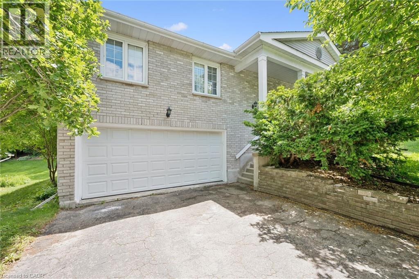
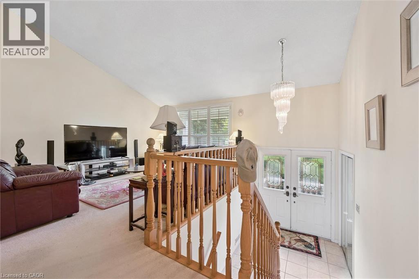
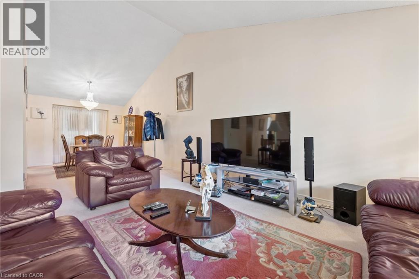
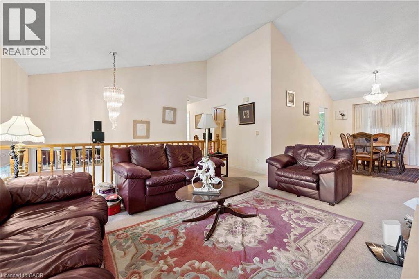
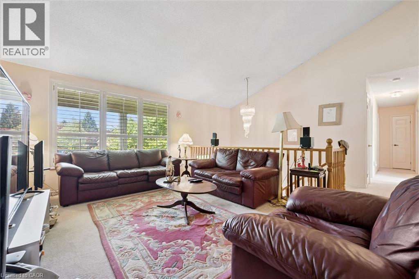
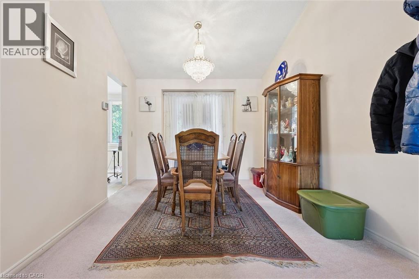
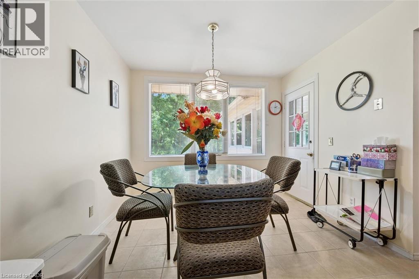
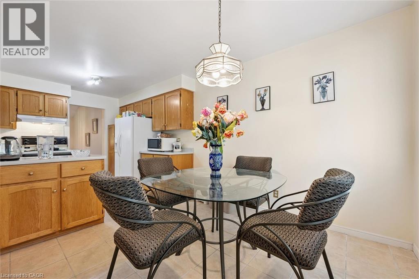
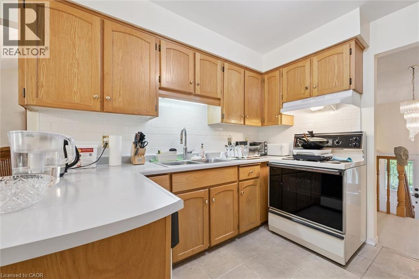
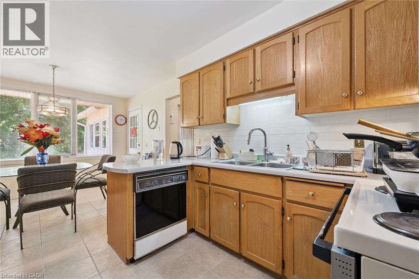
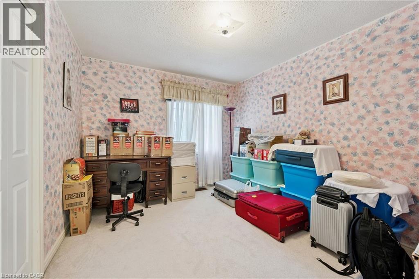
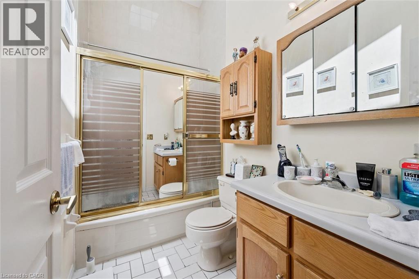
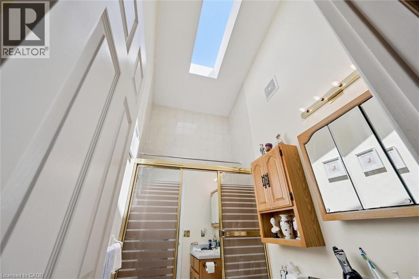
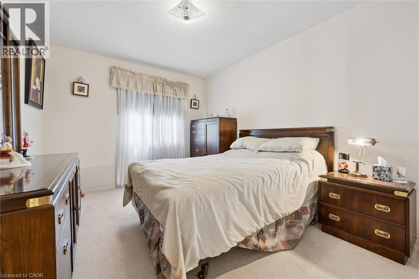
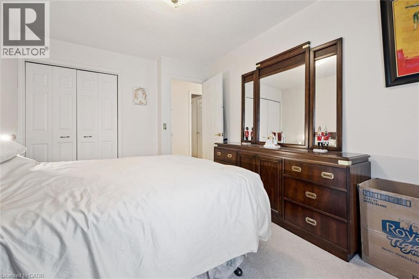
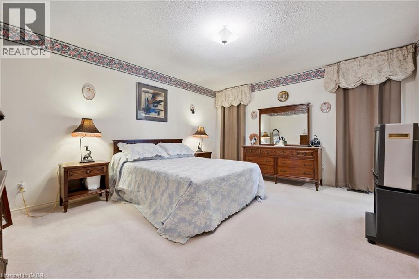
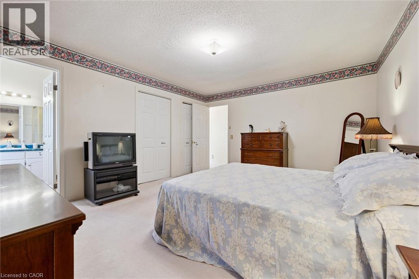
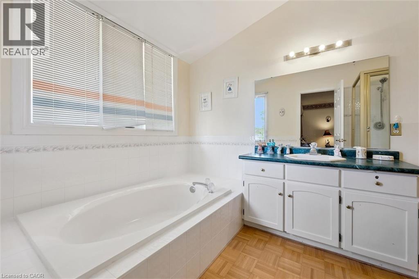
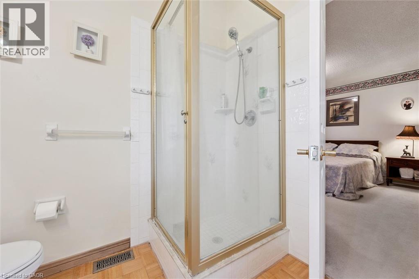
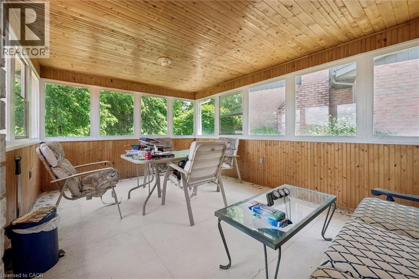
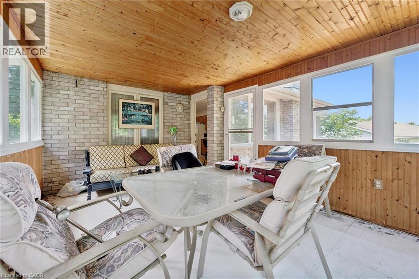
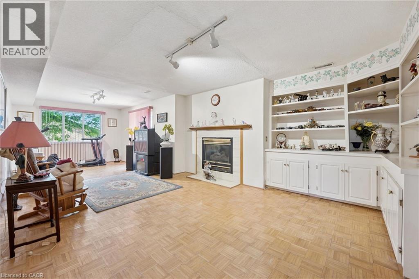
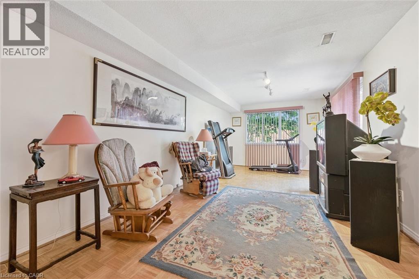
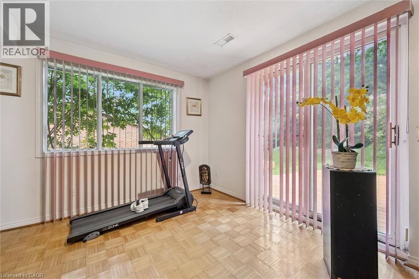
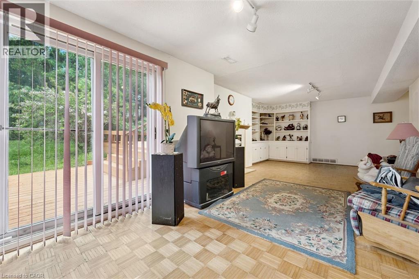
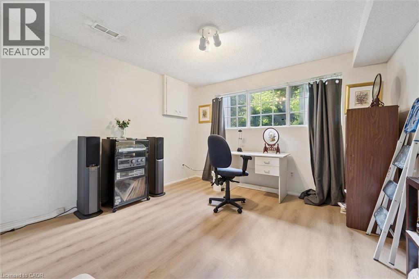
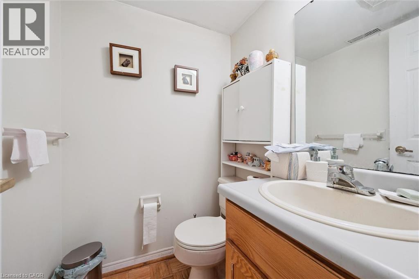
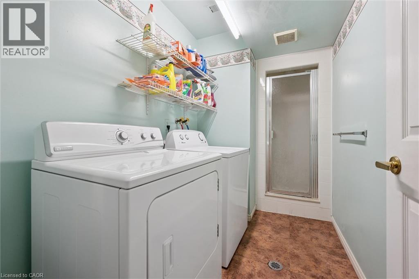
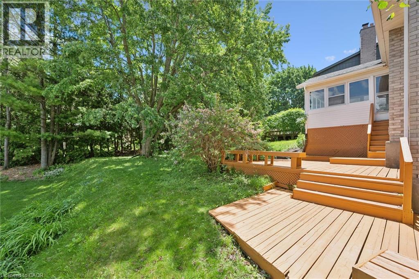
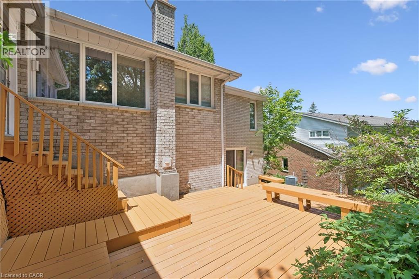
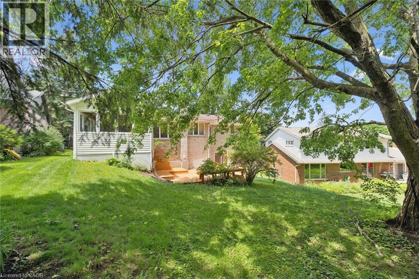
Welcome to 176 Sandford Fleming Drive, Waterloo! Situated on a rare 81' x 130' mature lot in one of Waterloo's most sought-after neighbourhoods, this spacious detached home presents an exceptional opportunity for both families and investors. Featuring soaring cathedral ceilings, 3 generous bedrooms, 2 bathrooms, and a mostly above-grade lower level with an additional bedroom, recreation room, and bathroom, the home offers flexible living space with excellent future potential. Located just minutes from the University of Waterloo, top-rated schools, parks, and the vibrant Boardwalk shopping district, this property is ideally positioned for growing families, student rental opportunities, or long-term investment. The roof was replaced in 2026, providing added peace of mind, while the solid structure and oversized lot offer tremendous potential to renovate, personalize, and build equity. A rare opportunity to own a home in a prime Waterloo location that combines lifestyle, convenience, and investment value. (id:43681)
房源概要
| MLS® Number | 40842430 |
| 房源类型 | 民宅 |
| 附近的便利设施 | 游乐场, 学校, 购物 |
| 社区特征 | 安静的区域 |
| 设备类型 | 热水器 |
| 总车位 | 4 |
| 租赁设备类型 | 热水器 |
详 情
| 浴室 | 3 |
| 地上卧房 | 3 |
| 地下卧室 | 1 |
| 总卧房 | 4 |
| 家电类 | 洗碗机, 烘干机, 冰箱, 炉子, 洗衣机, Hood 电扇 |
| 地下室进展 | 已装修 |
| 地下室类型 | 全完工 |
| 施工日期 | 1984 |
| 施工种类 | 独立屋 |
| 空调 | 中央空调 |
| 外墙 | 砖 Veneer |
| 客人卫生间(不包含洗浴) | 1 |
| 供暖类型 | 压力热风 |
| 储存空间 | 2 |
| 内部尺寸 | 2362 Sqft |
| 类型 | 独立屋 |
| 设备间 | 市政供水 |
车 位
| 附加车库 |
土地
| 英亩数 | 无 |
| 土地便利设施 | 游乐场, 学校, 购物 |
| 污水道 | 城市污水处理系统 |
| 土地深度 | 130 Ft |
| 土地宽度 | 81 Ft |
| 规划描述 | Sr2a |
房 间
| 楼 层 | 类 型 | 长 度 | 宽 度 | 面 积 |
|---|---|---|---|---|
| 地下室 | 设备间 | 11'9'' x 16'11'' | ||
| 地下室 | 洗衣房 | 5'4'' x 11'2'' | ||
| 地下室 | 娱乐室 | 29'2'' x 14'6'' | ||
| 地下室 | 卧室 | 11'9'' x 11'2'' | ||
| 地下室 | 两件套卫生间 | Measurements not available | ||
| 一楼 | Sunroom | 11'1'' x 15'10'' | ||
| 一楼 | 主卧 | 13'2'' x 15'7'' | ||
| 一楼 | 客厅 | 12'5'' x 15'7'' | ||
| 一楼 | 厨房 | 10'1'' x 9'4'' | ||
| 一楼 | 餐厅 | 10'0'' x 15'9'' | ||
| 一楼 | Breakfast | 10'1'' x 10'1'' | ||
| 一楼 | 卧室 | 10'0'' x 13'3'' | ||
| 一楼 | 卧室 | 10'1'' x 12'2'' | ||
| 一楼 | 四件套浴室 | Measurements not available | ||
| 一楼 | 完整的浴室 | Measurements not available |
https://www.realtor.ca/real-estate/29953497/176-sandford-fleming-drive-waterloo

The trademarks REALTOR®, REALTORS®, and the REALTOR® logo are controlled by The Canadian Real Estate Association (CREA) and identify real estate professionals who are members of CREA. The trademarks MLS®, Multiple Listing Service® and the associated logos are owned by The Canadian Real Estate Association (CREA) and identify the quality of services provided by real estate professionals who are members of CREA. The trademark DDF® is owned by The Canadian Real Estate Association (CREA) and identifies CREA's Data Distribution Facility (DDF®)
REALTORS® Association of Hamilton-Burlington
Royal LePage Wolle Realty
July 04 2026 08:19:10
