
176 Robert Parkinson Drive Brampton (Northwest Brampton), Ontario L7A 4G8


$3,250 Monthly
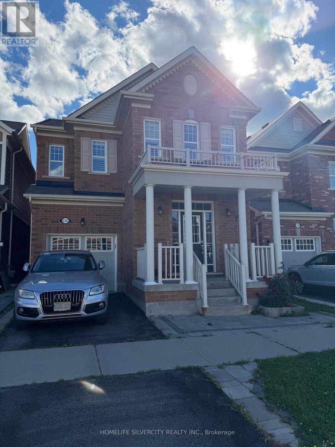
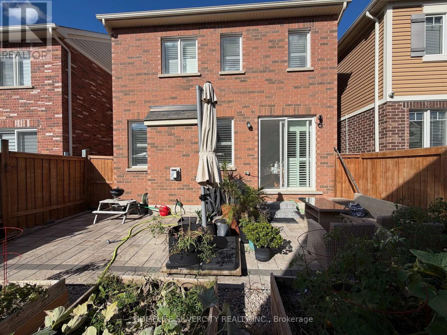
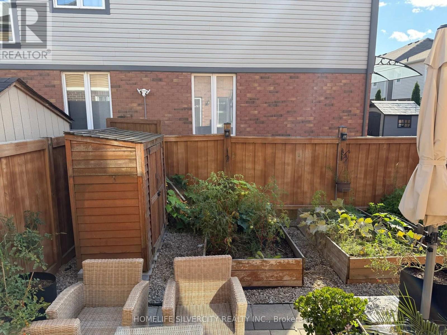
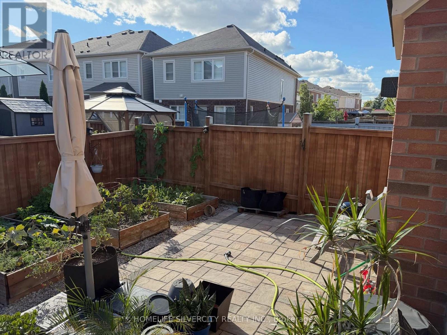
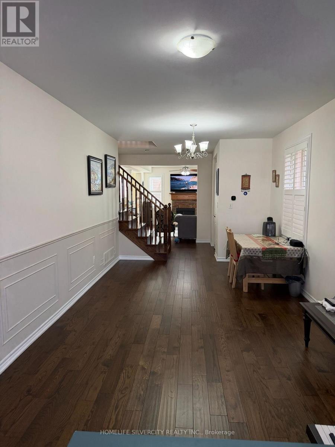
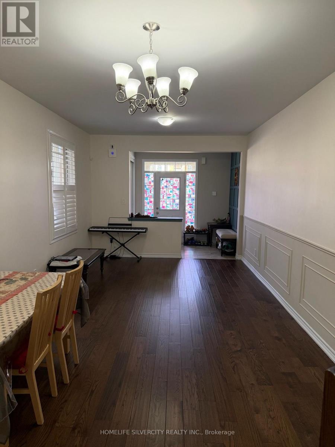
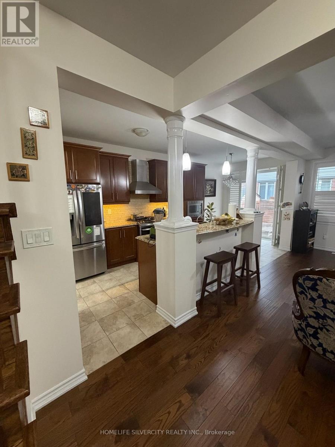
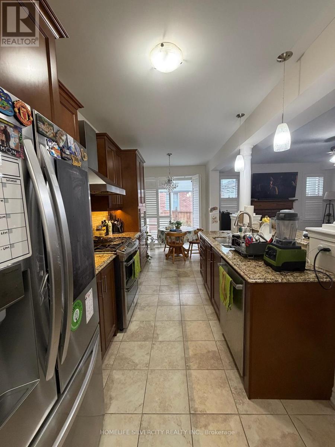
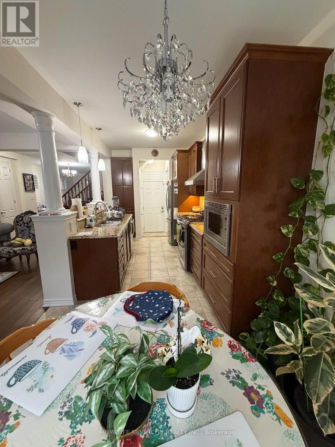
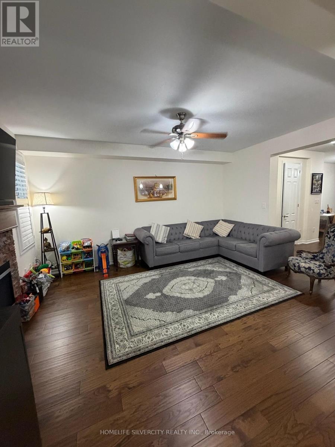
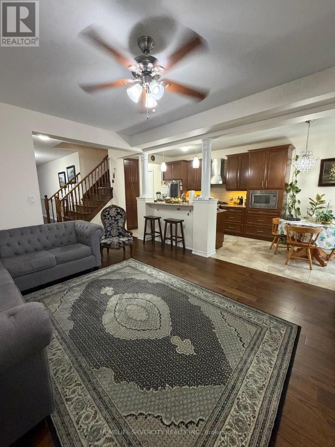
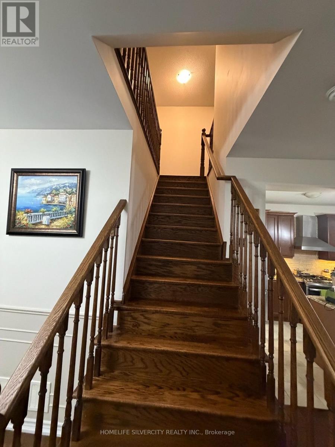
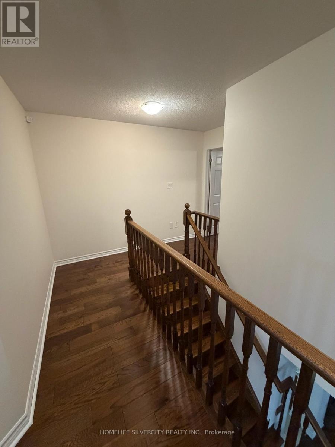
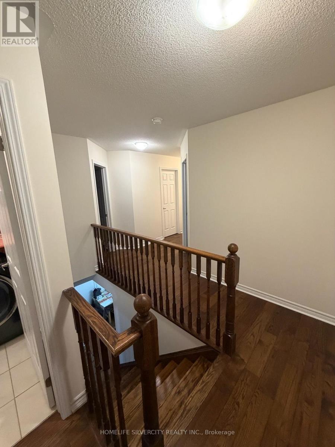
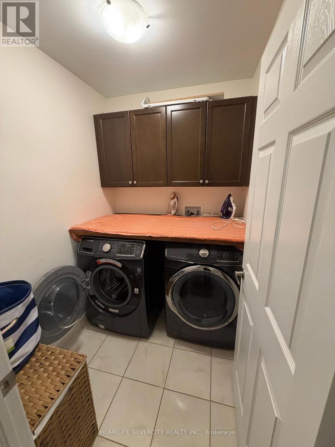
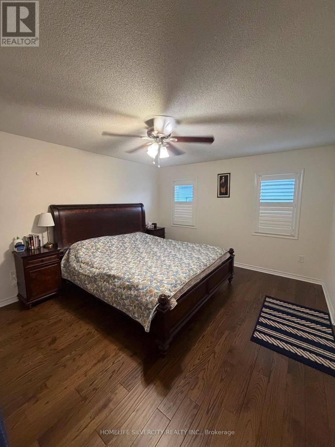
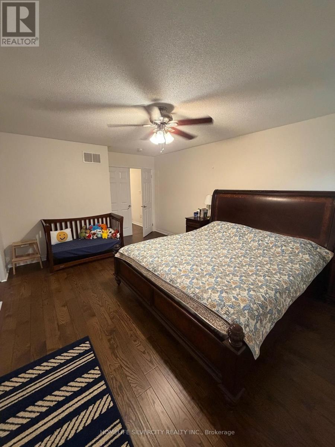
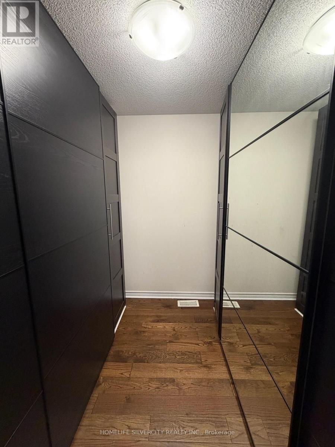
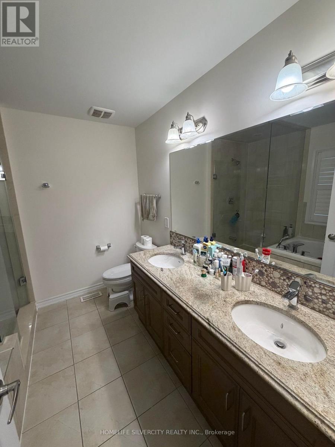
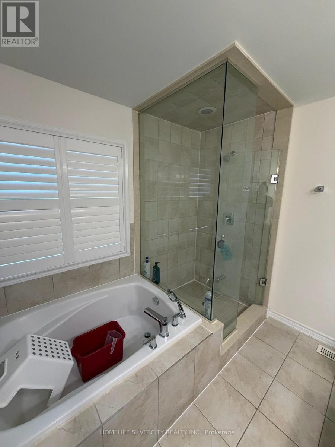
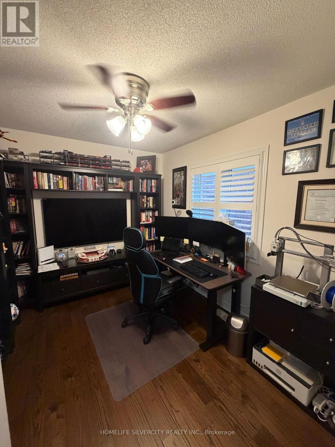
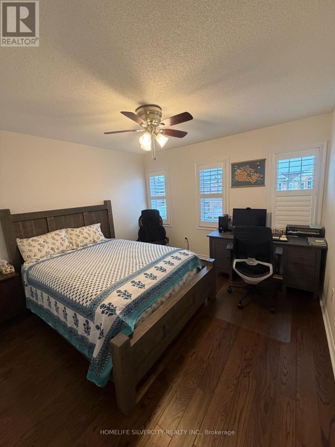
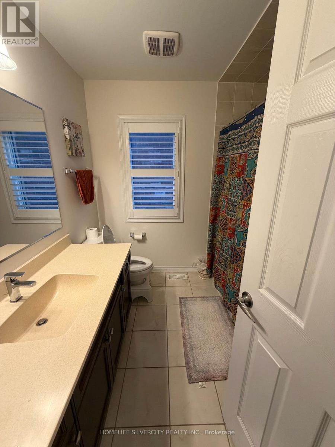
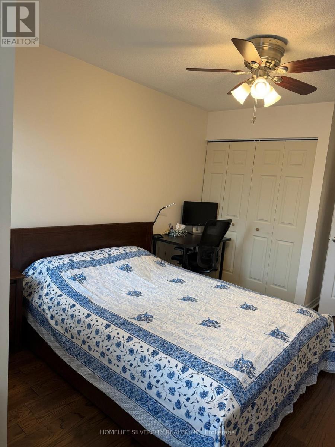
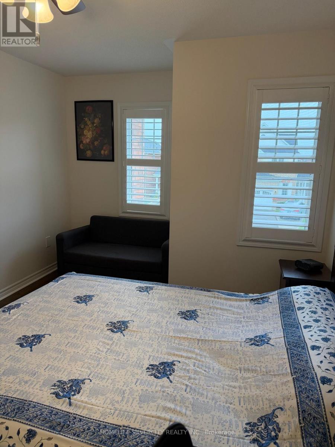
Beautifully maintained fully detached home offering exclusive use of the entire property, including the unfinished basement, with a single-car garage. Hardwood flooring throughout the main and upper levels. Spacious family room with fireplace. Big living and dining room. The upper level features 4 bedrooms, 2 bathrooms and convenient laundry. Excellent location in a desirable neighborhood with transit just steps away. Garage door opener installed. Patio stone landscaping in the front and backyard along with a wooden shed. Patio furniture and outdoor umbrella included. Tenants are responsible for snow removal on the driveway and footpath and are expected to participate in summer yard maintenance such as grass cutting and yard waste removal. (id:43681)
房源概要
| MLS® Number | W13830798 |
| 房源类型 | 民宅 |
| 社区名字 | Northwest Brampton |
| 附近的便利设施 | 公共交通 |
| 社区特征 | School Bus |
| 总车位 | 3 |
详 情
| 浴室 | 3 |
| 地上卧房 | 4 |
| 总卧房 | 4 |
| 公寓设施 | Fireplace(s) |
| 家电类 | Garage Door Opener Remote(s), Water Heater, Water Purifier, Water Softener, 烘干机, 微波炉, 炉子, 洗衣机, 冰箱 |
| 地下室进展 | 已完成 |
| 地下室类型 | N/a (unfinished) |
| 施工种类 | 独立屋 |
| 空调 | Central Air Conditioning, 换气机 |
| 外墙 | 砖 |
| Fire Protection | Security Guard, Smoke Detectors |
| 壁炉 | 有 |
| 地基类型 | 混凝土 |
| 客人卫生间(不包含洗浴) | 1 |
| 供暖方式 | 天然气 |
| 供暖类型 | 压力热风 |
| 储存空间 | 2 |
| 内部尺寸 | 2000 - 2500 Sqft |
| 类型 | 独立屋 |
| 设备间 | 市政供水 |
车 位
| 附加车库 | |
| Garage |
土地
| 英亩数 | 无 |
| 围栏类型 | Fenced Yard |
| 土地便利设施 | 公共交通 |
| 污水道 | Sanitary Sewer |
| 土地深度 | 27 M |
| 土地宽度 | 9.15 M |
| 不规则大小 | 9.2 X 27 M |
房 间
| 楼 层 | 类 型 | 长 度 | 宽 度 | 面 积 |
|---|---|---|---|---|
| 一楼 | 家庭房 | 3.9 m | 4.8 m | 3.9 m x 4.8 m |
| 一楼 | 餐厅 | 3.5 m | 6 m | 3.5 m x 6 m |
| 一楼 | 厨房 | 2.7 m | 3.4 m | 2.7 m x 3.4 m |
| 一楼 | Eating Area | 2.7 m | 2.8 m | 2.7 m x 2.8 m |
| Upper Level | 主卧 | 3.9 m | 3.8 m | 3.9 m x 3.8 m |
| Upper Level | 卧室 | 2.7 m | 3.6 m | 2.7 m x 3.6 m |
| Upper Level | 卧室 | 3.2 m | 4.3 m | 3.2 m x 4.3 m |
| Upper Level | 卧室 | 3.4 m | 3.6 m | 3.4 m x 3.6 m |

The trademarks REALTOR®, REALTORS®, and the REALTOR® logo are controlled by The Canadian Real Estate Association (CREA) and identify real estate professionals who are members of CREA. The trademarks MLS®, Multiple Listing Service® and the associated logos are owned by The Canadian Real Estate Association (CREA) and identify the quality of services provided by real estate professionals who are members of CREA. The trademark DDF® is owned by The Canadian Real Estate Association (CREA) and identifies CREA's Data Distribution Facility (DDF®)
Toronto Real Estate Board
Homelife Silvercity Realty Inc.
September 25 2026 10:06:15
