
176 Old Yonge Street Toronto (St. Andrew-Windfields), Ontario M2P 1P9


$3,295,000
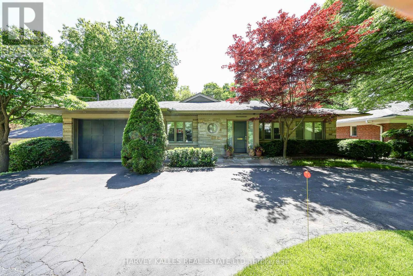
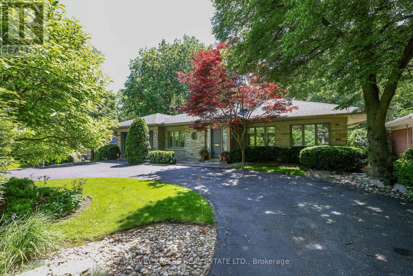
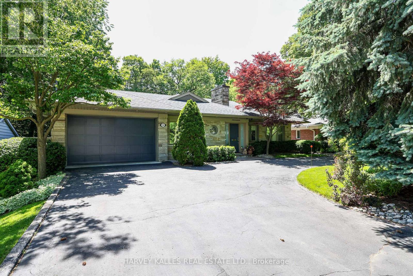
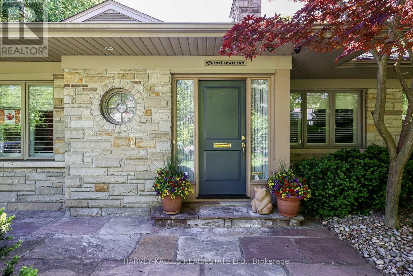
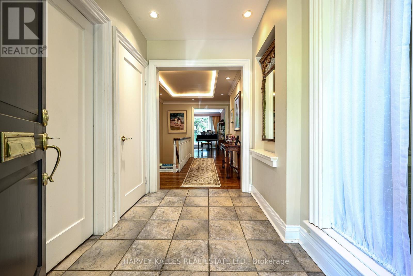
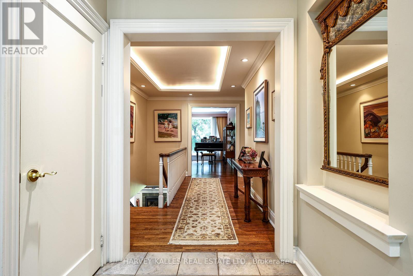
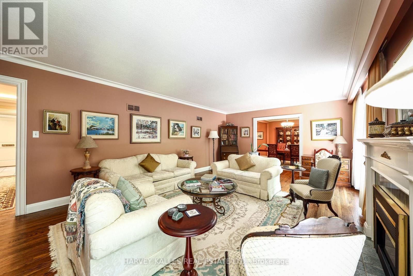
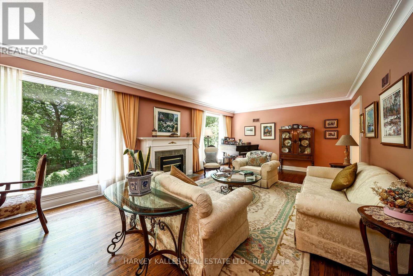
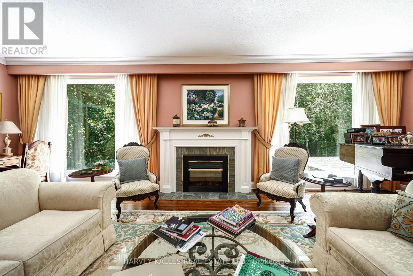
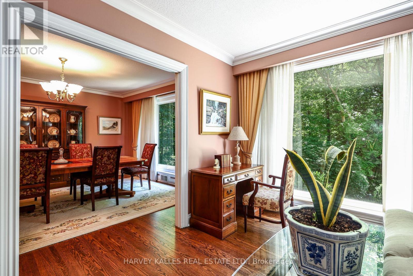
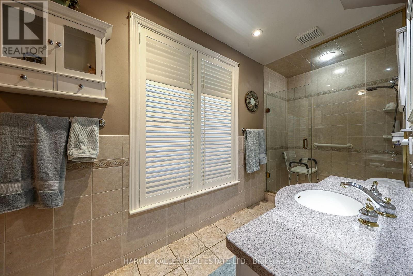
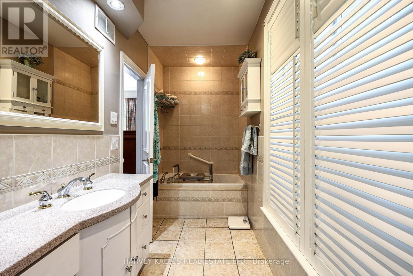
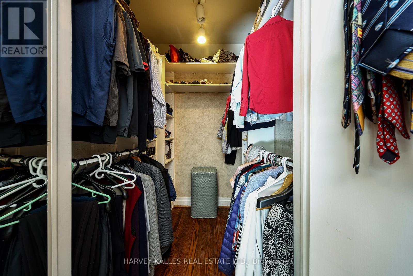
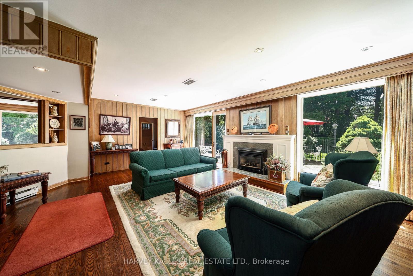
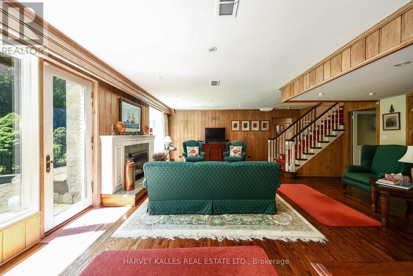
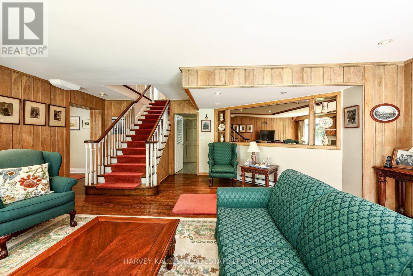
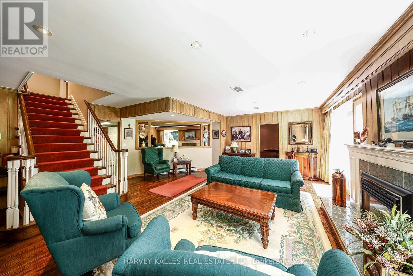
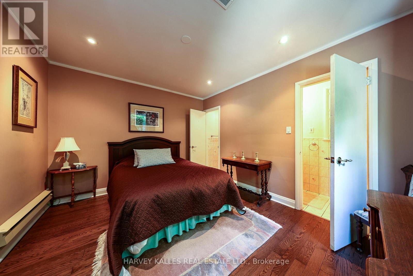
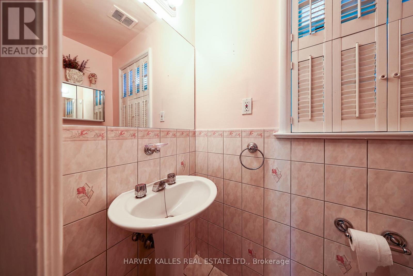
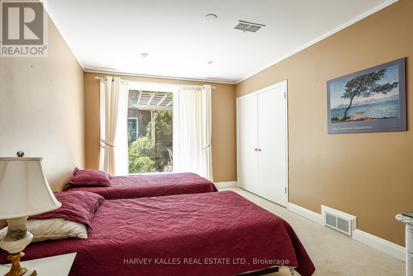
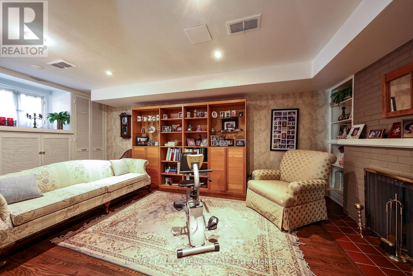
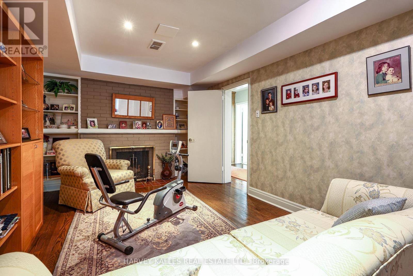
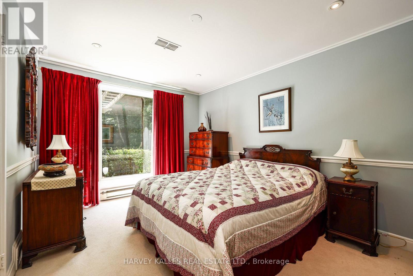
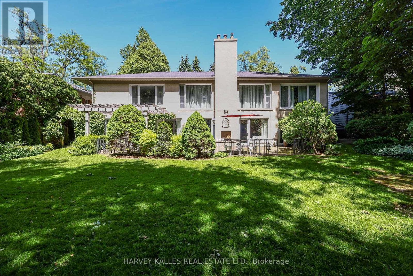
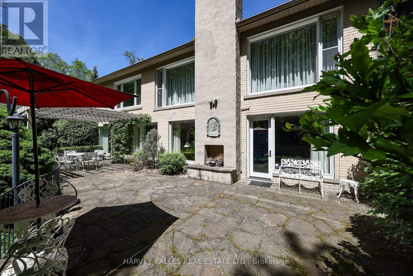
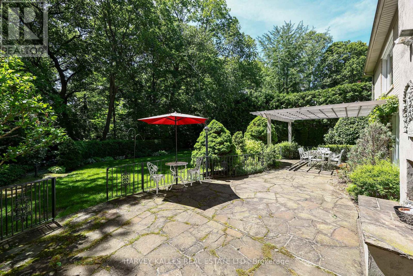
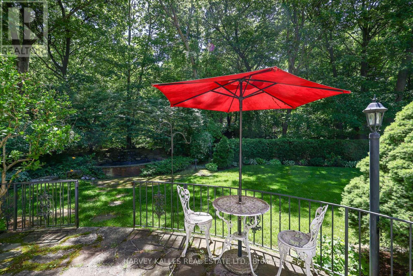
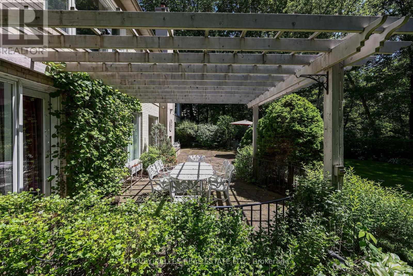
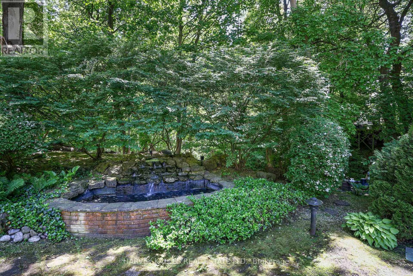
Located on one of Toronto's most prestigious streets, 176 Old Yonge Street offers a rare opportunity to build a custom estate in the coveted Bayview and York Mills neighbourhood. Set on a spectacular ravine lot surrounded by mature trees and lush greenery, the property boasts exceptional frontage, depth, and picturesque views.The existing ranch-style bungalow provides comfortable living space, while the true value lies in the property's extraordinary redevelopment potential. Imagine creating a bespoke residence with expansive outdoor living areas, private gardens, and resort-inspired amenities tailored to your vision.Just minutes from the TTC subway line, top-rated schools, fine dining, private clubs, and major highways, this exceptional address combines natural tranquility with unmatched convenience. Enjoy the home as it stands today or create a legacy estate in one of Toronto's most sought-after locations. (id:43681)
Open House
现在这个房屋大家可以去Open House参观了!
2:00 pm
结束于:4:00 pm
2:00 pm
结束于:4:00 pm
房源概要
| MLS® Number | C13455006 |
| 房源类型 | 民宅 |
| 社区名字 | St. Andrew-Windfields |
| 总车位 | 8 |
详 情
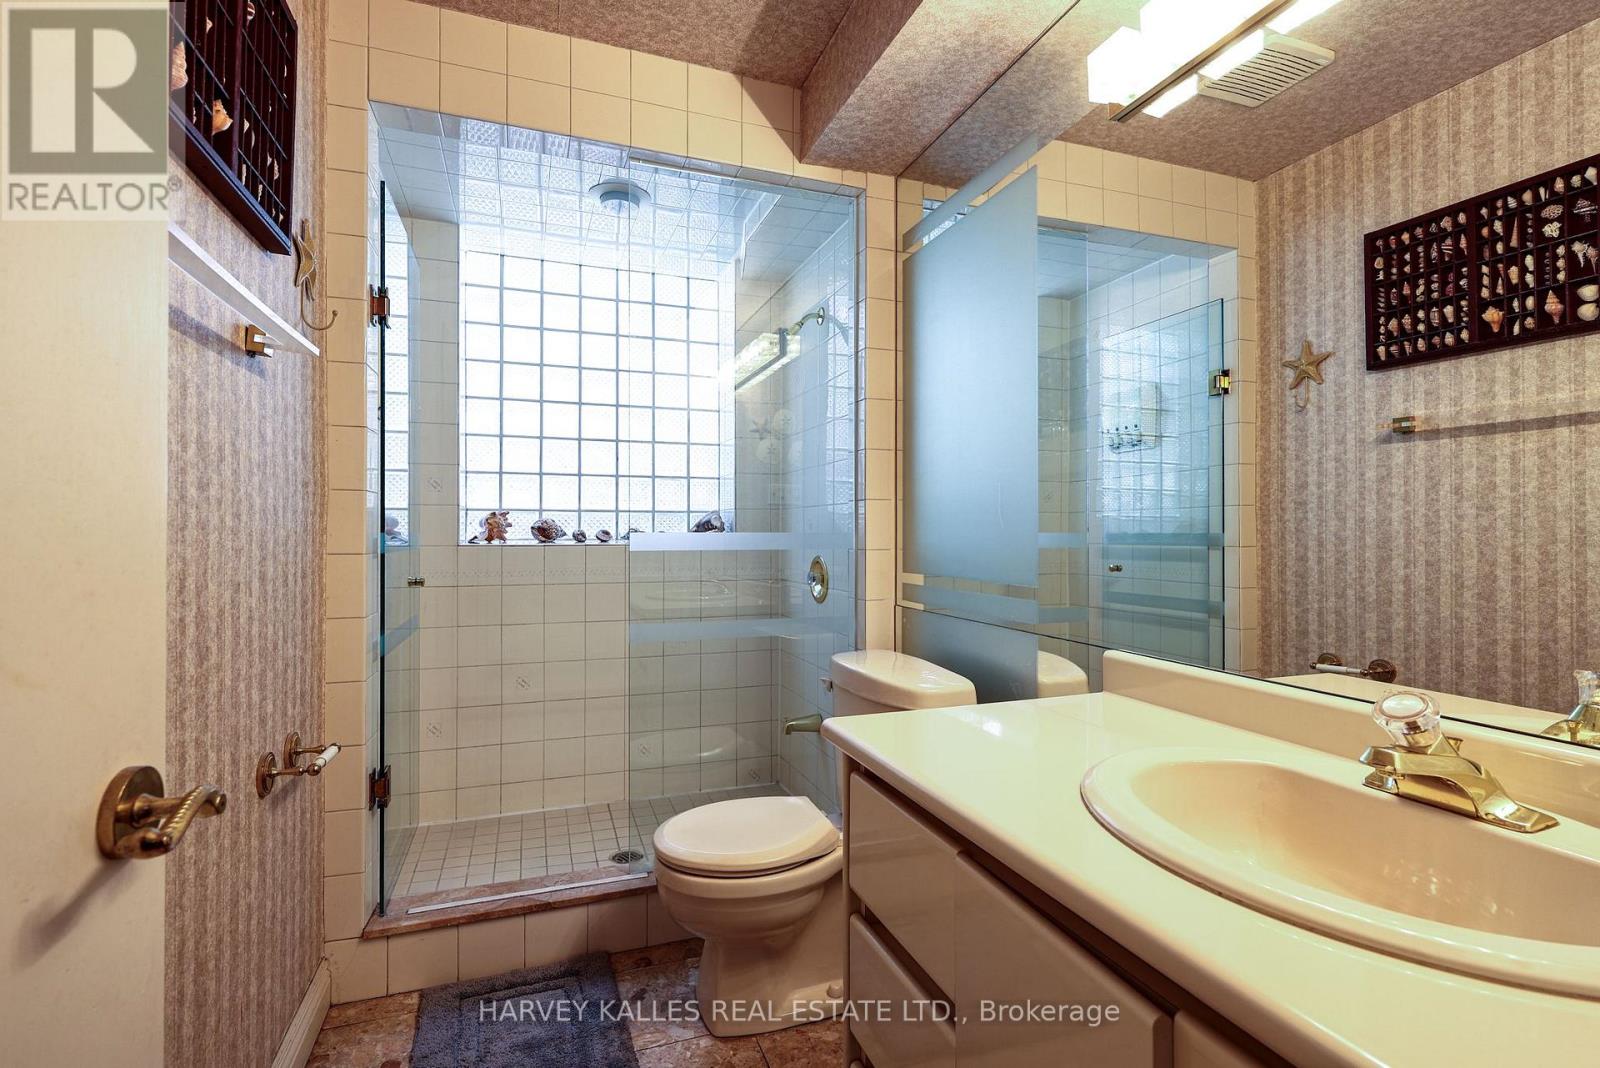
| 浴室 | 4 |
| 地上卧房 | 1 |
| 地下卧室 | 4 |
| 总卧房 | 5 |
| 建筑风格 | 平房 |
| 地下室进展 | 已装修 |
| 地下室功能 | Walk Out |
| 地下室类型 | N/a (finished) |
| 施工种类 | 独立屋 |
| 空调 | 中央空调 |
| 外墙 | 砖 |
| 壁炉 | 有 |
| Flooring Type | Hardwood |
| 地基类型 | 水泥 |
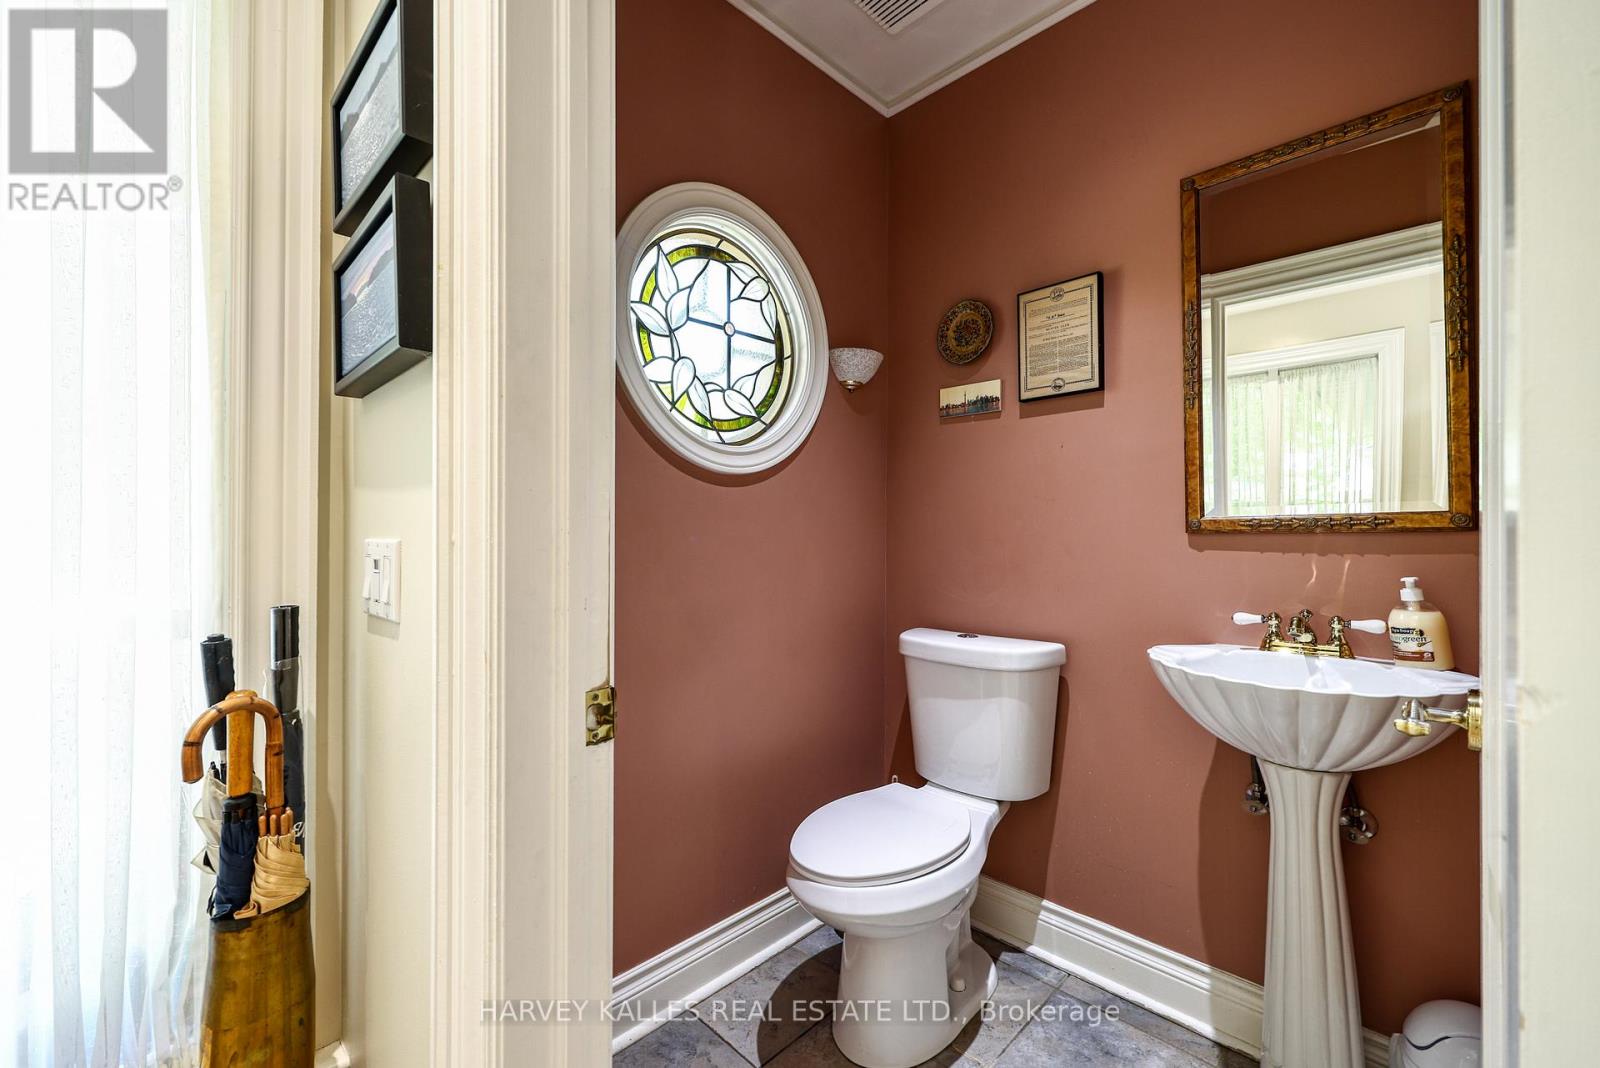
| 客人卫生间(不包含洗浴) | 1 |
| 供暖方式 | 天然气 |
| 供暖类型 | 压力热风 |
| 储存空间 | 1 |
| 内部尺寸 | 1500 - 2000 Sqft |
| 类型 | 独立屋 |
| 设备间 | 市政供水 |
车 位
| Garage |
土地
| 英亩数 | 无 |
| 污水道 | Sanitary Sewer |
| 土地深度 | 209 Ft ,9 In |
| 土地宽度 | 75 Ft ,10 In |
| 不规则大小 | 75.9 X 209.8 Ft ; Pies Open To 77.49, 188.17 On Other Side |
房 间
| 楼 层 | 类 型 | 长 度 | 宽 度 | 面 积 |
|---|---|---|---|---|
| Lower Level | 第二卧房 | 3.91 m | 3.19 m | 3.91 m x 3.19 m |
| Lower Level | 第三卧房 | 4.35 m | 3.1 m | 4.35 m x 3.1 m |
| Lower Level | Bedroom 4 | 4.36 m | 3.18 m | 4.36 m x 3.18 m |
| Lower Level | Bedroom 5 | 5.57 m | 3.29 m | 5.57 m x 3.29 m |
| Lower Level | 娱乐,游戏房 | 6.71 m | 6.1 m | 6.71 m x 6.1 m |
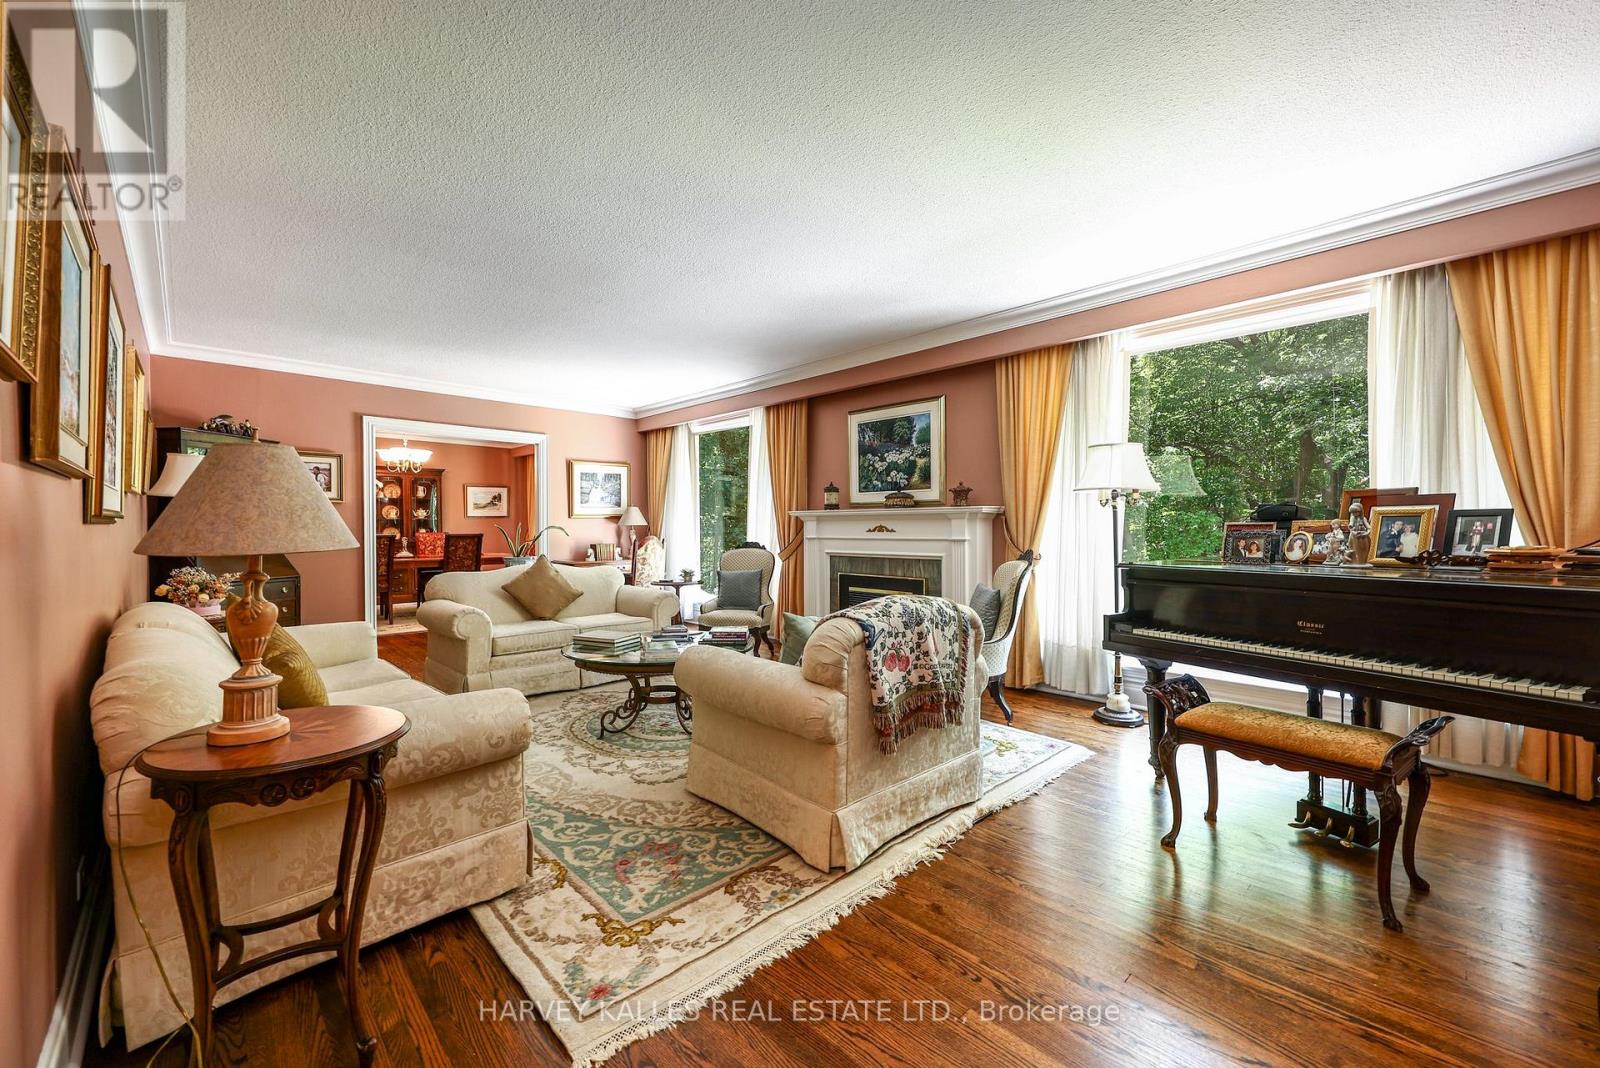
| 一楼 | 客厅 | 7.65 m | 4.48 m | 7.65 m x 4.48 m |
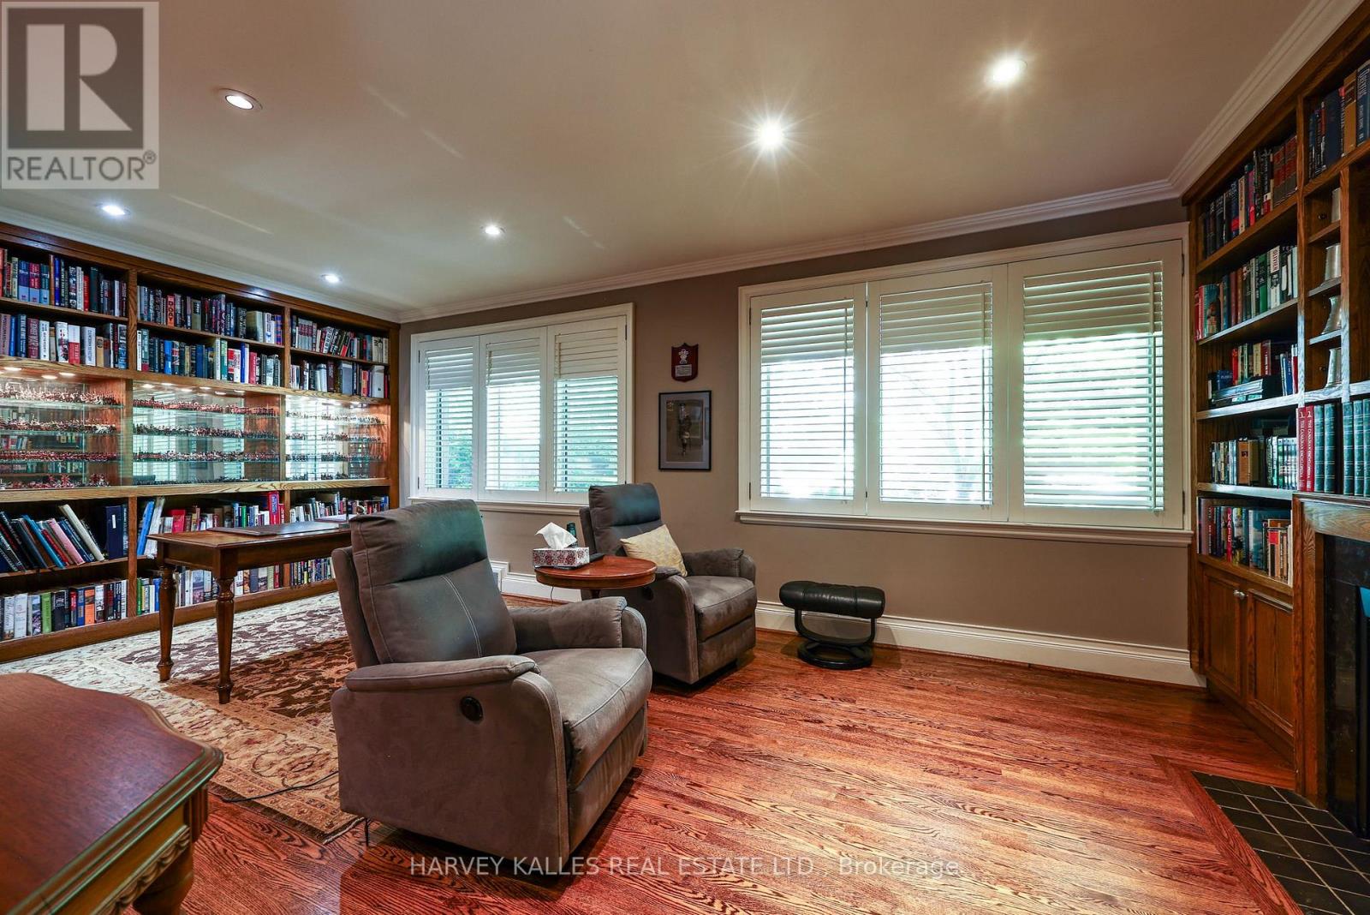
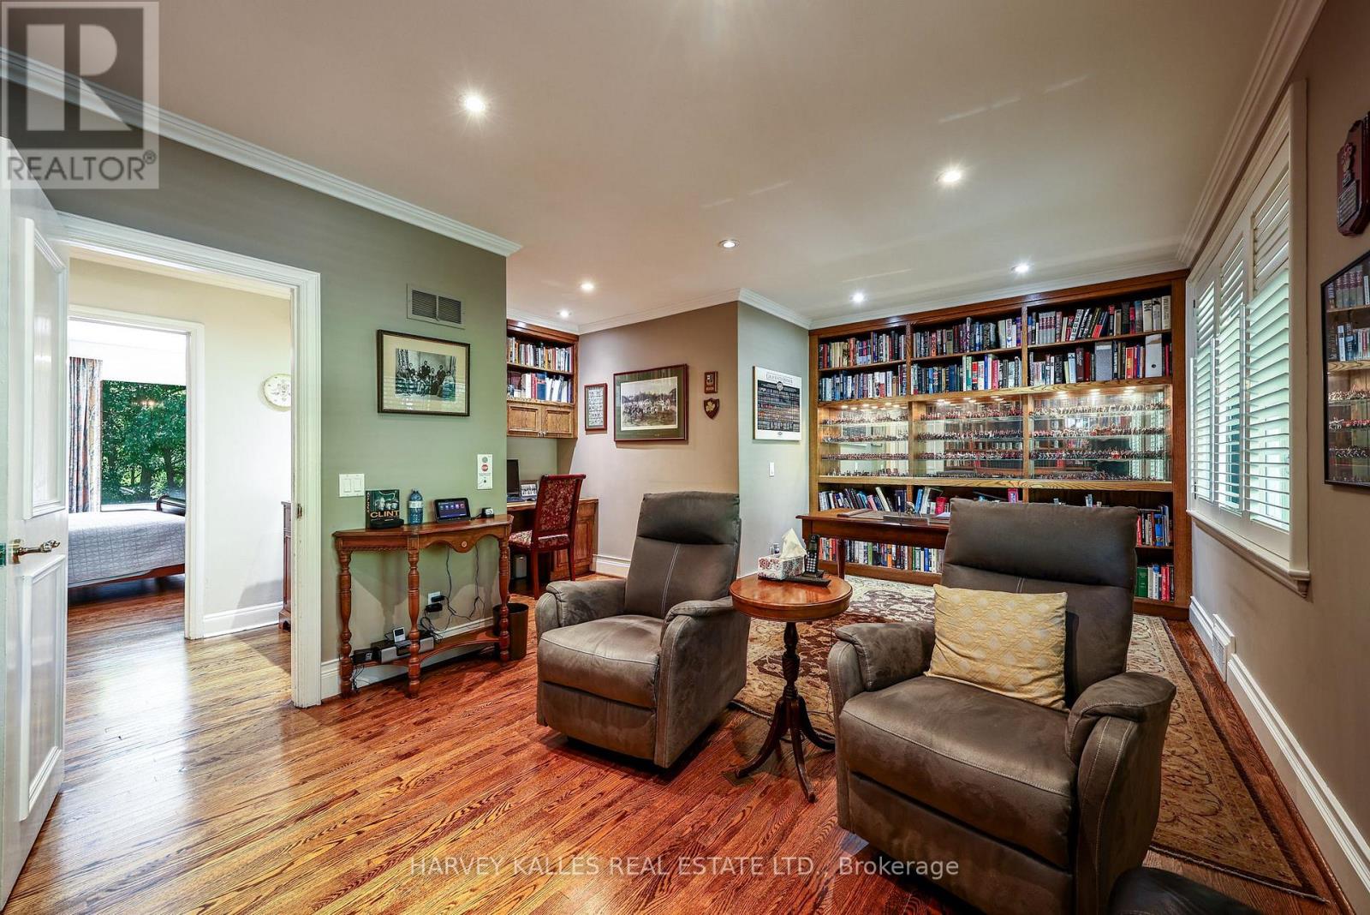
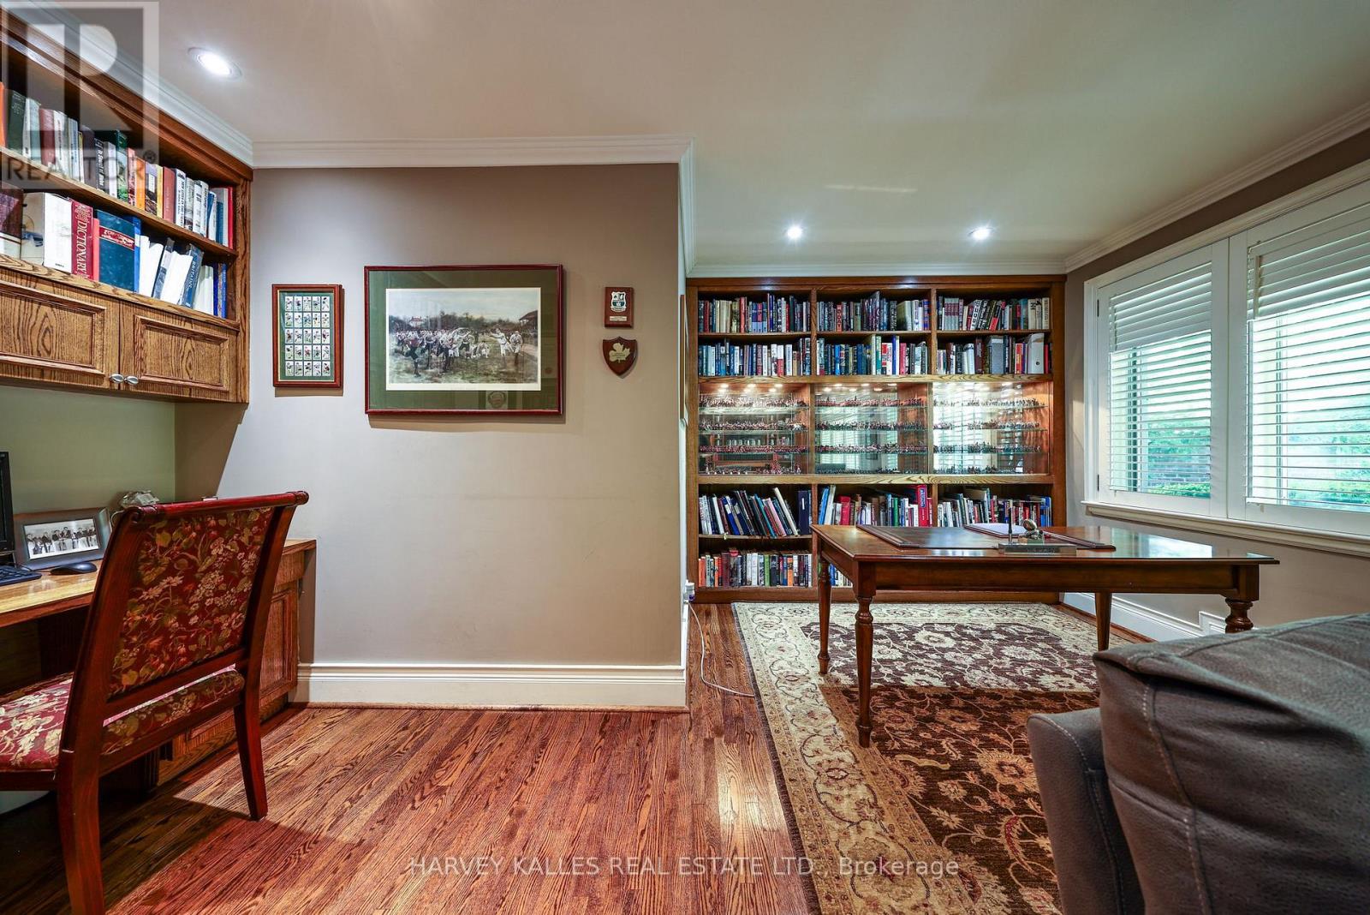
| 一楼 | Study | 5.98 m | 3.54 m | 5.98 m x 3.54 m |
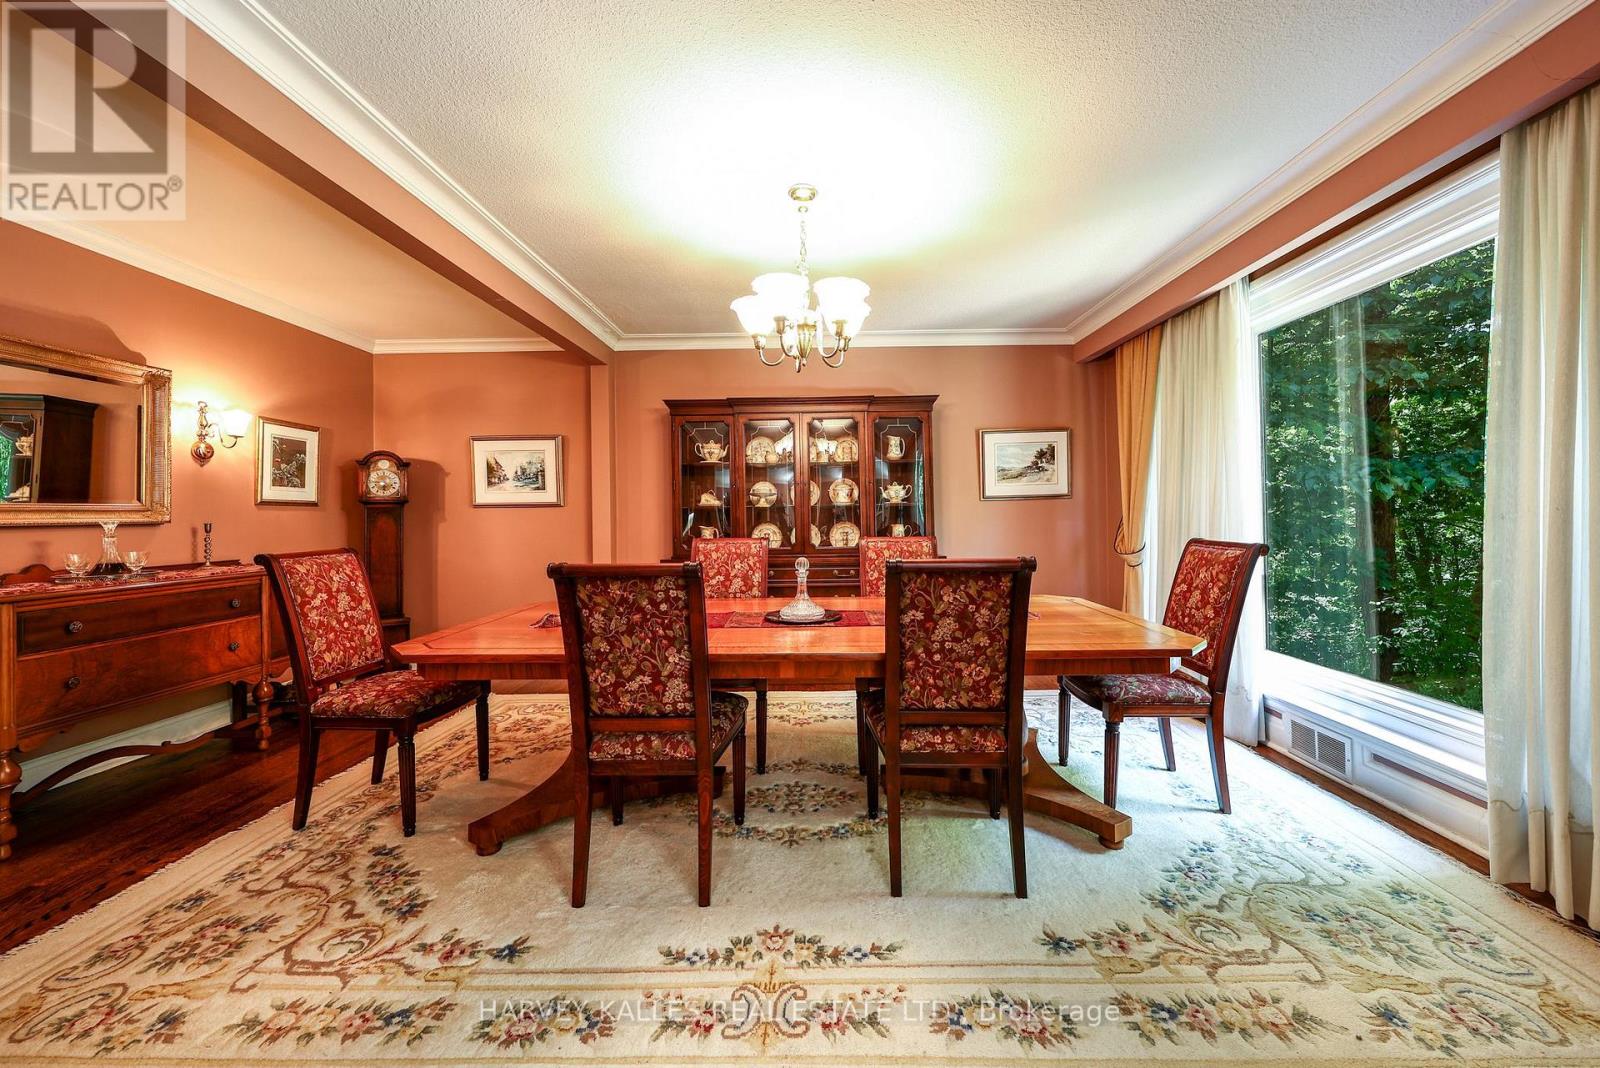
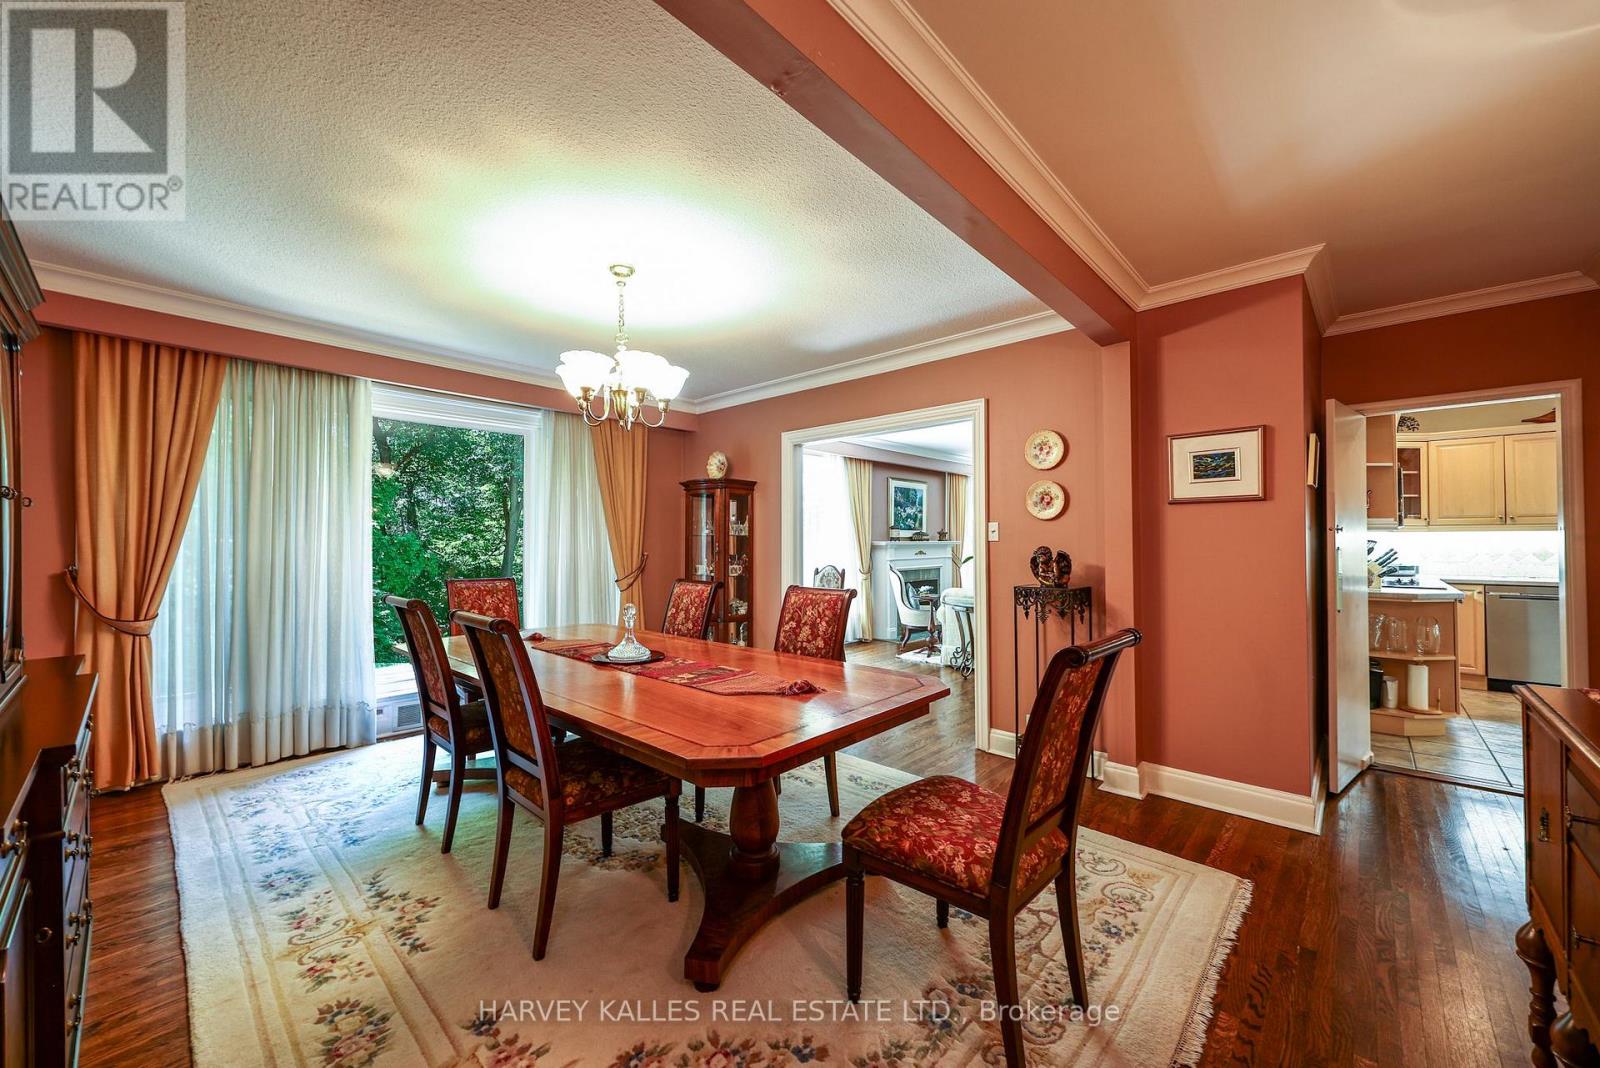
| 一楼 | 餐厅 | 5.64 m | 4.1 m | 5.64 m x 4.1 m |
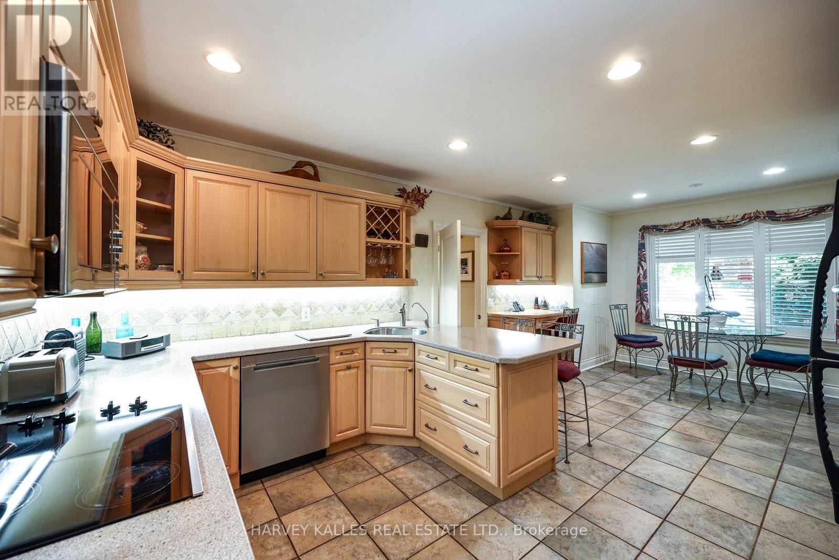
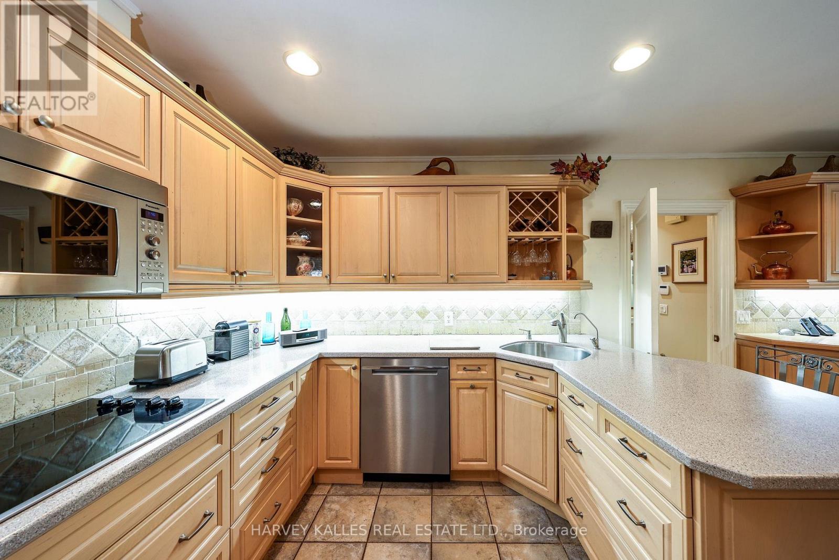
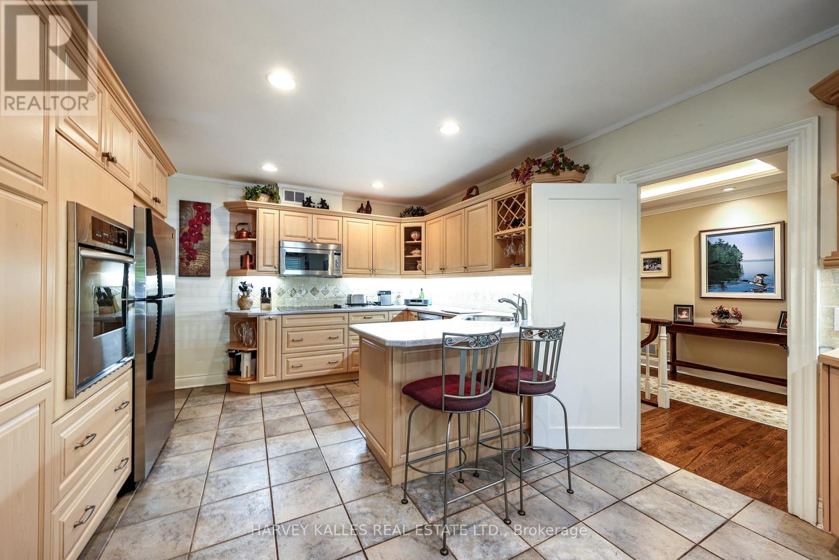
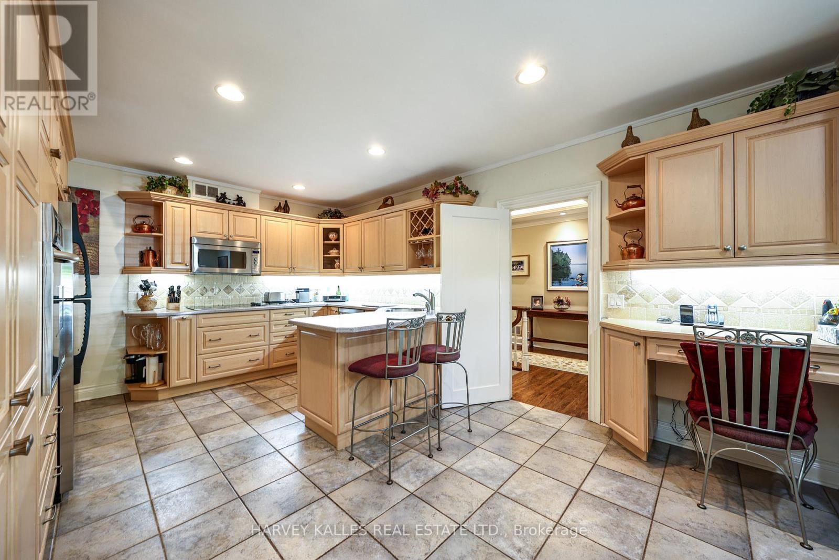
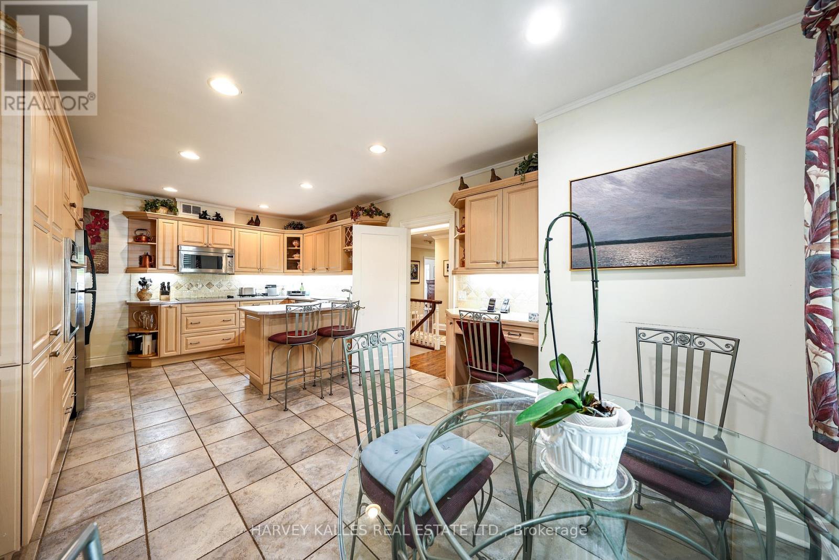
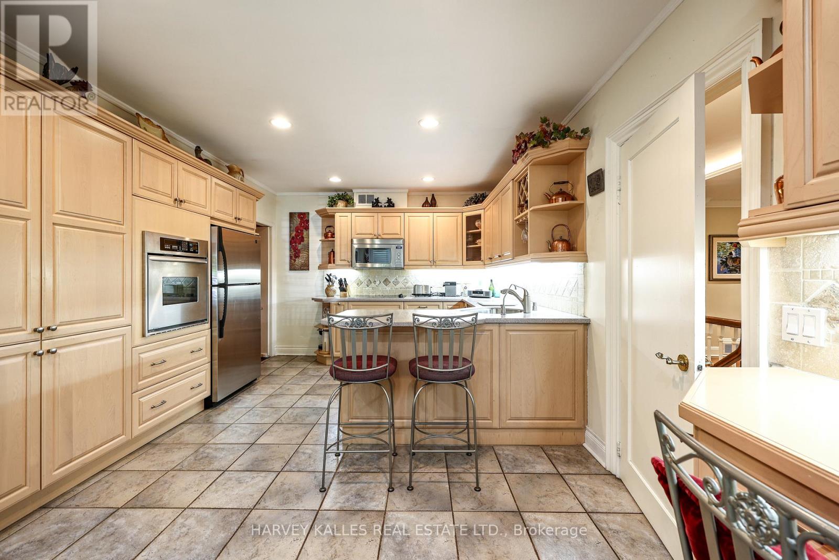
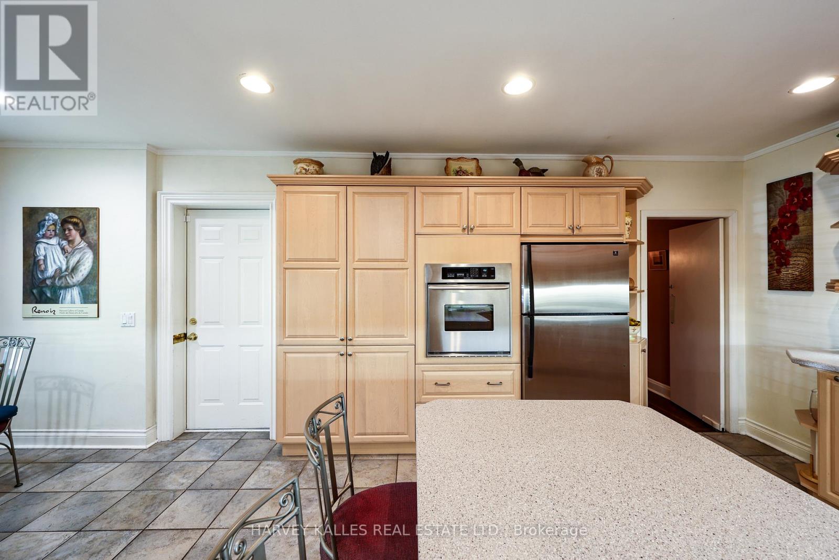
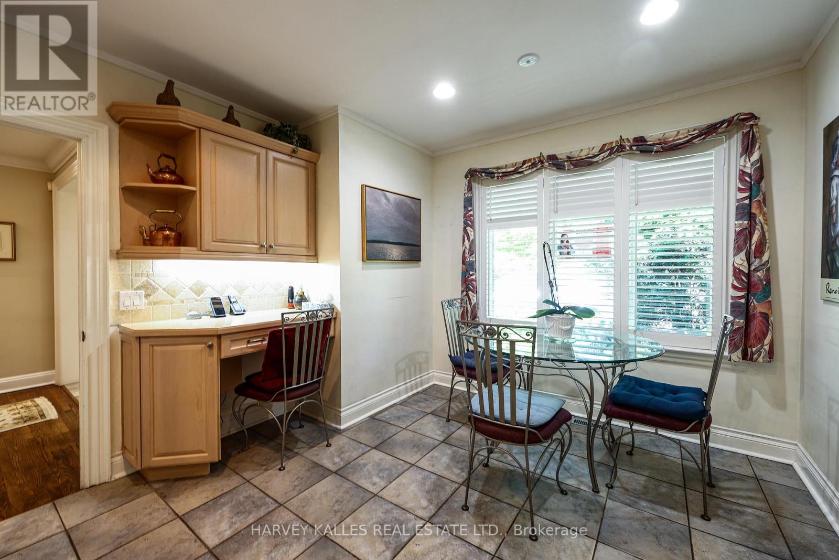
| 一楼 | 厨房 | 6.56 m | 3.45 m | 6.56 m x 3.45 m |
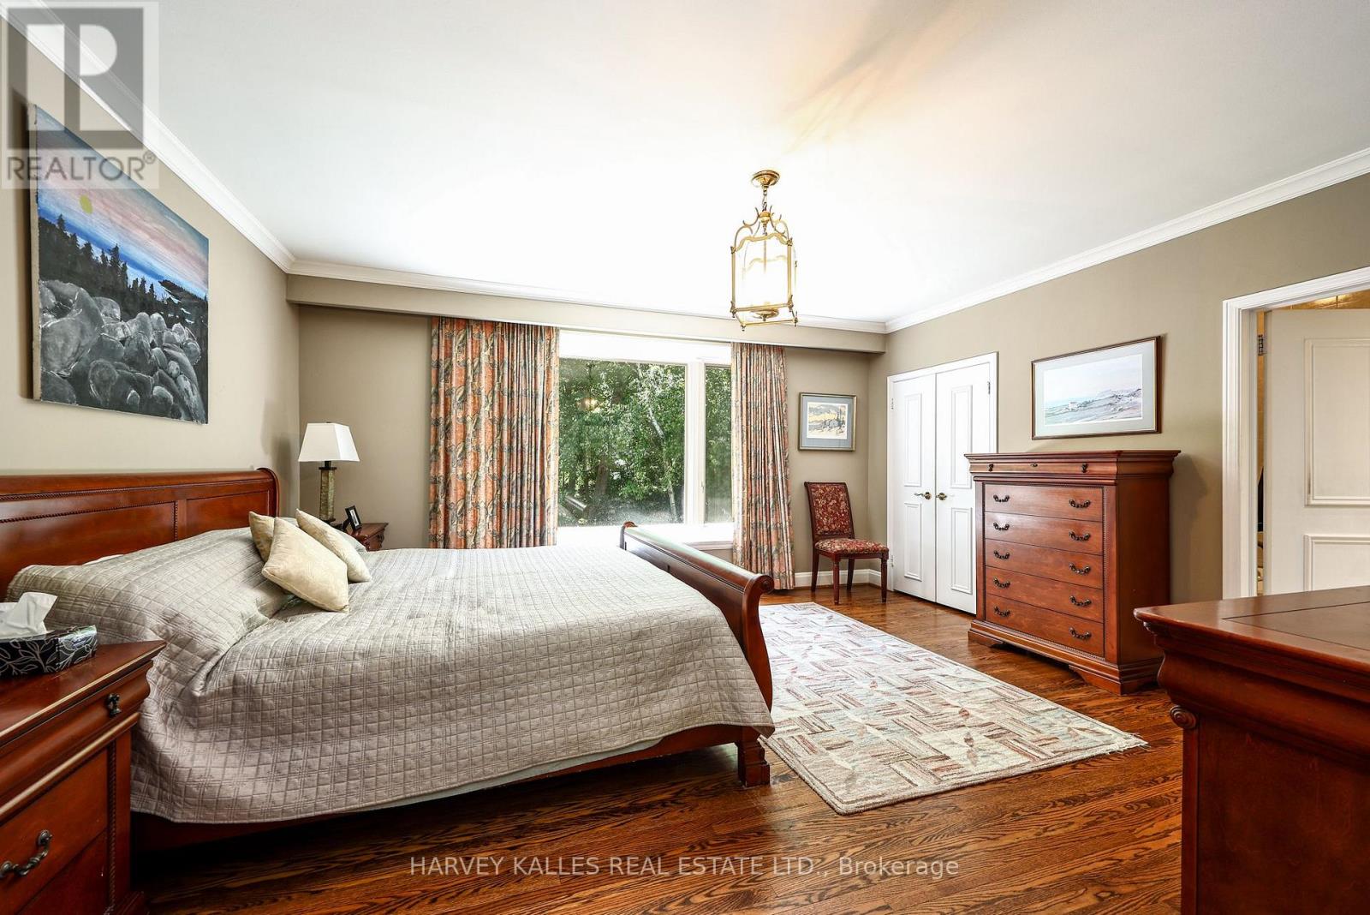
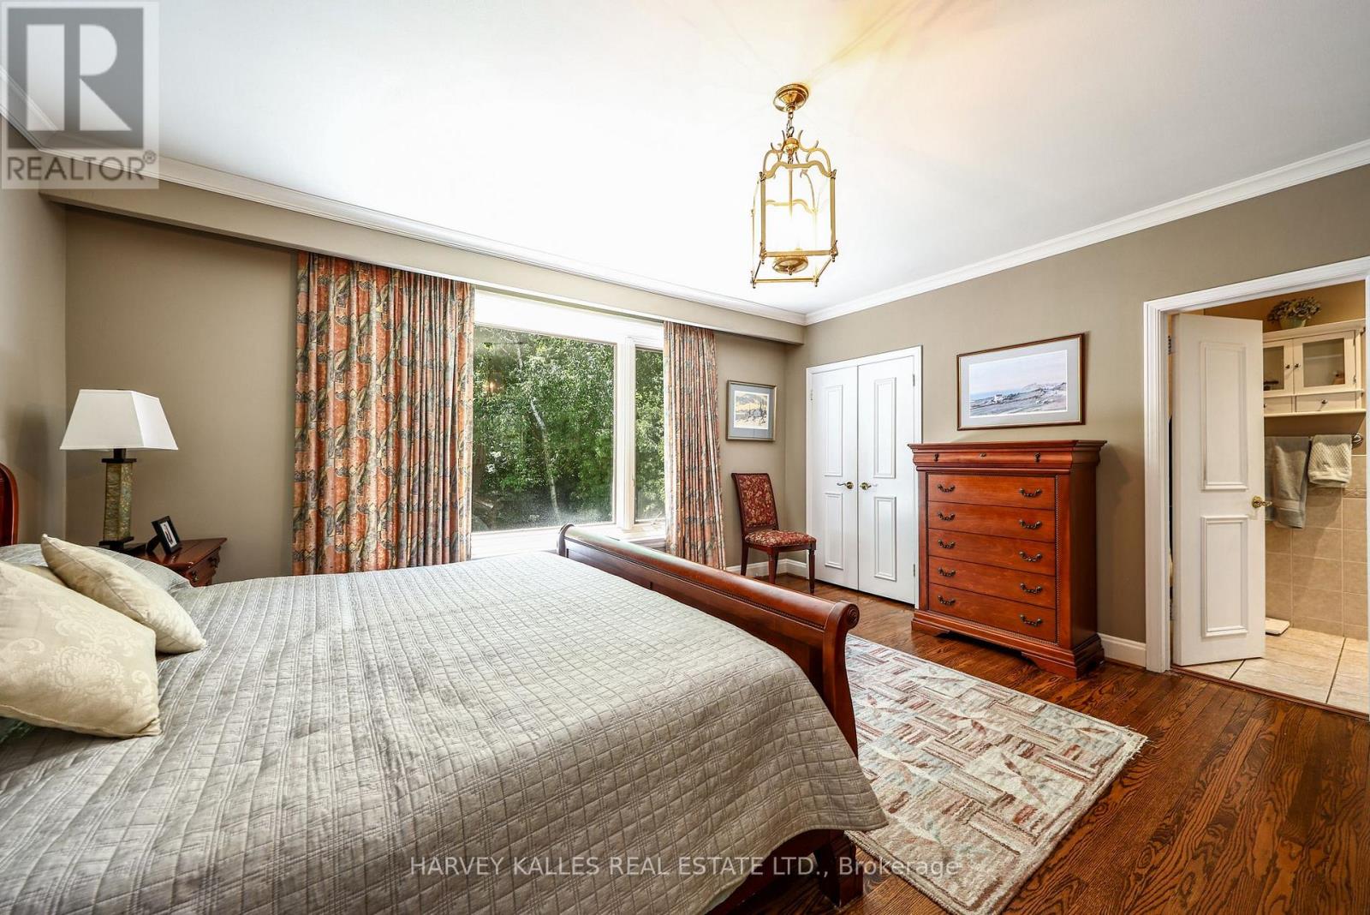
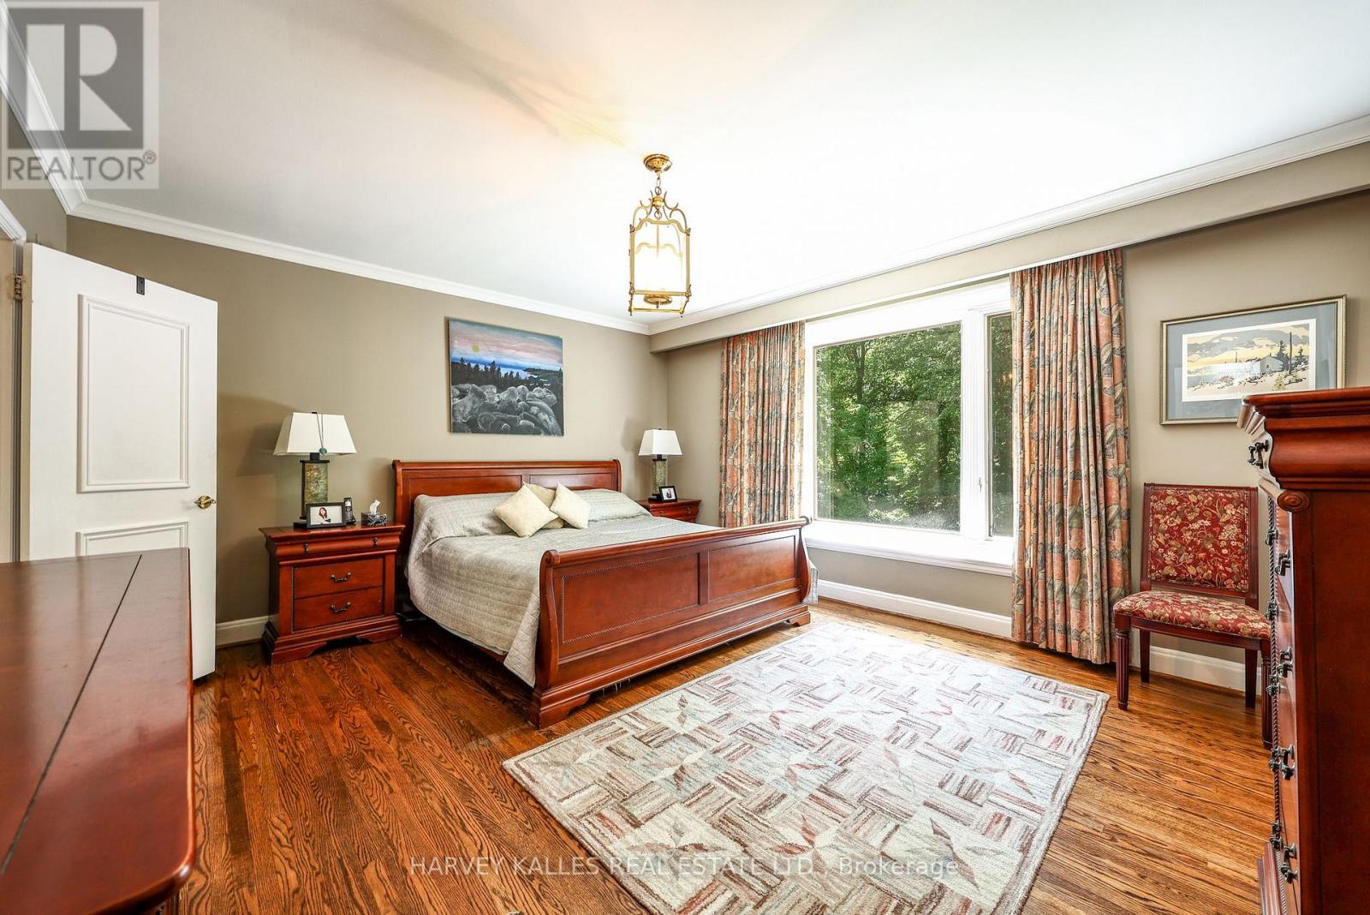
| 一楼 | 主卧 | 4.87 m | 4.29 m | 4.87 m x 4.29 m |

The trademarks REALTOR®, REALTORS®, and the REALTOR® logo are controlled by The Canadian Real Estate Association (CREA) and identify real estate professionals who are members of CREA. The trademarks MLS®, Multiple Listing Service® and the associated logos are owned by The Canadian Real Estate Association (CREA) and identify the quality of services provided by real estate professionals who are members of CREA. The trademark DDF® is owned by The Canadian Real Estate Association (CREA) and identifies CREA's Data Distribution Facility (DDF®)
Toronto Real Estate Board
Harvey Kalles Real Estate Ltd.
July 10 2026 07:53:55
