
176 Joicey Boulevard Toronto (Bedford Park-Nortown), Ontario M5M 2V2


$2,795,000
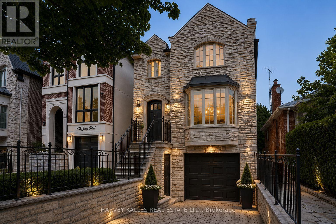
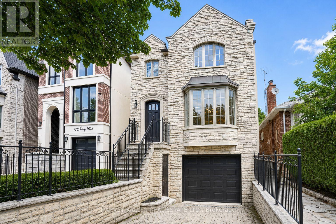
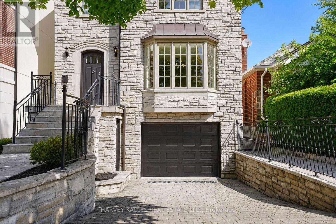
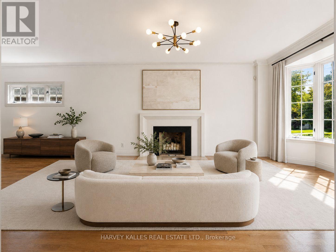
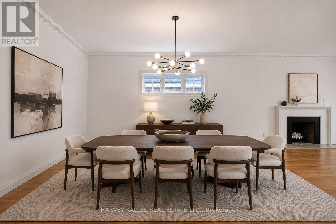
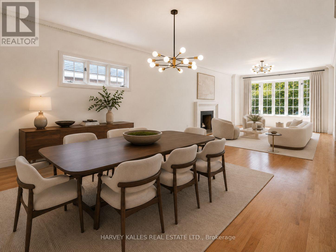
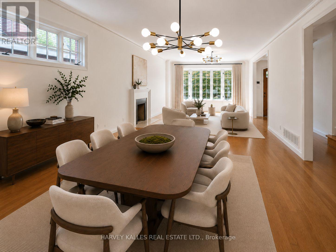
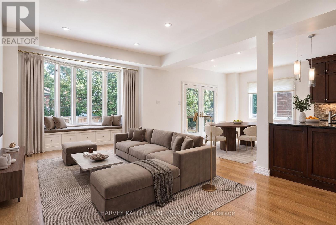
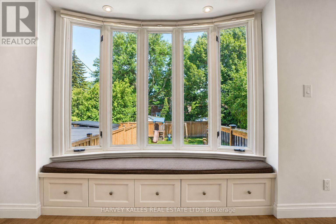
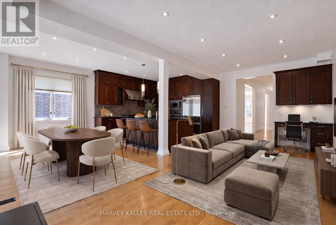
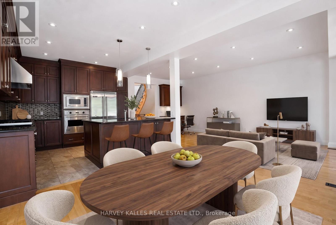
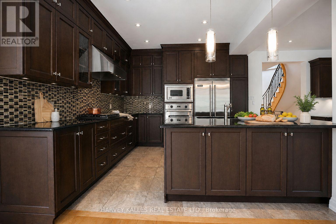
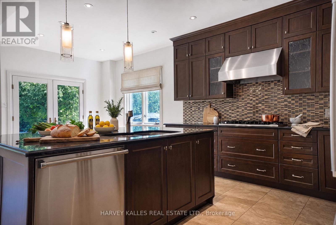
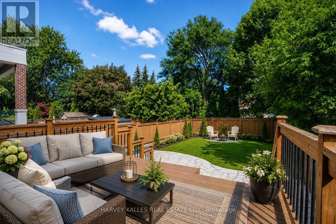
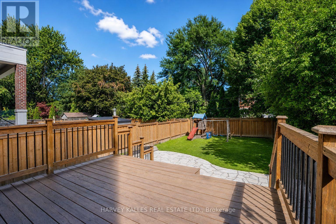
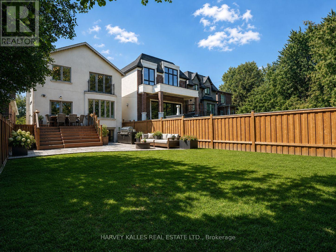
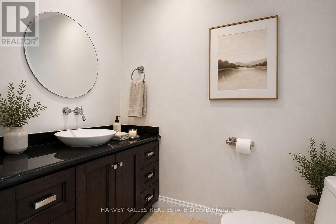
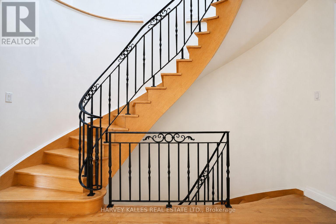
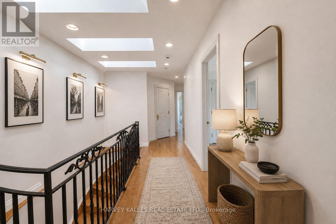
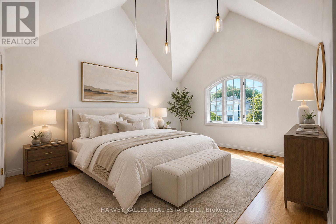
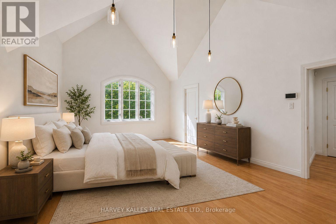
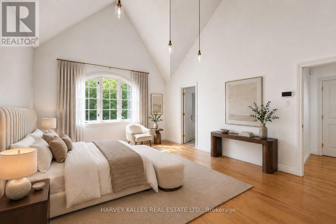
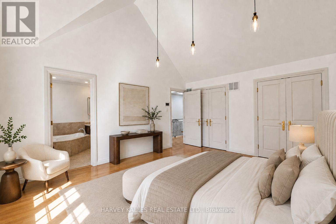
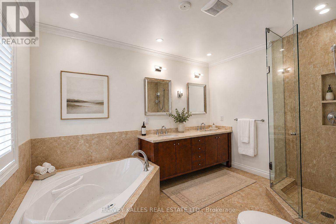
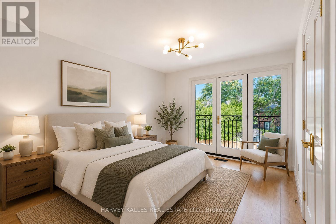
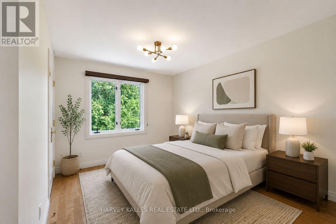
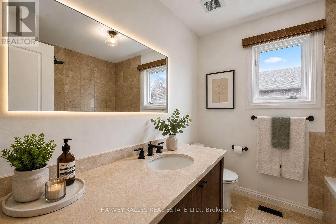
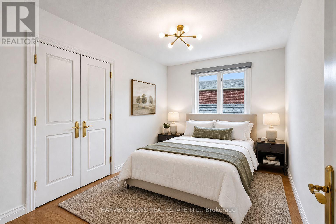
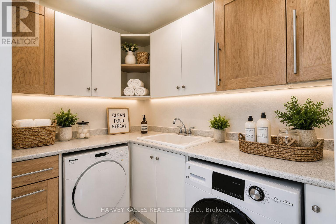
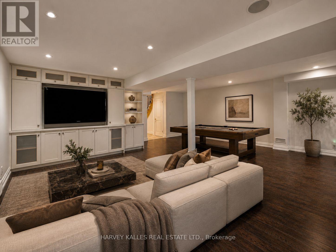
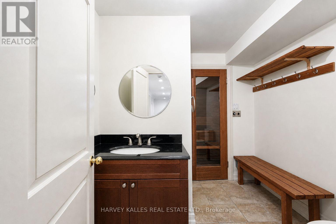
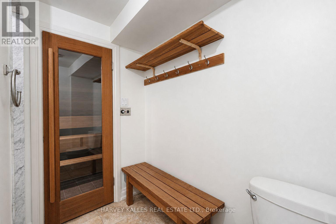
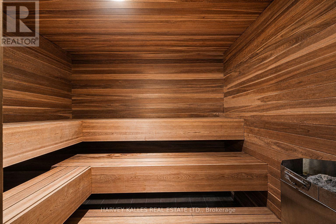
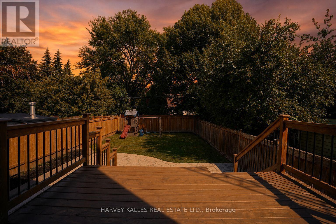
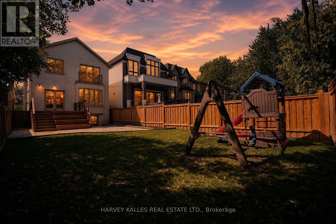
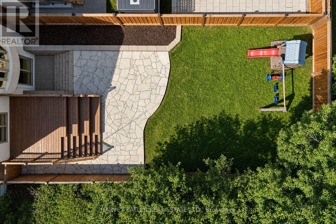
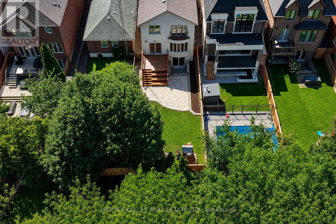
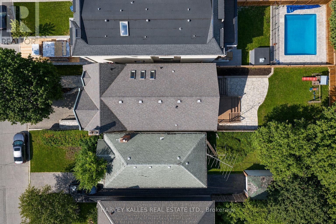
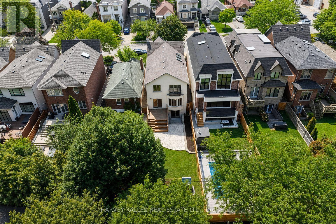
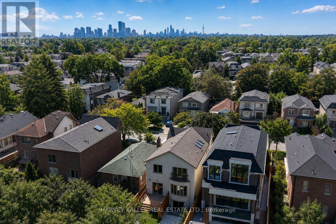
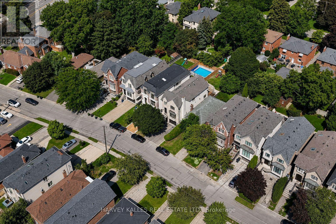
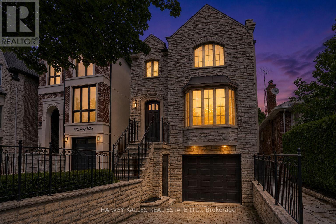
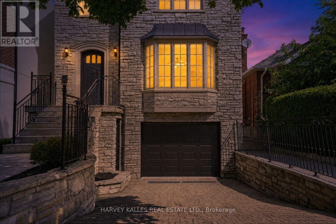
Welcome to 176 Joicey Boulevard, a beautifully appointed family home in the sought-after Bedford Park/Cricket Club neighbourhood, steps from the shops, cafés and boutiques of Avenue Road. Designed for effortless family living and entertaining, this sun-filled residence features soaring ceilings, hardwood floors, custom railings by Bottega Del Ferro, a skylight with retractable blinds and an inviting living and dining area with a wood-burning fireplace. The open-concept kitchen offers premium built-in stainless steel appliances, a breakfast bar and banquette seating with storage, flowing seamlessly into the family room. A built-in desk and custom cabinetry add everyday convenience. Double doors open to an expansive deck overlooking a sun-drenched, fully fenced backyard with a flagstone patio and room for a future pool. Upstairs, four generous bedrooms include one with a Juliette balcony, while the primary retreat boasts cathedral ceilings, oversized windows, dual walk-in closets and a luxurious five-piece ensuite. A spacious laundry room provides additional storage. The finished lower level offers the perfect complement to the main-floor family room, featuring a spacious recreation room with a double-door walkout to the backyard, creating an ideal separate space for children to play and entertain. Additional features include built-in shelving, seven-speaker surround sound, a sauna and a versatile room ideal as an office, gym or fifth bedroom. Complete with abundant storage, professionally installed security film on accessible windows and doors, proximity to excellent schools including Armour Heights, Lawrence Park C.I. and Northern Secondary, and convenient highway access, this is an exceptional place to call home. (id:43681)
房源概要
| MLS® Number | C14197326 |
| 房源类型 | 民宅 |
| 社区名字 | Bedford Park-Nortown |
| 附近的便利设施 | 医院, 公园, 公共交通, 学校 |
| 社区特征 | 社区活动中心 |
| 设备类型 | 热水器 |
| 总车位 | 3 |
| 租赁设备类型 | 热水器 |
| 结构 | Deck |
详 情
| 浴室 | 4 |
| 地上卧房 | 4 |
| 地下卧室 | 1 |
| 总卧房 | 5 |
| 家电类 | Blinds, Central Vacuum, 洗碗机, 烘干机, 微波炉, Play Structure, Alarm System, 炉子, 洗衣机, 窗帘, 冰箱 |
| 地下室进展 | 已装修 |
| 地下室功能 | Walk Out |
| 地下室类型 | N/a (finished) |
| 施工种类 | 独立屋 |
| 空调 | 中央空调 |
| 外墙 | 石, 灰泥 |
| 壁炉 | 有 |
| Fireplace Total | 2 |
| Flooring Type | Marble, Hardwood |
| 地基类型 | Unknown |
| 客人卫生间(不包含洗浴) | 1 |
| 供暖方式 | 天然气 |
| 供暖类型 | 压力热风 |
| 储存空间 | 2 |
| 内部尺寸 | 2500 - 3000 Sqft |
| 类型 | 独立屋 |
| 设备间 | 市政供水 |
车 位
| Garage |
土地
| 英亩数 | 无 |
| 土地便利设施 | 医院, 公园, 公共交通, 学校 |
| 污水道 | Sanitary Sewer |
| 土地深度 | 137 Ft ,8 In |
| 土地宽度 | 30 Ft |
| 不规则大小 | 30 X 137.7 Ft |
房 间
| 楼 层 | 类 型 | 长 度 | 宽 度 | 面 积 |
|---|---|---|---|---|
| 二楼 | Bedroom 4 | 4.06 m | 3.02 m | 4.06 m x 3.02 m |
| 二楼 | 洗衣房 | 2.46 m | 2.36 m | 2.46 m x 2.36 m |
| 二楼 | 第二卧房 | 4.17 m | 3.02 m | 4.17 m x 3.02 m |
| 二楼 | 第三卧房 | 4.06 m | 3.12 m | 4.06 m x 3.12 m |
| Lower Level | Office | 3.68 m | 3.25 m | 3.68 m x 3.25 m |
| Lower Level | Media | 6.6 m | 4.19 m | 6.6 m x 4.19 m |
| Lower Level | 娱乐,游戏房 | 6.6 m | 4.19 m | 6.6 m x 4.19 m |
| Lower Level | 其它 | 2.44 m | 2.1 m | 2.44 m x 2.1 m |
| 一楼 | 门厅 | 2.4 m | 1.9 m | 2.4 m x 1.9 m |
| 一楼 | 客厅 | 10 m | 4.12 m | 10 m x 4.12 m |
| 一楼 | 餐厅 | 10 m | 4.12 m | 10 m x 4.12 m |
| 一楼 | 家庭房 | 7.12 m | 6.99 m | 7.12 m x 6.99 m |
| 一楼 | 厨房 | 7.12 m | 6.99 m | 7.12 m x 6.99 m |
| 一楼 | Eating Area | 7.12 m | 6.99 m | 7.12 m x 6.99 m |

The trademarks REALTOR®, REALTORS®, and the REALTOR® logo are controlled by The Canadian Real Estate Association (CREA) and identify real estate professionals who are members of CREA. The trademarks MLS®, Multiple Listing Service® and the associated logos are owned by The Canadian Real Estate Association (CREA) and identify the quality of services provided by real estate professionals who are members of CREA. The trademark DDF® is owned by The Canadian Real Estate Association (CREA) and identifies CREA's Data Distribution Facility (DDF®)
Toronto Real Estate Board
Harvey Kalles Real Estate Ltd.
November 20 2026 01:29:59
