
176 Joicey Boulevard Toronto (Bedford Park-Nortown), Ontario M5M 2V2


$2,895,000
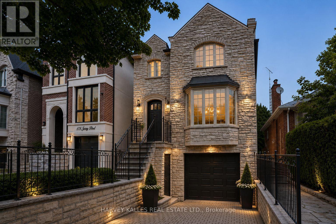
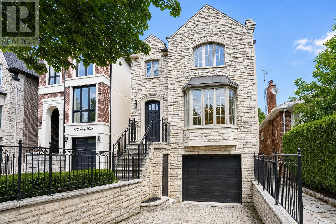
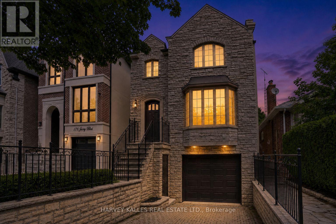
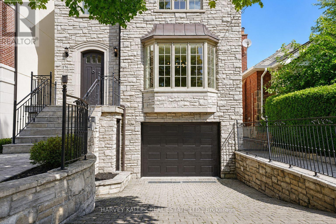
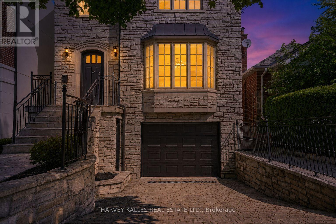
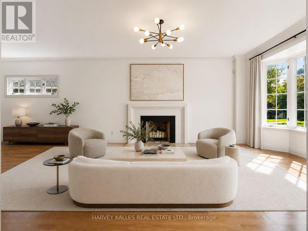
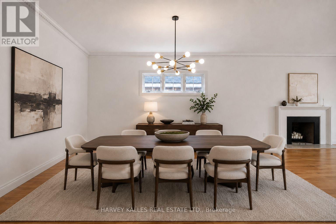
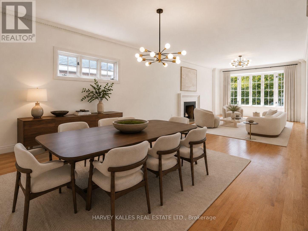
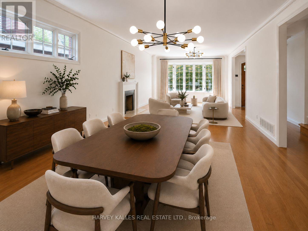
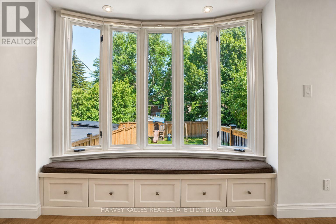
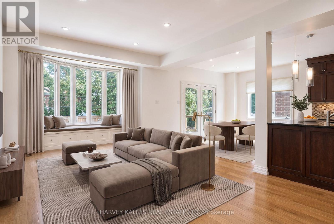
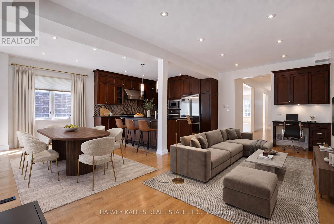
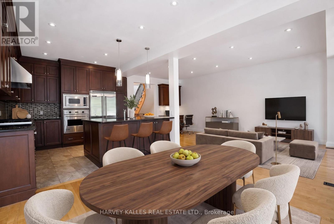
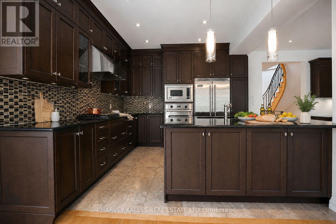
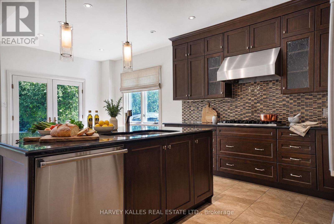
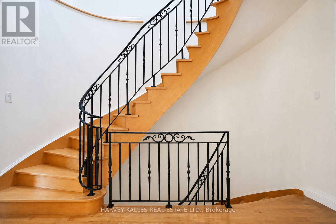
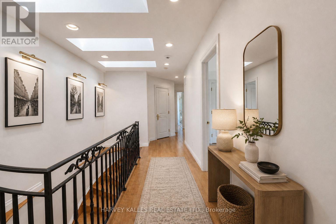
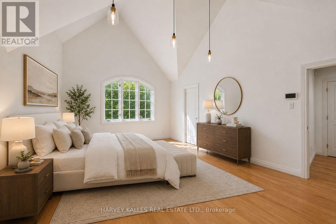
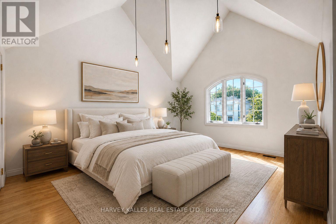
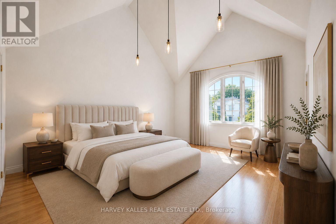
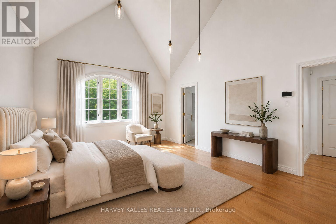
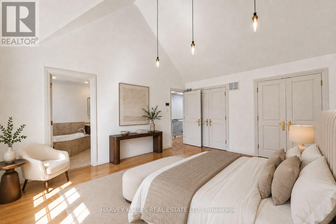
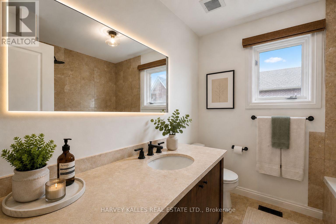
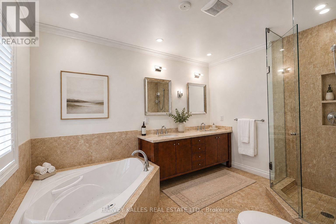
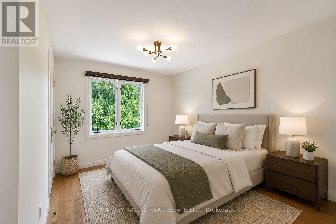
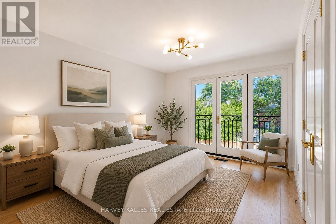
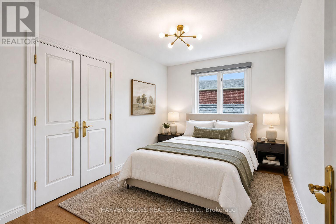
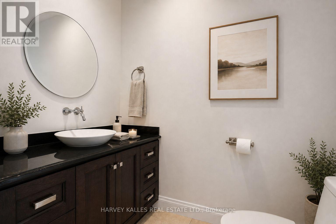
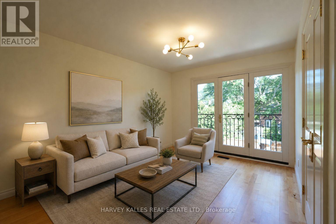
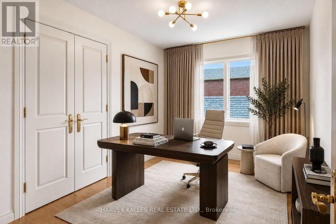
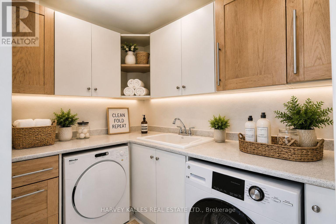
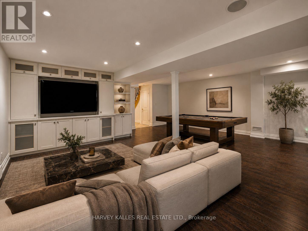
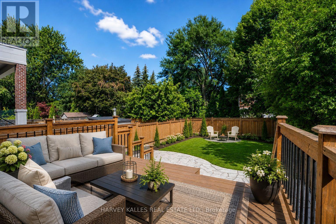
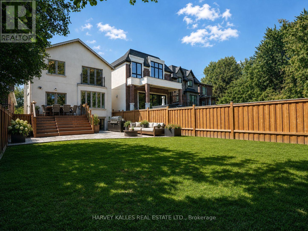
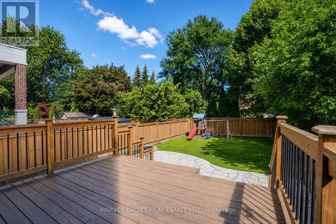
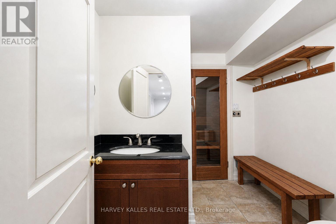
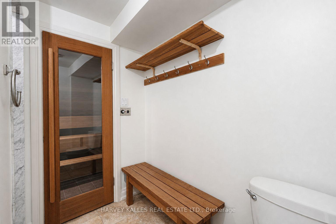
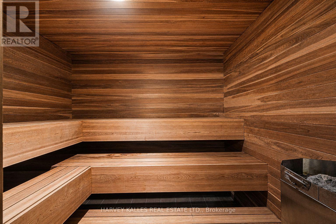
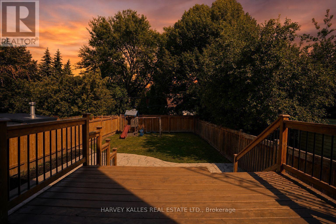
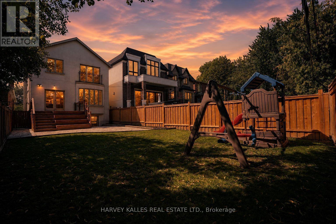
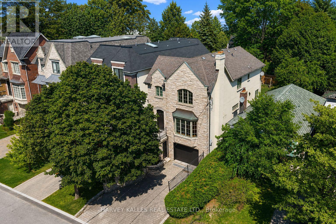
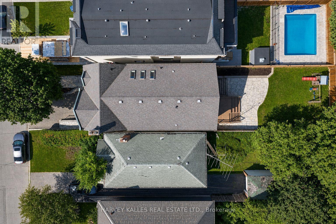
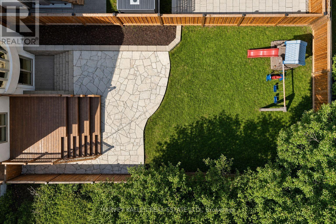
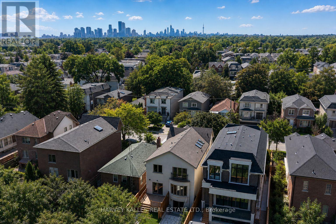
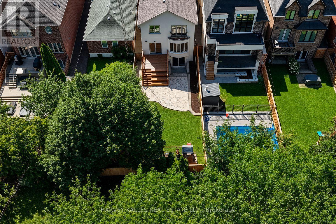
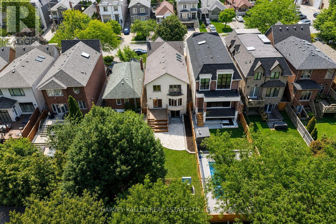
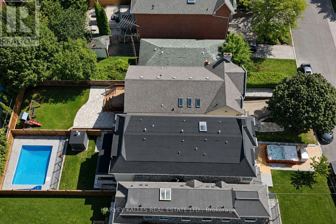
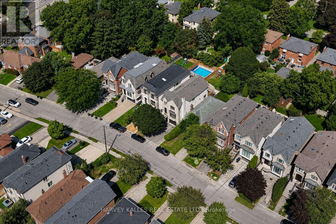
Welcome home to 176 Joicey Boulevard in the Bedford Park/Cricket Club neighbourhood - just steps from shops, cafes and boutiques along Avenue Road. As soon as you step through the front door, you're greeted by bright, airy spaces, gleaming hardwood floors, custom-made interior and exterior railings by Bottega Del Ferro, soaring high ceilings with retractable sky light blinds, and an effortless flow. The welcoming living and dining area centres around a cozy wood burning fireplace, surrounded by oversized windows that flood the main floor with natural sunlight. The open-concept eat-in kitchen features banquet seating with storage, top-end B/I stainless steel appliances and a generous breakfast bar, seamlessly connecting to the family room. For convenience while working from home, the main floor includes a built-in desk and custom built-in cabinetry. Double doors off the kitchen open directly to a massive back deck leading down to a lower flagstone patio and a fully fenced, sun-drenched backyard with plenty of room to add a pool! Upstairs, discover four large, comfortable bedrooms, including one with a charming Juliette balcony. The primary suite features dramatic cathedral ceilings, huge windows, dual walk-in closets, and a spa-like 5-piece ensuite. For easy family living, enjoy the walk-in laundry room offering loads of cabinets and storage. The fully finished lower level features a double-door walk-out to the yard, built-in shelving, a 7-speaker surround sound system and a large, relaxing sauna. An additional lower-level room works perfectly as a private home office, gym or 5th bedroom. Complete with endless built-in storage, enhanced security with professionally installed security film on easily accessible windows and doors and unmatched proximity to top-tier schools like Armor Heights, Lawrence Park C.I and Northern Secondary, plus convenient highway access- this home is ready for its next chapter! (id:43681)
房源概要
| MLS® Number | C13862782 |
| 房源类型 | 民宅 |
| 社区名字 | Bedford Park-Nortown |
| 附近的便利设施 | 医院, 公园, 公共交通, 学校 |
| 社区特征 | 社区活动中心 |
| 设备类型 | 热水器 |
| 总车位 | 3 |
| 租赁设备类型 | 热水器 |
| 结构 | Deck |
详 情
| 浴室 | 4 |
| 地上卧房 | 4 |
| 地下卧室 | 1 |
| 总卧房 | 5 |
| 家电类 | Blinds, Central Vacuum, 洗碗机, 烘干机, 微波炉, Play Structure, Alarm System, 炉子, 洗衣机, 窗帘, 冰箱 |
| 地下室进展 | 已装修 |
| 地下室功能 | Walk Out |
| 地下室类型 | N/a (finished) |
| 施工种类 | 独立屋 |
| 空调 | 中央空调 |
| 外墙 | 石, 灰泥 |
| 壁炉 | 有 |
| Fireplace Total | 2 |
| Flooring Type | Marble, Hardwood |
| 地基类型 | Unknown |
| 客人卫生间(不包含洗浴) | 1 |
| 供暖方式 | 天然气 |
| 供暖类型 | 压力热风 |
| 储存空间 | 2 |
| 内部尺寸 | 2500 - 3000 Sqft |
| 类型 | 独立屋 |
| 设备间 | 市政供水 |
车 位
| Garage |
土地
| 英亩数 | 无 |
| 土地便利设施 | 医院, 公园, 公共交通, 学校 |
| 污水道 | Sanitary Sewer |
| 土地深度 | 137 Ft ,8 In |
| 土地宽度 | 30 Ft |
| 不规则大小 | 30 X 137.7 Ft |
房 间
| 楼 层 | 类 型 | 长 度 | 宽 度 | 面 积 |
|---|---|---|---|---|
| 二楼 | Bedroom 4 | 4.06 m | 3.02 m | 4.06 m x 3.02 m |
| 二楼 | 洗衣房 | 2.46 m | 2.36 m | 2.46 m x 2.36 m |
| 二楼 | 第二卧房 | 4.17 m | 3.02 m | 4.17 m x 3.02 m |
| 二楼 | 第三卧房 | 4.06 m | 3.12 m | 4.06 m x 3.12 m |
| Lower Level | Office | 3.68 m | 3.25 m | 3.68 m x 3.25 m |
| Lower Level | Media | 6.6 m | 4.19 m | 6.6 m x 4.19 m |
| Lower Level | 娱乐,游戏房 | 6.6 m | 4.19 m | 6.6 m x 4.19 m |
| Lower Level | 其它 | 2.44 m | 2.1 m | 2.44 m x 2.1 m |
| 一楼 | 门厅 | 2.4 m | 1.9 m | 2.4 m x 1.9 m |
| 一楼 | 客厅 | 10 m | 4.12 m | 10 m x 4.12 m |
| 一楼 | 餐厅 | 10 m | 4.12 m | 10 m x 4.12 m |
| 一楼 | 家庭房 | 7.12 m | 6.99 m | 7.12 m x 6.99 m |
| 一楼 | 厨房 | 7.12 m | 6.99 m | 7.12 m x 6.99 m |
| 一楼 | Eating Area | 7.12 m | 6.99 m | 7.12 m x 6.99 m |

The trademarks REALTOR®, REALTORS®, and the REALTOR® logo are controlled by The Canadian Real Estate Association (CREA) and identify real estate professionals who are members of CREA. The trademarks MLS®, Multiple Listing Service® and the associated logos are owned by The Canadian Real Estate Association (CREA) and identify the quality of services provided by real estate professionals who are members of CREA. The trademark DDF® is owned by The Canadian Real Estate Association (CREA) and identifies CREA's Data Distribution Facility (DDF®)
Toronto Real Estate Board
Harvey Kalles Real Estate Ltd.
November 04 2026 03:41:02
