6 卧室
5 浴室
3000 - 3500 sqft
中央空调, Ventilation System
风热取暖
$11,800 Monthly
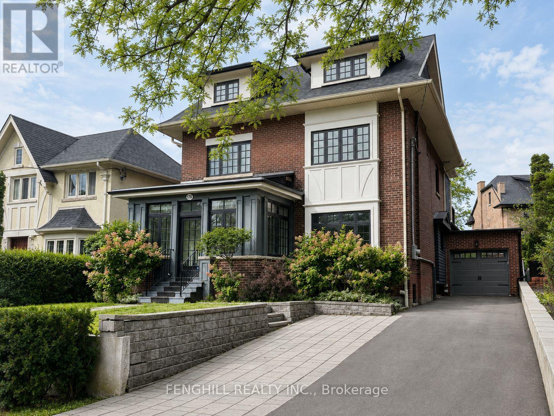
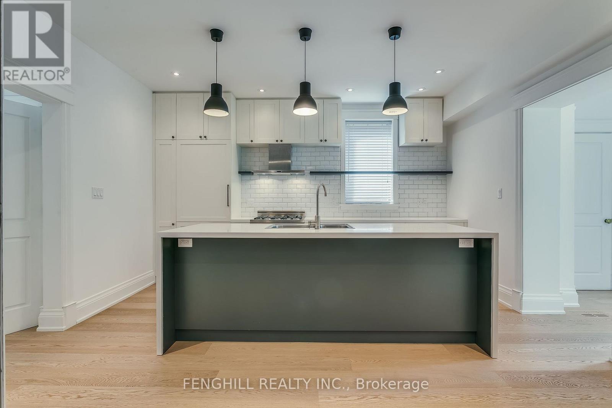
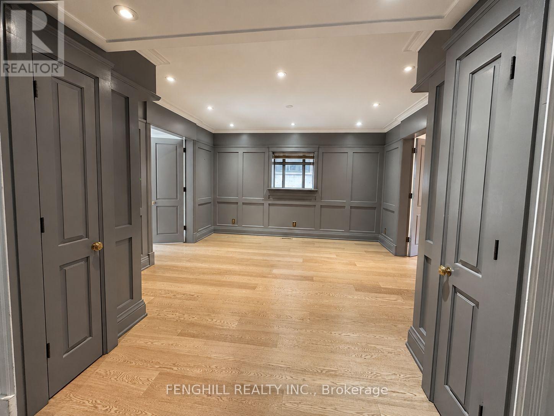
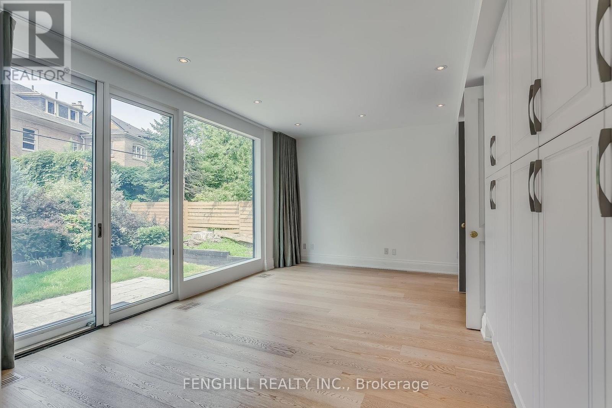
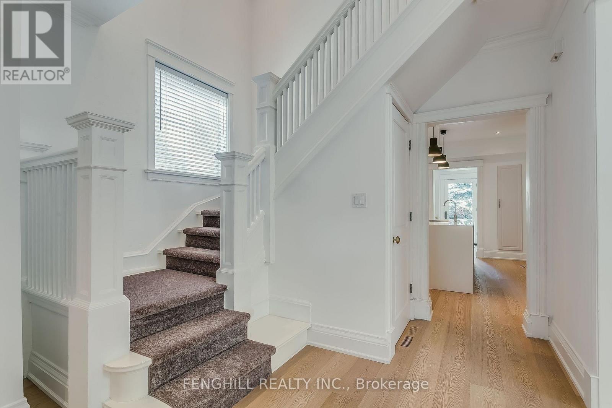
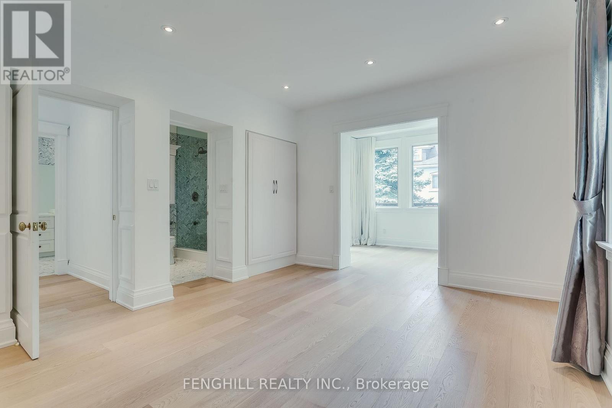
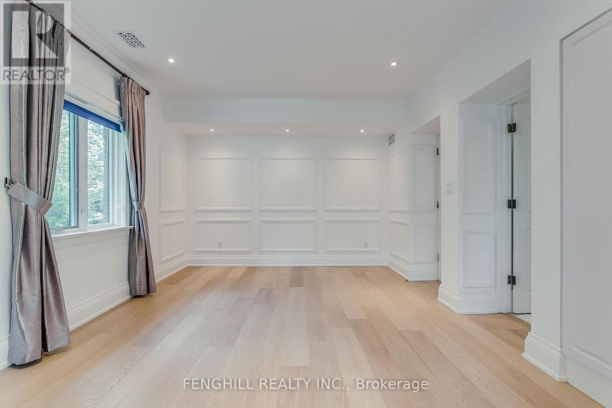
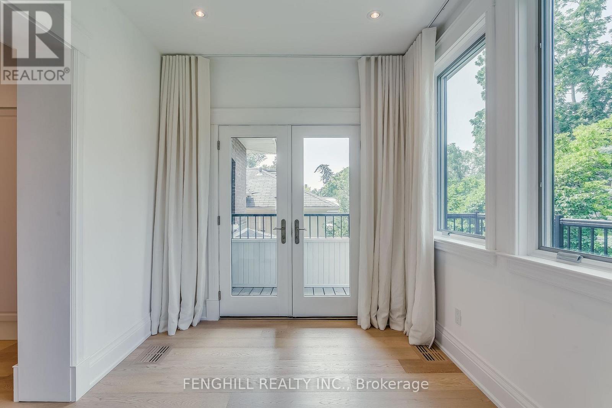
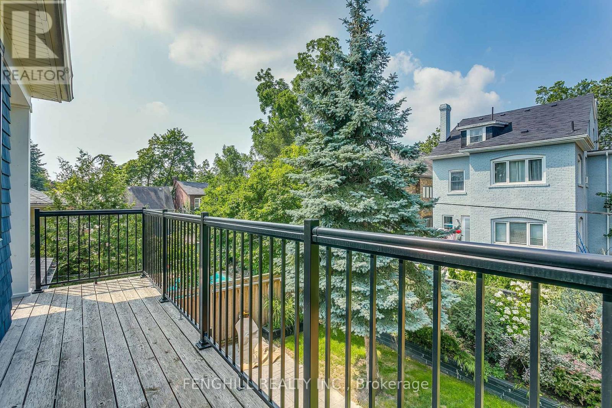
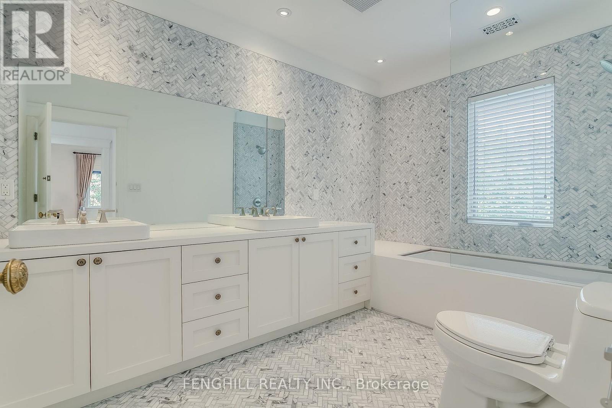
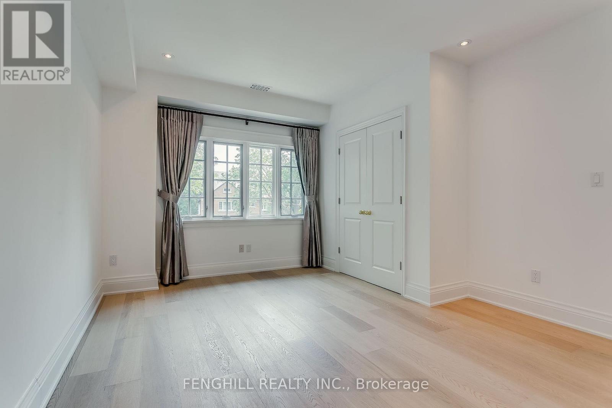
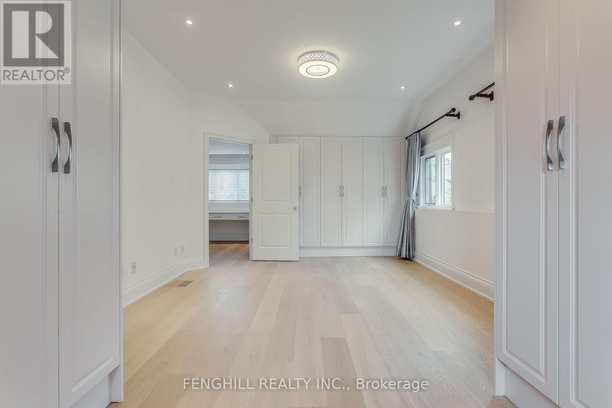
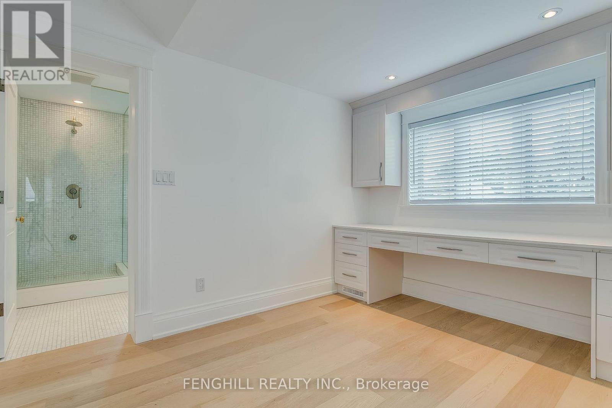
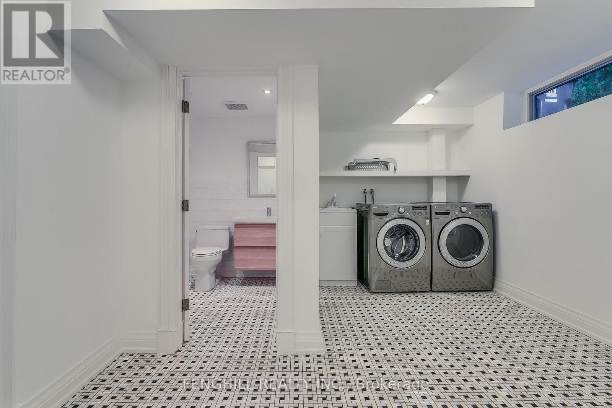
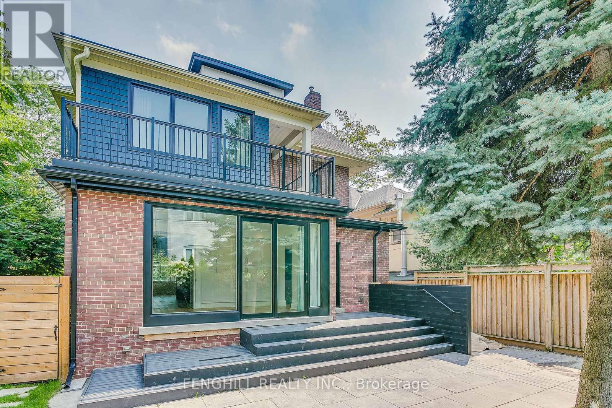
Beautifully renovated and spacious 3-storey detached home in prestigious Rosedale, offering approximately 3,210 sq. ft. of above-grade living space plus a finished basement. Currently being freshly painted and prepared for occupancy. This well-appointed family home features 5+1 bedrooms and 5 bathrooms, with generous living and entertaining spaces throughout. The modern kitchen features a centre island and stainless steel appliances, while the sun-filled family room opens onto a private deck and mature garden. The primary bedroom offers a dressing room, private ensuite and walk-out to a balcony. The third floor features a private bedroom suite with an adjoining study and 3-piece ensuite, providing an ideal retreat for family or guests. Additional highlights include a large mudroom and a finished basement with recreation space and an additional bedroom. A newer attached garage equipped with an EV charger, plus a private driveway with parking for 4 additional cars, offers exceptional convenience. Ideally located close to TTC, downtown, Summerhill Market and some of Toronto's most highly regarded schools, including Branksome Hall. Available September 1st. A wonderful opportunity to enjoy spacious family living in the heart of Rosedale. (id:43681)
房源概要
|
MLS® Number
|
C13697342 |
|
房源类型
|
民宅 |
|
社区名字
|
Rosedale-Moore Park |
|
附近的便利设施
|
公园, 公共交通, 学校 |
|
总车位
|
5 |
详 情
|
浴室
|
5 |
|
地上卧房
|
5 |
|
地下卧室
|
1 |
|
总卧房
|
6 |
|
家电类
|
Garage Door Opener Remote(s), Blinds, Cooktop, 洗碗机, 烘干机, Hood 电扇, 炉子, 洗衣机, 窗帘, 冰箱 |
|
地下室进展
|
已装修 |
|
地下室类型
|
N/a (finished) |
|
施工种类
|
独立屋 |
|
空调
|
Central Air Conditioning, Ventilation System |
|
外墙
|
砖, 乙烯基壁板 |
|
Fire Protection
|
Security System |
|
地基类型
|
砖 |
|
客人卫生间(不包含洗浴)
|
1 |
|
供暖方式
|
天然气 |
|
供暖类型
|
压力热风 |
|
储存空间
|
3 |
|
内部尺寸
|
3000 - 3500 Sqft |
|
类型
|
独立屋 |
|
设备间
|
市政供水 |
车 位
土地
|
英亩数
|
无 |
|
围栏类型
|
Fenced Yard |
|
土地便利设施
|
公园, 公共交通, 学校 |
|
污水道
|
Sanitary Sewer |
|
土地深度
|
105 Ft |
|
土地宽度
|
45 Ft |
|
不规则大小
|
45 X 105 Ft |
房 间
| 楼 层 |
类 型 |
长 度 |
宽 度 |
面 积 |
|
二楼 |
主卧 |
7.3 m |
3.5 m |
7.3 m x 3.5 m |
|
二楼 |
第二卧房 |
4.6 m |
3.65 m |
4.6 m x 3.65 m |
|
二楼 |
第三卧房 |
3.9 m |
2.28 m |
3.9 m x 2.28 m |
|
三楼 |
主卧 |
3.72 m |
6.2 m |
3.72 m x 6.2 m |
|
三楼 |
Bedroom 5 |
3 m |
2.14 m |
3 m x 2.14 m |
|
三楼 |
Study |
3.5 m |
2.72 m |
3.5 m x 2.72 m |
|
Lower Level |
卧室 |
2.77 m |
3.3 m |
2.77 m x 3.3 m |
|
Lower Level |
娱乐,游戏房 |
4.1 m |
5.15 m |
4.1 m x 5.15 m |
|
一楼 |
客厅 |
4.9 m |
4.34 m |
4.9 m x 4.34 m |
|
一楼 |
Mud Room |
4.58 m |
2.5 m |
4.58 m x 2.5 m |
|
一楼 |
餐厅 |
4.9 m |
4.46 m |
4.9 m x 4.46 m |
|
一楼 |
家庭房 |
5.21 m |
3.8 m |
5.21 m x 3.8 m |
|
一楼 |
厨房 |
4.39 m |
3.94 m |
4.39 m x 3.94 m |
设备间
https://www.realtor.ca/real-estate/30180080/176-glen-road-toronto-rosedale-moore-park-rosedale-moore-park