
176 Avalon Place Kitchener, Ontario N2M 4N8



$548,000
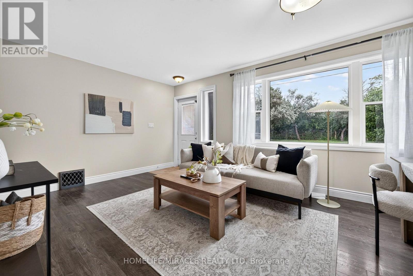
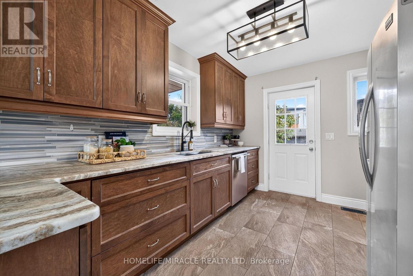
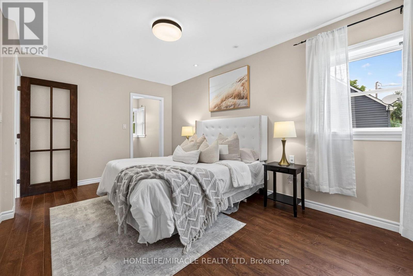
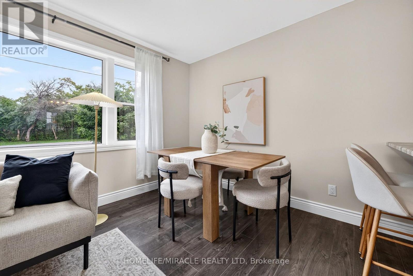
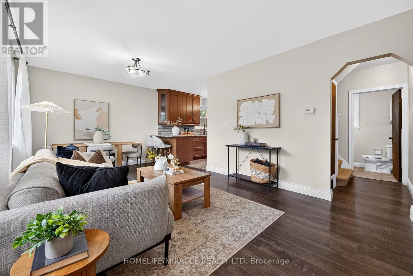
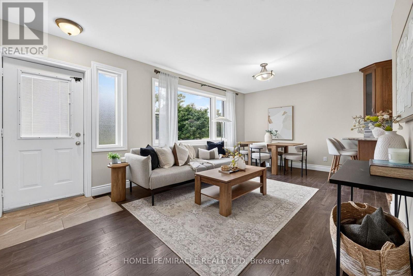
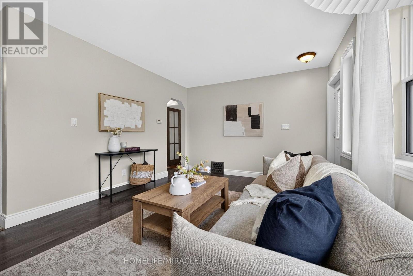
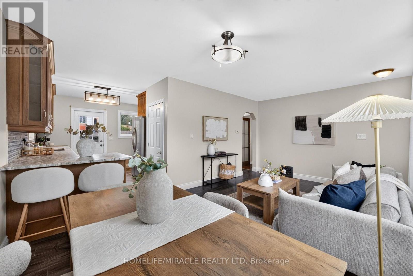
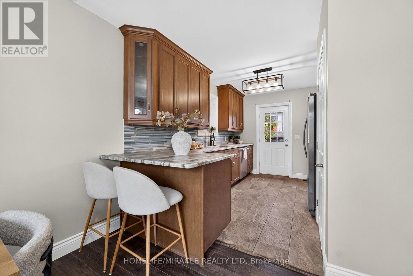
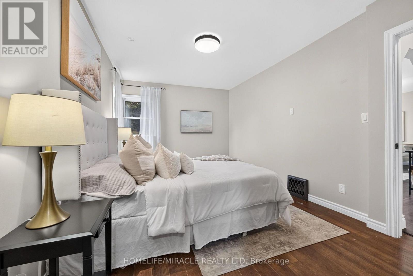
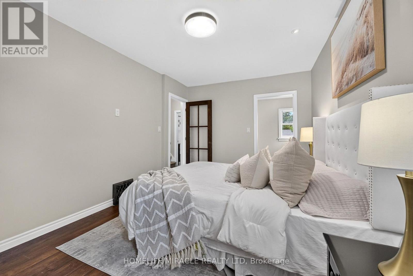
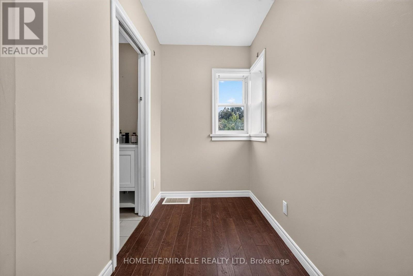
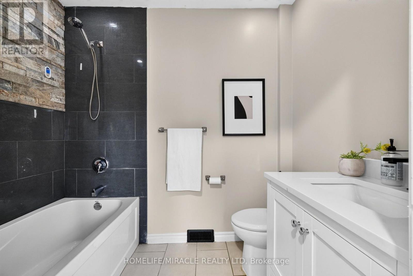
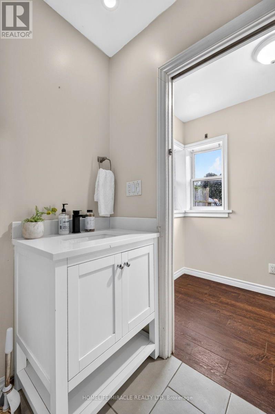
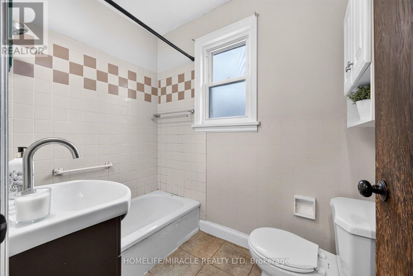
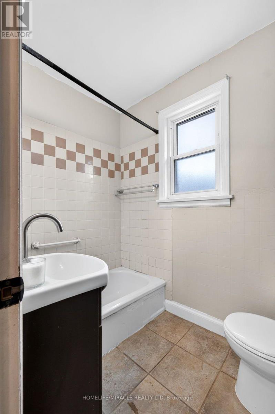
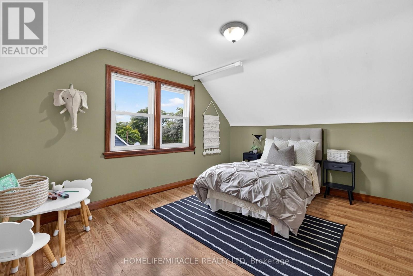
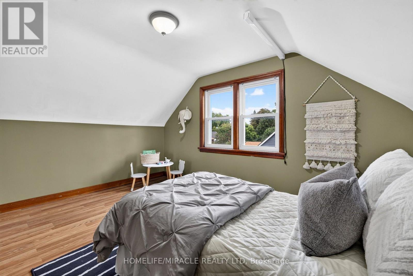
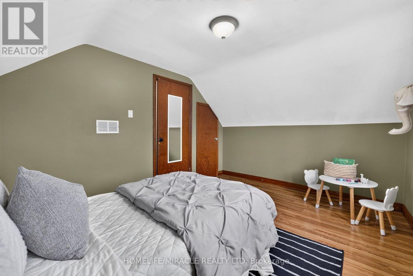
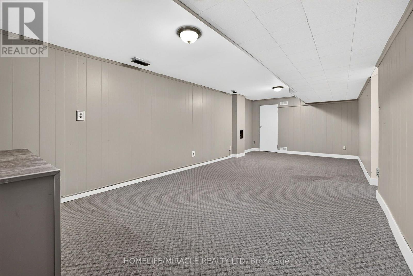
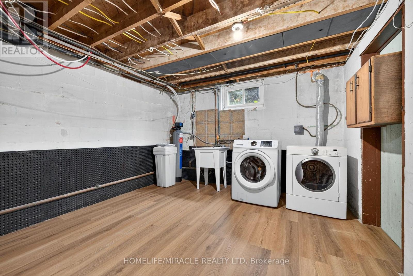
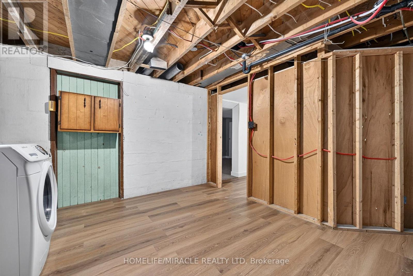
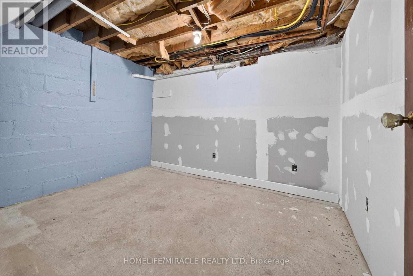
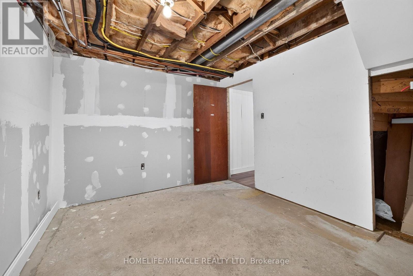
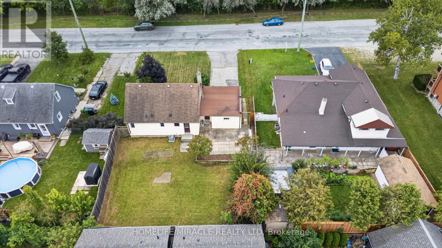
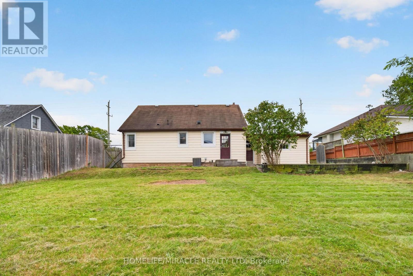
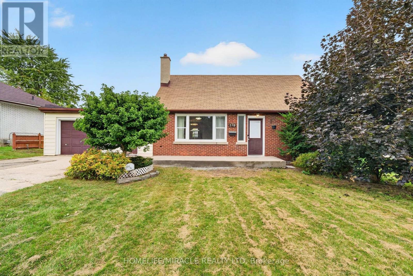
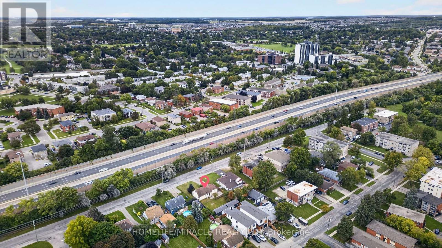
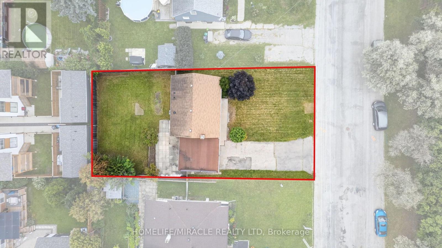
Unlimited opportunity awaits! It may be your first home, future dream home, investment property for two 31-ft detached custom homes or a multiplex. This upgraded & renovated home sits on a quiet cul-de-sac with a huge front yard, no sidewalk or hydro pole, plus a large driveway with parking for up to 6 cars. The garage provides additional parking & storage space. The main floor offers a great layout with a bright living room, picture window & no house directly in front, open-concept dining area, space for a breakfast bar, and a modern kitchen featuring numerous maple cabinets, gas stove, granite countertops, backsplash, double sink, stainless steel appliances & walkout to the backyard. The main-floor primary bedroom features a walk-in closet & ensuite washroom, offering privacy and convenience-also ideal for a senior family member. A second full washroom adds extra comfort. Upstairs features 2 spacious bedrooms with a short staircase, giving kids their own comfortable space. The basement offers a huge recreation room, perfect for hosting large gatherings, a spacious laundry room with room for natural clothes drying, plus a large storage room. Enjoy summer BBQs on the huge patio overlooking a large fenced backyard with plenty of space for family & guests. Public transit is less than a 10-minute walk, with easy access to the expressway and a public school within walking distance. Lovely Concordia Park is approx. a 5-minute walk away-perfect for hiking, enjoying nature, or morning & evening walks. Banks, hospital, Tim Hortons, McDonald's, Walmart, restaurants, grocery stores, daycares, gas stations, community centre, library, places of worship & ethnic markets are all nearby. More than just a home-style, functionality, affordability & future potential come together here. Book your showing today! (id:43681)
房源概要
| MLS® Number | X13816382 |
| 房源类型 | 民宅 |
| 附近的便利设施 | 公园, 礼拜场所, 公共交通, 学校 |
| 设备类型 | 热水器 |
| 特征 | Cul-de-sac |
| 总车位 | 7 |
| 租赁设备类型 | 热水器 |
详 情
| 浴室 | 2 |
| 地上卧房 | 3 |
| 总卧房 | 3 |
| Age | 51 To 99 Years |
| 家电类 | 烘干机, Hood 电扇, 炉子, 洗衣机, Water Softener, 冰箱 |
| 地下室进展 | 已装修 |
| 地下室类型 | N/a (finished) |
| 施工种类 | 独立屋 |
| 空调 | 中央空调 |
| 外墙 | 铝壁板, 砖 |
| Fire Protection | Smoke Detectors |
| Flooring Type | Laminate, Ceramic, Carpeted, Vinyl |
| 地基类型 | 水泥, 混凝土 |
| 供暖方式 | 天然气 |
| 供暖类型 | 压力热风 |
| 储存空间 | 2 |
| 内部尺寸 | 1100 - 1500 Sqft |
| 类型 | 独立屋 |
| 设备间 | 市政供水 |
车 位
| 附加车库 | |
| Garage |
土地
| 英亩数 | 无 |
| 围栏类型 | Fenced Yard |
| 土地便利设施 | 公园, 宗教场所, 公共交通, 学校 |
| 污水道 | Sanitary Sewer |
| 土地深度 | 103 Ft ,9 In |
| 土地宽度 | 62 Ft ,2 In |
| 不规则大小 | 62.2 X 103.8 Ft |
房 间
| 楼 层 | 类 型 | 长 度 | 宽 度 | 面 积 |
|---|---|---|---|---|
| 二楼 | 第二卧房 | 4.01 m | 3.07 m | 4.01 m x 3.07 m |
| 二楼 | 第三卧房 | 4.01 m | 2.97 m | 4.01 m x 2.97 m |
| 地下室 | 娱乐,游戏房 | 7.44 m | 3.48 m | 7.44 m x 3.48 m |
| 地下室 | 洗衣房 | 3.56 m | 3.53 m | 3.56 m x 3.53 m |
| 一楼 | 客厅 | 5.74 m | 3.51 m | 5.74 m x 3.51 m |
| 一楼 | 餐厅 | 5.74 m | 3.51 m | 5.74 m x 3.51 m |
| 一楼 | 厨房 | 3.71 m | 3.43 m | 3.71 m x 3.43 m |
| 一楼 | 主卧 | 4.62 m | 3.1 m | 4.62 m x 3.1 m |
| 一楼 | 浴室 | 2.41 m | 1.52 m | 2.41 m x 1.52 m |
| 一楼 | 浴室 | 2.21 m | 1.5 m | 2.21 m x 1.5 m |
https://www.realtor.ca/real-estate/30314129/176-avalon-place-kitchener

The trademarks REALTOR®, REALTORS®, and the REALTOR® logo are controlled by The Canadian Real Estate Association (CREA) and identify real estate professionals who are members of CREA. The trademarks MLS®, Multiple Listing Service® and the associated logos are owned by The Canadian Real Estate Association (CREA) and identify the quality of services provided by real estate professionals who are members of CREA. The trademark DDF® is owned by The Canadian Real Estate Association (CREA) and identifies CREA's Data Distribution Facility (DDF®)
Toronto Real Estate Board
Homelife/miracle Realty Ltd
September 23 2026 03:03:43
